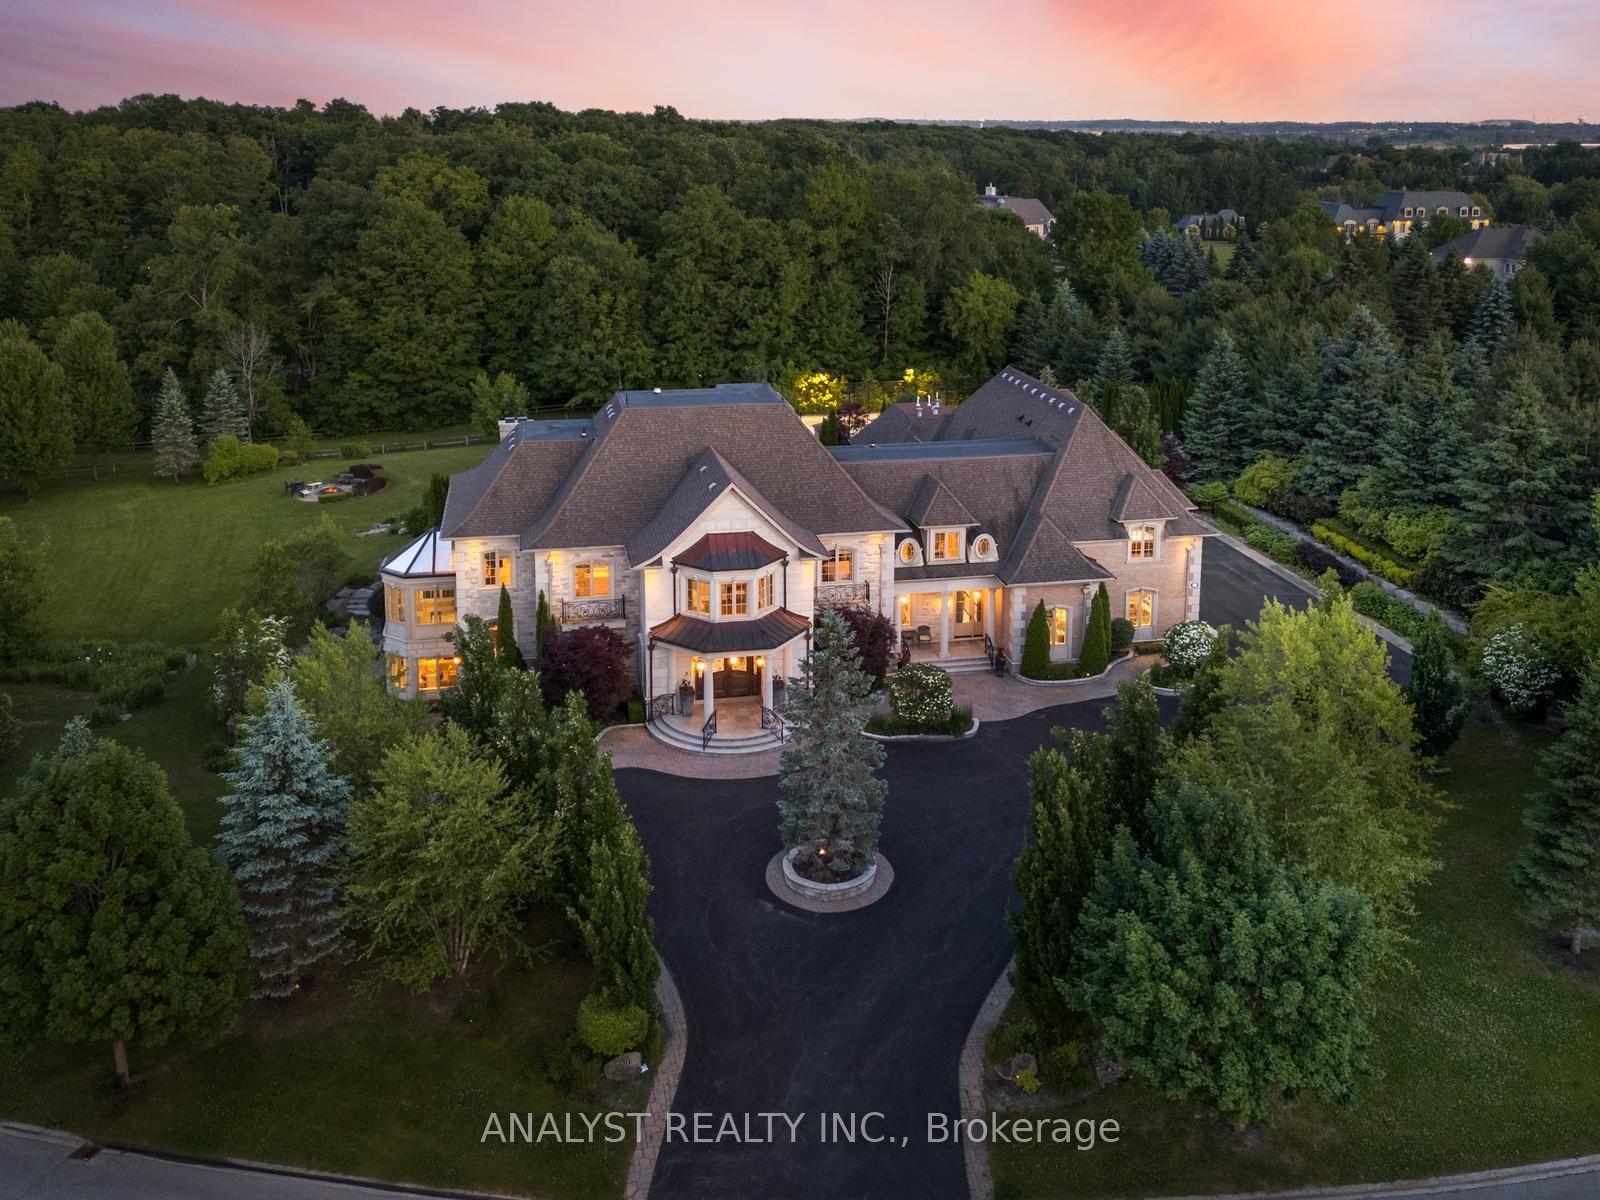
86 Eden Vale Drive, King, ON L7B 1L8

King, ON

King, ON

$7,488,888
7 bed 10 bath 5000 + sqft
Selling
Added 2 weeks ago
1 View
Overview
Bedrooms: 7
Bathrooms: 10
Square: 5000 + sqft
MLS Number: N12988330
Listing Brokerage: ANALYST REALTY INC.
Listed On: Apr 12, 2026 (200 days ago)
Last Updated: Apr 12, 2026 (200 days ago)

86 Eden Vale Drive, King, ON L7B 1L8 - About this home

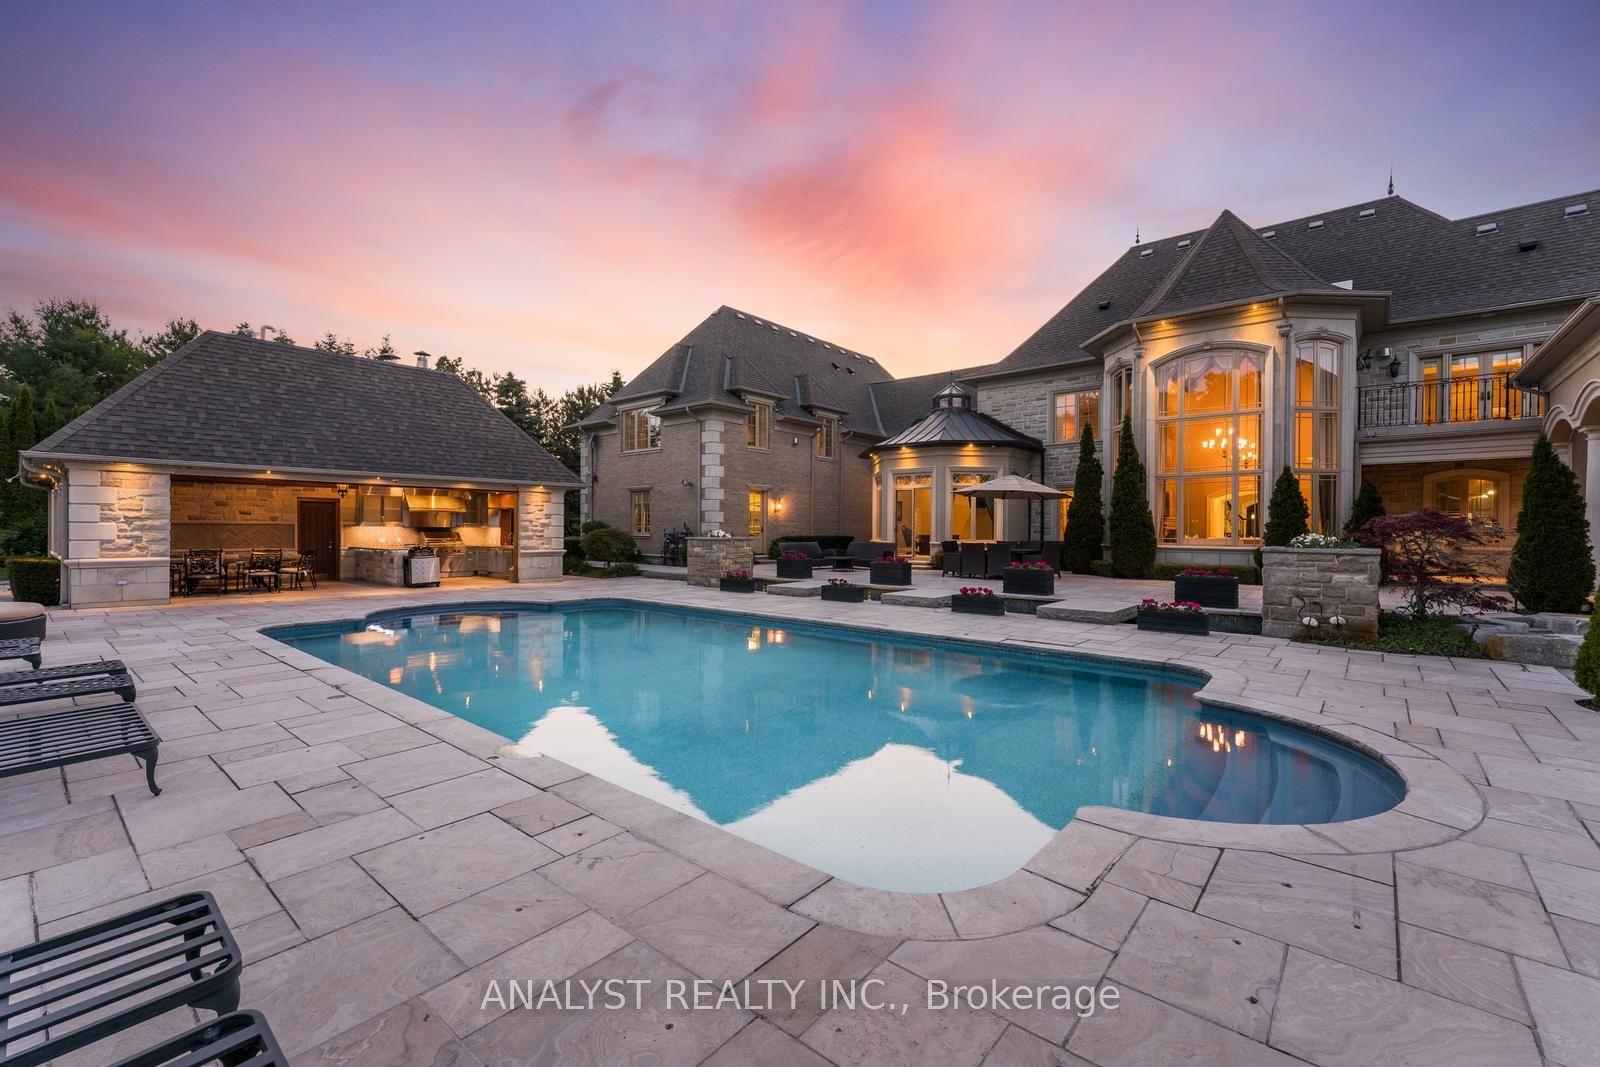
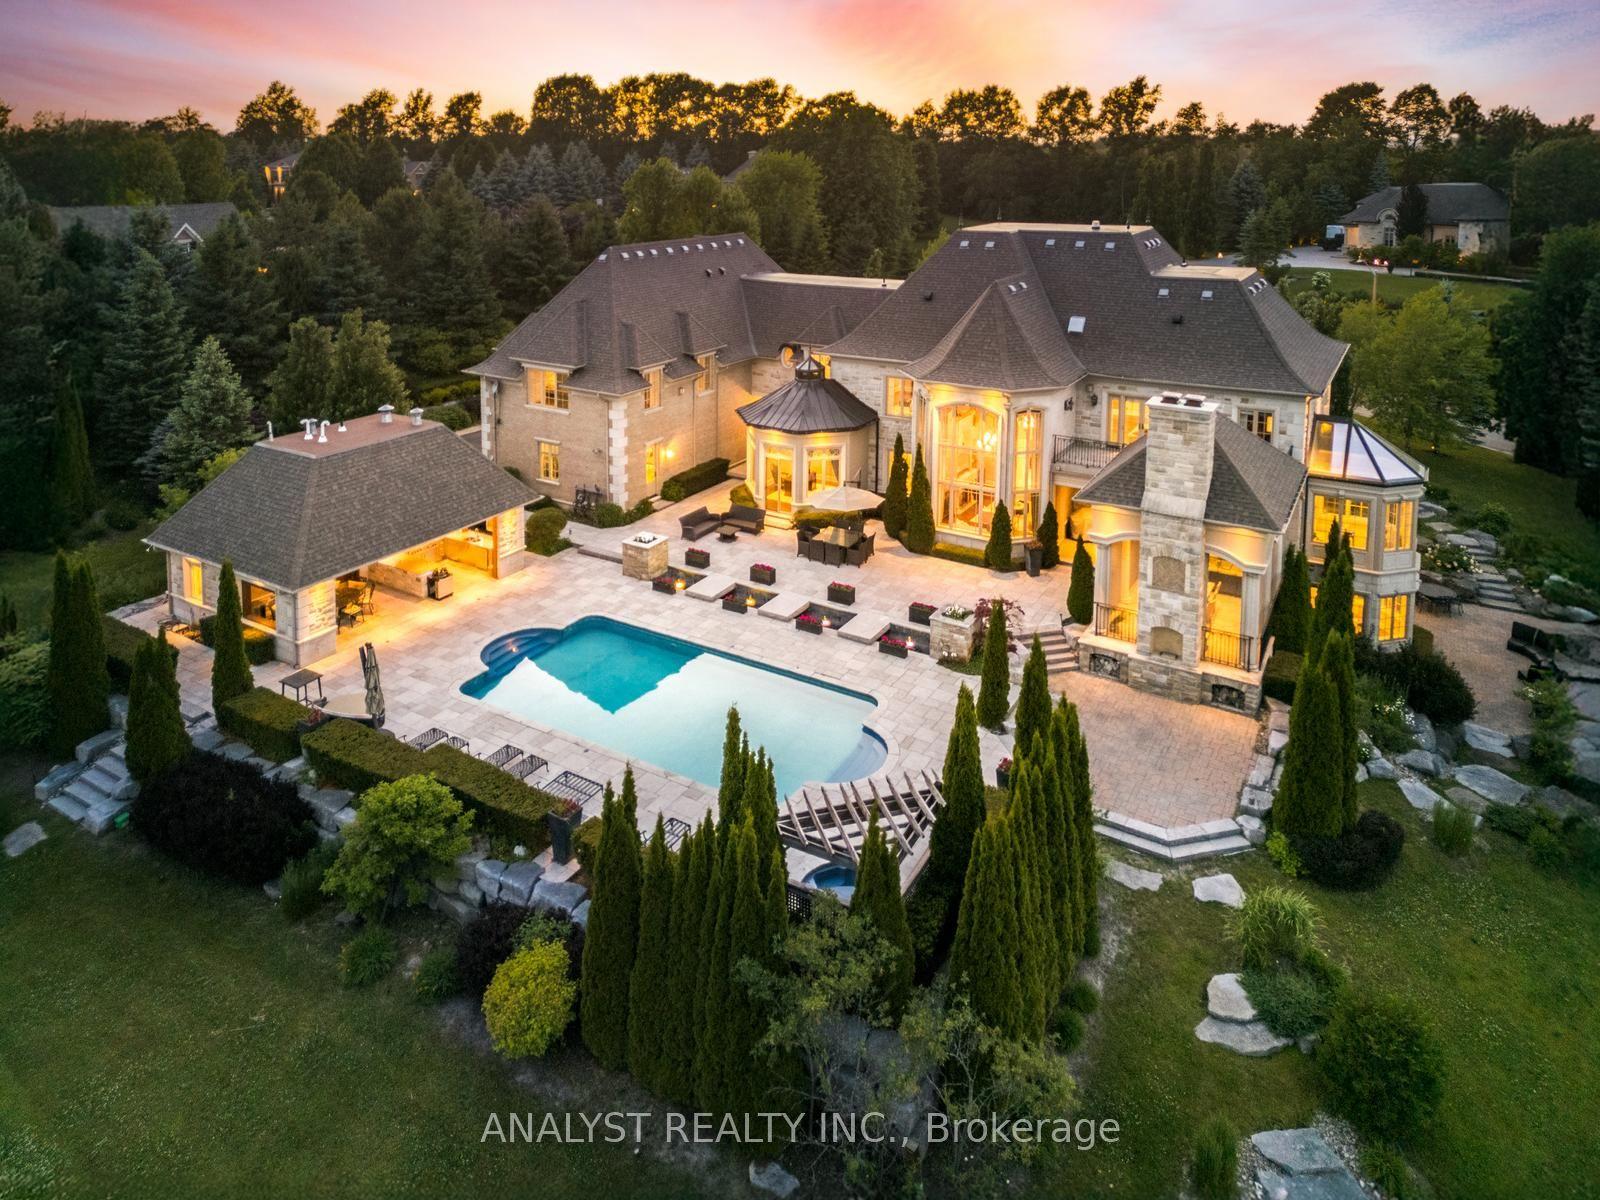
Extraordinary residence nestled in the highly coveted Fairfield Estates, where luxury, privacy, and design excellence converge. Set majestically on 2.02 acres of manicured grounds, this south-facing architectural triumph offers over 13,000 square feet of refined living space with commanding high-elevation panoramic views that stretch endlessly across the landscape. Designed for those who demand the very best, this estate offers a lifestyle of distinction. From the moment you arrive, the heated driveway ensures a seamless welcome in every season. Step through the grand entrance and into the soaring Cathedral Great Room where 22+ foot ceilings, dramatic sightlines, and a seamless blend of stone, wood, and glass create a sense of scale and sophistication rarely seen. The chefs kitchen flows effortlessly into as unlit breakfast area that opens to a covered veranda your private outdoor sanctuary. Complete with a stone fireplace, integrated media centre, and dining space, this all-season retreat is perfect for both intimate gatherings and large-scale entertaining. The estates resort-like amenities continue outdoors with a custom swimming pool, luxurious cabana with full washroom, and a dynamic sports court illuminated for evening play. Whether its a summer afternoon with family or a sunset cocktail with friends, every inch of the grounds is designed to elevate your lifestyle. Inside, enjoy a private home theatre, multiple living and entertaining areas, and a layout that balances grandeur with warmth. The entire main and lower levels feature radiant heated flooring, offering comfort and elegance in equal measure. This is not just a home it's a statement of legacy and luxury, a sanctuary where every day feels like a five-star escape. With its unmatched scale, exquisite craftsmanship, and a location in one of the areas most prestigious neighbourhoods, this estate is truly in a class of its own. Discover the ultimate expression of luxury living in Fairfield Estates.
This Detached located at 86 Eden Vale Drive, King, ON L7B 1L8 is currently for sale and has been available at Kash Invest for 200 days. This property, in the city of King and King City neighborhood, is listed at $7,488,888 with an estimated mortgage of $35,023* per month. It has an area of 518x324 sqft with 6+1 beds and 10 BR. Waterfront Communities C1, Weston and Bradford are nearby neighbourhoods.

Upcoming Open Houses

Schedule a Private Tour
Amenities and features
  • Built-In Oven
  • Bar Fridge
  • Central Vacuum
  • Countertop Range
  • Auto Garage Door Remote
  • Guest Accommodations
  • In-Law Suite
  • Sauna
  • Inground
Facts and Features
Property
Status: Active
Property Type: Residential Freehold
Property Sub Type: Detached
Transaction Type: For Sale
Style: 2-Storey
Area: York
Community: King City
Occupant Type: Owner
Possession Type: Flexible
Cross Street: Fairfield/ Dufferin/15th Sdrd
Listed On: 2026-04-12
Last Modified: 2026-04-12
MLS Number: N12988330
Listing Brokerage: ANALYST REALTY INC.
Inside
Air Conditioning: Central Air
Bedrooms: 7
Total Bathrooms: 10
Heating: Forced Air / Gas
Fireplaces Total: 1
Interior Features: Built-In Oven, Bar Fridge, Central Vacuum, Countertop Range, Auto Garage Door Remote, Guest Accommodations, In-Law Suite, Sauna
Building
Kitchens Total: 3
Basement: Finished with Walk-Out, Finished
Foundation: Concrete
Roof: Asphalt Shingle
Construction: Brick, Stone
Pool: Inground
Living Area Range: 5000 +
HST Application: Included In
Parking
Garage Type: Built-In
Parking Features: Circular Drive
Parking Spaces (Driveway): 15
Parking Total: 20
Covered Spaces: 5
Financial
Tax Annual Amount: 39758.44
Tax Year: 2025
Tax Legal Description: Lot 30, Plan 65M3299; King S/T Rt
Land
Frontage: 518
Lot Depth: 324
Lot Size Units: Feet
Lot Size Source: Other
Lot Features: Irregular Lot
Lot Irregularities: 2.02 Acres
Frontage Type: South
Directions: Fairfield Estates
Sewer: Septic
Parcel Number: 033790241
Cross Street: Fairfield/ Dufferin/15th Sdrd
Commercial General
Contract Status: Available
List AOR: Toronto Regional Real Estate Board
Showing Requirements: Showing System, List Brokerage
Rooms
Room Level Dimensions
Bedroom 3 Second 2.86 x 3.66
Latest Properties

The Most Recent Estate

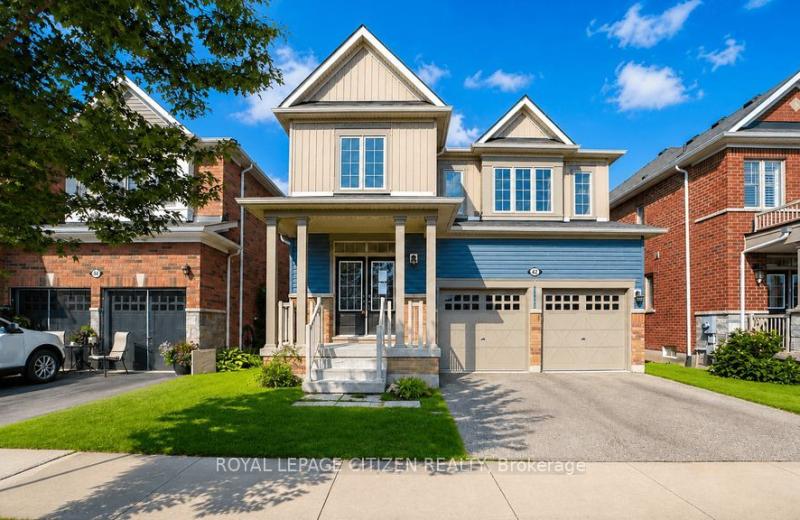
42 Angela Crescent, Niagara-on-the-Lake, ON L0S 1J1
For Sale
4 minutes
$948,800
4 bed • 4 bath • 2500-3000 sqft • 4 parking
Lot: 11.7 x 32.01 ft (374.48 sqft)
MLS® X14127576 • ROYAL LEPAGE CITIZEN REALTY
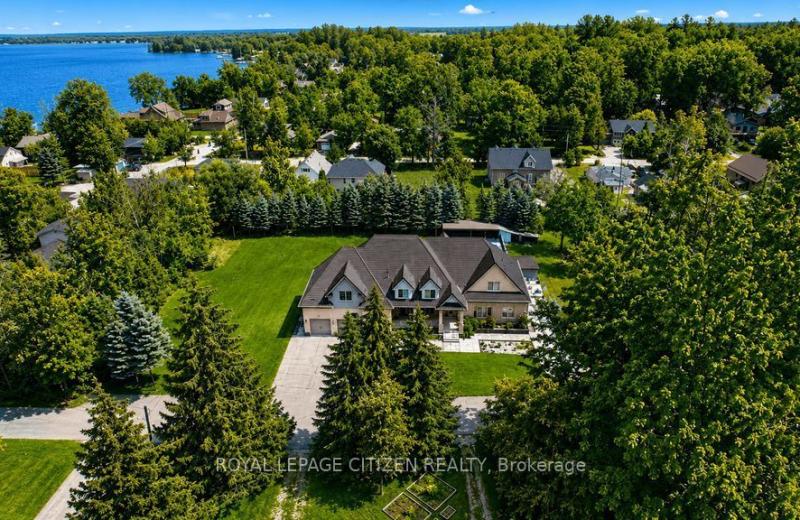
3965 Algoma Avenue, Innisfil, ON L9S 2M1
For Sale
6 minutes
$1,988,800
5+1 bed • 6 bath • 3500-5000 sqft • 16 parking
Lot: 200 x 150 ft
MLS® N14127574 • ROYAL LEPAGE CITIZEN REALTY
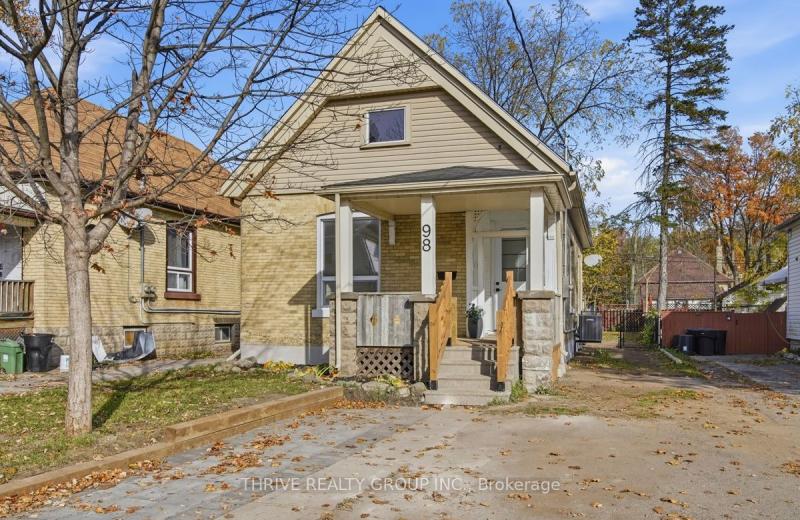
98 Mamelon Street E, London East, ON N5Z 1Y1
For Sale
Open: Sat Oct 31, 1-3 8 minutes
$399,900
3 bed • 2 bath • 1100-1500 sqft • 3 parking
Lot: 33.33 x 125 ft
MLS® X14123344 • THRIVE REALTY GROUP INC.
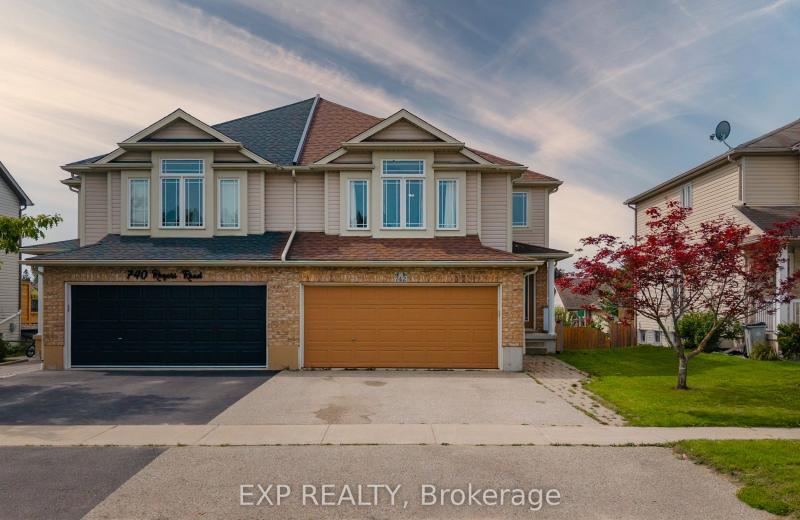
742 Rogers Road, North Perth, ON N4W 0A1
For Sale
10 minutes
$499,900
4 bed • 3 bath • 1500-2000 sqft • 4 parking
Lot: 31.14 x 115 ft • 16-30 Years Old
MLS® X14127566 • eXp Realty
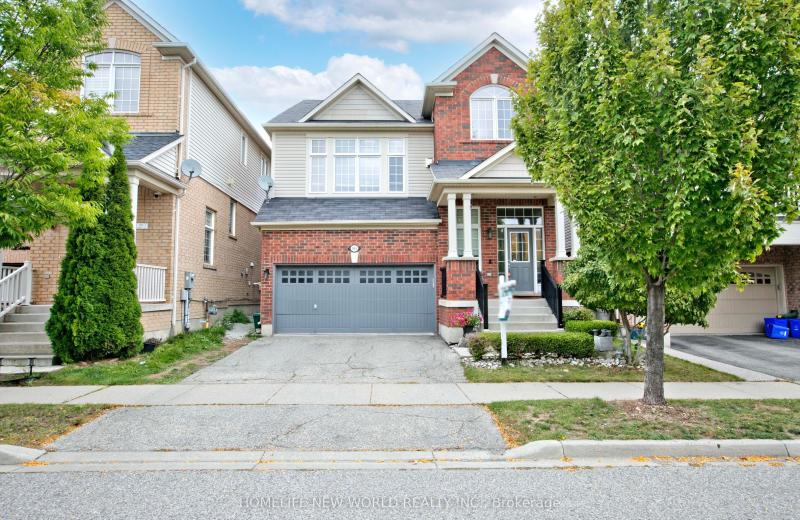
365 Tonelli Lane, Milton, ON L9T 0N4
For Sale
11 minutes
$999,000
3+1 bed • 4 bath • 2000-2500 sqft • 4 parking
Lot: 36.09 x 80.38 ft
MLS® W14127564 • HOMELIFE NEW WORLD REALTY INC.
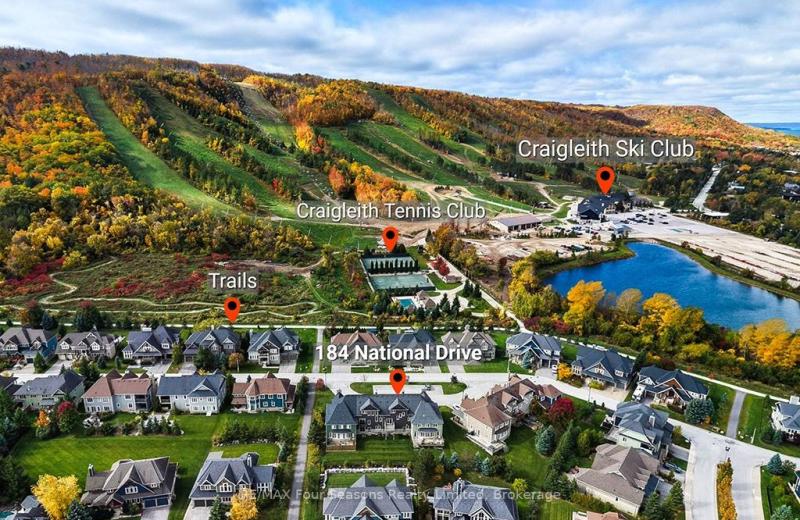
184 National Drive, Blue Mountains, ON L9Y 0B5
For Sale
Open: Sat Oct 31, 11-1 11 minutes
$1,250,000
3 bed • 3 bath • 1500-2000 sqft • 3 parking
Lot: 30.05 x 103.38 ft • 16-30 Years Old
MLS® X14083892 • RE/MAX Four Seasons Realty Lim...
149 Manitoulin Drive, London East, ON N5W 1M6
For Sale
Open: Sun Nov 1, 2-4 11 minutes
$625,000
3 bed • 2 bath • 1100-1500 sqft • 5 parking
Lot: 60 x 110 ft
MLS® X14127204 • KELLER WILLIAMS LIFESTYLES
132 Kempten Court, North Grenville, ON K0G 1J0
For Sale
Open: Sun Nov 1, 2-4 11 minutes
$639,900
2+1 bed • 2 bath • 1100-1500 sqft • 3 parking
Lot: 31.92 x 91.37 ft • 6-15 Years Old
MLS® X13837014 • INNOVATION REALTY LTD.

FAQs About 86 Eden Vale Drive, King, ON L7B 1L8, King


86 Eden Vale Drive, King, ON L7B 1L8 is a residential freehold, detached development located at 86 Eden Vale Drive, King, ON L7B 1L8.

86 Eden Vale Drive, King, ON L7B 1L8 offers a wide array of amenities including Built-In Oven, Bar Fridge, Central Vacuum, Countertop Range, Auto Garage Door Remote, Guest Accommodations, In-Law Suite, Sauna, and more.

Ask About this Home

Your experience on this site will be improved by allowing cookies.