7 Cape George Trail, King, ON L7B 0A2

King, ON

King, ON

$2,295,000
4 bed 6 bath 3500-5000 sqft
Selling
Added 2 weeks ago
1 View
Overview
Bedrooms: 4
Bathrooms: 6
Square: 3500-5000 sqft
MLS Number: N13070860
Listing Brokerage: VANGUARD REALTY BROKERAGE CORP.
Co-Listing Brokerage: VANGUARD REALTY BROKERAGE CORP.
Listed On: May 1, 2026 (180 days ago)
Last Updated: May 1, 2026 (180 days ago)

7 Cape George Trail, King, ON L7B 0A2 - About this home

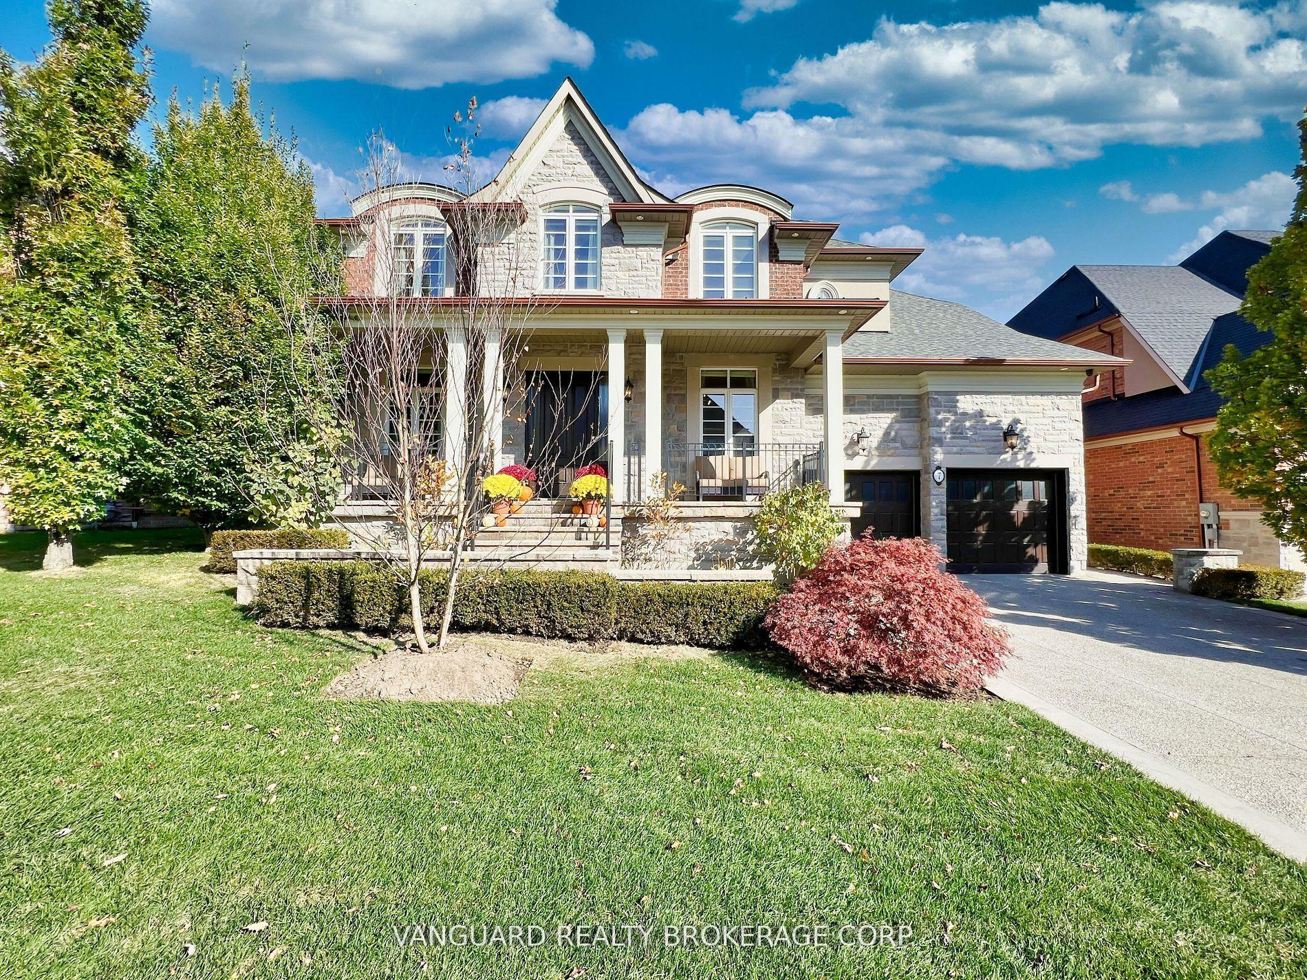
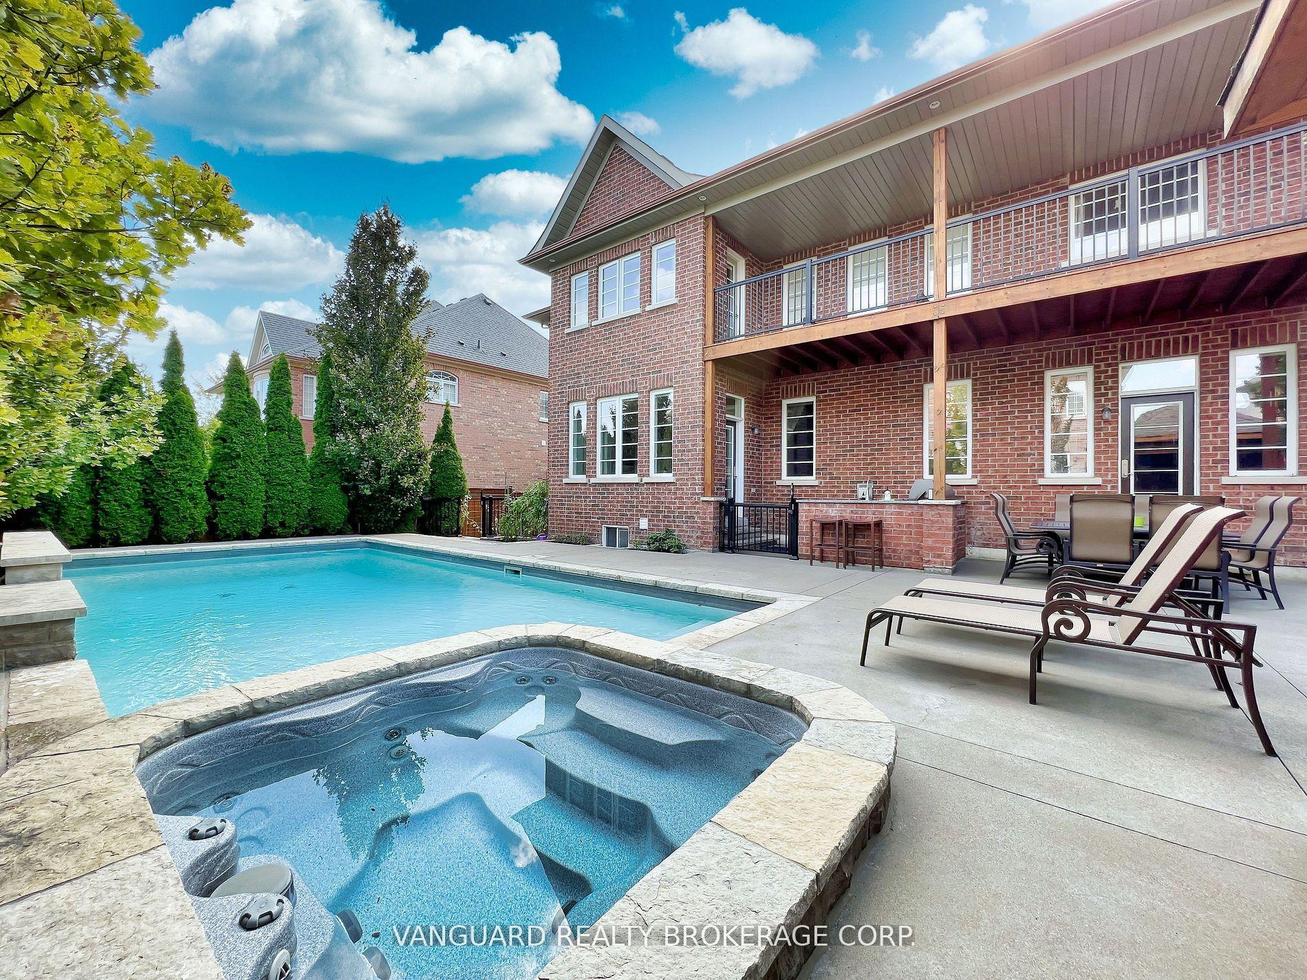
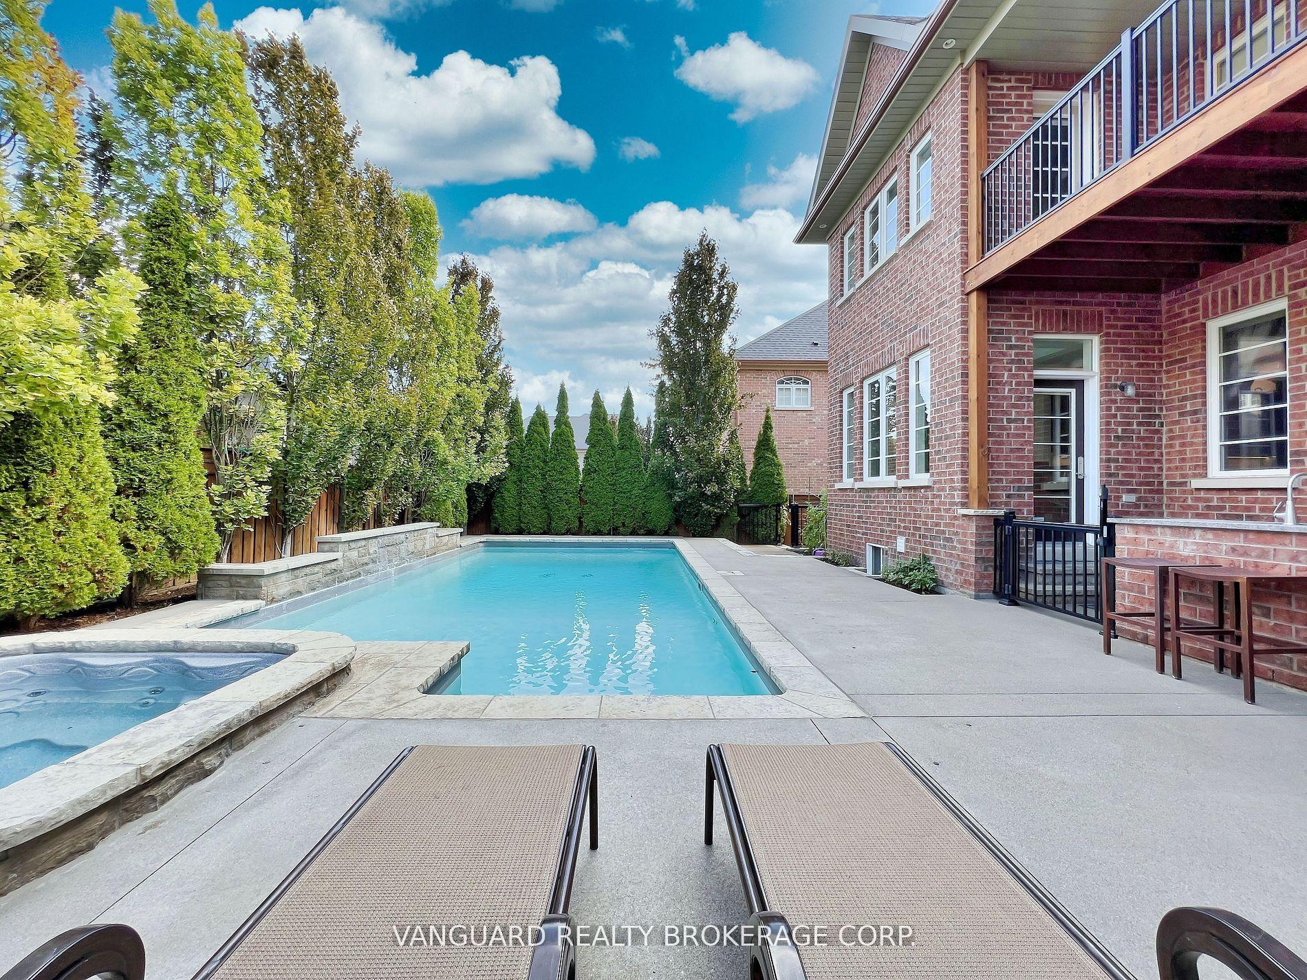
Welcome to 7 Cape George Trail in Nobleton stunning modern residence that redefines luxury living. This exquisite 4-bedroom, 6 bath home offers a perfect blend of elegance and functionality. The main floor features a harmonious mix of tile and oak hardwood, enhanced by custom drapery and intricate plaster moldings that add a touch of refinement. The heart of the home is the beautiful kitchen, showcasing an oversized center island, high-end stainless steel appliances including a Miele fridge and dishwasher and ample storage. The quartzite countertops and backsplash create a stunning focal point, making this space perfect for both cooking and entertaining. Upstairs, you'll find four spacious bedrooms, including a luxurious primary suite complete with a private balcony and a cozy sitting area. The master bath is a spa-like retreat featuring a standalone tub, providing a serene escape. The property has a walk-out basement to the backyard that is fully finished and an entertainer's dream, offering plenty of room to host gatherings, complete with a wine cellar and custom bar for all your hosting needs. Step outside to discover a beautifully landscaped backyard, where you'll find an inviting inground pool and hot tub and a BBQ cookout area equipped with a stainless steel sink, perfect for summer barbecues and family gatherings. This property is a must-see for anyone seeking a perfect blend of luxury, comfort, style, and has tandem garage. Don't miss your chance to make this dream home yours!
This Detached located at 7 Cape George Trail, King, ON L7B 0A2 is currently for sale and has been available at Kash Invest for 180 days. This property, in the city of King and Nobleton neighborhood, is listed at $2,295,000 with an estimated mortgage of $10,733* per month. It has an area of 62.72x100.98 sqft with 4 beds and 6 BR. Waterfront Communities C1, Weston and Bradford are nearby neighbourhoods.

Upcoming Open Houses

Schedule a Private Tour
Amenities and features
  • Other
  • Inground
Facts and Features
Property
Status: Active
Property Type: Residential Freehold
Property Sub Type: Detached
Transaction Type: For Sale
Style: 2-Storey
Area: York
Community: Nobleton
Occupant Type: Owner
Possession Type: Other
Cross Street: Skyline Trail/ Bluff trail
Listed On: 2026-05-01
Last Modified: 2026-05-01
MLS Number: N13070860
Listing Brokerage: VANGUARD REALTY BROKERAGE CORP.
Co-Listing Brokerage: VANGUARD REALTY BROKERAGE CORP.
Inside
Air Conditioning: Central Air
Bedrooms: 4
Total Bathrooms: 6
Heating: Forced Air / Gas
Fireplaces Total: 1
Interior Features: Other
Building
Kitchens Total: 1
Basement: Finished
Foundation: Poured Concrete
Roof: Asphalt Shingle
Construction: Brick
Pool: Inground
Living Area Range: 3500-5000
HST Application: Included In
Parking
Garage Type: Built-In
Parking Features: Private
Parking Spaces (Driveway): 5
Parking Total: 7
Covered Spaces: 3
Financial
Tax Annual Amount: 9043.04
Tax Year: 2025
Tax Legal Description: LOT 153, PLAN 65M4169 SUBJECT TO AN EASEMENT AS IN YR1442206 SUBJECT TO AN EASEMENT FOR ENTRY AS IN YR1472002 TOWNSHIP OF KING
Land
Frontage: 62.72
Lot Depth: 100.98
Lot Size Units: Feet
Lot Size Source: MPAC
Frontage Type: East
Sewer: Sewer
Parcel Number: 033580439
Roll Number: 194900005200854
Cross Street: Skyline Trail/ Bluff trail
Commercial General
Contract Status: Available
List AOR: Toronto Regional Real Estate Board
Showing Requirements: Showing System, List Brokerage
Rooms
Room Level Dimensions
Foyer Main 10.2 x 18.01
Living Room Main 16.99 x 15.09
Dining Room Main 12.11 x 12.99
Kitchen Main 13.91 x 11.52
Breakfast Main 7.32 x 8.79
Family Room Main 14.07 x 10.7
Office Main 14.21 x 8.99
Primary Bedroom Second 28.81 x 12.99
Bedroom 2 Second 16.6 x 11.58
Bedroom 3 Second 14.07 x 11.38
Bedroom 4 Second 14.8 x 19.39
Laundry Basement 6.99 x 10.1
Latest Properties

The Most Recent Estate

77 Manhattan Circle, Cambridge, ON N3C 0C4
For Sale
38 minutes
$649,900
3 bed • 2 bath • 1100-1500 sqft • 2 parking
Lot: 23.04 x 80.52 ft • 16-30 Years Old
MLS® X14116738 • ROYAL LEPAGE SIGNATURE REALTY
117 Almur Drive, Georgian Bluffs, ON N0H 2T0
For Sale
42 minutes
$1,499,999
4 bed • 4 bath • 2500-3000 sqft • 11 parking
Lot: 98.43 x 288.67 ft • 0-5 Years Old
MLS® X14116734 • RE/MAX Grey Bruce Realty Inc.
16 Gabriel Road, West Nipissing, ON P0H 2M0
For Sale
49 minutes
$349,900
2 bed • 2 bath • 700-1100 sqft • 4 parking
Lot: 50 x 168.36 ft (0.28 ac)
MLS® X13676396 • Century 21 Blue Sky Region Rea...
210 Sixth St E, Fort Frances, ON P9A 1W7
For Sale
52 minutes
$39,900
Lot: 70 x 150 ft
MLS® X13250458 • REMAX NorthWest Realty Ltd.
6 Volner Road, Brampton, ON L7A 4P6
For Sale
52 minutes
$799,999
3 bed • 3 bath • 1500-2000 sqft • 2 parking
Lot: 23 x 82.02 ft
MLS® W14116728 • RE/MAX GOLD REALTY INC.
59 Ohara Lane, Hamilton, ON L9K 0C6
For Sale
55 minutes
$669,000
3+1 bed • 3 bath • 1500-2000 sqft • 2 parking
Lot: 5.56 x 24.84 ft
MLS® X14116722 • ROYAL LEPAGE PLATINUM REALTY
7829 Juneberry Drive, Niagara Falls, ON L2H 0N1
For Sale
57 minutes
$775,000
4 bed • 4 bath • 2500-3000 sqft • 4 parking
Lot: 36.18 x 92.09 ft • 6-15 Years Old
MLS® X14116718 • PROPERTY.CA INC.
1874 Highway 11 N, Gravenhurst, ON P0E 1G0
For Sale
1 hour
$399,000
Lot: 1,947.13 x 845.47 ft (40.29 sqft)
MLS® X13092510 • BOSLEY REAL ESTATE LTD.

FAQs About 7 Cape George Trail, King, ON L7B 0A2, King


7 Cape George Trail, King, ON L7B 0A2 is a residential freehold, detached development located at 7 Cape George Trail, King, ON L7B 0A2.

7 Cape George Trail, King, ON L7B 0A2 offers a wide array of amenities including Other, Inground.

Ask About this Home

Your experience on this site will be improved by allowing cookies.