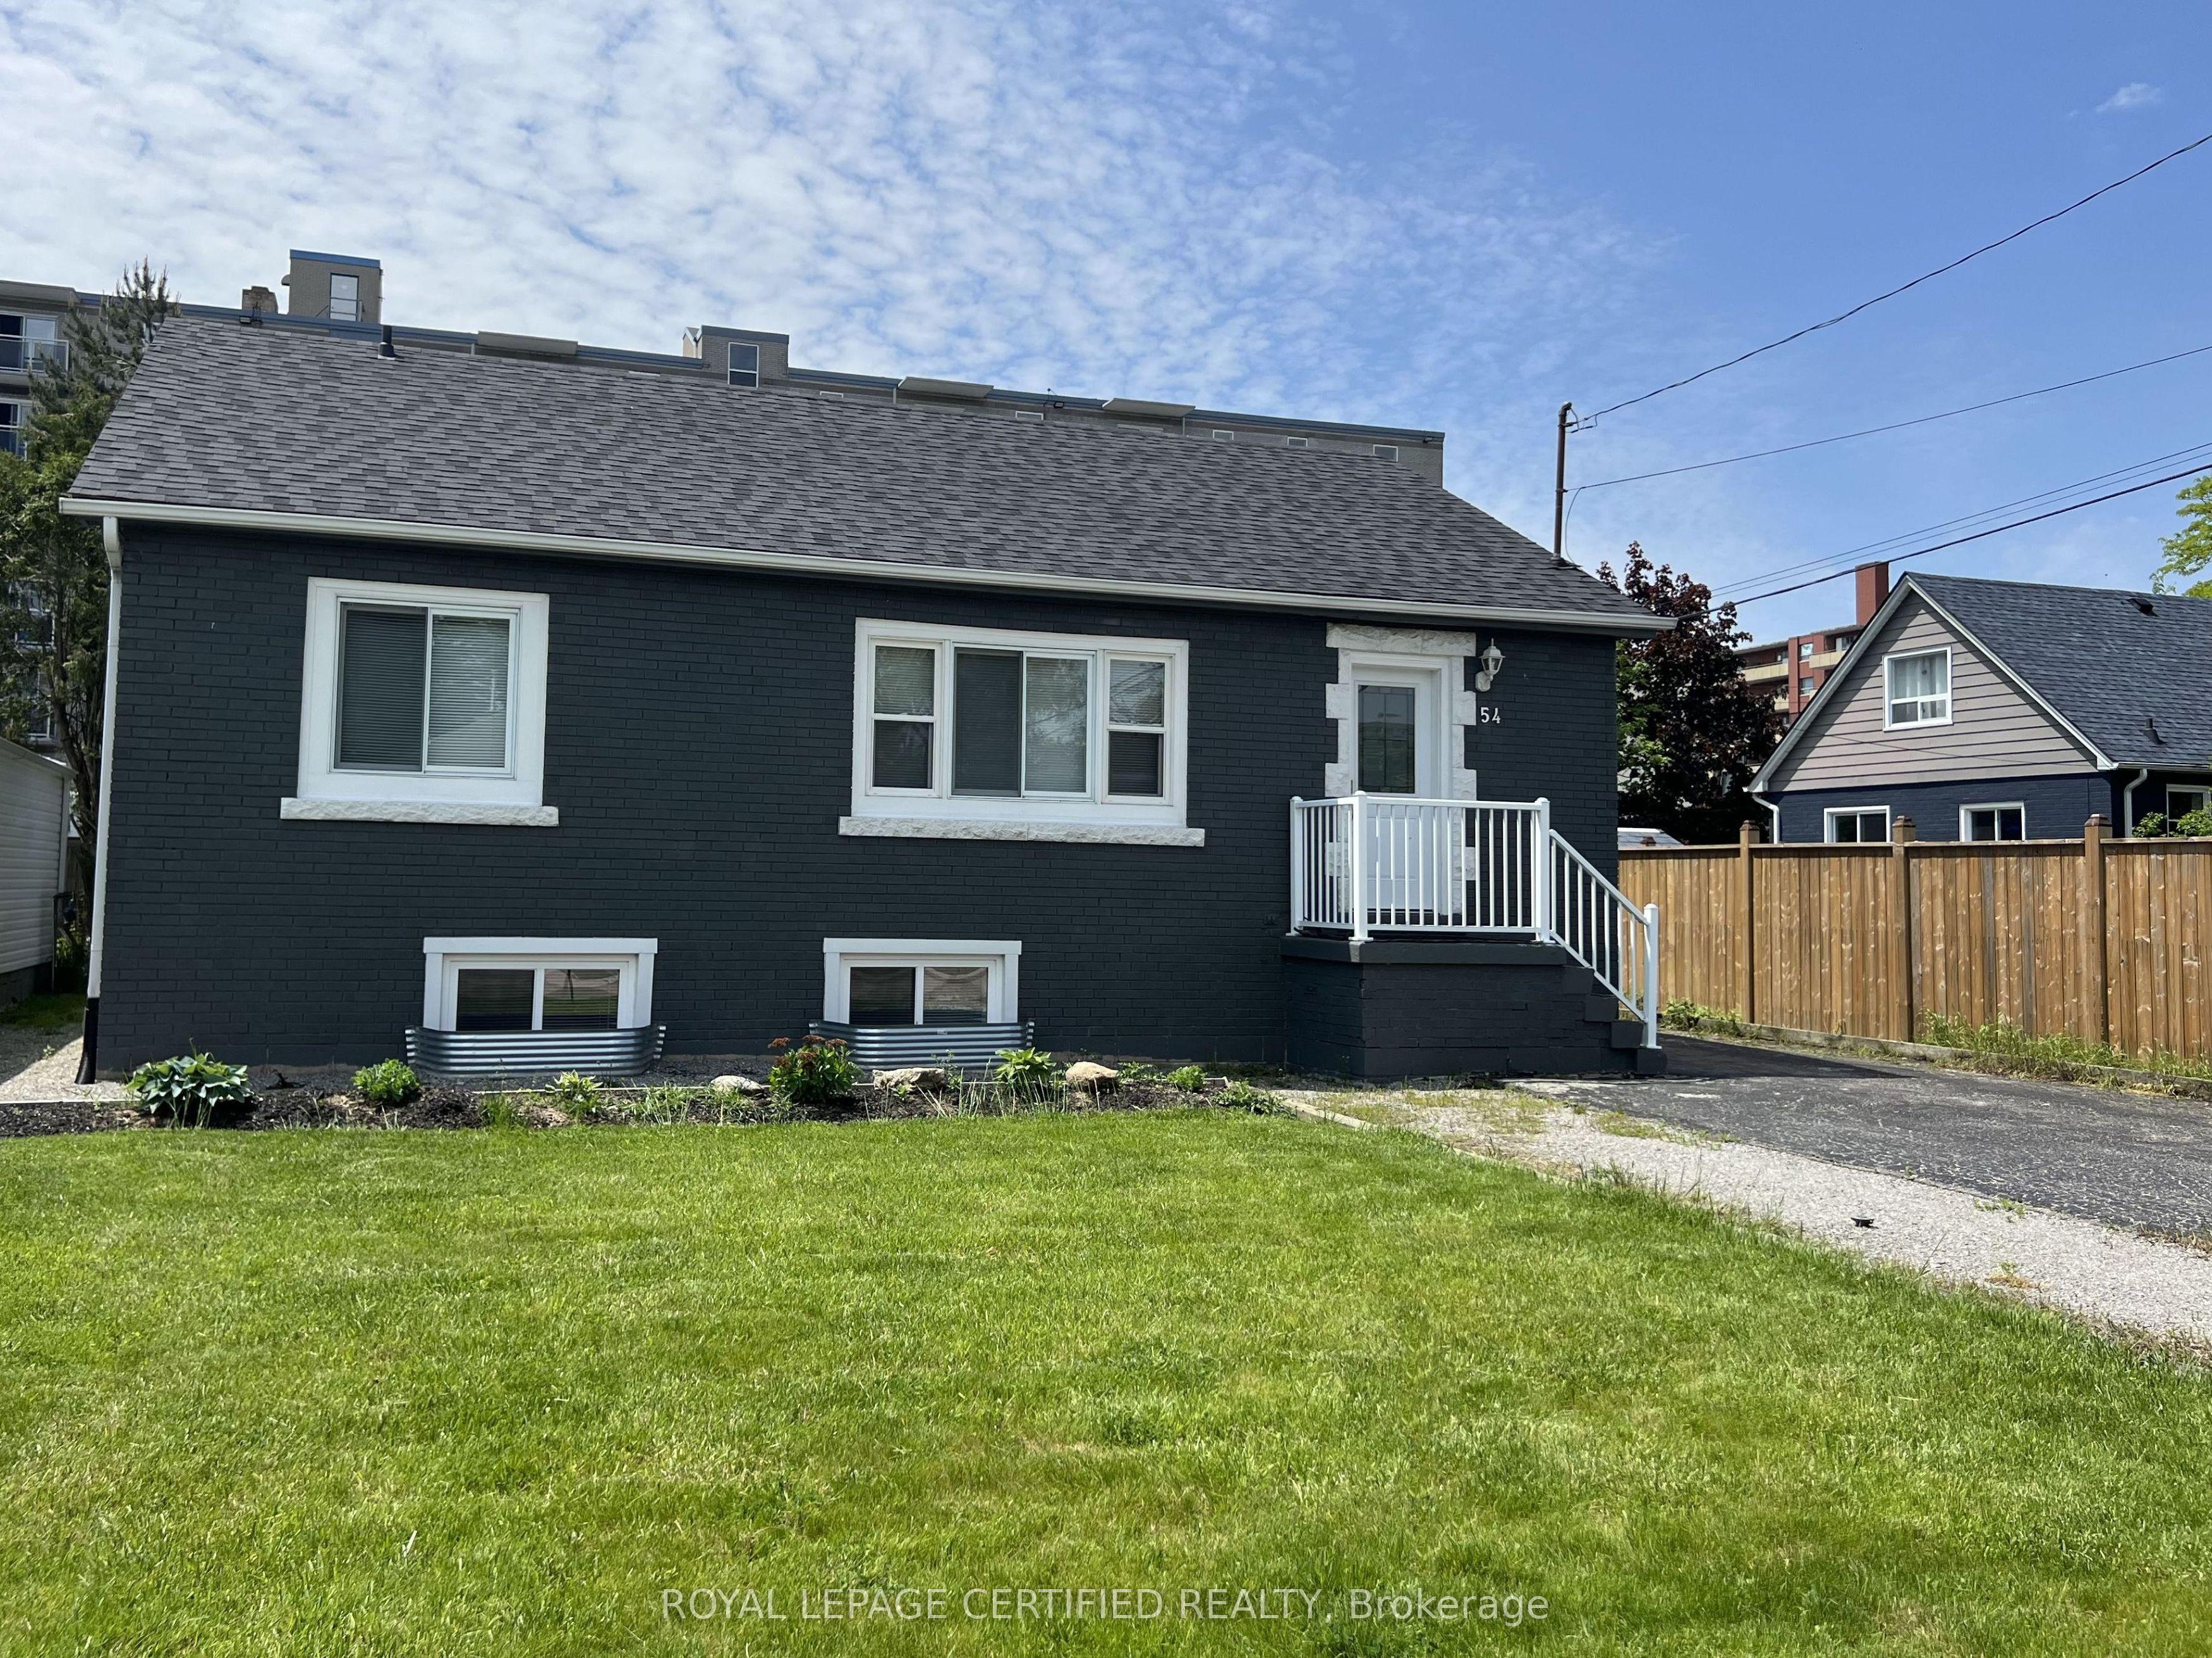
54 Duncombe Drive, Hamilton, ON L9A 2G2

Hamilton, ON

Hamilton, ON

$749,900
5 bed 2 bath 700-1100 sqft
Selling
Added 2 weeks ago
1 View
Overview
Bedrooms: 5
Bathrooms: 2
Square: 700-1100 sqft
MLS Number: X13720678
Listing Brokerage: ROYAL LEPAGE CERTIFIED REALTY
Listed On: Aug 28, 2026 (61 days ago)
Last Updated: Aug 28, 2026 (61 days ago)

54 Duncombe Drive, Hamilton, ON L9A 2G2 - About this home

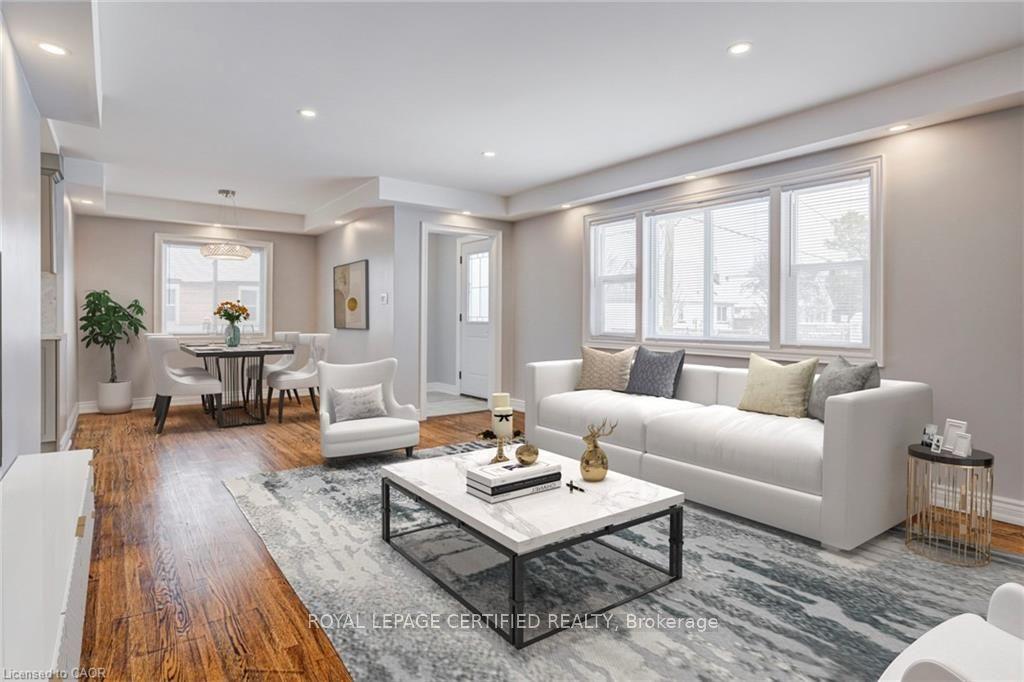
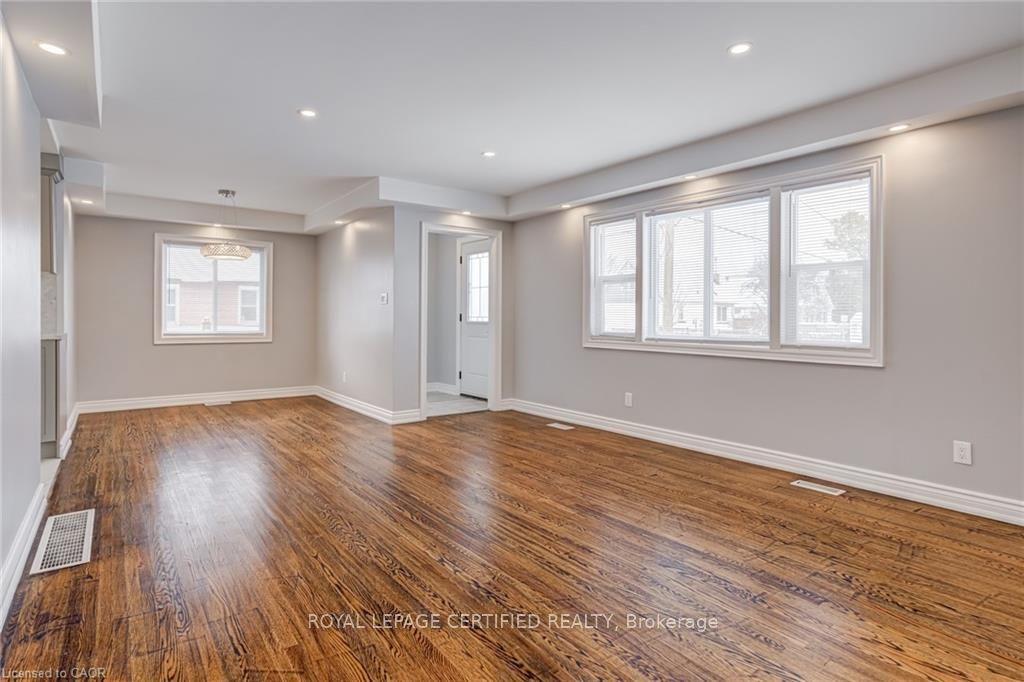
Welcome to this impeccably updated and meticulously maintained 3+2 bedroom raised bungalow, offering a full in-law suite with a separate side entrance and parking for up to five vehicles. Perfectly situated in a quiet family-friendly Hamilton Mountain neighbourhood and close to all amenities, this turn-key home delivers comfort, style, and exceptional versatility for multi-generational living or investment potential. The main level features a bright, open-concept living and dining area enhanced by smooth ceilings, recessed lighting and tasteful modern finishes throughout. The spacious kitchen offers ample cabinetry and convenient in-suite laundry. Three generous bedrooms and an updated 4-piece bathroom complete this level creating an inviting space ideal for families. A private side entrance leads to the beautifully finished lower-level in-law suite designed with comfort and independence in mind. This impressive space includes a large living area, an updated kitchen, two sizable bedrooms with large egress windows, a contemporary 4-piece bathroom with semi-ensuite access and its own oversized laundry area complete with abundant cabinetry and a custom folding counter. Additional highlights include a fully fenced backyard, a recently built custom garden shed, carpet-free interior and a fire suppression sprinkler system for added peace of mind. A rare opportunity in a prime location, move in and enjoy or take advantage of exceptional income and multi-family living options, this home truly has it all. Offering outstanding value, this property boasts an endless list of upgrades including a new roof (2022), new furnace/AC/hot water tank/windows/exterior doors/basement sprinkler system/Type X fire-rated barrier/upgraded attic and exterior wall insulation (2019), updated plumbing and electrical (2016). *** Some images have been virtually staged ***
This Detached located at 54 Duncombe Drive, Hamilton, ON L9A 2G2 is currently for sale and has been available at Kash Invest for 61 days. This property, in the city of Hamilton and Hill Park neighborhood, is listed at $749,900 with an estimated mortgage of $3,507* per month. It has an area of 54x100 sqft with 3+2 beds and 2 BR. Waterfront Communities C1, Weston and Bradford are nearby neighbourhoods.

Upcoming Open Houses

Schedule a Private Tour
Amenities and features
  • In-Law Capability
  • In-Law Suite
  • Accessory Apartment
  • None
Facts and Features
Property
Status: Active
Property Type: Residential Freehold
Property Sub Type: Detached
Transaction Type: For Sale
Style: Bungalow-Raised
Area: Hamilton
Community: Hill Park
Occupant Type: Vacant
Possession Type: Flexible
Cross Street: Upper Wentworth St & Mohawk Rd E
Listed On: 2026-08-28
Last Modified: 2026-08-28
MLS Number: X13720678
Listing Brokerage: ROYAL LEPAGE CERTIFIED REALTY
Inside
Air Conditioning: Central Air
Bedrooms: 5
Total Bathrooms: 2
Heating: Forced Air / Gas
Interior Features: In-Law Capability, In-Law Suite, Accessory Apartment
Building
Kitchens Total: 2
Basement: Finished, Separate Entrance, Apartment
Foundation: Block
Roof: Asphalt Shingle
Construction: Brick
Living Area Range: 700-1100
HST Application: Included In
Parking
Parking Spaces (Driveway): 5
Parking Total: 5
Covered Spaces: 0
Financial
Tax Annual Amount: 4796
Tax Year: 2026
Tax Legal Description: LT 56, PL 846 ; HAMILTON
Land
Frontage: 54
Lot Depth: 100
Lot Size Units: Feet
Lot Size Source: MPAC
Frontage Type: South
Directions: Mohawk Rd E to Seven Oaks Dr to Duncombe Dr.
Sewer: Sewer
Parcel Number: 170180175
Roll Number: 251807082104440
Cross Street: Upper Wentworth St & Mohawk Rd E
Commercial General
Contract Status: Available
List AOR: Toronto Regional Real Estate Board
Showing Requirements: Lockbox
Rooms
Room Level Dimensions
Living Room Main 5 x 4.1
Dining Room Main 2.6 x 2.4
Kitchen Main 3.6 x 3.8
Primary Bedroom Main 3 x 3.6
Bedroom 2 Main 3.3 x 2.8
Bedroom 3 Main 3.3 x 2.5
Living Room Basement 4.5 x 3.6
Kitchen Basement 3.8 x 2.4
Bedroom Basement 3.8 x 2.8
Bedroom 2 Basement 3.8 x 3.4
Laundry Basement 2.8 x 3.9
Latest Properties

The Most Recent Estate

465 Karn Street, Kitchener, ON N2M 2C4
For Sale
6 minutes
$399,000
1 bed • 2 bath • 700-1100 sqft • 8 parking
Lot: 61.5 x 129.86 ft • 51-99 Years Old
MLS® X14117102 • ROYAL LEPAGE WOLLE REALTY
106 Drive-In Crescent, Georgian Bluffs, ON N4K 5N7
For Sale
8 minutes
$649,900
2+1 bed • 2 bath • 1100-1500 sqft • 14 parking
Lot: 210.54 x 571.72 ft (3.1 ac) • 51-99 Years Old
MLS® X14117140 • RE/MAX Grey Bruce Realty Inc.
1360 Waterdown Road, Burlington, ON L7P 4Z9
For Sale
12 minutes
$1,249,900
3 bed • 2 bath • 1500-2000 sqft • 7 parking
Lot: 113.59 x 184.4 ft (0.5 ac) • 51-99 Years Old
MLS® W14116660 • KELLER WILLIAMS EDGE REALTY
4254 Forest Wood Drive, Severn, ON L3V 6H3
For Sale
16 minutes
$949,900
3+1 bed • 4 bath • 1500-2000 sqft • 10 parking
Lot: 118.11 x 216.82 ft • 16-30 Years Old
MLS® S14117132 • KELLER WILLIAMS EXPERIENCE REA...
119 Ian Ormston Drive, Kitchener, ON N2P 0K3
For Sale
Open: Sat Oct 31, 2-4 19 minutes
$999,000
4 bed • 4 bath • 2500-3000 sqft • 4 parking
Lot: 36.06 x 103.57 ft
MLS® X14117052 • RE/MAX EXCELLENCE REAL ESTATE
50 Connaught Avenue, Toronto, ON M2M 1G8
For Sale
21 minutes
$899,000
3 bed • 1 bath • 700-1100 sqft • 4 parking
Lot: 40 x 132 ft
MLS® C14117130 • RE/MAX HALLMARK REALTY LTD.
5265 5th Side Road, Essa, ON L0L 1N0
For Sale
25 minutes
$1,249,900
4 bed • 4 bath • 3500-5000 sqft • 14 parking
Lot: 209.35 x 394.33 ft (1.96 ac) • 51-99 Years Old
MLS® N14117096 • CENTURY 21 B.J. ROTH REALTY LT...
24 Grand Vellore Crescent, Vaughan, ON L4H 0N8
For Sale
24 minutes
$2,198,000
3 bed • 5 bath • 2500-3000 sqft • 6 parking
Lot: 60.1 x 114.95 ft • 16-30 Years Old
MLS® N14117110 • RE/MAX PREMIER THE OP TEAM

FAQs About 54 Duncombe Drive, Hamilton, ON L9A 2G2, Hamilton


54 Duncombe Drive, Hamilton, ON L9A 2G2 is a residential freehold, detached development located at 54 Duncombe Drive, Hamilton, ON L9A 2G2.

54 Duncombe Drive, Hamilton, ON L9A 2G2 offers a wide array of amenities including In-Law Capability, In-Law Suite, Accessory Apartment, None.

Ask About this Home

Your experience on this site will be improved by allowing cookies.