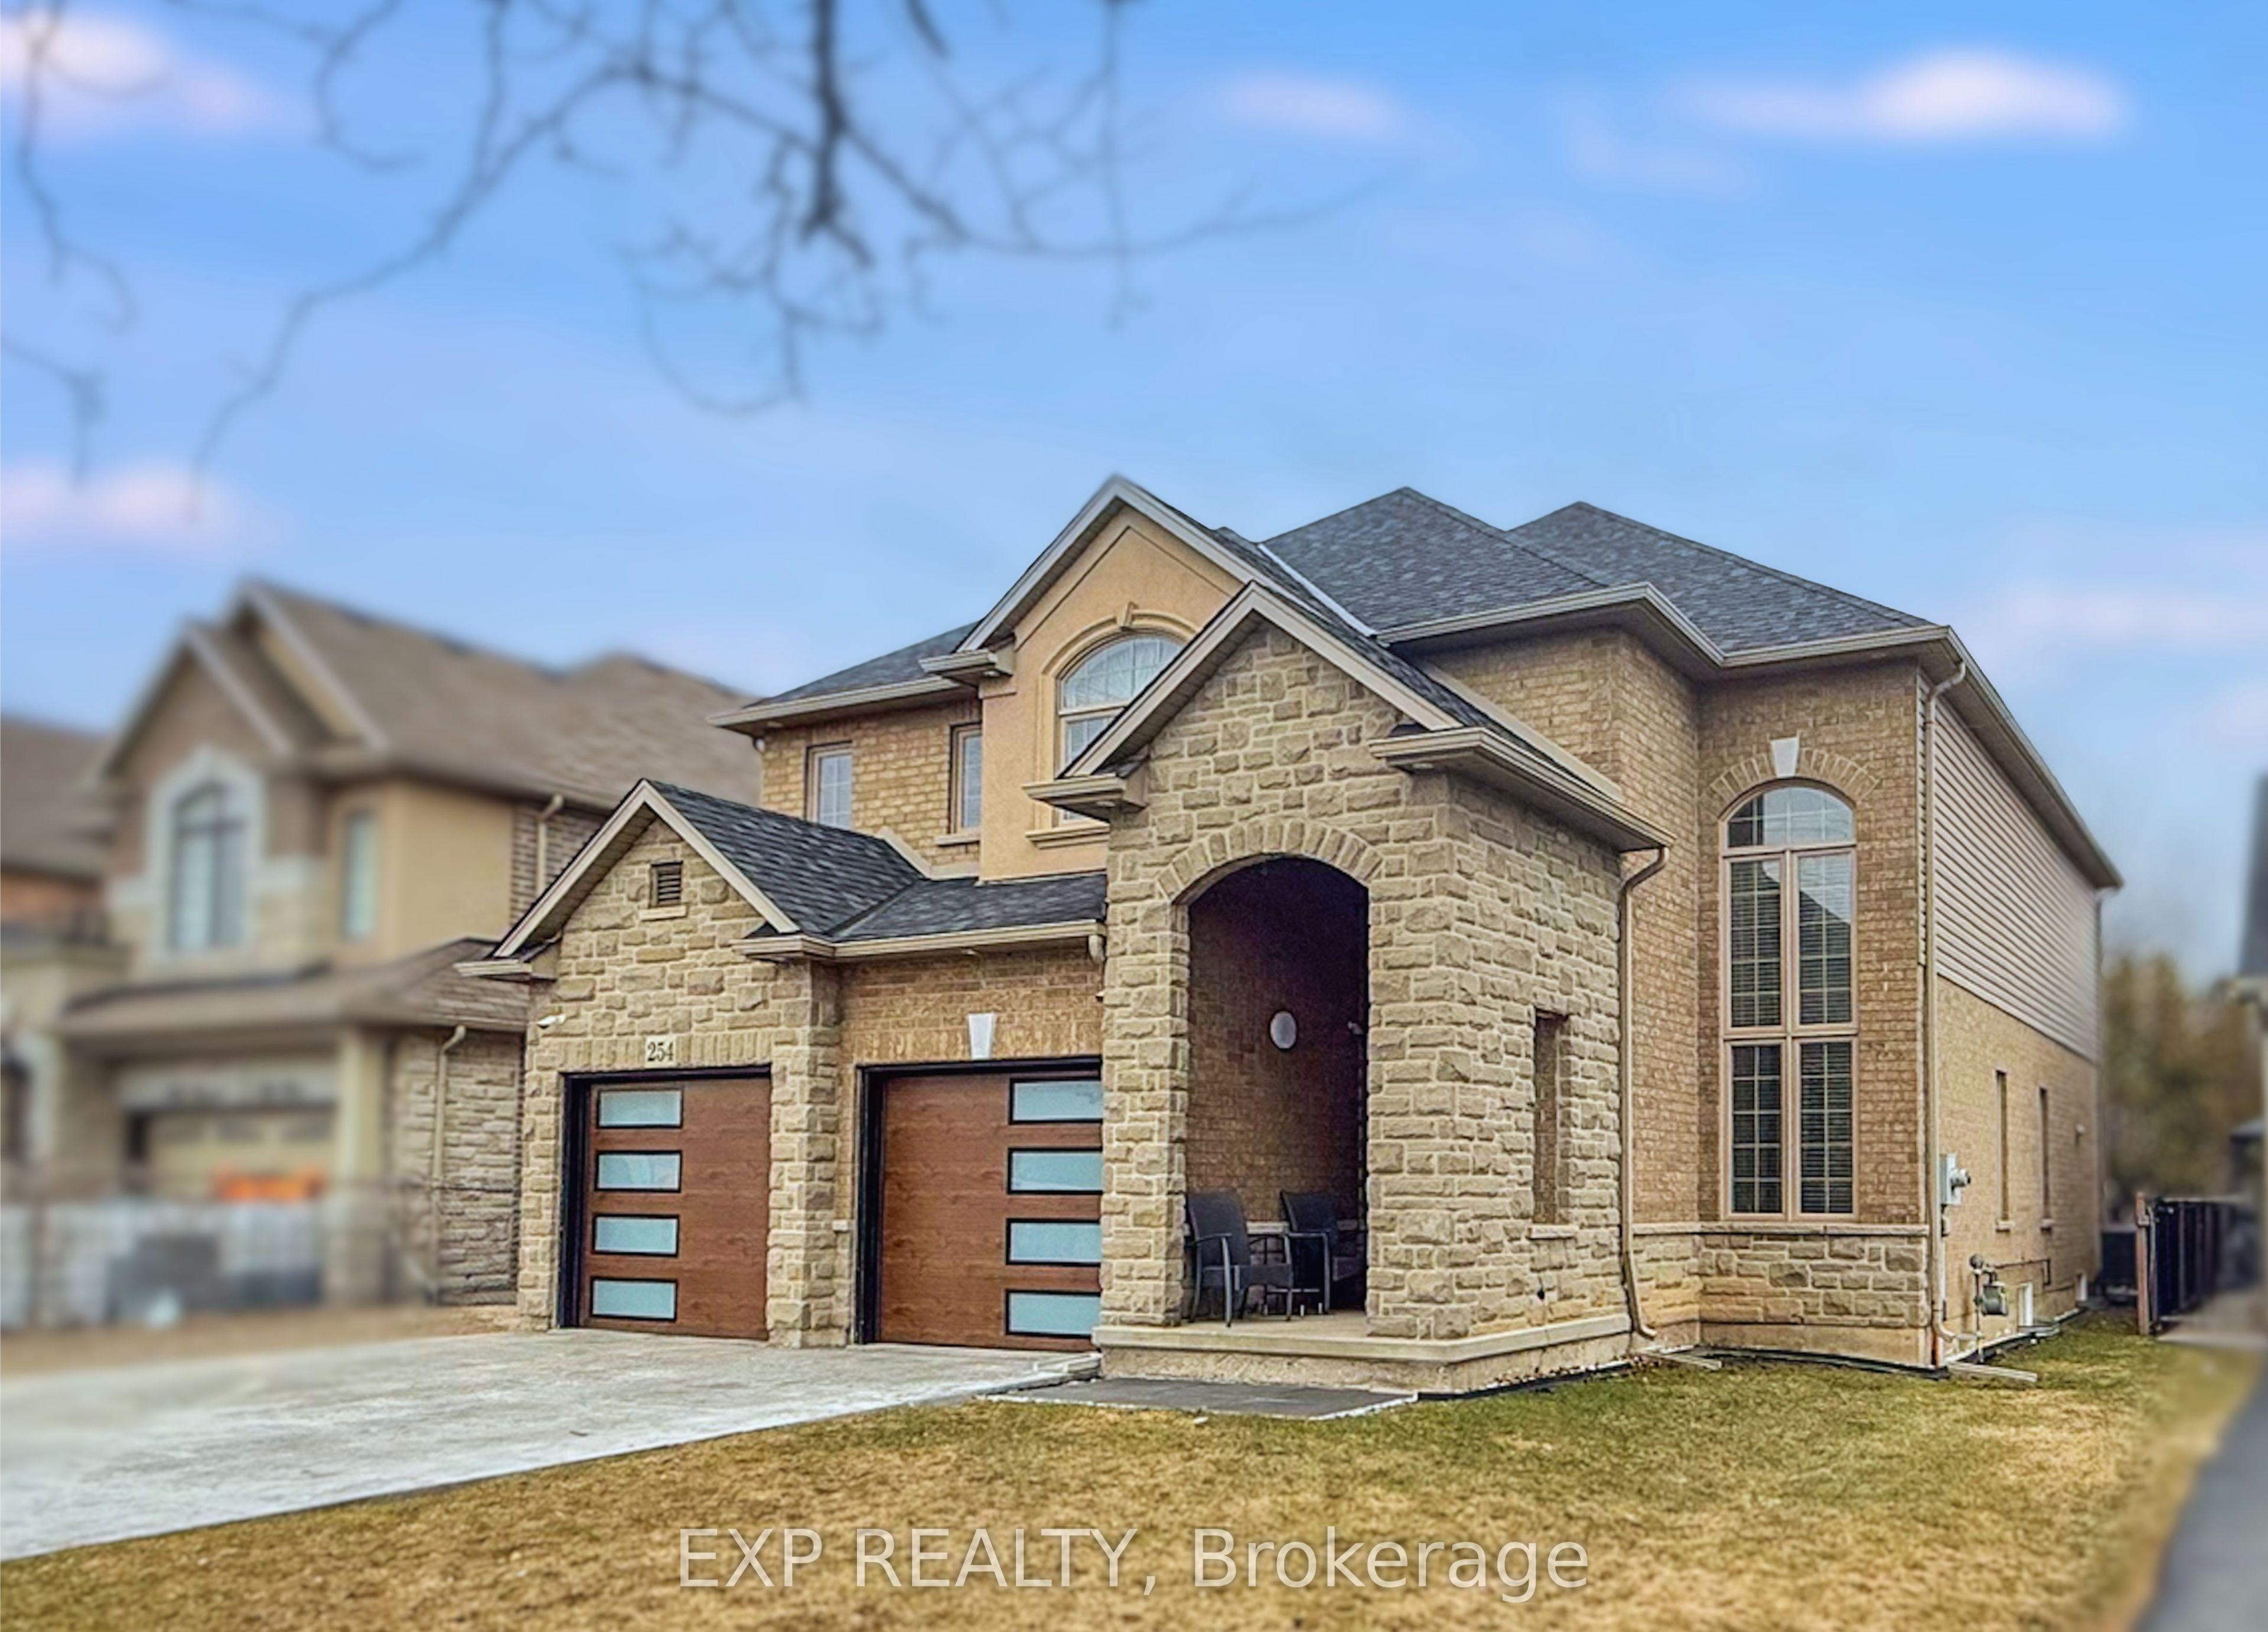
254 Rymal Road W, Hamilton, ON L9B 1B8

Hamilton, ON

Hamilton, ON

$1,119,000
6 bed 5 bath 2500-3000 sqft
Selling
Added 2 weeks ago
1 View
Overview
Bedrooms: 6
Bathrooms: 5
Square: 2500-3000 sqft
MLS Number: X12978548
Listing Brokerage: EXP REALTY
Listed On: Apr 9, 2026 (202 days ago)
Last Updated: Apr 9, 2026 (202 days ago)

254 Rymal Road W, Hamilton, ON L9B 1B8 - About this home

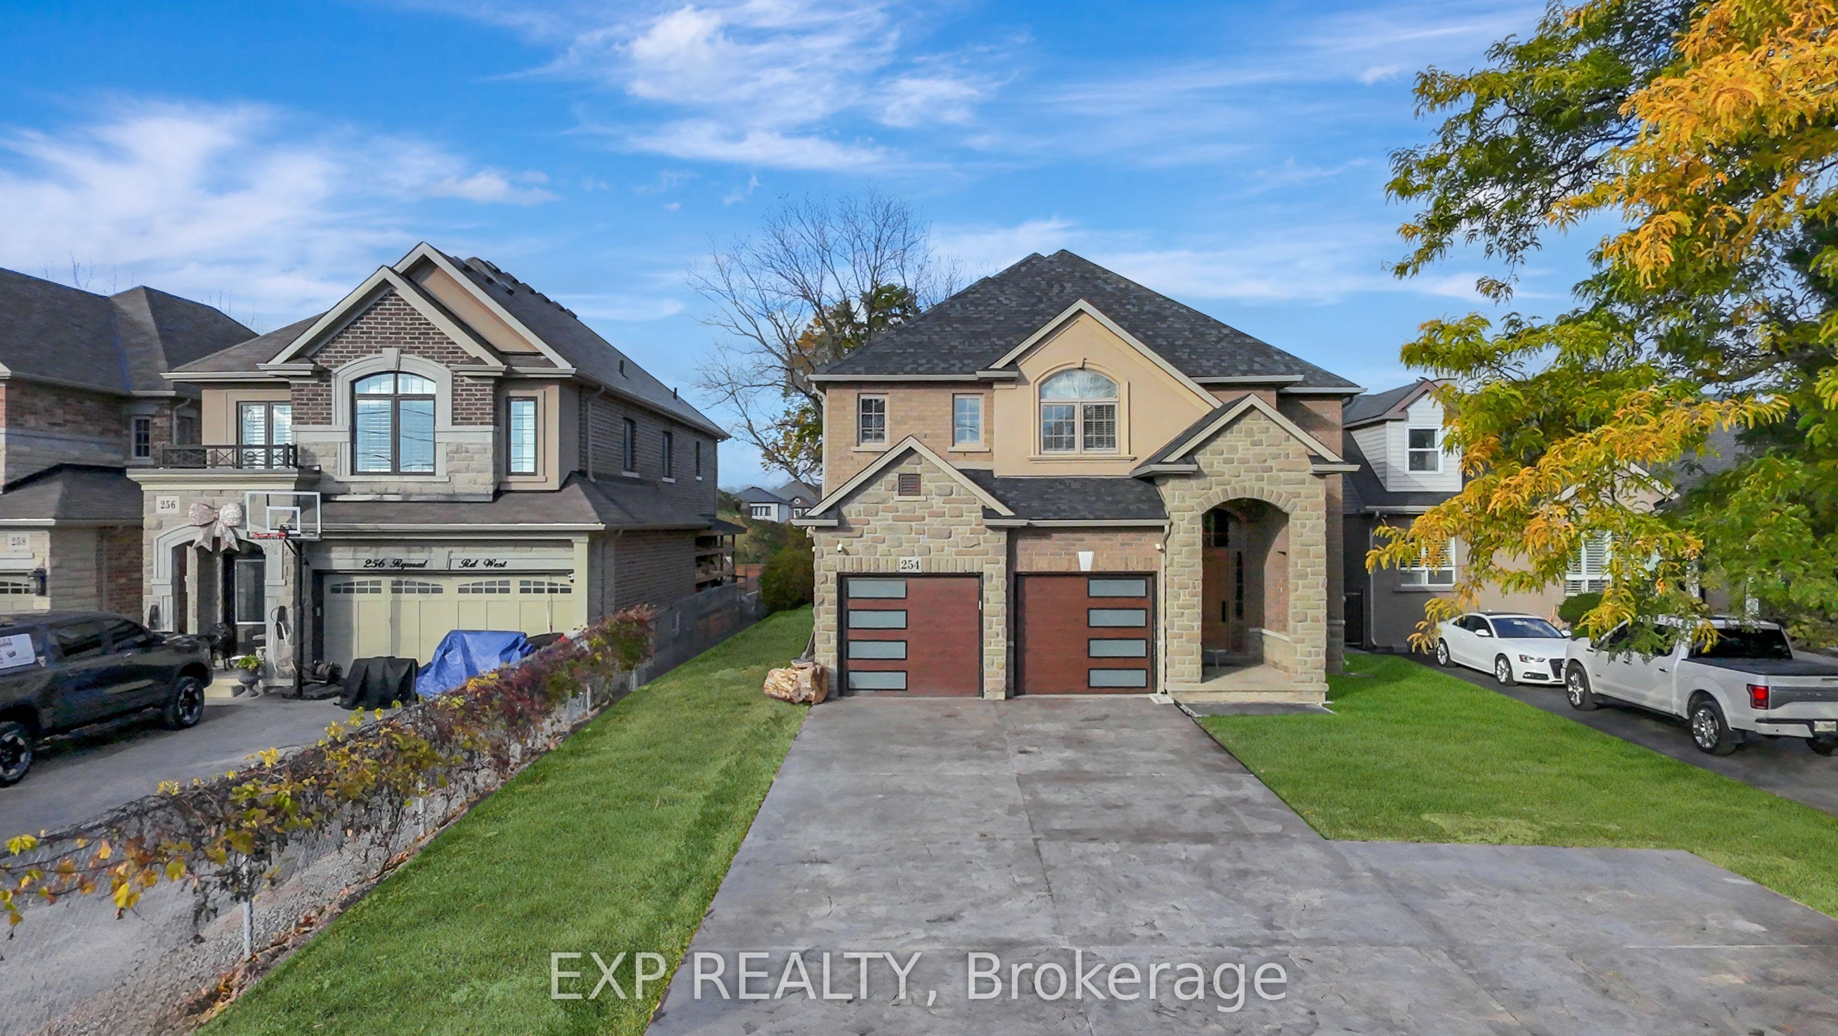
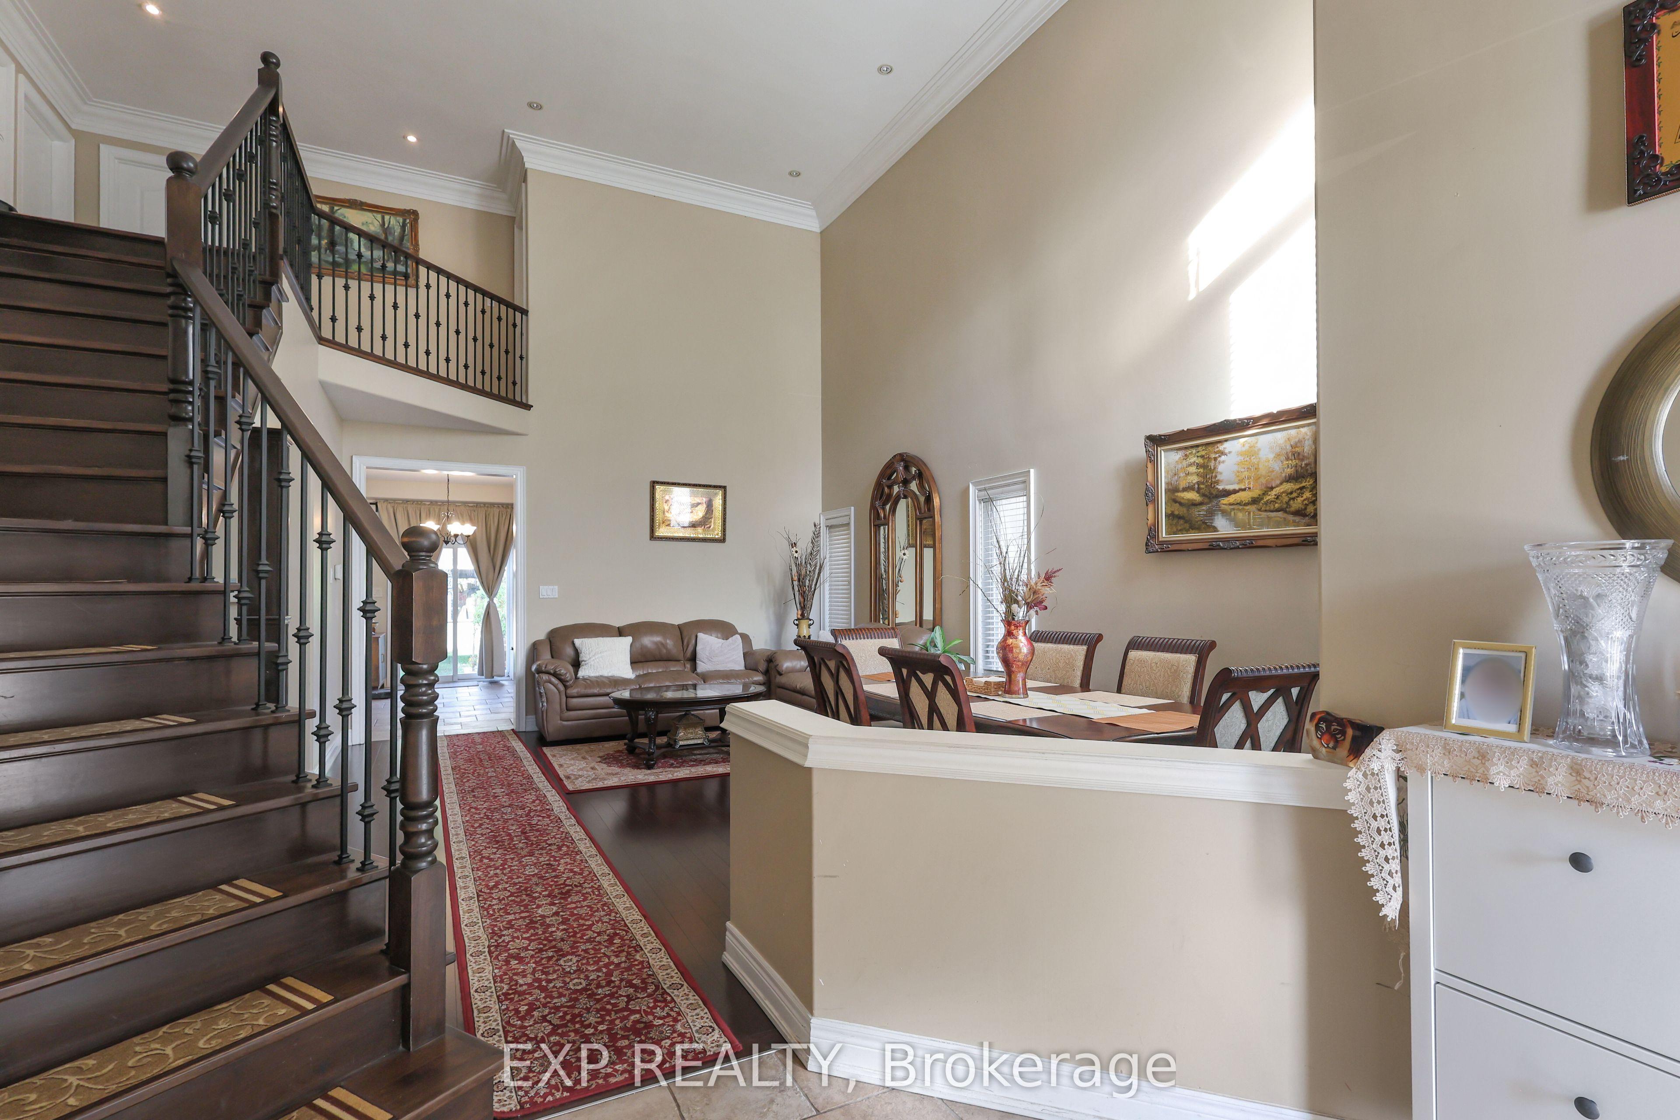
Welcome to 254 Rymal Road West, a custom-built 2-storey residence offering nearly 3,900 sq ft of beautifully finished living space tailored for families and multigenerational living. This thoughtfully designed home features 6 spacious bedrooms and 5 bathrooms, including a fully finished basement with a modern kitchen and appliances, ideal as an in-law suite or private guest space. Inside, enjoy a stunning open-to-above ceiling in both the dining and family rooms, creating a dramatic sense of space and natural light. The main floor layout offers seamless flow for everyday living and entertaining. Upstairs, dual luxury bathrooms serve the family quarters, including a 5-piece retreat-style ensuite. Outdoors, a freshly poured stamped concrete driveway leads to a double garage and adds upscale curb appeal. The private backyard backs onto open space, with no rear neighbours. Situated on a 49 x 138 ft lot, this home is ideally located minutes to Fortinos, William Connell Park, and top-rated schools, including Blessed Sacrament CES and Bishop Ryan CSS. With quick access to Upper James, Upper Gage, and the Lincoln Alexander Parkway, daily commuting and errands are effortless. A rare opportunity to own a home that blends elegance, space, and family-focused functionality in one of Hamilton's most convenient neighbourhoods
This Detached located at 254 Rymal Road W, Hamilton, ON L9B 1B8 is currently for sale and has been available at Kash Invest for 202 days. This property, in the city of Hamilton and Sheldon neighborhood, is listed at $1,119,000 with an estimated mortgage of $5,233* per month. It has an area of 50x138 sqft with 5+1 beds and 5 BR. Waterfront Communities C1, Weston and Bradford are nearby neighbourhoods.

Upcoming Open Houses

Schedule a Private Tour
Amenities and features
  • In-Law Suite
  • None
Facts and Features
Property
Status: Active
Property Type: Residential Freehold
Property Sub Type: Detached
Transaction Type: For Sale
Style: 2-Storey
Area: Hamilton
Community: Sheldon
Occupant Type: Owner
Possession Type: Flexible
Cross Street: Garth & Rymal
Listed On: 2026-04-09
Last Modified: 2026-04-09
MLS Number: X12978548
Listing Brokerage: EXP REALTY
Inside
Air Conditioning: Central Air
Bedrooms: 6
Total Bathrooms: 5
Heating: Forced Air / Gas
Interior Features: In-Law Suite
Building
Kitchens Total: 2
Basement: Apartment, Full
Foundation: Poured Concrete
Roof: Asphalt Shingle
Construction: Brick Front, Stucco (Plaster)
Living Area Range: 2500-3000
HST Application: Included In
Parking
Garage Type: Built-In
Parking Features: Private
Parking Spaces (Driveway): 5
Parking Total: 7
Covered Spaces: 2
Financial
Tax Annual Amount: 8280
Tax Year: 2025
Tax Legal Description: PT LT 17 CONC 8 BARTON PARTS 1&2 PLAN 62R17457
Land
Frontage: 50
Lot Depth: 138
Lot Size Units: Feet
Lot Size: 6900
Lot Size Source: MPAC
Frontage Type: North
Directions: South on Garth, East bound on Rymal, House will be on left hand side
Sewer: Sewer
Parcel Number: 169110329
Roll Number: 251808096100220
Cross Street: Garth & Rymal
Commercial General
Contract Status: Available
List AOR: Toronto Regional Real Estate Board
Showing Requirements: Showing System
Latest Properties

The Most Recent Estate

24 Grand Vellore Crescent, Vaughan, ON L4H 0N8
For Sale
3 minutes
$2,198,000
3 bed • 5 bath • 2500-3000 sqft • 6 parking
Lot: 60.1 x 114.95 ft • 16-30 Years Old
MLS® N14117110 • RE/MAX PREMIER THE OP TEAM
1065 Kilworthy Road, Gravenhurst, ON P0E 1G0
For Sale
9 minutes
$1,299,000
3 bed • 4 bath • 2000-2500 sqft • 11 parking
Lot: 175.03 x 312.2 ft • 0-5 Years Old
MLS® X14117104 • KELLER WILLIAMS EXPERIENCE REA...
10 Agincourt Gardens, London South, ON N5Z 4E3
For Sale
12 minutes
$549,900
3+1 bed • 2 bath • 700-1100 sqft • 4 parking
Lot: 60 x 97.75 ft
MLS® X14117090 • REVEL REALTY INC.
409 Harris Street, Whitby, ON L1N 0E7
For Sale
Open: Sun Nov 1, 2-4 13 minutes
$934,900
4 bed • 3 bath • 2000-2500 sqft • 3 parking
Lot: 29.53 x 114.86 ft
MLS® E14117088 • Keller Williams Energy Real Es...
5670 Willison Side Road, Ramara, ON L3V 6H6
For Sale
15 minutes
$429,000
1500-2000 sqft • 8 parking
Lot: 222.99 x 864.01 ft
MLS® S14117086 • REAL BROKER ONTARIO LTD.
46 Darling Crescent, Guelph, ON N1L 1P8
For Sale
15 minutes
$764,900
3 bed • 3 bath • 1100-1500 sqft • 2 parking
Lot: 22.97 x 107.41 ft
MLS® X14117082 • Coldwell Banker Neumann Real E...
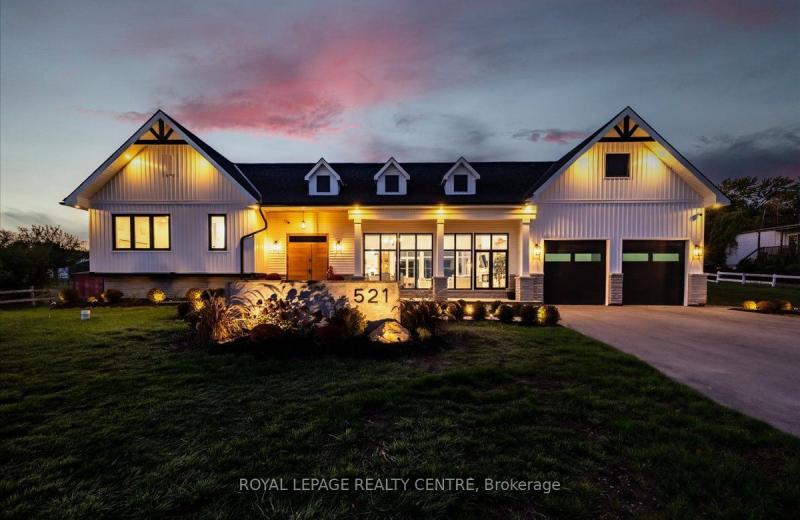
521 Old York Road, Burlington, ON L7P 4Y6
For Sale
17 minutes
$2,399,000
4 bed • 5 bath • 3000-3500 sqft • 10 parking
Lot: 136.5 x 1,017.54 ft (3.06 ac) • 0-5 Years Old
MLS® W14117080 • ROYAL LEPAGE REALTY CENTRE
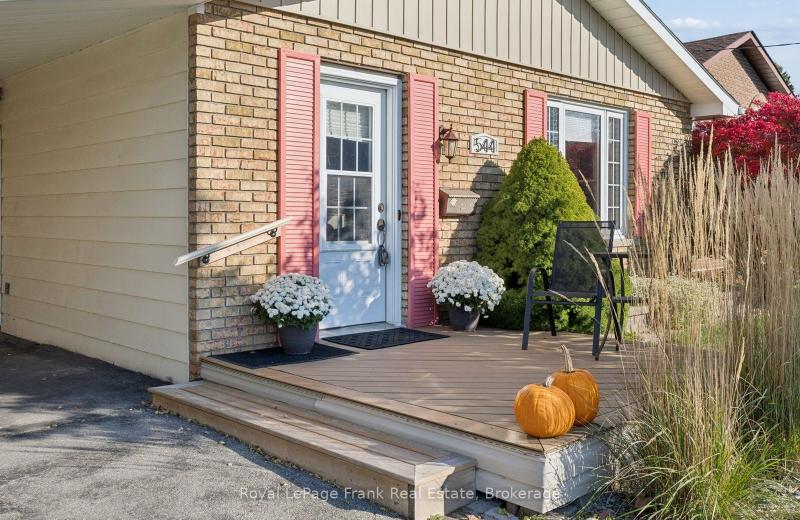
544 Maher Crescent, Cobourg, ON K9A 4S7
For Sale
20 minutes
$645,000
3+1 bed • 1 bath • 1100-1500 sqft • 3 parking
Lot: 53.09 x 102.17 ft
MLS® X14117076 • Royal LePage Frank Real Estate

FAQs About 254 Rymal Road W, Hamilton, ON L9B 1B8, Hamilton


254 Rymal Road W, Hamilton, ON L9B 1B8 is a residential freehold, detached development located at 254 Rymal Road W, Hamilton, ON L9B 1B8.

254 Rymal Road W, Hamilton, ON L9B 1B8 offers a wide array of amenities including In-Law Suite, None.

Ask About this Home

Your experience on this site will be improved by allowing cookies.