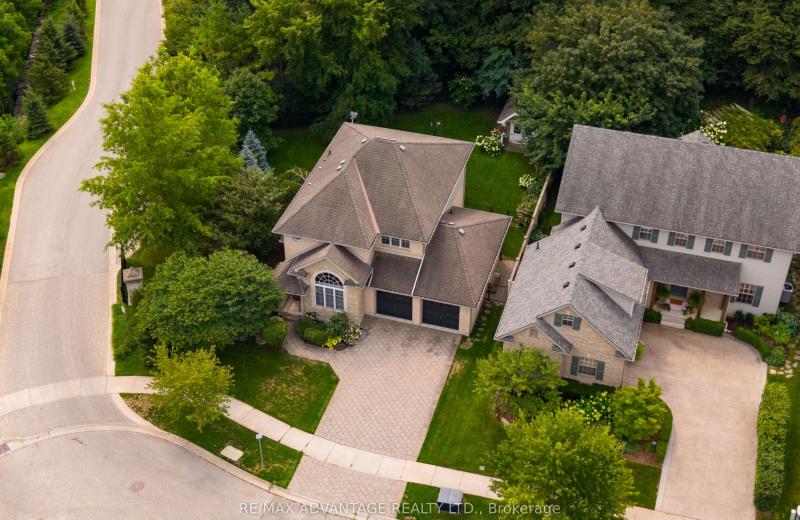
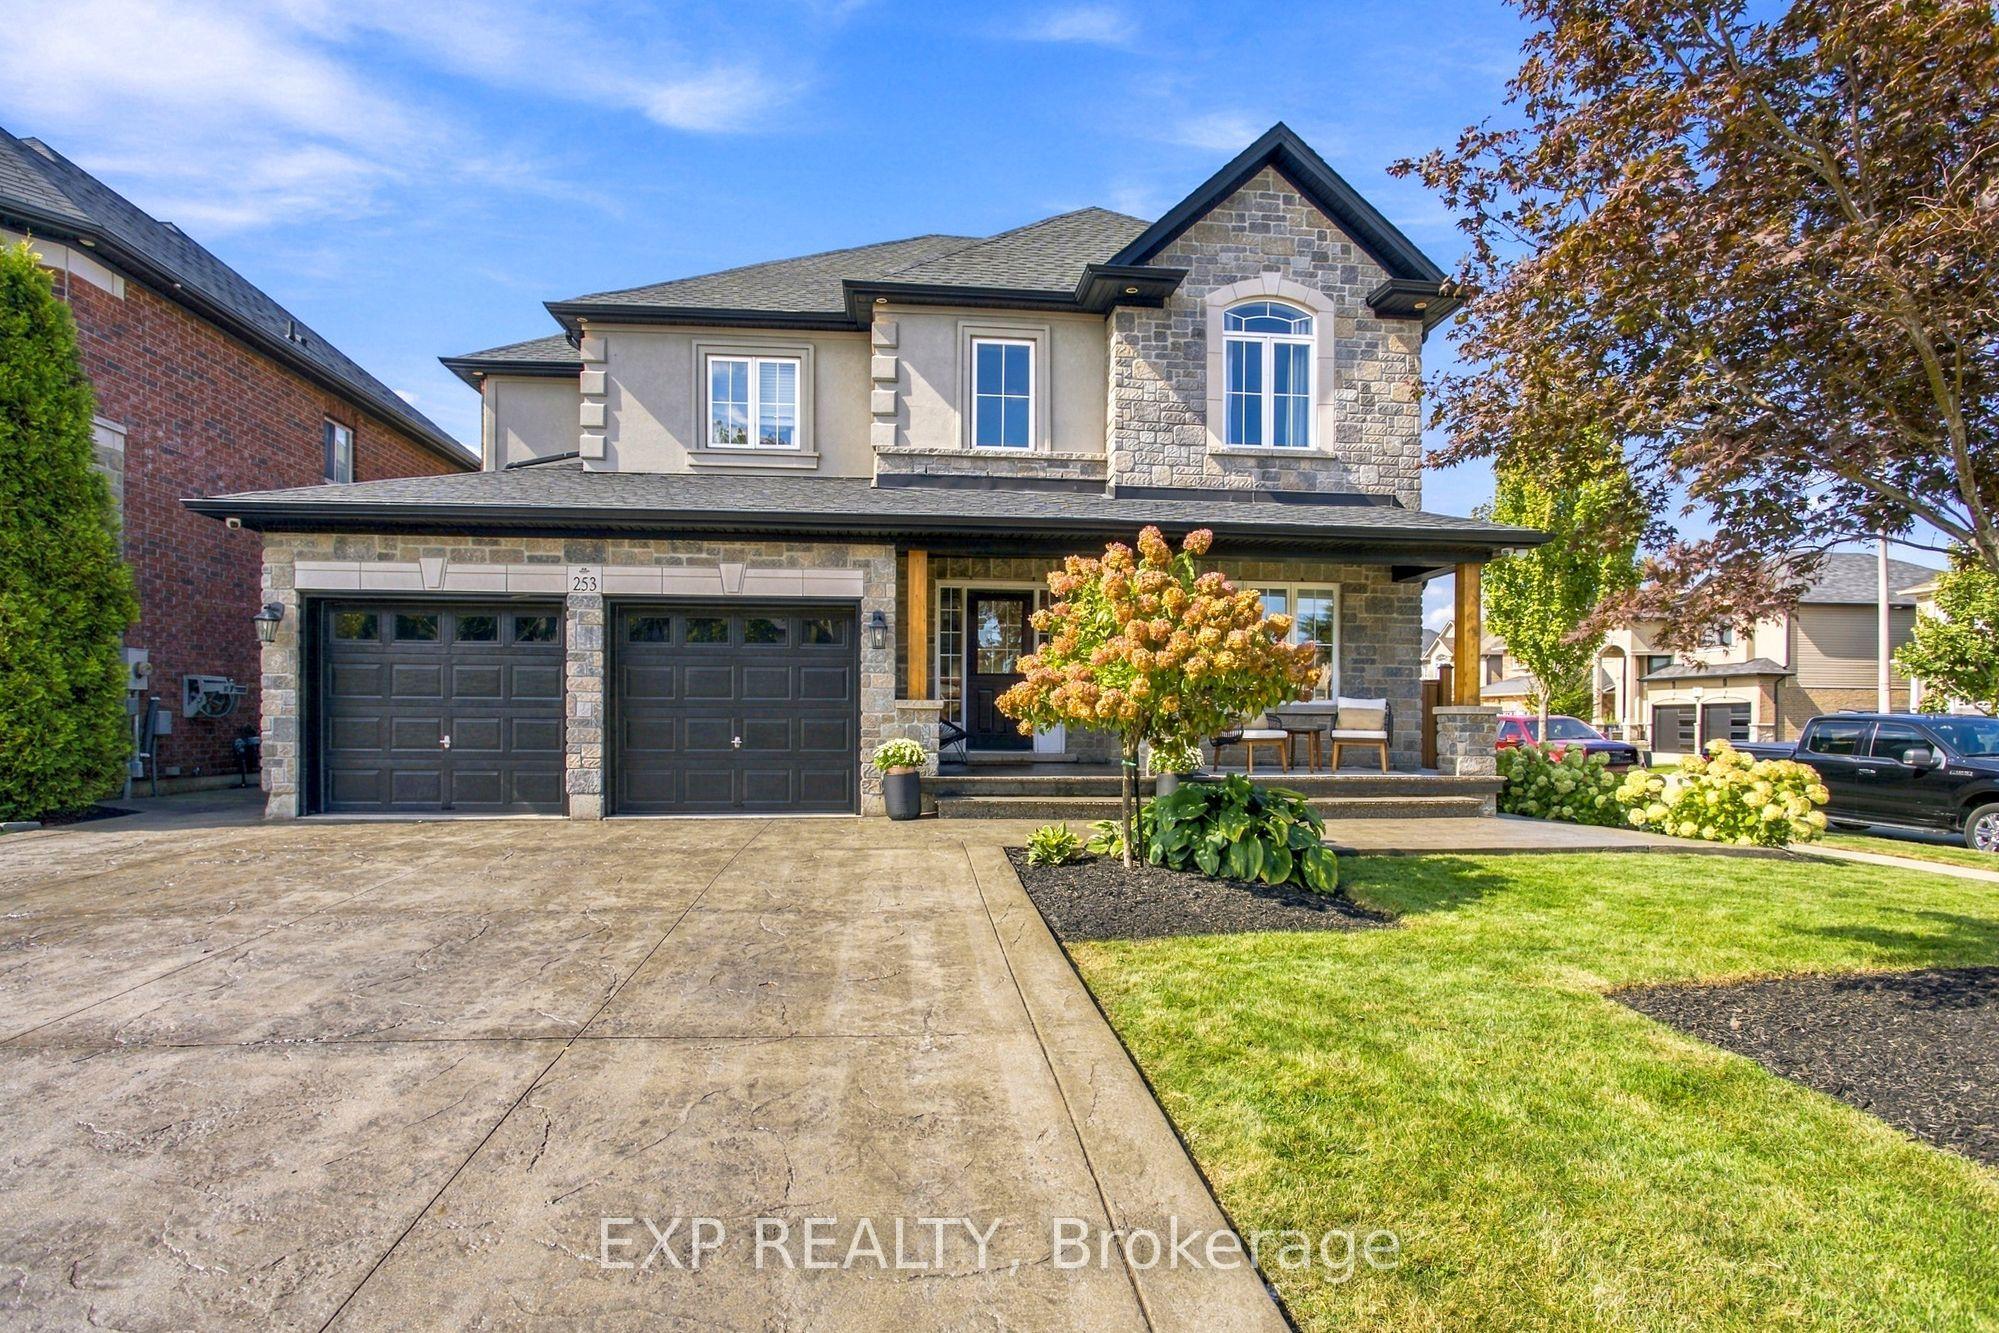
253 Upper Mount Albion Road, Hamilton, ON L8J 1V1

Hamilton, ON

Hamilton, ON

$1,250,000
5 bed 4 bath 2500-3000 sqft
Selling
Added 2 weeks ago
1 View
Overview
Bedrooms: 5
Bathrooms: 4
Square: 2500-3000 sqft
MLS Number: X13848972
Listing Brokerage: EXP REALTY
Listed On: Oct 1, 2026 (28 days ago)
Last Updated: Oct 15, 2026 (14 days ago)

253 Upper Mount Albion Road, Hamilton, ON L8J 1V1 - About this home

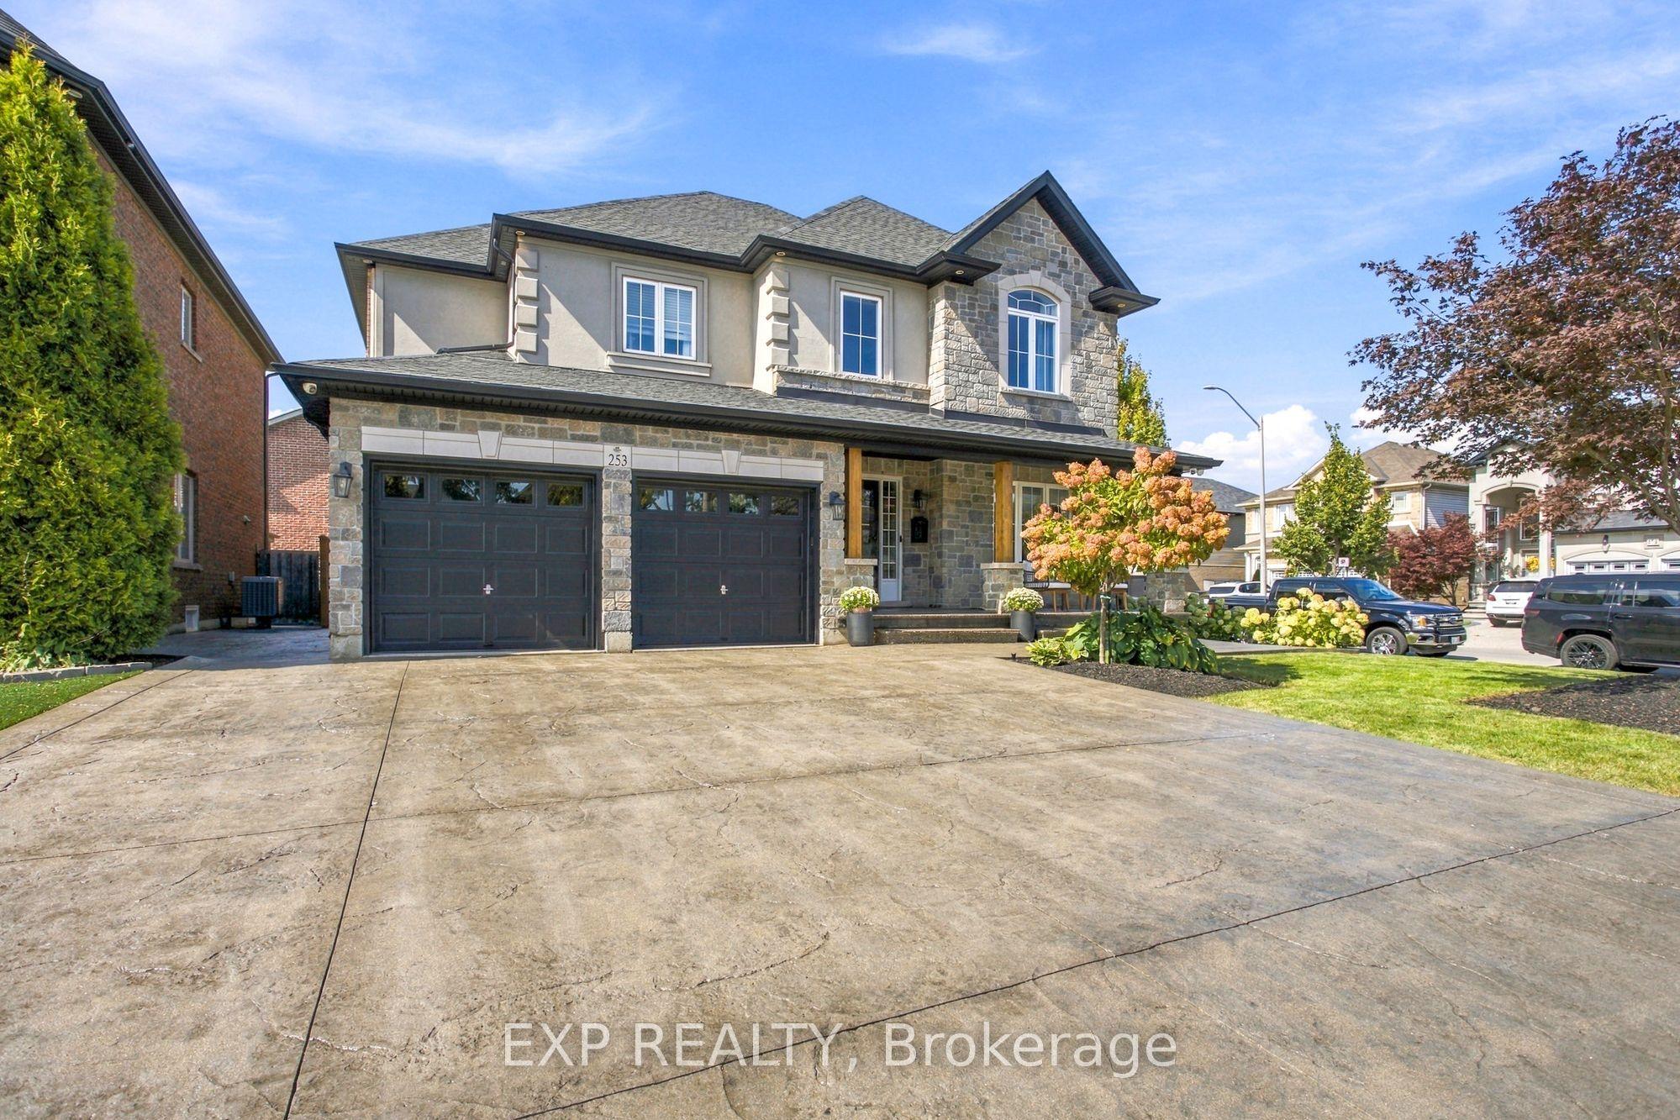
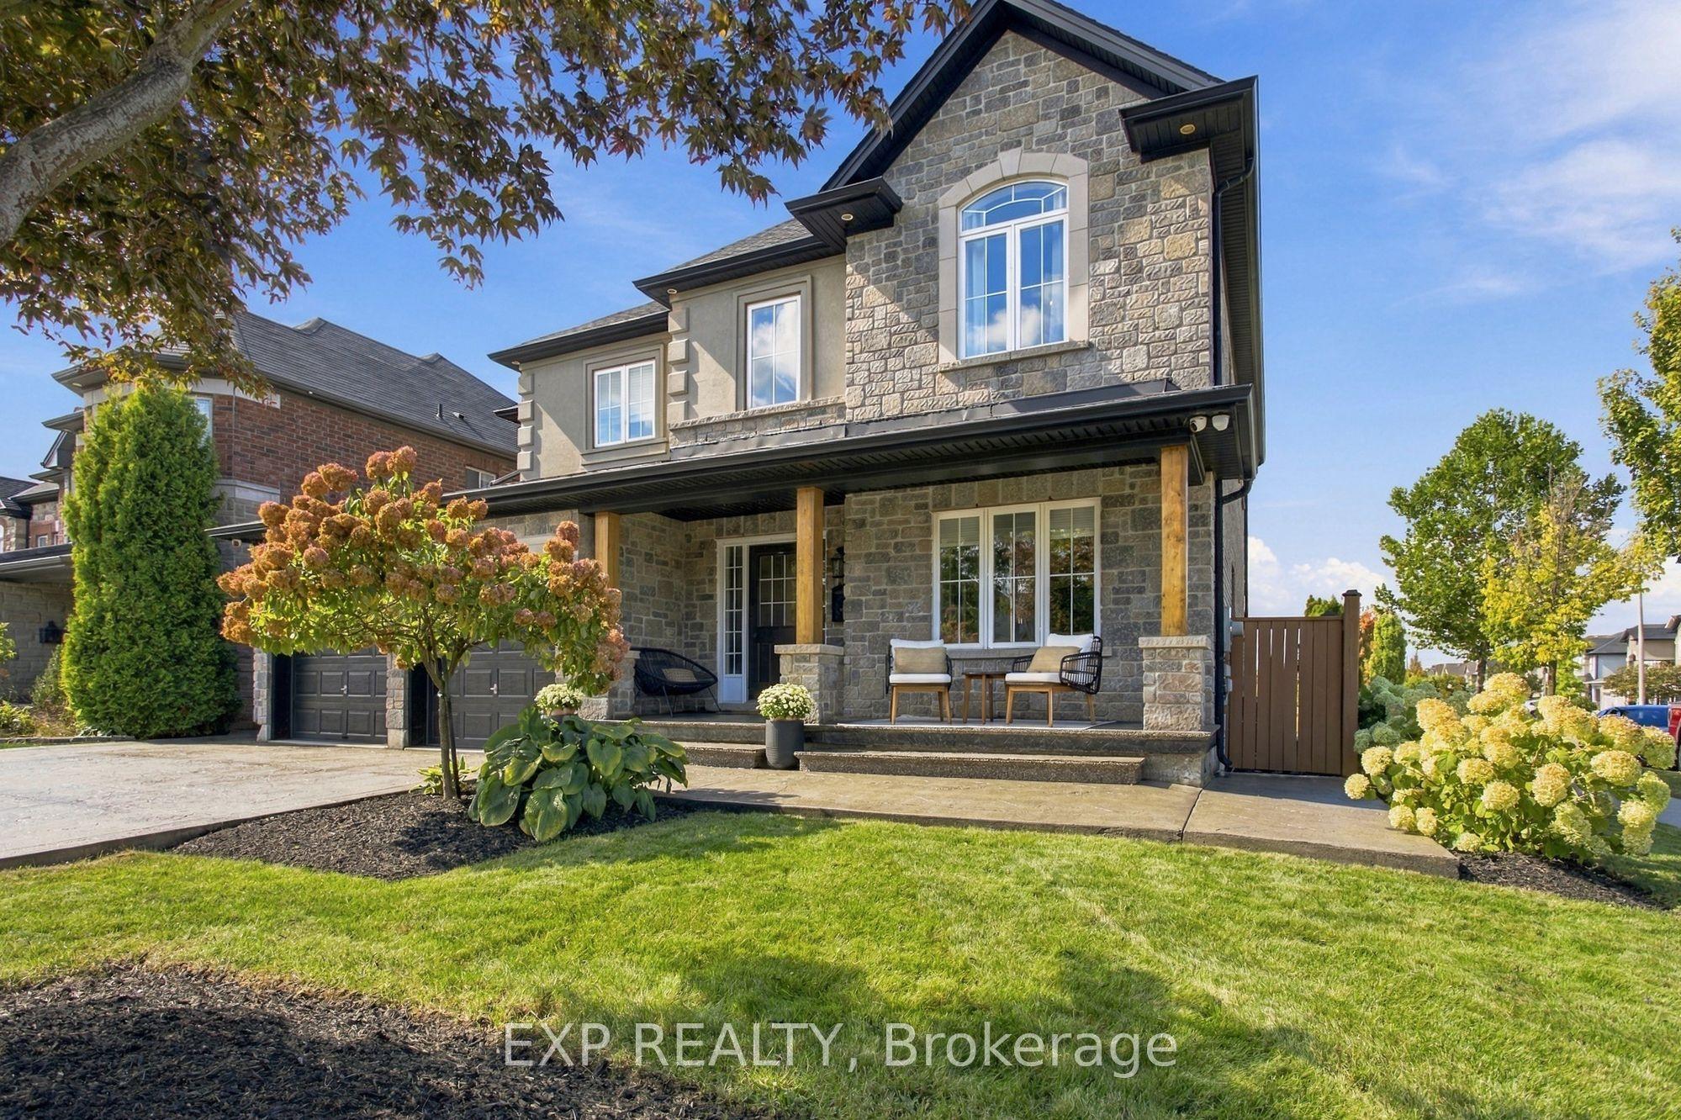
Welcome to 253 Upper Mount Albion Rd, a beautifully updated family home in one of Hamilton Mountain's most convenient locations. Fully updated from top to bottom and showing perfectly, this move in ready home is the kind of property that makes a lasting first impression. Thoughtfully finished throughout, the home offers the space, modern finishes and everyday functionality today's buyers are looking for. Whether you are hosting family and friends or enjoying a quiet night at home, every space has been designed with comfort and style in mind. The location is just as impressive. Walk to movies, restaurants, shopping, parks and everyday amenities, while enjoying quick access to the Red Hill Parkway for an easy commute throughout Hamilton and beyond. Beautifully updated, exceptionally well located and ready to enjoy, 253 Upper Mount Albion Rd is a standout opportunity for families looking to make their next move.
This Detached located at 253 Upper Mount Albion Road, Hamilton, ON L8J 1V1 is currently for sale and has been available at Kash Invest for 28 days. This property, in the city of Hamilton and Stoney Creek Mountain neighborhood, is listed at $1,250,000 with an estimated mortgage of $5,846* per month. It has an area of 49.87x99.38 sqft with 4+1 beds and 4 BR. Waterfront Communities C1, Weston and Bradford are nearby neighbourhoods.

Upcoming Open Houses

Schedule a Private Tour
Amenities and features
  • Auto Garage Door Remote
  • Central Vacuum
  • Separate Heating Controls
  • Water Heater
  • Inground
  • Salt
Facts and Features
Property
Status: Active
Property Type: Residential Freehold
Property Sub Type: Detached
Transaction Type: For Sale
Style: 2-Storey
Approximate Age: 16-30
Assesment Year: 2026
Area: Hamilton
Community: Stoney Creek Mountain
Occupant Type: Owner
Possession Type: Flexible
Cross Street: Winterberry and Upper Mount Albion
Listed On: 2026-10-01
Last Modified: 2026-10-15
MLS Number: X13848972
Listing Brokerage: EXP REALTY
Inside
Air Conditioning: Central Air
Bedrooms: 5
Total Bathrooms: 4
Heating: Forced Air / Electric
Fireplaces Total: 1
Fireplace Features: Natural Gas
Interior Features: Auto Garage Door Remote, Central Vacuum, Separate Heating Controls, Water Heater
Building
Kitchens Total: 1
Basement: Full, Finished
Foundation: Concrete
Roof: Asphalt Shingle
Construction: Stone, Stucco (Plaster)
Pool: Inground, Salt
Living Area Range: 2500-3000
HST Application: Included In
Parking
Garage Type: Attached
Parking Features: Private Triple
Parking Spaces (Driveway): 6
Parking Total: 8
Covered Spaces: 2
Financial
Tax Annual Amount: 9343.08
Tax Year: 2026
Tax Legal Description: LOT 4, PLAN 62M1030; S/T EASE OVER LOT 4 ON 62M1030 AS IN WE300160; S/T EASEMENT FOR ENTRY AS IN WE587939; S/T EASEMENT FOR ENTRY AS IN WE587953. CITY OF HAMILTON.
Land
Frontage: 49.87
Lot Depth: 99.38
Lot Size Units: Feet
Lot Size Source: MPAC
Frontage Type: West
Directions: Mud Street to Winterberry to Old Mud St to Upper Mount Albion Rd
Sewer: Sewer
Parcel Number: 169330091
Roll Number: 251806058108604
Cross Street: Winterberry and Upper Mount Albion
Commercial General
Contract Status: Available
List AOR: Toronto Regional Real Estate Board
Showing Requirements: Lockbox, Showing System
Rooms
Room Level Dimensions
Foyer Main 5.64 x 2.9
Living Room Main 3.33 x 3.23
Dining Room Main 4.6 x 3.94
Family Room Main 4.65 x 5.03
Breakfast Main 4.17 x 3.38
Kitchen Main 4.17 x 3.53
Pantry Main 1.83 x 1.93
Bathroom Main 1.83 x 1.5
Bathroom Second 1.68 x 3.84
Bedroom 2 Second 3.56 x 3.84
Primary Bedroom Second 4.88 x 4.67
Laundry Second 3.73 x 1.93
Bedroom 3 Second 4.55 x 3.58
Other Basement 1.96 x 6.22
Recreation Basement 11.99 x 7.16
Bedroom 4 Basement 4.17 x 4.67
Utility Room Basement 1.83 x 2.77
Bathroom Basement 1.83 x 2.26
Latest Properties

The Most Recent Estate

3 Victoria Street, St. Catharines, ON L2S 2K8
For Sale
13 minutes
$524,900
3 bed • 2 bath • 1500-2000 sqft • 3 parking
Lot: 30.31 x 127 ft
MLS® X14117472 • REVEL Realty Inc., Brokerage
72 Garside Avenue N, Hamilton, ON L8H 4W3
For Sale
15 minutes
$599,900
4 bed • 2 bath • 1100-1500 sqft • 3 parking
Lot: 30.06 x 100.03 ft • 100+ Years Old
MLS® X14117466 • ROYAL LEPAGE STATE REALTY
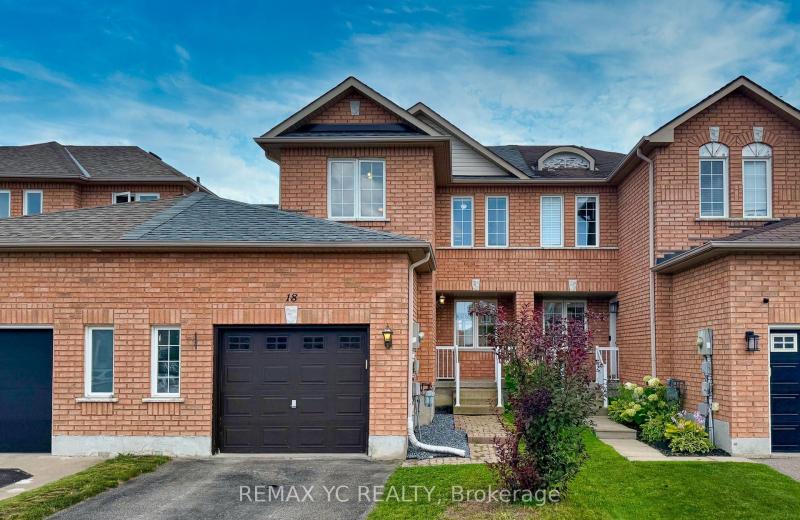
18 Coleman Drive, Barrie, ON L4N 0R4
For Sale
Open: Sat Oct 31, 2-4 23 minutes
$534,900
3 bed • 2 bath • 1100-1500 sqft • 3 parking
Lot: 23.12 x 99.55 ft
MLS® S14117450 • REMAX YC REALTY
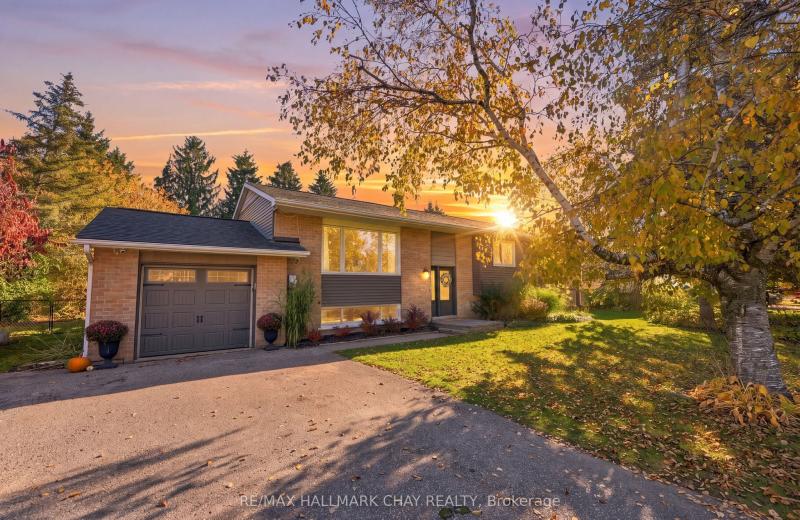
13 Gowan Road, Oro-Medonte, ON L0L 2L0
For Sale
Open: Sun Nov 1, 1-3 25 minutes
$829,900
3+1 bed • 3 bath • 1100-1500 sqft • 7 parking
Lot: 90 x 165 ft • 31-50 Years Old
MLS® S14117008 • RE/MAX HALLMARK CHAY REALTY
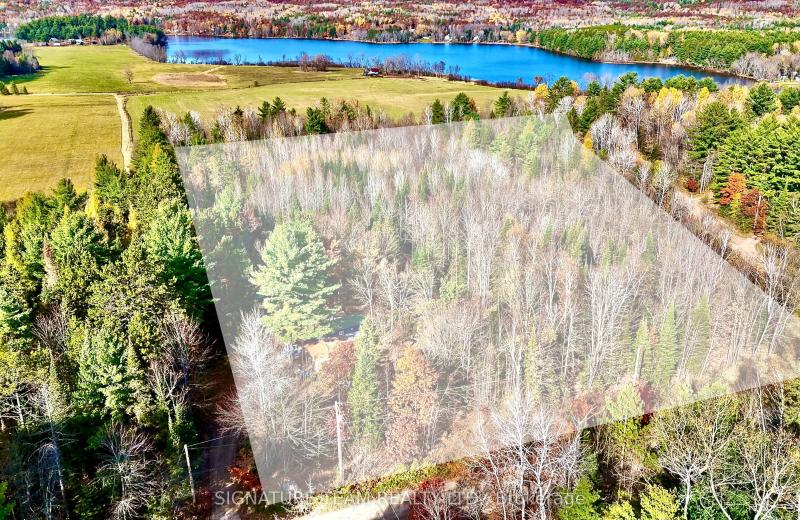
1 Carty Road, North Algona Wilberforce, ON K0J 1X0
For Sale
30 minutes
$175,000
2 bed • 1 bath • < 700 sqft • 4 parking
MLS® X14117348 • SIGNATURE TEAM REALTY LTD.
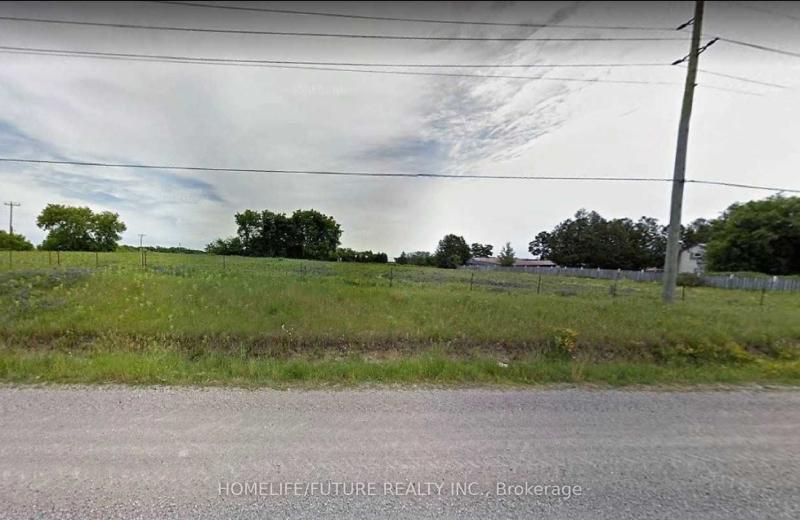
13441 Highway 48, Whitchurch-Stouffville, ON L4A 3B1
For Sale
30 minutes
$1,999,000
Lot: 329.54 x 200 ft (1.49 ac)
MLS® N14117036 • HOMELIFE/FUTURE REALTY INC.
1519 Shore Road, London South, ON N6K 4Z5
For Sale
Open: Sat Oct 31, 2-4 30 minutes
$1,049,900
4+1 bed • 4 bath • 2000-2500 sqft • 6 parking
Lot: 47.84 x 114.83 ft • 16-30 Years Old
MLS® X14117406 • RE/MAX ADVANTAGE REALTY LTD.
981 West Village Square, London North, ON N6H 0J7
For Sale
30 minutes
$509,000
3 bed • 3 bath • 1500-2000 sqft • 2 parking
Lot: 6.1 x 26.02 ft • 6-15 Years Old
MLS® X14117394 • THRIVE REALTY GROUP INC.

FAQs About 253 Upper Mount Albion Road, Hamilton, ON L8J 1V1, Hamilton


253 Upper Mount Albion Road, Hamilton, ON L8J 1V1 is a residential freehold, detached development located at 253 Upper Mount Albion Road, Hamilton, ON L8J 1V1.

253 Upper Mount Albion Road, Hamilton, ON L8J 1V1 offers a wide array of amenities including Auto Garage Door Remote, Central Vacuum, Separate Heating Controls, Water Heater, Inground, Salt.

Ask About this Home

Your experience on this site will be improved by allowing cookies.