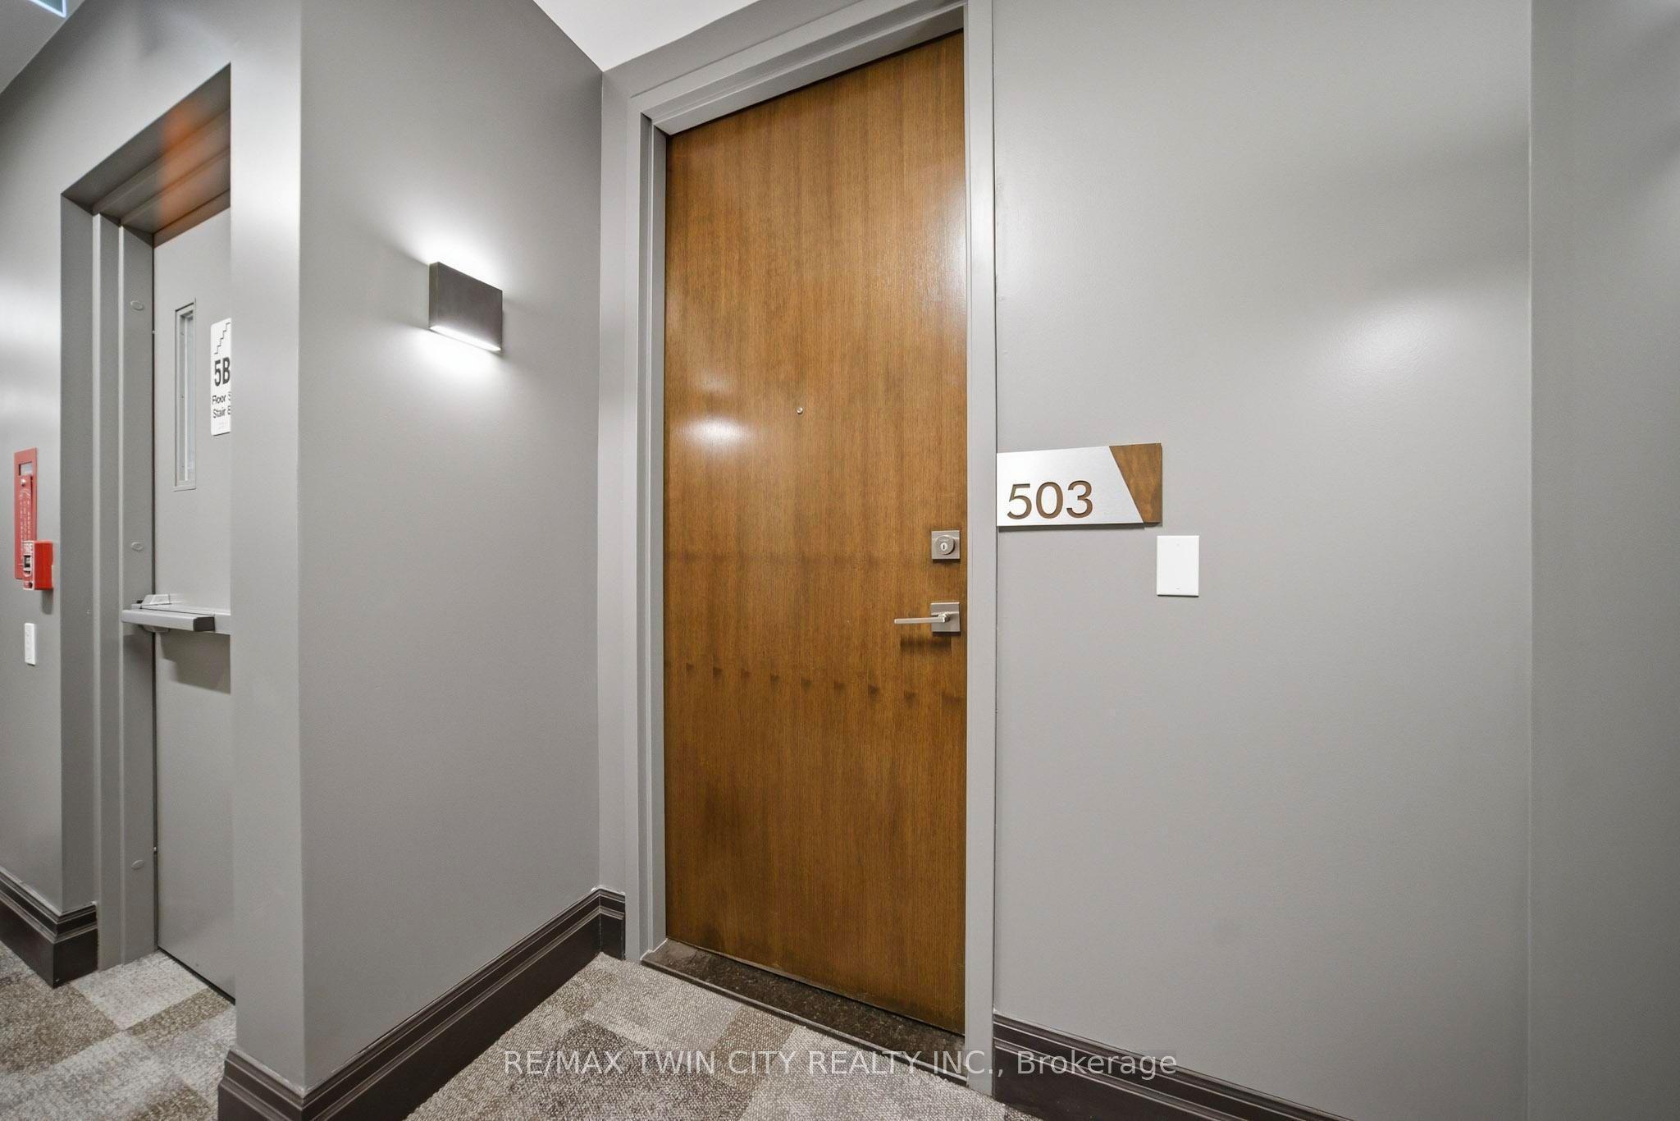
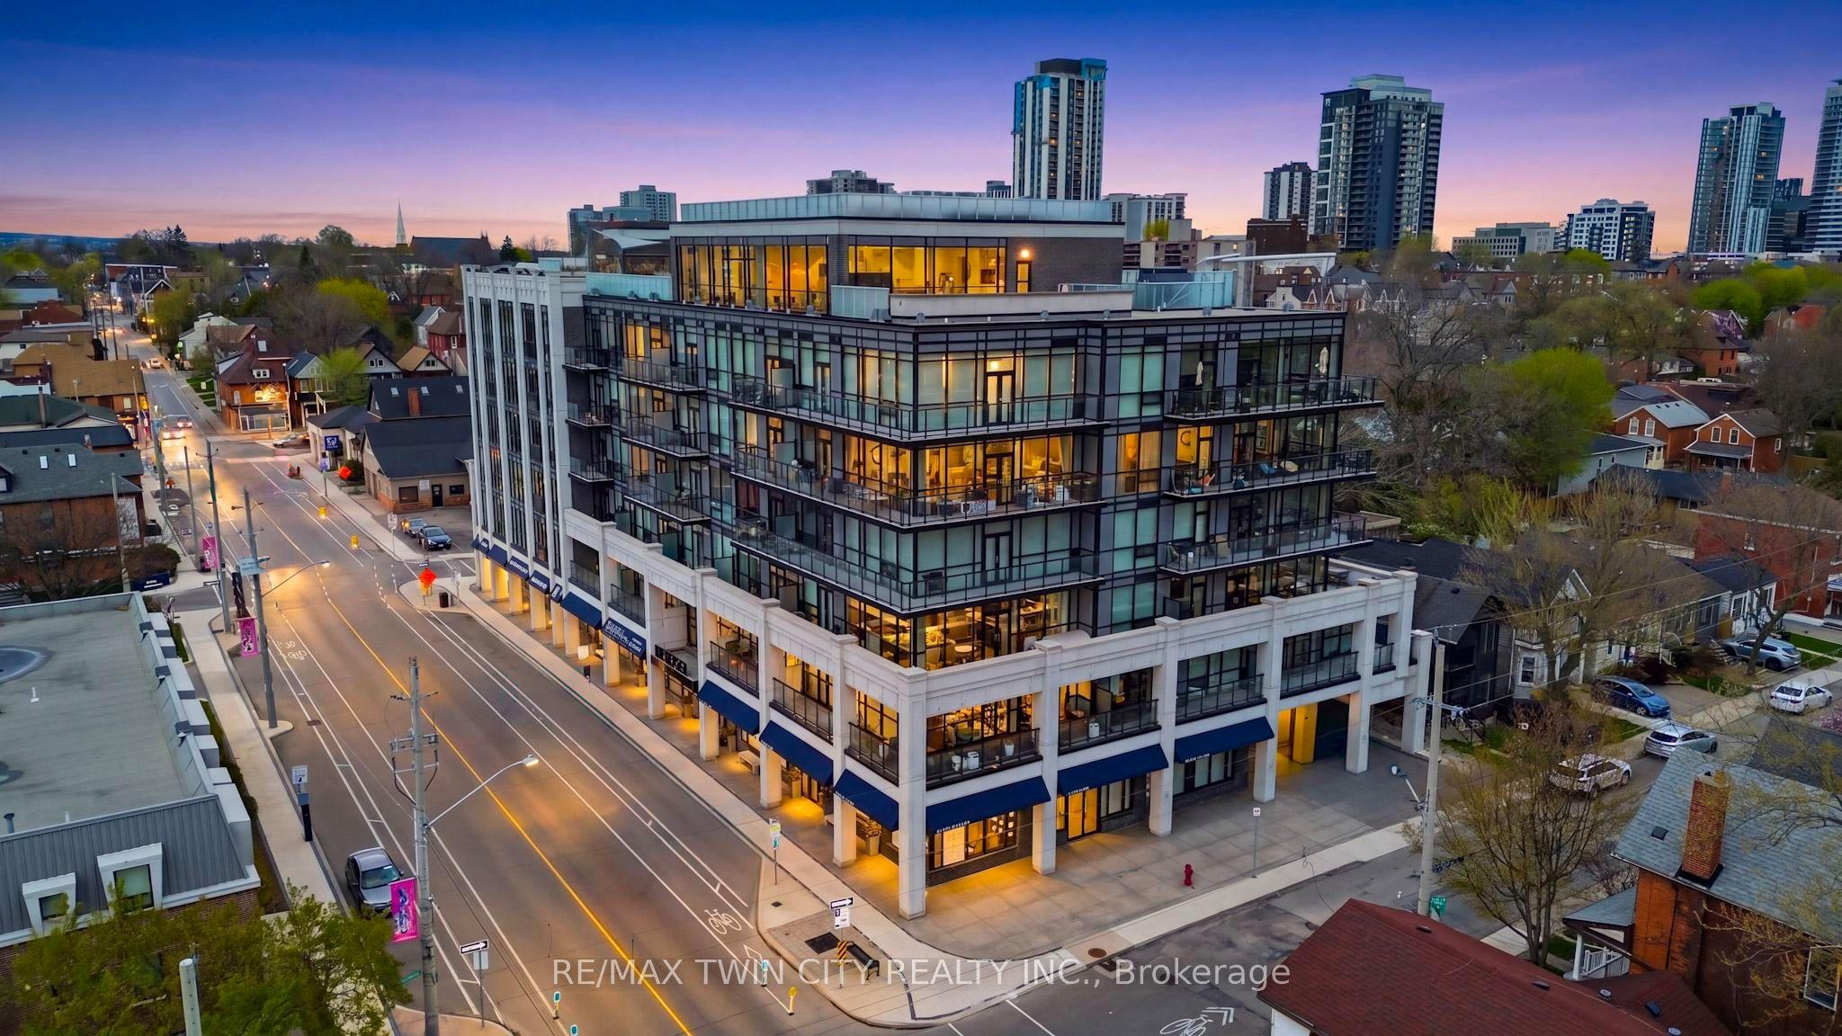
101 Locke Street S 503, Hamilton, ON L8P 4A6

Hamilton, ON

Hamilton, ON

$894,900
2 bed 2 bath 1000-1199 sqft
Selling
Added 2 weeks ago
1 View
Overview
Bedrooms: 2
Bathrooms: 2
Floors: 5
Square: 1000-1199 sqft
MLS Number: X13677236
Listing Brokerage: RE/MAX TWIN CITY REALTY INC.
Listed On: Aug 14, 2026 (76 days ago)
Last Updated: Aug 14, 2026 (76 days ago)

101 Locke Street S 503, Hamilton, ON L8P 4A6 - About this home

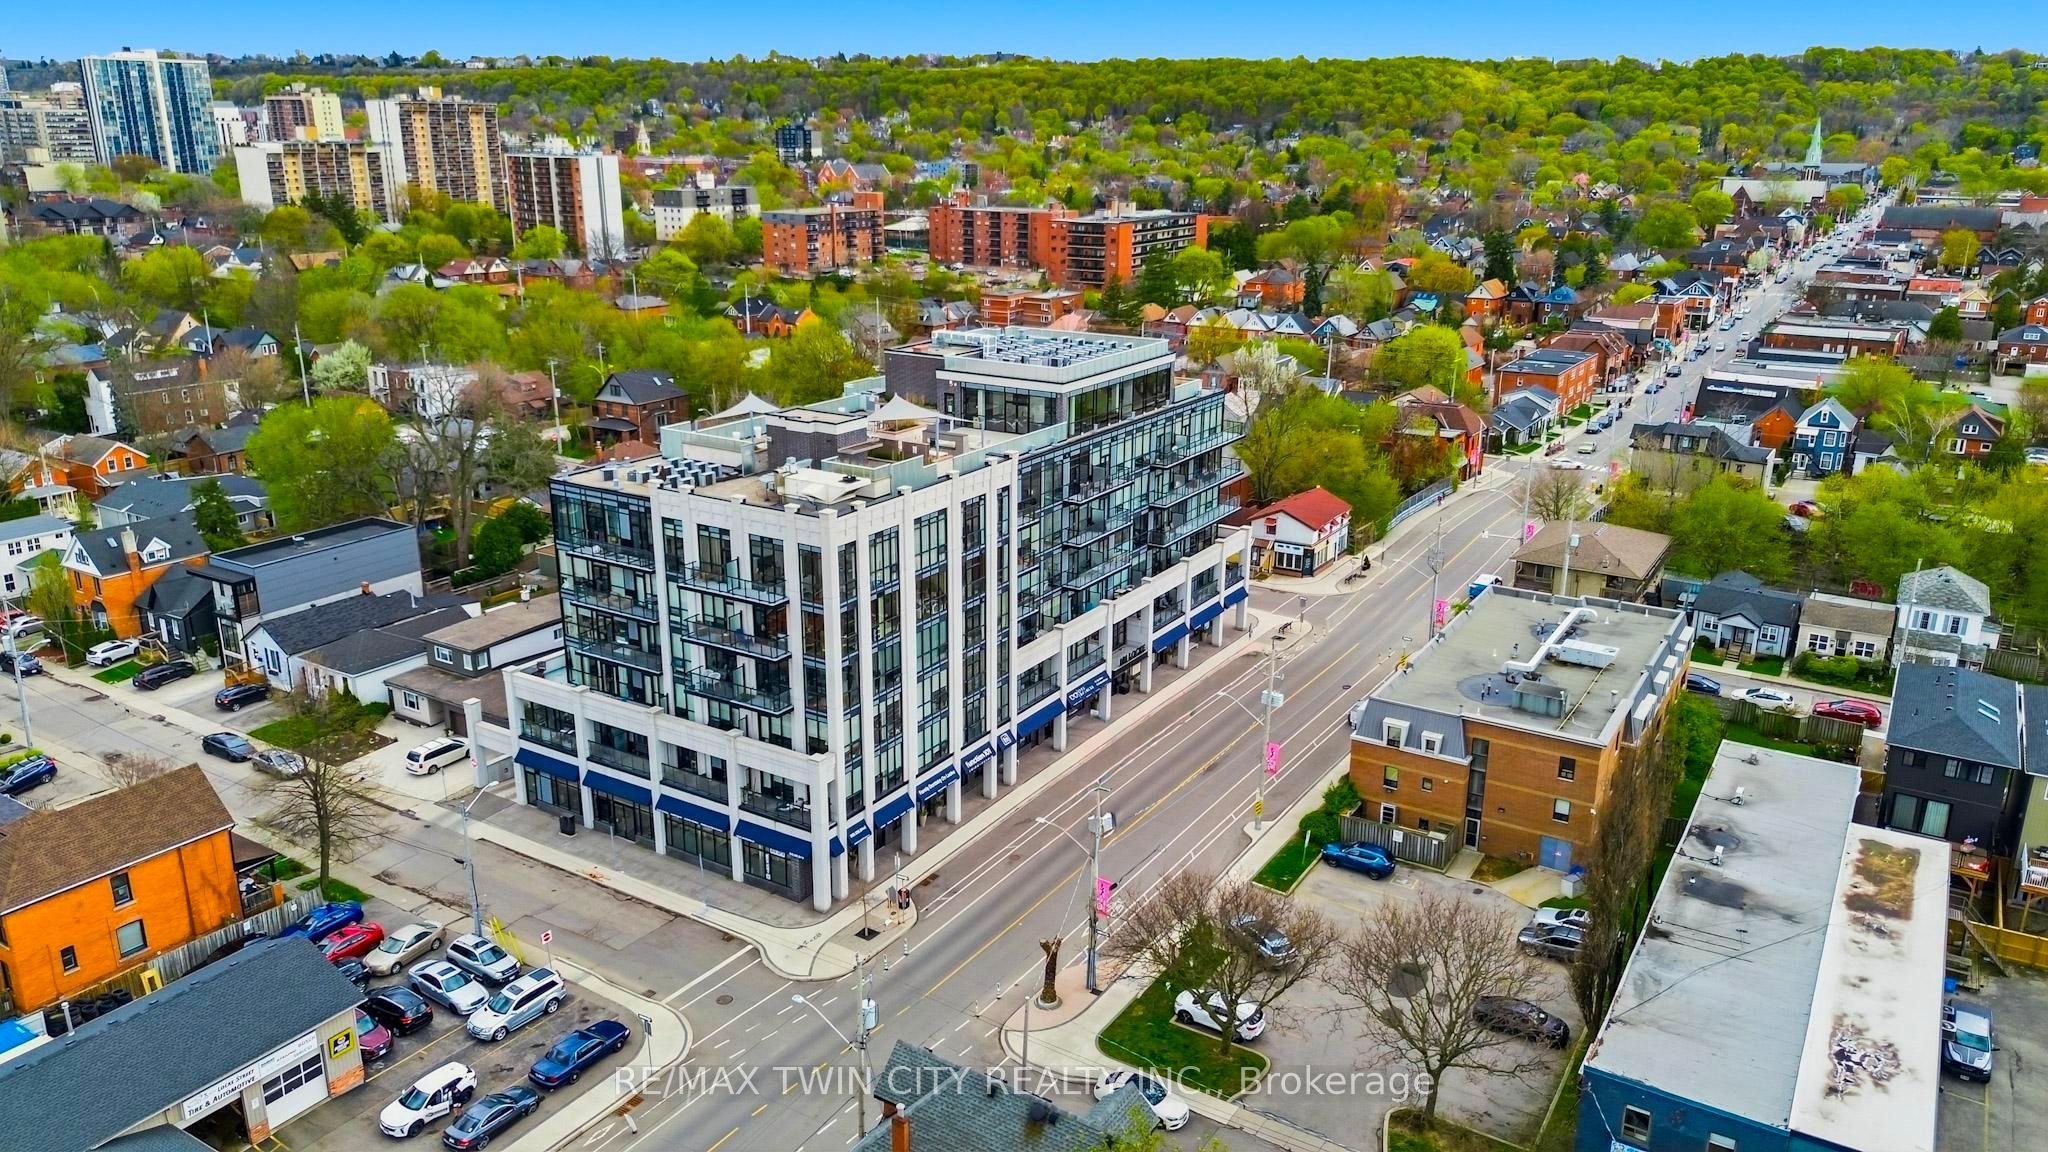
Prepare to be amazed! Located in one of the most desirable and walkable neighborhoods in Hamilton, Unit 503 at 101 Locke offers you an unmatched living experience in the heart of the City. Rare opportunity for one of Hamilton's premier condominium residences, just minutes from major highways, McMaster University, St. Joseph's Hospital, parks, trails, and the vibrant downtown core. The sought-after Soho model offers 1,073 sq ft of thoughtfully designed living space, featuring 2 bedrooms, 2 bathrooms, and an open-concept layout. Step outside the double french doors to your expansive 235 sq ft private balcony and take in sweeping panoramic views of the Escarpment, along with the charm of Locke Street's shops, cafes, and restaurants. The primary suite is a true retreat, complete with balcony access, a walk-in closet, and a private ensuite. Floor-to-ceiling windows fill the space with natural light, while timeless upgrades including engineered hardwood flooring, a quartz waterfall island, counter-depth refrigerator, motorized blinds, custom lighting, and designer finishes create a seamless blend of comfort and sophistication. A dazzling and unique space to make your own and an absolute must see unit! Spectacular amenities add to the enjoyment of the Locke st lifestyle: a modern and functional gym with yoga/Pilates zone, sauna and shower area, party room for hosting events with family and friends (or just to play some ping pong and watch the game), large shared outdoor dining patio with gas fireplace, BBQ's and abundance of seating to enjoy city sunsets.
This Condo Apartment located at 101 Locke Street S 503, Hamilton, ON L8P 4A6 is currently for sale and has been available at Kash Invest for 76 days. This property, in the city of Hamilton and Kirkendall neighborhood, is listed at $894,900 with an estimated mortgage of $4,185* per month. It has an area of 1000-1199 sqft with 2 beds and 2 BR. Waterfront Communities C1, Weston and Bradford are nearby neighbourhoods.

Upcoming Open Houses

Schedule a Private Tour
Amenities and features
  • Other
  • Landscaped
  • Year Round Living
  • Recreational Area
  • Community BBQ
  • Exercise room
  • Party Room/Meeting Room
  • Rooftop Deck/Garden
  • Sauna
  • Elevator
Facts and Features
Property
Status: Active
Property Type: Residential Condo & Other
Property Sub Type: Condo Apartment
Transaction Type: For Sale
Style: 1 Storey/Apt
Approximate Age: 6-10
Assesment Year: 2025
Area: Hamilton
Community: Kirkendall
Occupant Type: Owner
Possession Type: Flexible
Cross Street: Locke St S and Main
Listed On: 2026-08-14
Last Modified: 2026-08-14
MLS Number: X13677236
Listing Brokerage: RE/MAX TWIN CITY REALTY INC.
Inside
Air Conditioning: Central Air
Bedrooms: 2
Total Bathrooms: 2
Heating: Forced Air / Gas
Interior Features: Other
Laundry Features: In-Suite Laundry
Building
Kitchens Total: 1
Foundation: Poured Concrete
Roof: Flat
Construction: Brick, Stone
Security Features: Security System
Living Area Range: 1000-1199
HST Application: Included In
Parking
Garage Type: Underground
Parking Features: Reserved/Assigned
Parking Spaces (Driveway): 0
Parking Total: 1
Covered Spaces: 1
Financial
Tax Annual Amount: 8998
Tax Year: 2025
Association Fee: 912.43
Land
Lot Size Source: MPAC
Directions: From Main St. turn right onto Locke St.
Parcel Number: 185830057
Roll Number: 251801009552078
Cross Street: Locke St S and Main
Commercial General
Contract Status: Available
Property Mgmt Company: Property Management Guild
List AOR: Toronto Regional Real Estate Board
Showing Requirements: Showing System, List Brokerage
Rooms
Room Level Dimensions
Living Room Main 3.96 x 5.79
Kitchen Main 2.75 x 2.44
Dining Room Main 2.75 x 3.38
Primary Bedroom Main 3.51 x 3.73
Bathroom Main 0.1 x 0.1
Bedroom Main 3.12 x 3
Bathroom Main 0.1 x 0.1
Latest Properties

The Most Recent Estate

200 GUELPH Private 303, Kanata, ON K2T 0J8
For Sale
49 seconds
$449,900
2 bed • 2 bath • 1000-1199 sqft • 1 parking
$604/mo Maint
MLS® X14126890 • ROYAL LEPAGE INTEGRITY REALTY
677 Wendy Culbert Crescent, Newmarket, ON L3X 0E9
For Sale
6 minutes
$899,999
3 bed • 4 bath • 0-499 sqft • 2 parking
$345/mo Maint • 6-10 Years Old
MLS® N14126884 • PROSENSE REALTY
5858 Yonge Street 821, Toronto, ON M2N 0C6
For Sale
6 minutes
$850,000
2 bed • 2 bath • 800-899 sqft • 1 parking
$365/mo Maint
MLS® C14126862 • NORDALE REALTY & ASSOCIATES IN...
25 The Esplanade Avenue 2615, Toronto, ON M5E 1W5
For Sale
6 minutes
$749,900
1+1 bed • 2 bath • 900-999 sqft
$831/mo Maint
MLS® C14126838 • HOMELIFE LANDMARK REALTY INC.
126 Simcoe Street 607, Toronto, ON M5H 4E6
For Sale
6 minutes
$595,000
2 bed • 2 bath • 700-799 sqft • 1 parking
$776/mo Maint
MLS® C14126516 • UPPERSIDE REAL ESTATE LIMITED
1030 King Street W 440, Toronto, ON M6K 0B4
For Sale
6 minutes
$588,818
1+1 bed • 1 bath • 600-699 sqft • 1 parking
$550/mo Maint • 11-15 Years Old
MLS® C14126832 • FOREST HILL REAL ESTATE INC.
11750 Ninth Line 430, Whitchurch-Stouffville, ON L4A 1H6
For Sale
6 minutes
$548,000
1+1 bed • 2 bath • 600-699 sqft • 1 parking
$587/mo Maint • 0-5 Years Old
MLS® N14126828 • RE/MAX HALLMARK REALTY LTD.
38 Lee Centre Drive 508, Toronto, ON M1H 3J7
For Sale
6 minutes
$419,900
1+1 bed • 1 bath • 600-699 sqft • 1 parking
$694/mo Maint • 16-30 Years Old
MLS® E14126822 • HOMELIFE LANDMARK REALTY INC.

FAQs About 101 Locke Street S 503, Hamilton, ON L8P 4A6, Hamilton


101 Locke Street S 503, Hamilton, ON L8P 4A6 is a residential condo & other, condo apartment development located at 101 Locke Street S 503, Hamilton, ON L8P 4A6.

101 Locke Street S 503, Hamilton, ON L8P 4A6 will feature 5 storeys offering a variety of living spaces.

101 Locke Street S 503, Hamilton, ON L8P 4A6 offers a wide array of amenities including Other, Landscaped, Year Round Living, Recreational Area, Community BBQ, Exercise room, Party Room/Meeting Room, Rooftop Deck/Garden, and more.

Ask About this Home

Your experience on this site will be improved by allowing cookies.