143 Lake Street 5, Grimsby, ON L3M 4M6

Grimsby, ON

Grimsby, ON

$3,149,900
4 bed 4 bath 3500-5000 sqft
Selling
Added 2 weeks ago
1 View
Overview
Bedrooms: 4
Bathrooms: 4
Square: 3500-5000 sqft
MLS Number: X13593778
Listing Brokerage: ROYAL LEPAGE BURLOAK REAL ESTATE SERVICES
Listed On: Jul 22, 2026 (99 days ago)
Last Updated: Oct 15, 2026 (14 days ago)

143 Lake Street 5, Grimsby, ON L3M 4M6 - About this home

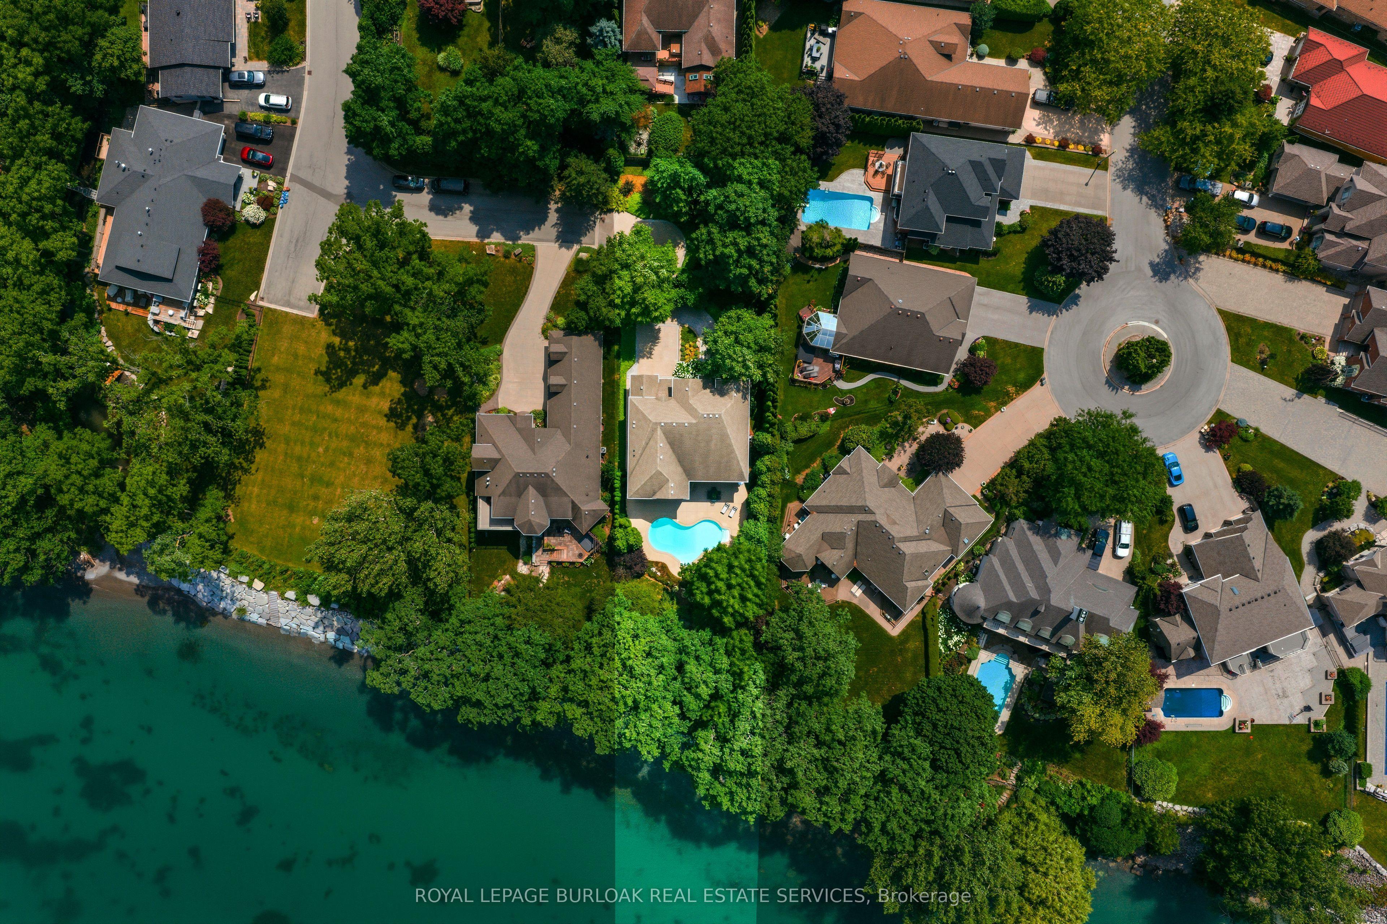
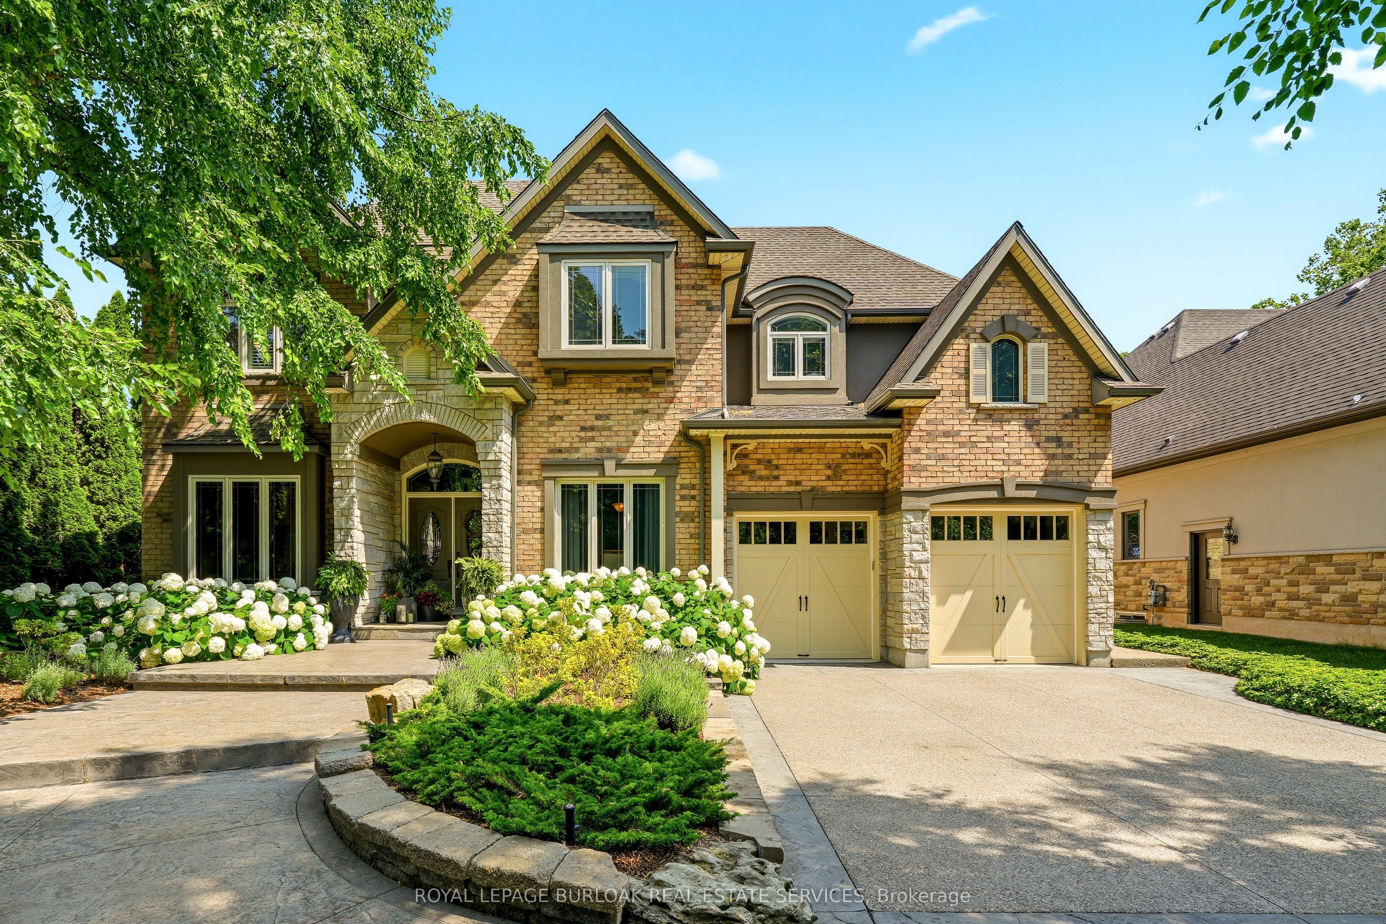
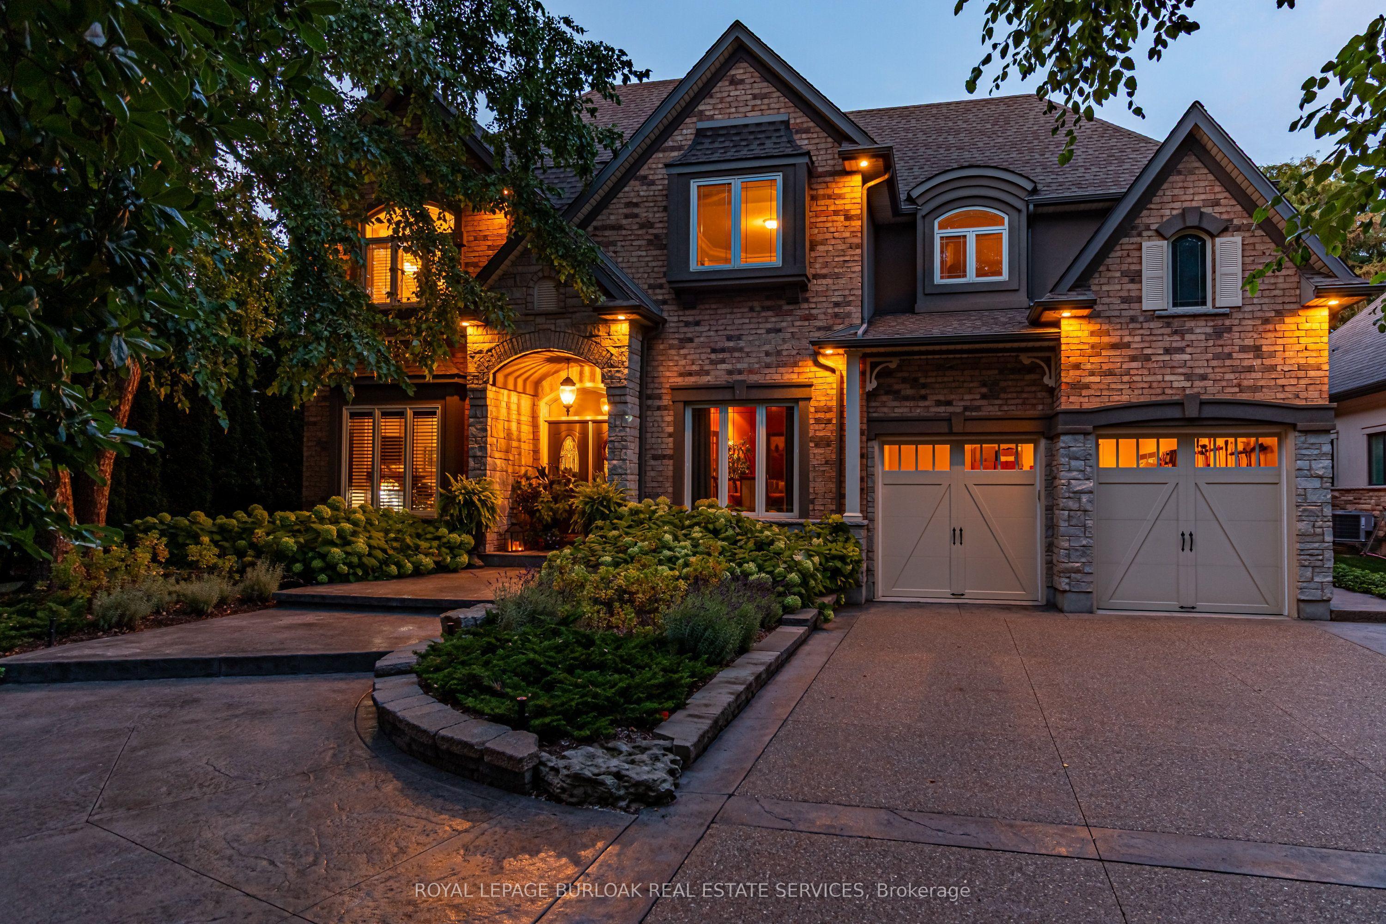
Presenting an extraordinary opportunity in one of Grimsby's most prestigious waterfront enclaves. This custom-built estate was completed just 19 years ago and offers over 5,100 sq ft of refined living space across three exceptional levels. Tucked within an exclusive private enclave of only five homes, this residence stands apart as the only pool sized lot, showcasing a beautifully appointed in ground pool and expansive stone patio designed for outdoor entertaining and relaxation. Upon entry, the grand great room impresses with floor-to-ceiling windows framing scenic views, rich hardwood floors, and a 2-storey stone gas fireplace. The open concept flow leads seamlessly into the gourmet chef kitchen, complete with custom cabinetry, a built in wall oven, premium stainless steel appliances and a large centre island. The kitchen opens seamlessly into the sun- filled family room and eating area, both overlooking the water. The main floor also includes a formal dining room with connecting servery, a private den with fireplace, and an elegant curved staircase with glass block window feature that serves as a striking architectural centrepiece. Upstairs, 2 generously sized bedrooms offer comfort and privacy, complemented by a spacious primary retreat. The finished lower level, with impressive 9 foot ceilings, is an entertainer's dream, complete with a fully equipped wet bar, billiards area, and expansive recreation space, ideal for hosting family and friends. Additional bedroom and full bathroom make the perfect guest or teen retreat. Outside, the meticulously landscaped grounds include mature trees, lush perennial gardens, and a private fire pit lounge, creating a true backyard oasis just steps from the shoreline. Room for two cars and a whole lot more. The deep tandem bay is perfect for a small car or small boat once the platform comes out, or keep it as a workshop. An unparalleled waterfront setting, offering privacy, prestige, and timeless luxury in the heart of Grimsby.
This Detached located at 143 Lake Street 5, Grimsby, ON L3M 4M6 is currently for sale and has been available at Kash Invest for 99 days. This property, in the city of Grimsby and 540 - Grimsby Beach neighborhood, is listed at $3,149,900 with an estimated mortgage of $14,731* per month. It has an area of 3500-5000 sqft with 3+1 beds and 4 BR. Waterfront Communities C1, Weston and Bradford are nearby neighbourhoods.

Upcoming Open Houses

Schedule a Private Tour
Amenities and features
  • Bar Fridge
  • None
Facts and Features
Property
Status: Active
Property Type: Residential Freehold
Property Sub Type: Detached
Transaction Type: For Sale
Style: 2-Storey
Approximate Age: 16-30
Area: Niagara
Community: 540 - Grimsby Beach
Occupant Type: Owner
Possession Type: Flexible
Cross Street: Maple/Lake
Listed On: 2026-07-22
Last Modified: 2026-10-15
MLS Number: X13593778
Listing Brokerage: ROYAL LEPAGE BURLOAK REAL ESTATE SERVICES
Inside
Air Conditioning: Central Air
Bedrooms: 4
Total Bathrooms: 4
Heating: Forced Air / Gas
Fireplaces Total: 1
Fireplace Features: Natural Gas
Interior Features: Bar Fridge
Building
Kitchens Total: 1
Basement: Full, Finished
Foundation: Poured Concrete
Roof: Asphalt Shingle
Construction: Brick, Stone
Living Area Range: 3500-5000
HST Application: Included In
Parking
Garage Type: Attached
Parking Features: Private Double
Parking Spaces (Driveway): 4
Parking Total: 7
Covered Spaces: 3
Financial
Tax Annual Amount: 20430.73
Tax Year: 2026
Tax Legal Description: NIAGARA NORTH VACANT LAND CONDO PLAN 191 LEVEL 1 UNIT 5
Land
Frontage: 54.2
Lot Depth: 0
Lot Size Units: Feet
Lot Size Source: MPAC
Frontage Type: South
Directions: Maple/Lake
Sewer: Sewer
Parcel Number: 468910005
Roll Number: 261502001607854
Cross Street: Maple/Lake
Commercial General
Contract Status: Available
List AOR: Toronto Regional Real Estate Board
Showing Requirements: Showing System
Rooms
Room Level Dimensions
Foyer Main 3.48 x 2.39
Sitting Main 4.5 x 3.56
Dining Room Main 4.52 x 3.43
Living Room Main 5.77 x 8.08
Kitchen Main 5 x 4.01
Breakfast Main 2.44 x 4.01
Bathroom Main 1.65 x 1.88
Mud Room Main 3.76 x 3.35
Primary Bedroom Second 6.2 x 4.39
Bathroom Second 4.57 x 3
Bedroom 2 Second 5.41 x 5
Bedroom 3 Second 4.7 x 3.43
Bathroom Second 4.19 x 4.09
Laundry Second 1.5 x 4.17
Recreation Basement 8.61 x 12.22
Bedroom 4 Basement 4.09 x 3.99
Bathroom Basement 2.36 x 2.67
Latest Properties

The Most Recent Estate

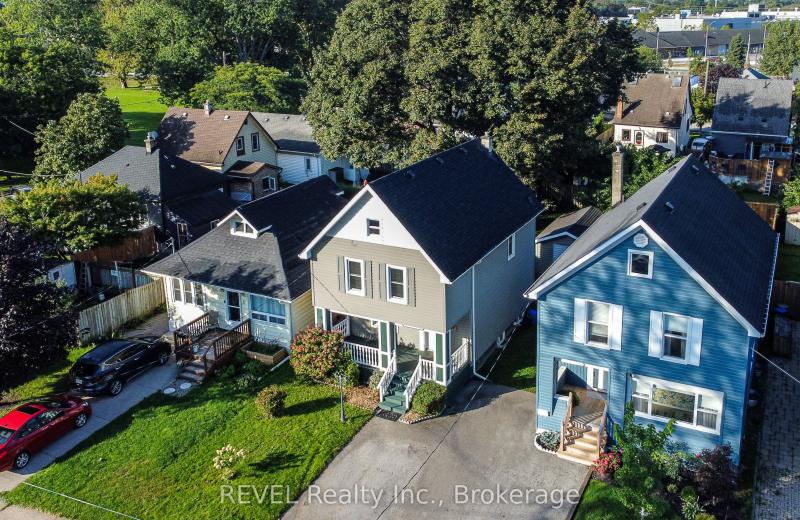
3 Victoria Street, St. Catharines, ON L2S 2K8
For Sale
11 minutes
$524,900
3 bed • 2 bath • 1500-2000 sqft • 3 parking
Lot: 30.31 x 127 ft
MLS® X14117472 • REVEL Realty Inc., Brokerage
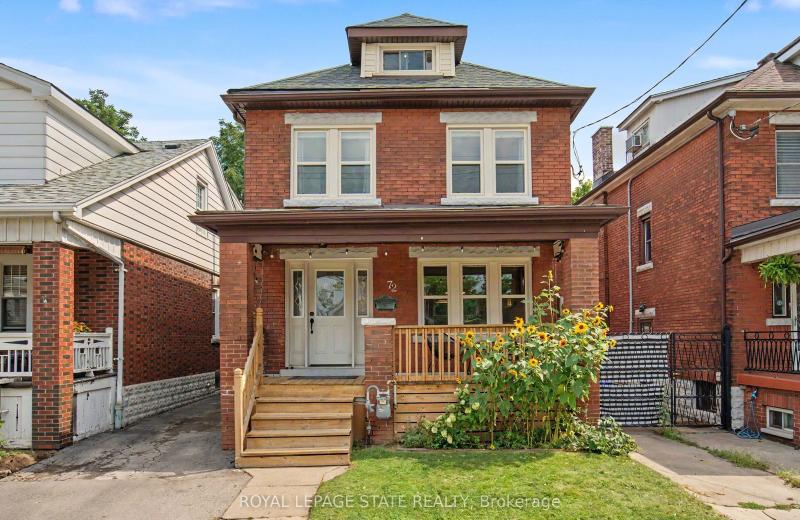
72 Garside Avenue N, Hamilton, ON L8H 4W3
For Sale
14 minutes
$599,900
4 bed • 2 bath • 1100-1500 sqft • 3 parking
Lot: 30.06 x 100.03 ft • 100+ Years Old
MLS® X14117466 • ROYAL LEPAGE STATE REALTY
18 Coleman Drive, Barrie, ON L4N 0R4
For Sale
Open: Sat Oct 31, 2-4 21 minutes
$534,900
3 bed • 2 bath • 1100-1500 sqft • 3 parking
Lot: 23.12 x 99.55 ft
MLS® S14117450 • REMAX YC REALTY
13 Gowan Road, Oro-Medonte, ON L0L 2L0
For Sale
Open: Sun Nov 1, 1-3 23 minutes
$829,900
3+1 bed • 3 bath • 1100-1500 sqft • 7 parking
Lot: 90 x 165 ft • 31-50 Years Old
MLS® S14117008 • RE/MAX HALLMARK CHAY REALTY
1 Carty Road, North Algona Wilberforce, ON K0J 1X0
For Sale
29 minutes
$175,000
2 bed • 1 bath • < 700 sqft • 4 parking
MLS® X14117348 • SIGNATURE TEAM REALTY LTD.
13441 Highway 48, Whitchurch-Stouffville, ON L4A 3B1
For Sale
29 minutes
$1,999,000
Lot: 329.54 x 200 ft (1.49 ac)
MLS® N14117036 • HOMELIFE/FUTURE REALTY INC.
1519 Shore Road, London South, ON N6K 4Z5
For Sale
Open: Sat Oct 31, 2-4 29 minutes
$1,049,900
4+1 bed • 4 bath • 2000-2500 sqft • 6 parking
Lot: 47.84 x 114.83 ft • 16-30 Years Old
MLS® X14117406 • RE/MAX ADVANTAGE REALTY LTD.
981 West Village Square, London North, ON N6H 0J7
For Sale
29 minutes
$509,000
3 bed • 3 bath • 1500-2000 sqft • 2 parking
Lot: 6.1 x 26.02 ft • 6-15 Years Old
MLS® X14117394 • THRIVE REALTY GROUP INC.

FAQs About 143 Lake Street 5, Grimsby, ON L3M 4M6, Grimsby


143 Lake Street 5, Grimsby, ON L3M 4M6 is a residential freehold, detached development located at 143 Lake Street 5, Grimsby, ON L3M 4M6.

143 Lake Street 5, Grimsby, ON L3M 4M6 offers a wide array of amenities including Bar Fridge, None.

Ask About this Home

Your experience on this site will be improved by allowing cookies.