78 Blake Street E, Goderich, ON N7A 1C8

Goderich, ON

Goderich, ON

$545,900
3 bed 2 bath 1500-2000 sqft
Selling
Added 2 weeks ago
1 View
Overview
Bedrooms: 3
Bathrooms: 2
Square: 1500-2000 sqft
MLS Number: X13811608
Listing Brokerage: K.J. Talbot Realty Incorporated
Co-Listing Brokerage: K.J. Talbot Realty Incorporated
Listed On: Sep 21, 2026 (38 days ago)
Last Updated: Oct 21, 2026 (8 days ago)

78 Blake Street E, Goderich, ON N7A 1C8 - About this home

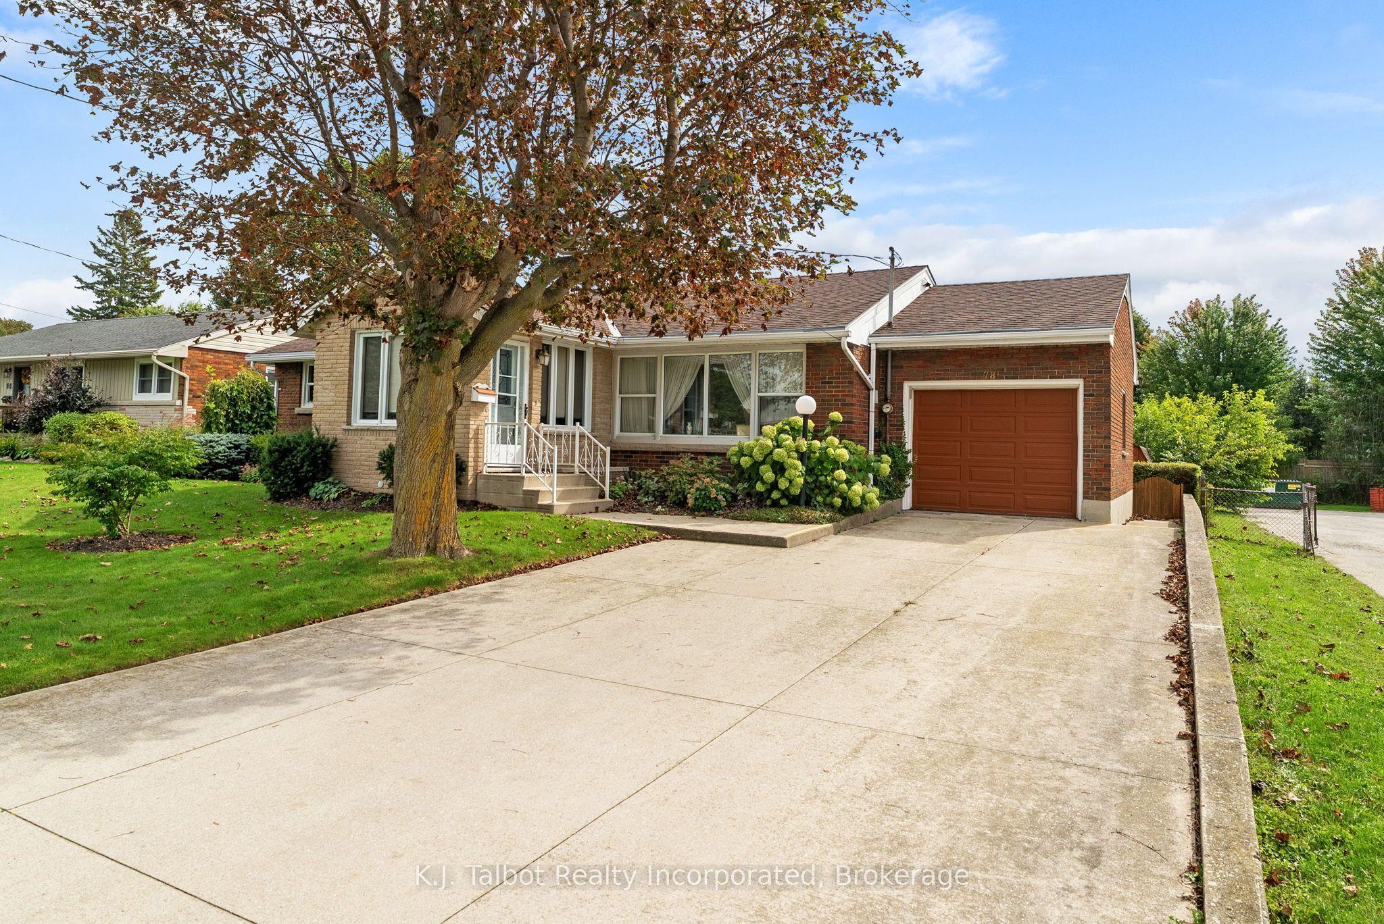
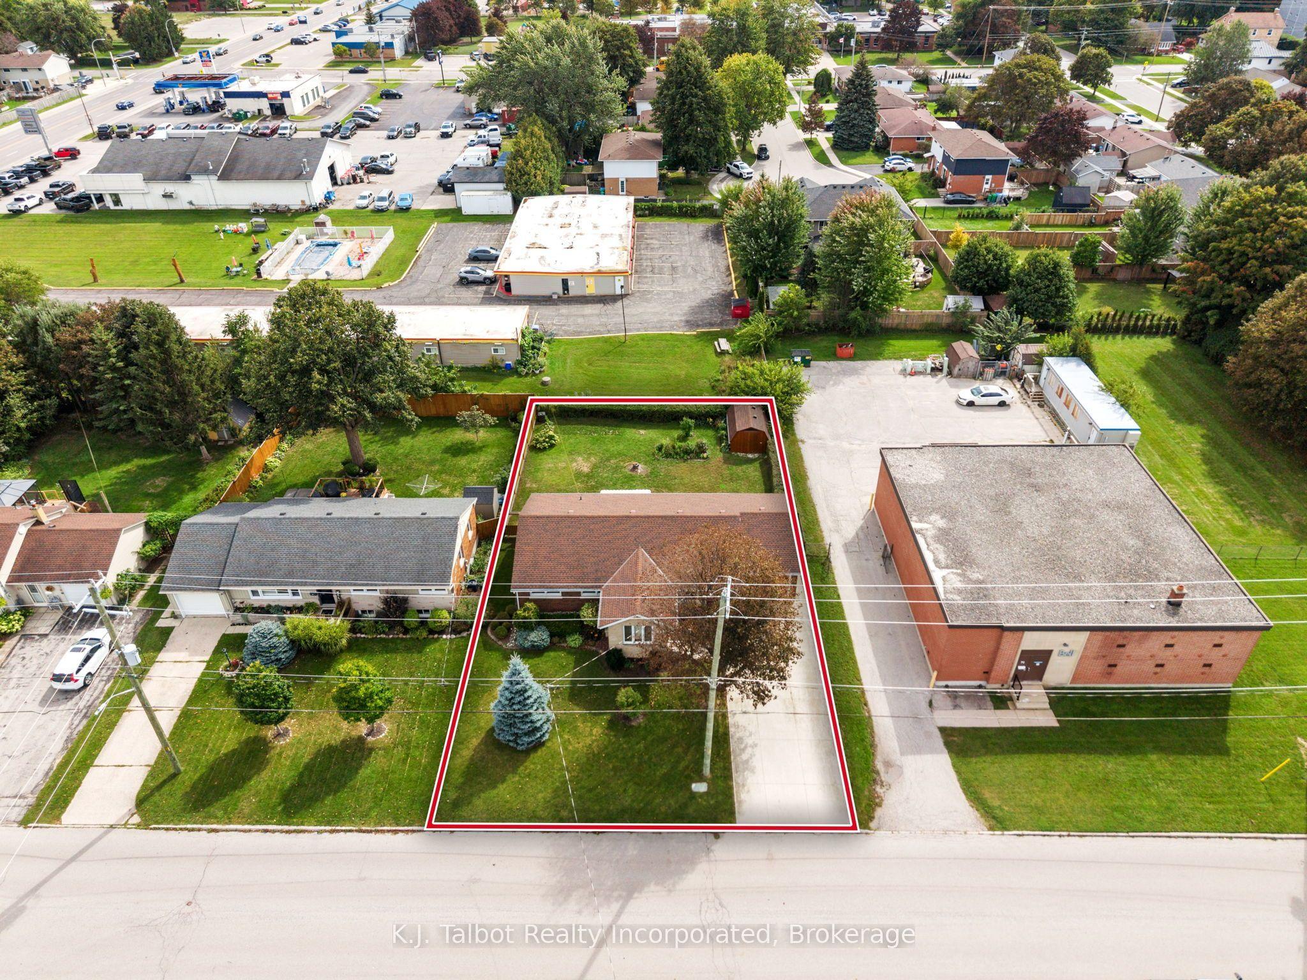
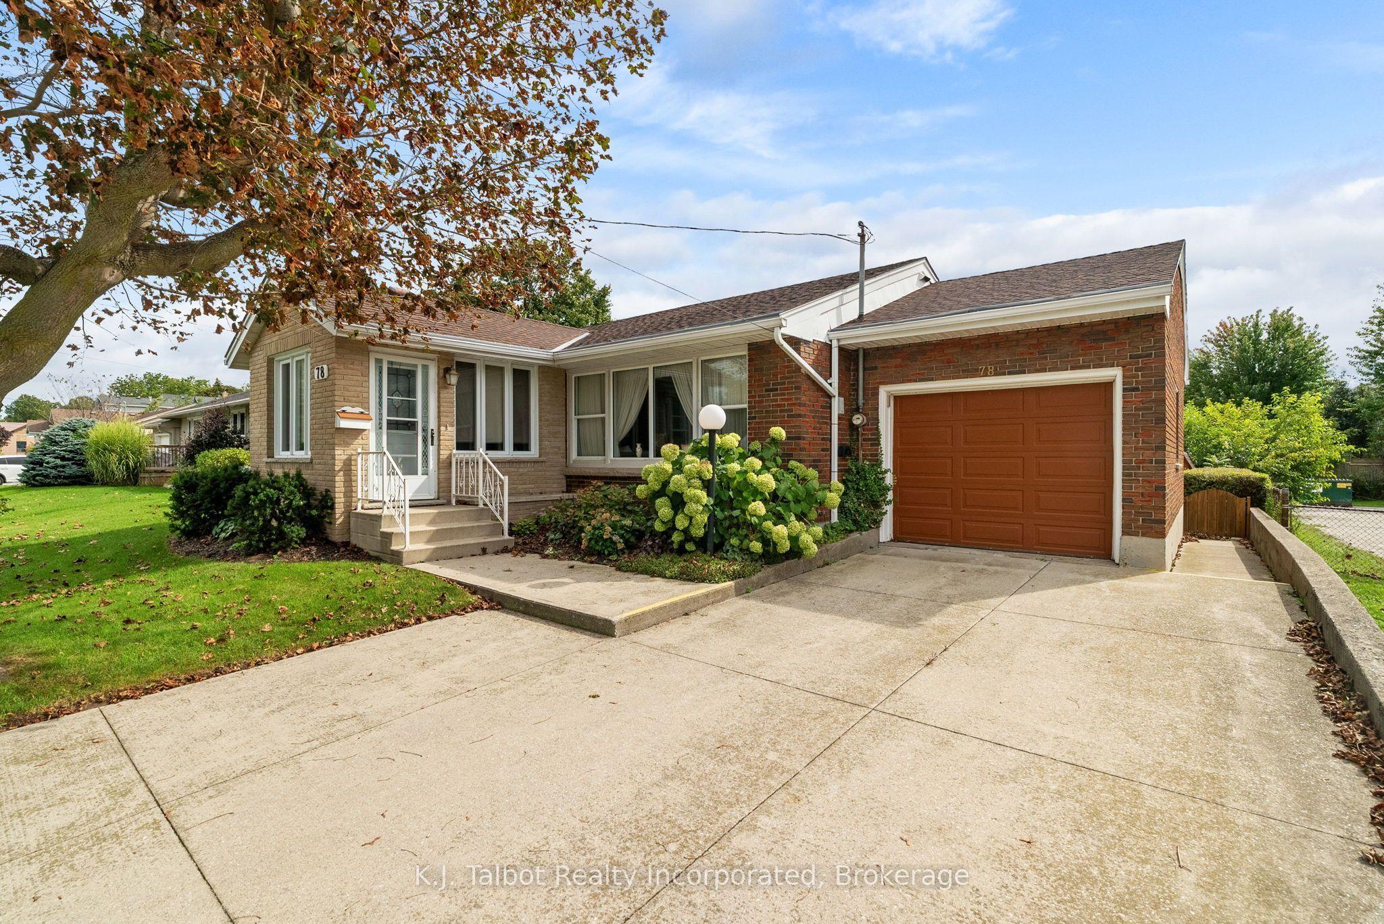
Great curb appeal, generous living space, and a location close to schools make this desirable brick bungalow with attached garage a wonderful opportunity for its next owner. A charming seasonal sunroom welcomes you at the front entrance and provides a bright, inviting spot to greet family and friends. Inside, the main level offers a comfortable and functional layout featuring three bedrooms, a four-piece bathroom, a spacious living room with bay window, and a kitchen complete with oak cabinetry, dishwasher and built-in oven. The finished lower level adds plenty of valuable living space and flexibility for a growing family, hobbies or entertaining. Here you'll find a generous recreation room, an additional room with two closets that can be tailored to suit your needs, a combined laundry and three-piece bathroom, cold cellar, storage room, plus a utility and workshop area. Step outside to a generous backyard with plenty of room for family enjoyment, outdoor activities, or simply sitting back and relaxing. Partially fenced and bordered by mature hedges for added privacy, the yard features patio area ideal for outdoor dining and summer barbecues, along with a convenient storage shed for lawn and garden essentials. Additional features include a gas forced-air furnace, central air conditioning and rental hot water heater. With its classic brick exterior, attached garage, versatile living space and inviting backyard, this is a home with plenty to offer and even more potential. Bring your ideas, add your personal touches and make it your own!
This Detached located at 78 Blake Street E, Goderich, ON N7A 1C8 is currently for sale and has been available at Kash Invest for 38 days. This property, in the city of Goderich and Goderich (Town) neighborhood, is listed at $545,900 with an estimated mortgage of $2,553* per month. It has an area of 71x108 sqft with 3 beds and 2 BR. Waterfront Communities C1, Weston and Bradford are nearby neighbourhoods.

Upcoming Open Houses

Schedule a Private Tour
Amenities and features
  • Auto Garage Door Remote
  • Water Heater
  • None
Facts and Features
Property
Status: Active
Property Type: Residential Freehold
Property Sub Type: Detached
Transaction Type: For Sale
Style: Bungalow
Assesment Year: 2025
Area: Huron
Community: Goderich (Town)
Occupant Type: Vacant
Possession Type: Flexible
Cross Street: Bayfield Rd
Listed On: 2026-09-21
Last Modified: 2026-10-21
MLS Number: X13811608
Listing Brokerage: K.J. Talbot Realty Incorporated
Co-Listing Brokerage: K.J. Talbot Realty Incorporated
Inside
Air Conditioning: Central Air
Bedrooms: 3
Total Bathrooms: 2
Heating: Forced Air / Gas
Interior Features: Auto Garage Door Remote, Water Heater
Building
Kitchens Total: 1
Basement: Finished, Full
Foundation: Concrete Block
Roof: Asphalt Shingle
Construction: Brick
Living Area Range: 1500-2000
HST Application: Included In
Parking
Garage Type: Attached
Parking Features: Private Double
Parking Spaces (Driveway): 3
Parking Total: 4
Covered Spaces: 1
Financial
Tax Annual Amount: 4193
Tax Year: 2025
Tax Legal Description: PT LT 8 CON C GODERICH AS IN R247665, S/T R47665, S/T R48649; S/T EXECUTION 99-0146, IF ENFORCEABLE; TOWN OF GODERICH
Land
Frontage: 71
Lot Depth: 108
Lot Size Units: Feet
Lot Size Source: MPAC
Frontage Type: South
Directions: Bayfield Rd to Blake Street turn West. Property on South side. Watch for sign.
Sewer: Sewer
Parcel Number: 411420024
Roll Number: 402801040000500
Cross Street: Bayfield Rd
Commercial General
Contract Status: Available
List AOR: One Point Association of REALTORS
Showing Requirements: Showing System
Rooms
Room Level Dimensions
Sunroom Main 2.09 x 3.28
Living Room Main 4.11 x 5.92
Dining Room Main 4.04 x 2.87
Kitchen Main 3.94 x 3.18
Bedroom Main 4.11 x 2.88
Bathroom Main 2.05 x 0.9
Bedroom 2 Main 2.63 x 3.31
Primary Bedroom Main 4.11 x 3.31
Recreation Basement 4.02 x 8.65
Other Basement 4.01 x 3.92
Cold Room/Cantina Basement 1.6 x 3.28
Utility Room Basement 4.03 x 5.36
Bathroom Basement 4.03 x 4.94
Other Basement 4.03 x 2.11
Latest Properties

The Most Recent Estate

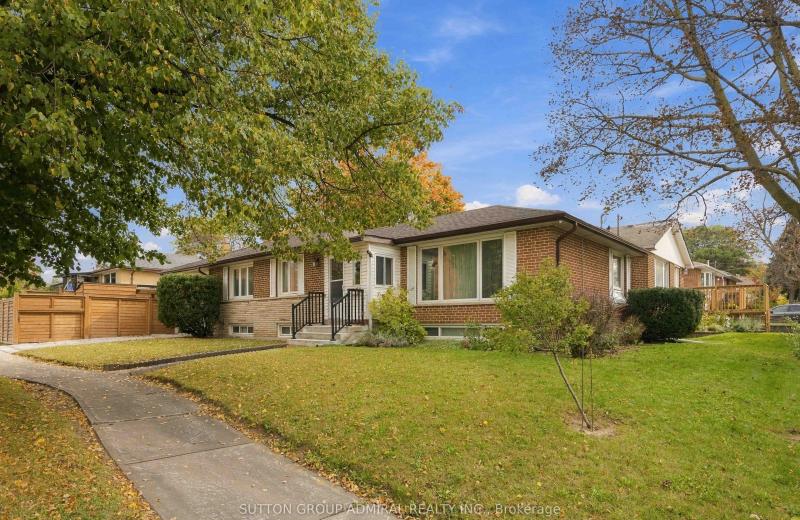
11 Summerglade Drive, Toronto, ON M1S 1W8
For Sale
Open: Sat Oct 31, 2-4 2 minutes
$1,180,000
3+2 bed • 3 bath • 1100-1500 sqft • 2 parking
Lot: 50 x 107.29 ft
MLS® E14126880 • SUTTON GROUP-ADMIRAL REALTY IN...
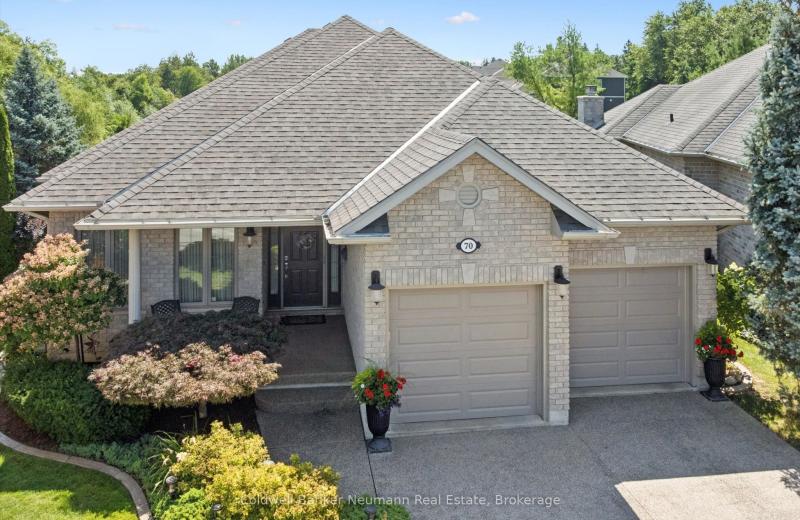
70 Bathgate Drive, Guelph, ON N1L 1B1
For Sale
Open: Sat Oct 31, 2-4 6 minutes
$1,399,999
2+2 bed • 3 bath • 2000-2500 sqft • 4 parking
Lot: 30.03 x 153.79 ft
MLS® X14126904 • Coldwell Banker Neumann Real E...
1 NANCY Drive, St. Catharines, ON L2M 1Y4
For Sale
Open: Sun Nov 1, 2-4 7 minutes
$799,999
3 bed • 3 bath • 1100-1500 sqft • 7 parking
Lot: 65 x 147.73 ft • 51-99 Years Old
MLS® X14126894 • BOSLEY REAL ESTATE LTD.,
85 Gledhill Crescent, Hamilton, ON L9C 6H3
For Sale
7 minutes
$524,900
3 bed • 2 bath • 700-1100 sqft • 3 parking
Lot: 20 x 109.94 ft • 51-99 Years Old
MLS® X14126850 • REAL BROKER ONTARIO LTD.
965 Beaudry Street, Overbrook - Castleheights and Area, ON K1K 3R9
For Sale
7 minutes
$624,900
3+1 bed • 2 bath • 700-1100 sqft • 4 parking
Lot: 50 x 100 ft
MLS® X14126900 • RE/MAX HALLMARK LAFONTAINE REA...
592 Mactier Drive, Vaughan, ON L4H 4T9
For Sale
7 minutes
$1,599,000
4+2 bed • 4 bath • 3500-5000 sqft • 6 parking
Lot: 43.01 x 108.79 ft • 6-15 Years Old
MLS® N14123134 • RIGHT AT HOME REALTY
111 Yvonne Crescent, Blue Mountains, ON L9Y 5T9
For Sale
7 minutes
$3,200
5 bed • 3 bath • 1500-2000 sqft • 2 parking
New
MLS® X14125072 • Engel & Volkers Toronto Centra...
76 Deanscroft Square, Toronto, ON M1E 4W9
For Sale
7 minutes
$828,000
4+1 bed • 4 bath • 1500-2000 sqft • 3 parking
Lot: 18.49 x 141.29 ft
MLS® E14117804 • REMAX YOUR COMMUNITY REALTY

FAQs About 78 Blake Street E, Goderich, ON N7A 1C8, Goderich


78 Blake Street E, Goderich, ON N7A 1C8 is a residential freehold, detached development located at 78 Blake Street E, Goderich, ON N7A 1C8.

78 Blake Street E, Goderich, ON N7A 1C8 offers a wide array of amenities including Auto Garage Door Remote, Water Heater, None.

Ask About this Home

Your experience on this site will be improved by allowing cookies.