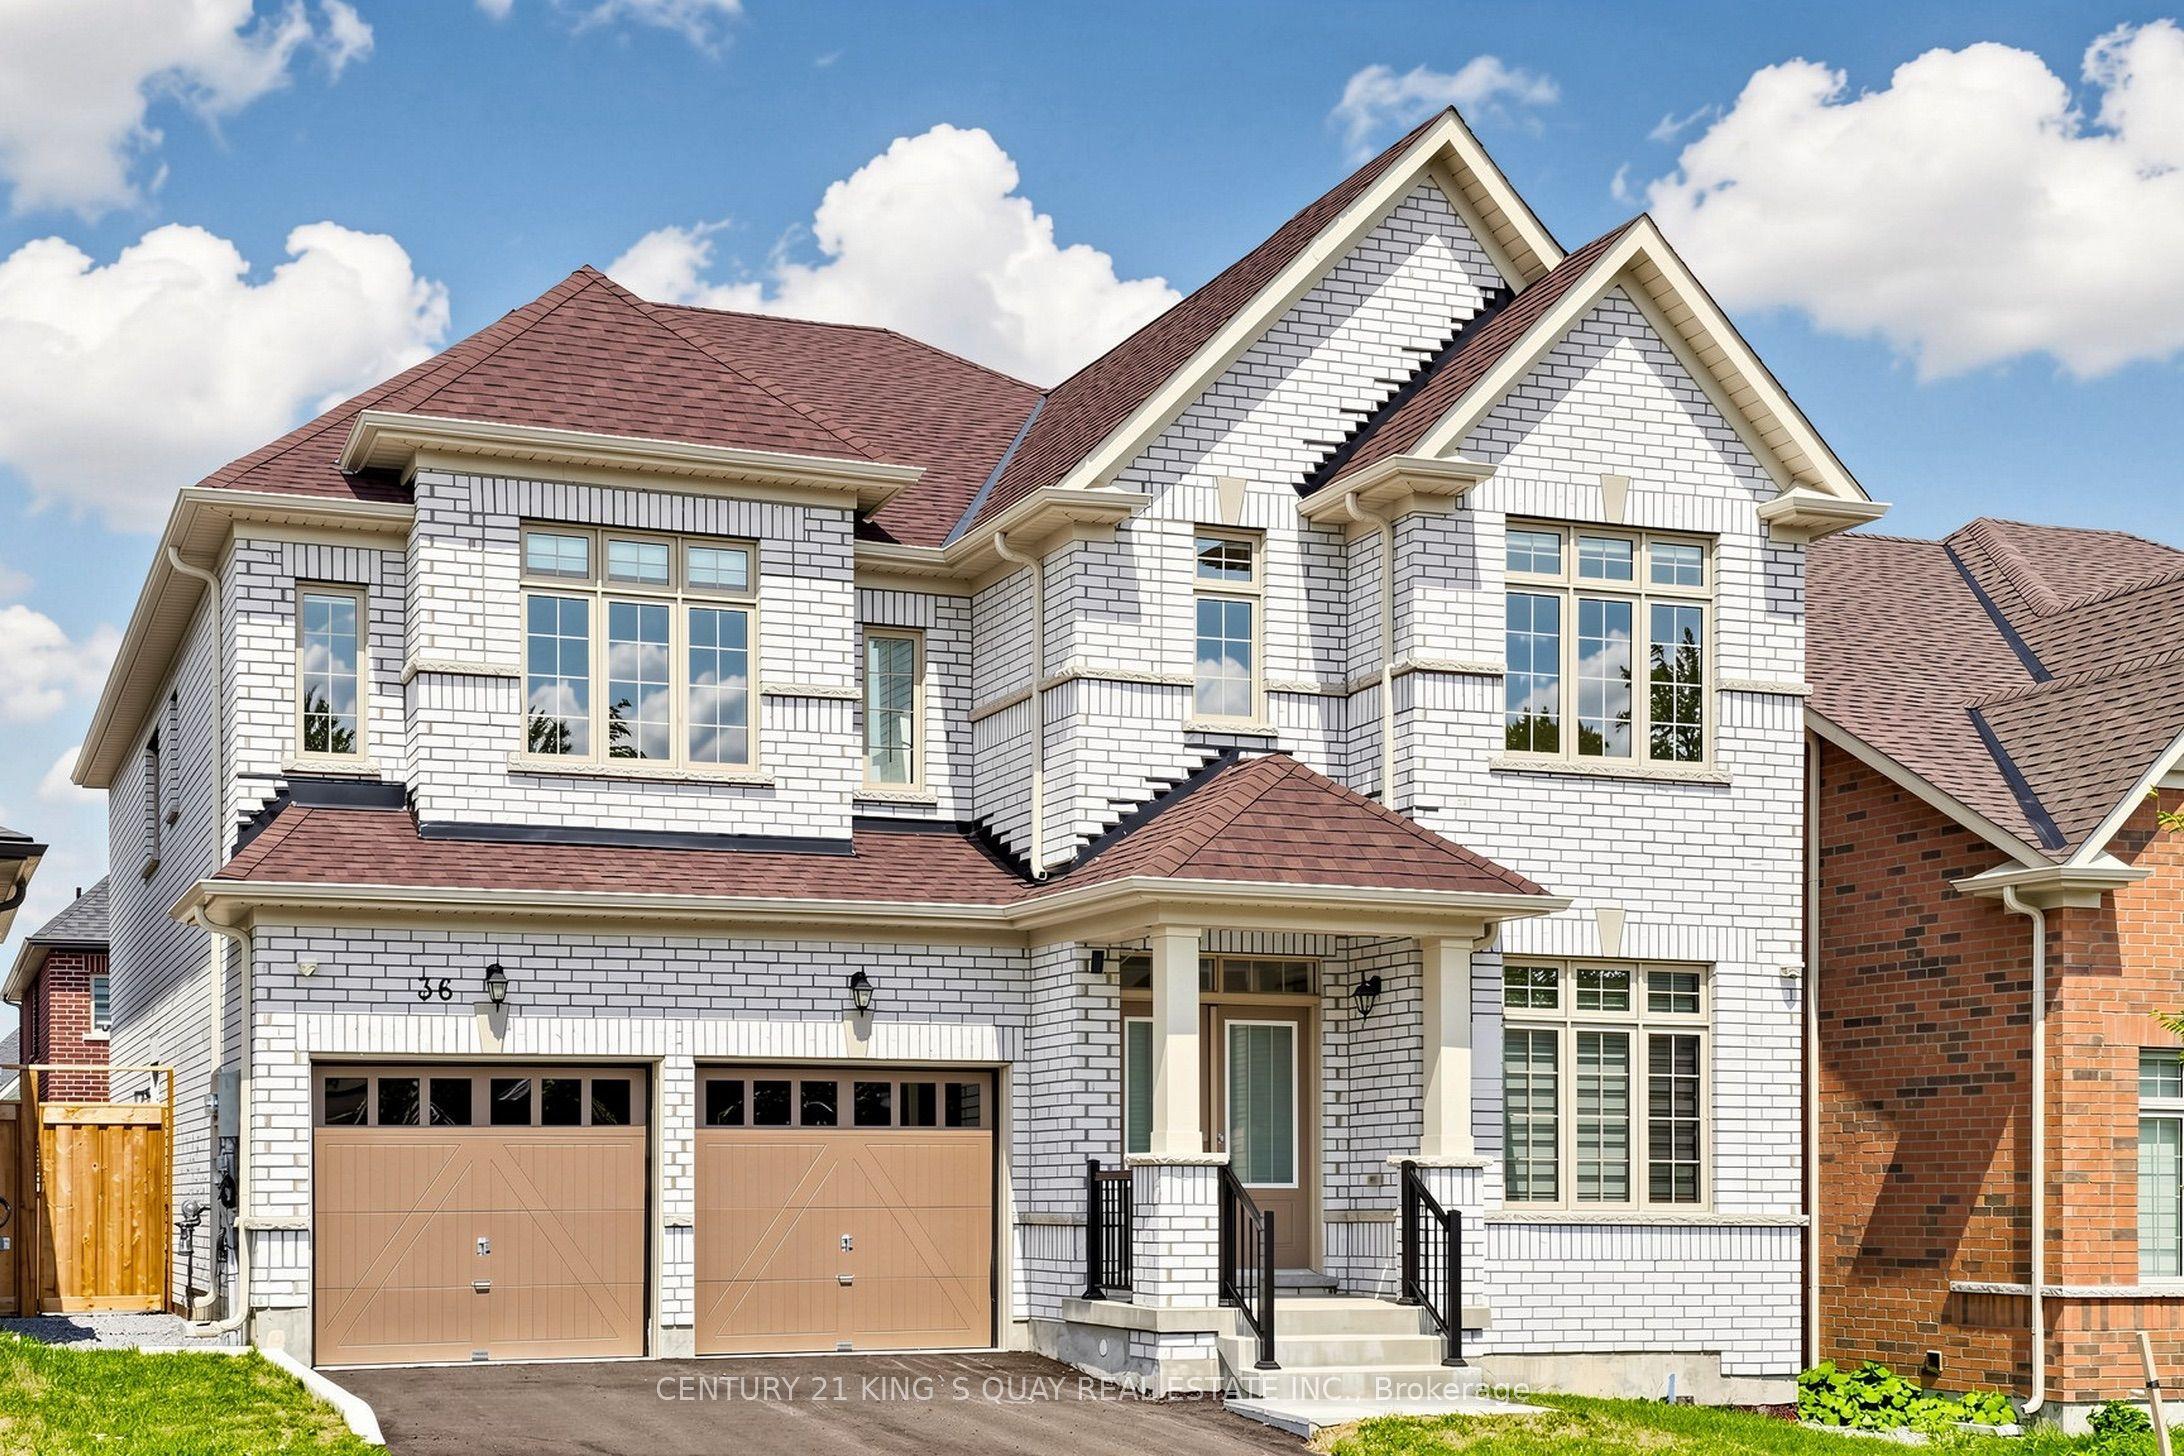
36 Bostock Drive, Georgina, ON L4P 0S5

Georgina, ON

Georgina, ON

$1,180,000
4 bed 4 bath 3000-3500 sqft
Selling
Added 2 weeks ago
1 View
Overview
Bedrooms: 4
Bathrooms: 4
Square: 3000-3500 sqft
MLS Number: N13659012
Listing Brokerage: CENTURY 21 KING`S QUAY REAL ESTATE INC.
Listed On: Aug 10, 2026 (79 days ago)
Last Updated: Aug 12, 2026 (77 days ago)

36 Bostock Drive, Georgina, ON L4P 0S5 - About this home

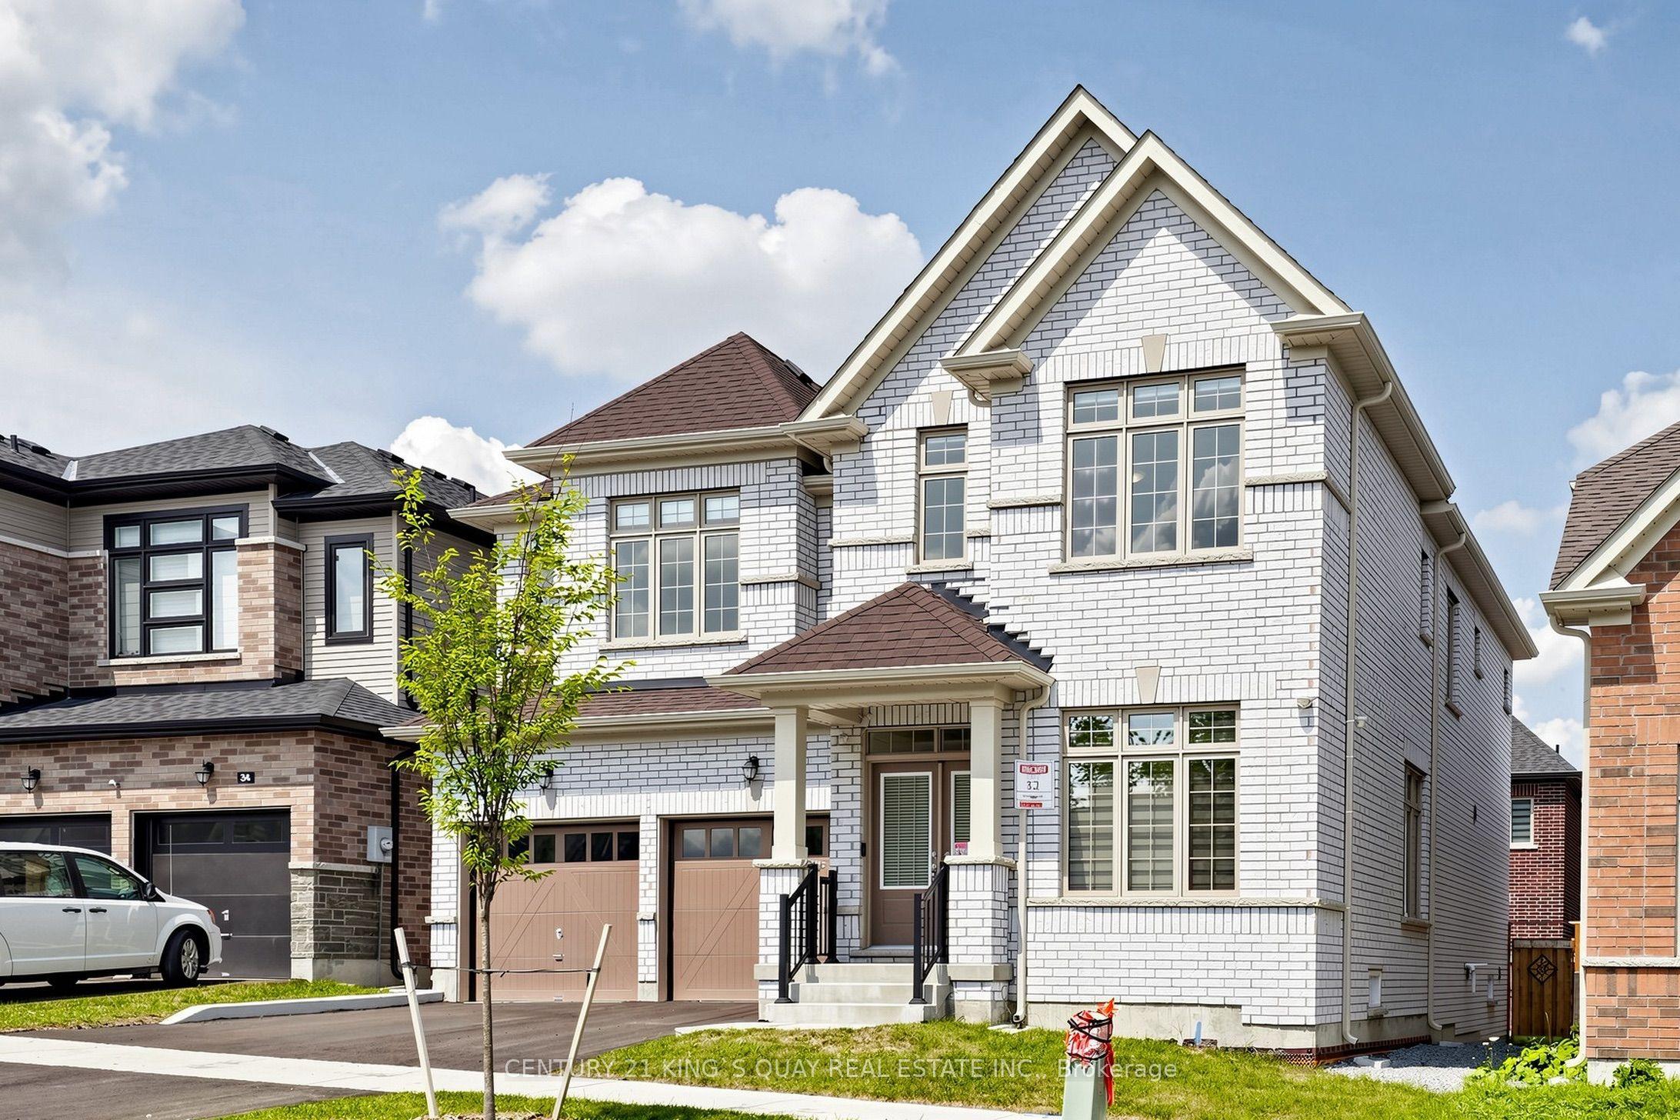
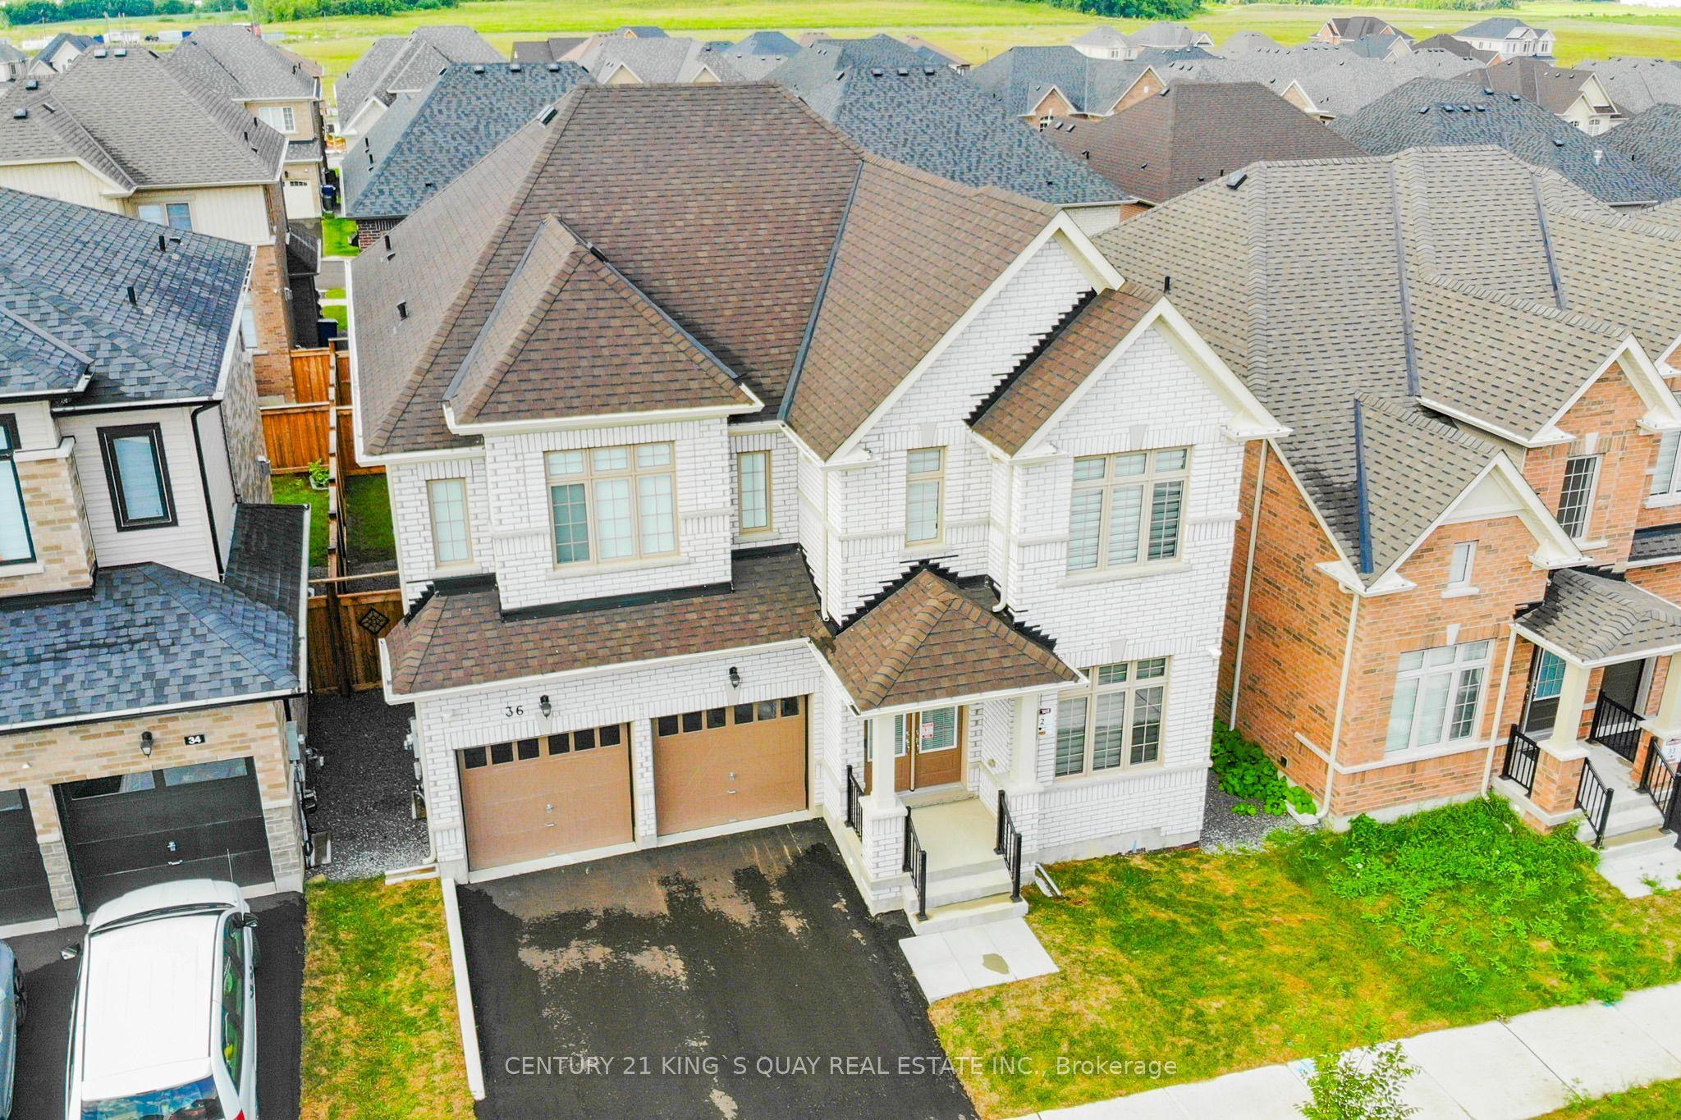
One of the Largest 4Br+4Bath Detached Homes on A 45' Lot Built by Regal Crest Homes. Simcoe Landing is a newer development offering family sized homes in a community that already offers amenities that every household desires. This one year new single home offers 3,340 Sq.Ft. finished living space above grade with ample natural light and practical layout. Gourmet kitchen features centre island, stone counter tops, undermount sink, stainless steel appliances. Primary bedroom presents his & hers closets, ensuite bathroom anchored by a freestanding tub. Secondary bedrooms all have ensuite bathrooms and walk-in closets. Newly paved driveway and fenced back yard complete exterior looks of this lovely home. This four-season community has shopping, dining, entertainment, schools, golf courses and the desirable location of being minutes away from Highway 404 and Cook's Bay on Lake Simcoe.
This Detached located at 36 Bostock Drive, Georgina, ON L4P 0S5 is currently for sale and has been available at Kash Invest for 79 days. This property, in the city of Georgina and Keswick South neighborhood, is listed at $1,180,000 with an estimated mortgage of $5,519* per month. It has an area of 44.97x88.62 sqft with 4 beds and 4 BR. Waterfront Communities C1, Weston and Bradford are nearby neighbourhoods.

Upcoming Open Houses

Schedule a Private Tour
Amenities and features
  • Water Heater
  • Water Purifier
  • Water Softener
  • Deck
  • Porch
  • None
Facts and Features
Property
Status: Active
Property Type: Residential Freehold
Property Sub Type: Detached
Transaction Type: For Sale
Style: 2-Storey
Assesment Year: 2025
Area: York
Community: Keswick South
Occupant Type: Owner
Possession Type: 60-89 days
Cross Street: Woodbine Ave/Ravenshoe Rd
Listed On: 2026-08-10
Last Modified: 2026-08-12
MLS Number: N13659012
Listing Brokerage: CENTURY 21 KING`S QUAY REAL ESTATE INC.
Inside
Air Conditioning: Central Air
Bedrooms: 4
Total Bathrooms: 4
Heating: Forced Air / Gas
Fireplaces Total: 1
Fireplace Features: Natural Gas
Interior Features: Water Heater, Water Purifier, Water Softener
Building
Kitchens Total: 1
Basement: Full, Unfinished
Foundation: Concrete
Roof: Asphalt Shingle
Construction: Brick
Living Area Range: 3000-3500
HST Application: Included In
Parking
Garage Type: Attached
Parking Spaces (Driveway): 2
Parking Total: 4
Covered Spaces: 2
Financial
Tax Annual Amount: 7940
Tax Year: 2026
Tax Legal Description: LOT 32, PLAN 65M4630 SUBJECT TO AN EASEMENT AS IN YR1004725 SUBJECT TO AN EASEMENT FOR ENTRY AS IN YR3551081 SUBJECT TO AN EASEMENT FOR ENTRY AS IN YR3746881 TOWN OF GEORGINA
Land
Frontage: 44.97
Lot Depth: 88.62
Lot Size Units: Feet
Lot Size Source: MPAC
Frontage Type: North
Directions: West of Woodbine/North of Ravenshoe
Sewer: Sewer
Parcel Number: 034682181
Roll Number: 197000014277537
Cross Street: Woodbine Ave/Ravenshoe Rd
Commercial General
Contract Status: Available
List AOR: Toronto Regional Real Estate Board
Showing Requirements: Lockbox
Rooms
Room Level Dimensions
Great Room Ground 4.88 x 5.49
Dining Room Ground 3.81 x 4.98
Kitchen Ground 3 x 3.66
Breakfast Ground 3.35 x 5.03
Den Ground 2.74 x 3.66
Primary Bedroom Second 4.57 x 5.64
Bedroom 2 Second 3.81 x 4.57
Bedroom 3 Second 3.81 x 5.59
Bedroom 4 Second 4.62 x 4.98
Latest Properties

The Most Recent Estate

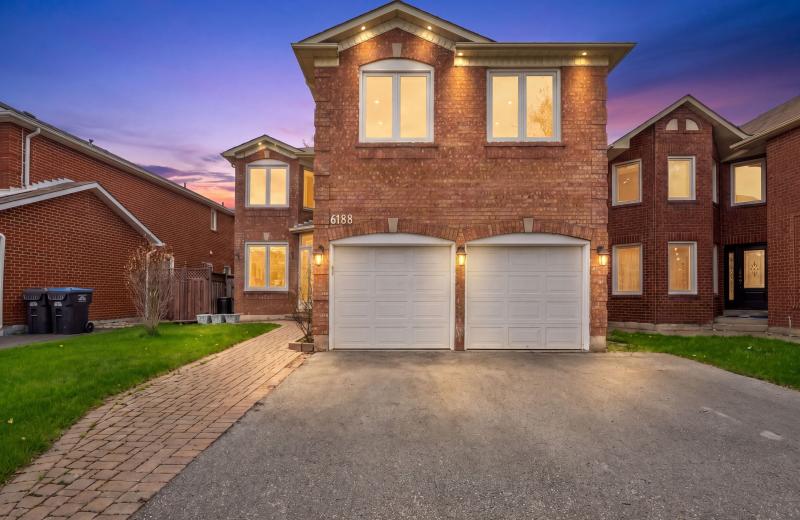
6182 Duford Drive, Mississauga, ON L5V 1A5
For Sale
9 minutes
$1,199,000
4+1 bed • 4 bath • 2500-3000 sqft • 5 parking
Lot: 40.25 x 113.91 ft
MLS® W14117224 • CONDOSKY REALTY INC.
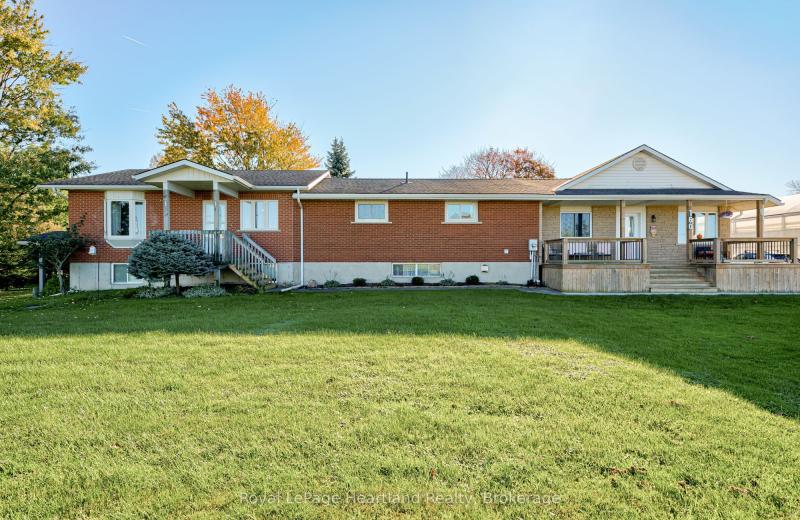
160 Huron Road, West Perth, ON N0K 1N0
For Sale
15 minutes
$2,990,000
3+1 bed • 4 bath • 2500-3000 sqft • 10 parking
Lot: 5.43 ac • 51-99 Years Old
MLS® X14117210 • Royal LePage Heartland Realty
184 Brucker Road, Barrie, ON L4N 8R9
For Sale
Open: Sun Nov 1, 2-4 20 minutes
$689,000
3 bed • 2 bath • 1100-1500 sqft • 4 parking
Lot: 39.4 x 116.04 ft
MLS® S14117038 • COLDWELL BANKER THE REAL ESTAT...
58 Summerberry Way, Hamilton, ON L9B 0G2
For Sale
22 minutes
$799,900
5 bed • 9 bath • 1500-2000 sqft • 3 parking
Lot: 24.61 x 98.43 ft
MLS® X14117202 • EXP REALTY
24 Terry Clayton Avenue, Brock, ON L0K 1A0
For Sale
26 minutes
$700,000
4 bed • 3 bath • 2500-3000 sqft • 6 parking
Lot: 39.37 x 180.45 ft (0.16 ac) • 0-5 Years Old
MLS® N14117200 • ROYAL LEPAGE PROALLIANCE REALT...
357 Martin Road, Peterborough, ON K9K 1C9
For Sale
27 minutes
$579,900
3+2 bed • 3 bath • 1100-1500 sqft • 6 parking
Lot: 135 x 110 ft (0.34 ac) • 51-99 Years Old
MLS® X14117196 • ROYAL LEPAGE PROALLIANCE REALT...
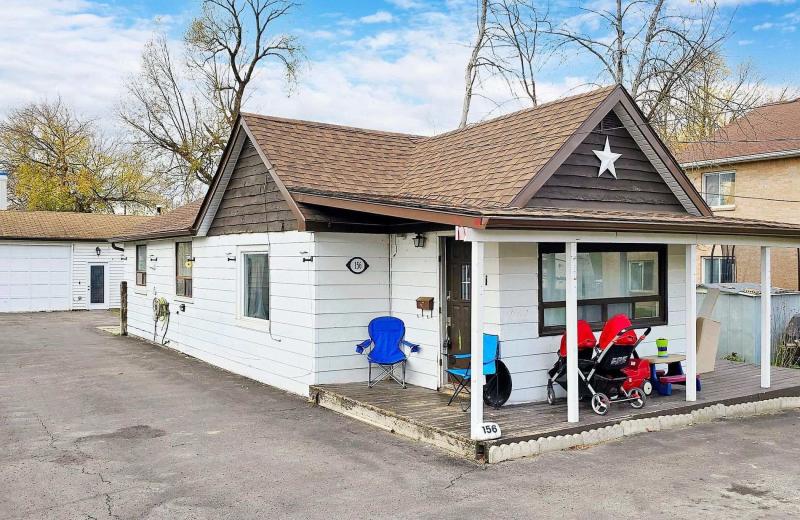
156 The Queensway Street S, Georgina, ON L4P 2A2
For Sale
30 minutes
$499,000
3+1 bed • 2 bath • 1100-1500 sqft • 8 parking
Lot: 54.28 x 164 ft
MLS® N14117180 • RE/MAX REALTRON REALTY INC.
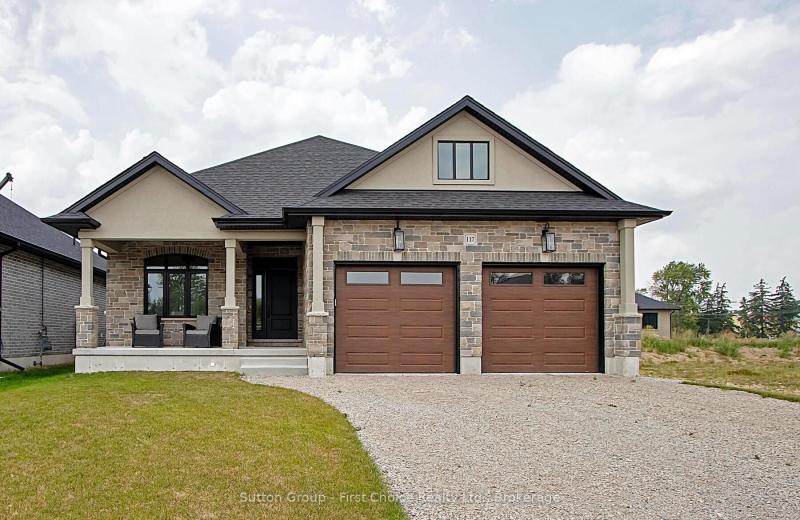
LOT 42 KASTNER Street, Stratford, ON N5A 0J7
For Sale
Open: Sat Oct 31, 10:30-12 1 hour
$1,039,900
2+2 bed • 2 bath • 1500-2000 sqft • 6 parking
Lot: 50 x 120 ft • New
MLS® X14117170 • Sutton Group - First Choice Re...

FAQs About 36 Bostock Drive, Georgina, ON L4P 0S5, Georgina


36 Bostock Drive, Georgina, ON L4P 0S5 is a residential freehold, detached development located at 36 Bostock Drive, Georgina, ON L4P 0S5.

36 Bostock Drive, Georgina, ON L4P 0S5 offers a wide array of amenities including Water Heater, Water Purifier, Water Softener, Deck, Porch, None.

Ask About this Home

Your experience on this site will be improved by allowing cookies.