412 Hummel Crescent, Fort Erie, ON L2A 0E8

Fort Erie, ON

Fort Erie, ON

$578,900
2 bed 1 bath 1100-1500 sqft
Selling
Added 2 weeks ago
1 View
Overview
Bedrooms: 2
Bathrooms: 1
Square: 1100-1500 sqft
MLS Number: X13873912
Listing Brokerage: BOLDT REALTY INC., BROKERAGE
Listed On: Oct 7, 2026 (22 days ago)
Last Updated: Oct 21, 2026 (8 days ago)

412 Hummel Crescent, Fort Erie, ON L2A 0E8 - About this home

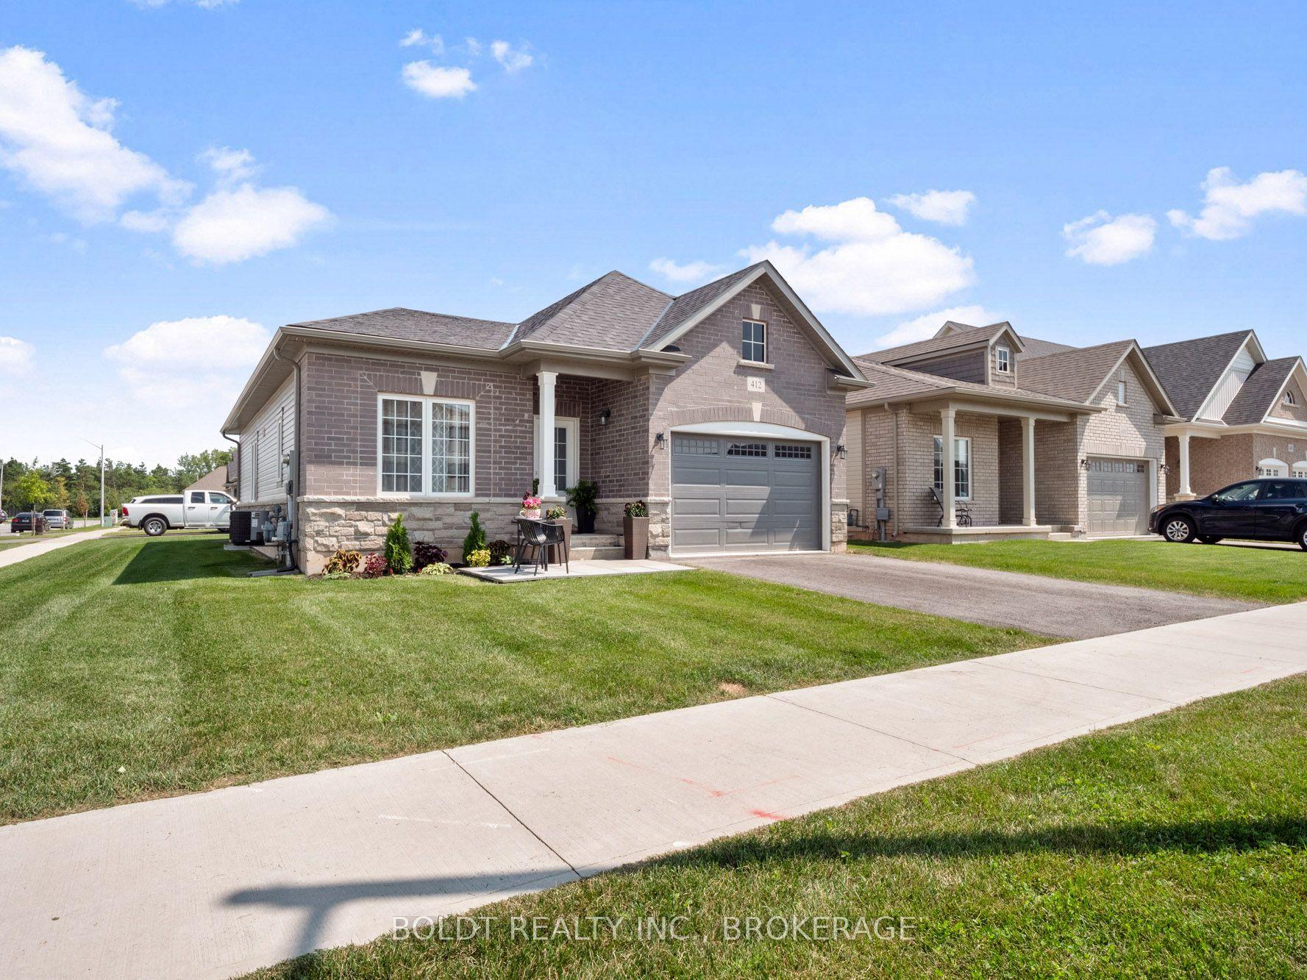
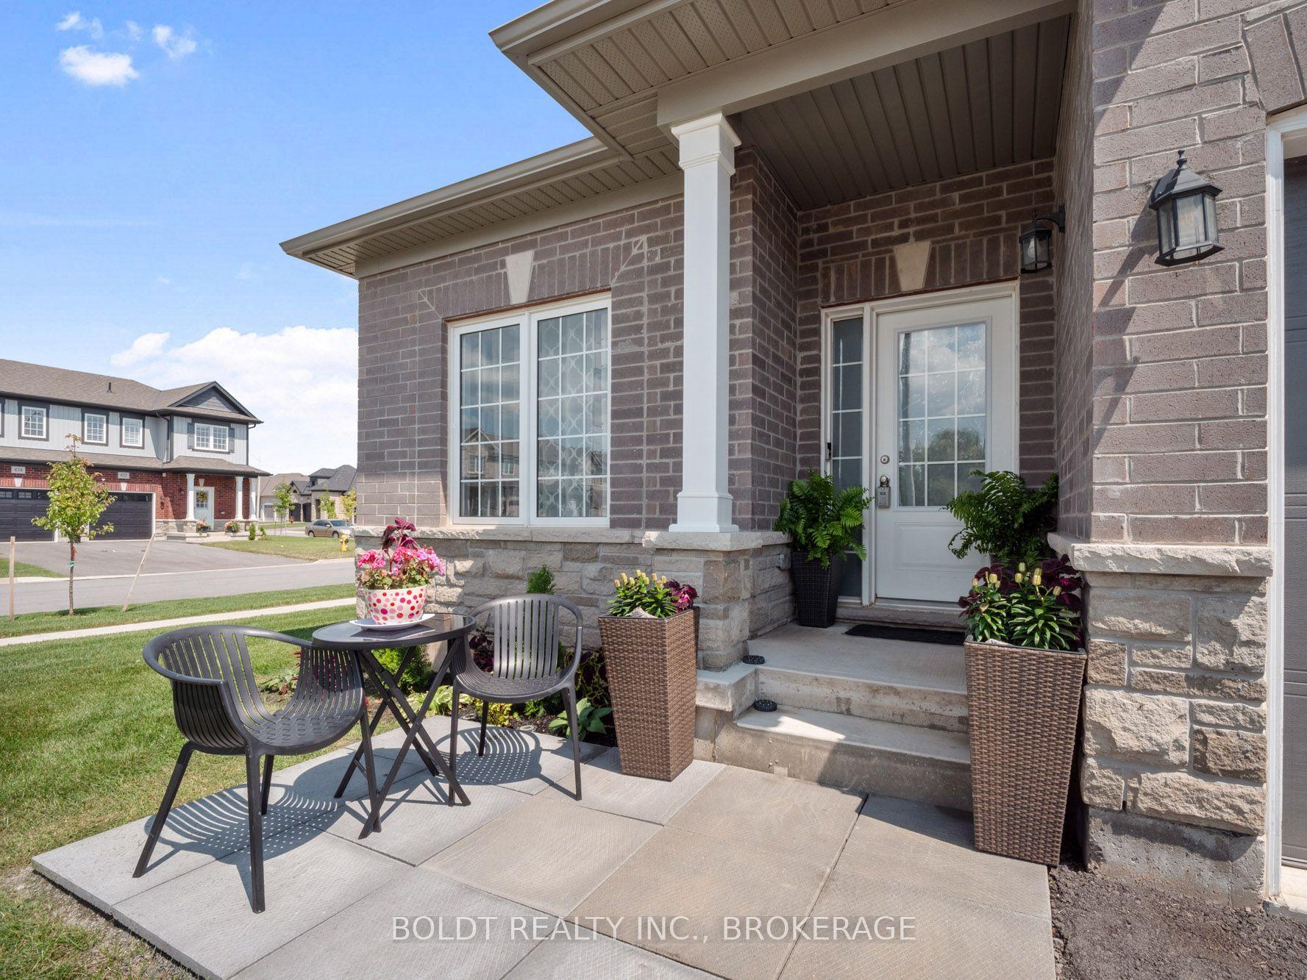
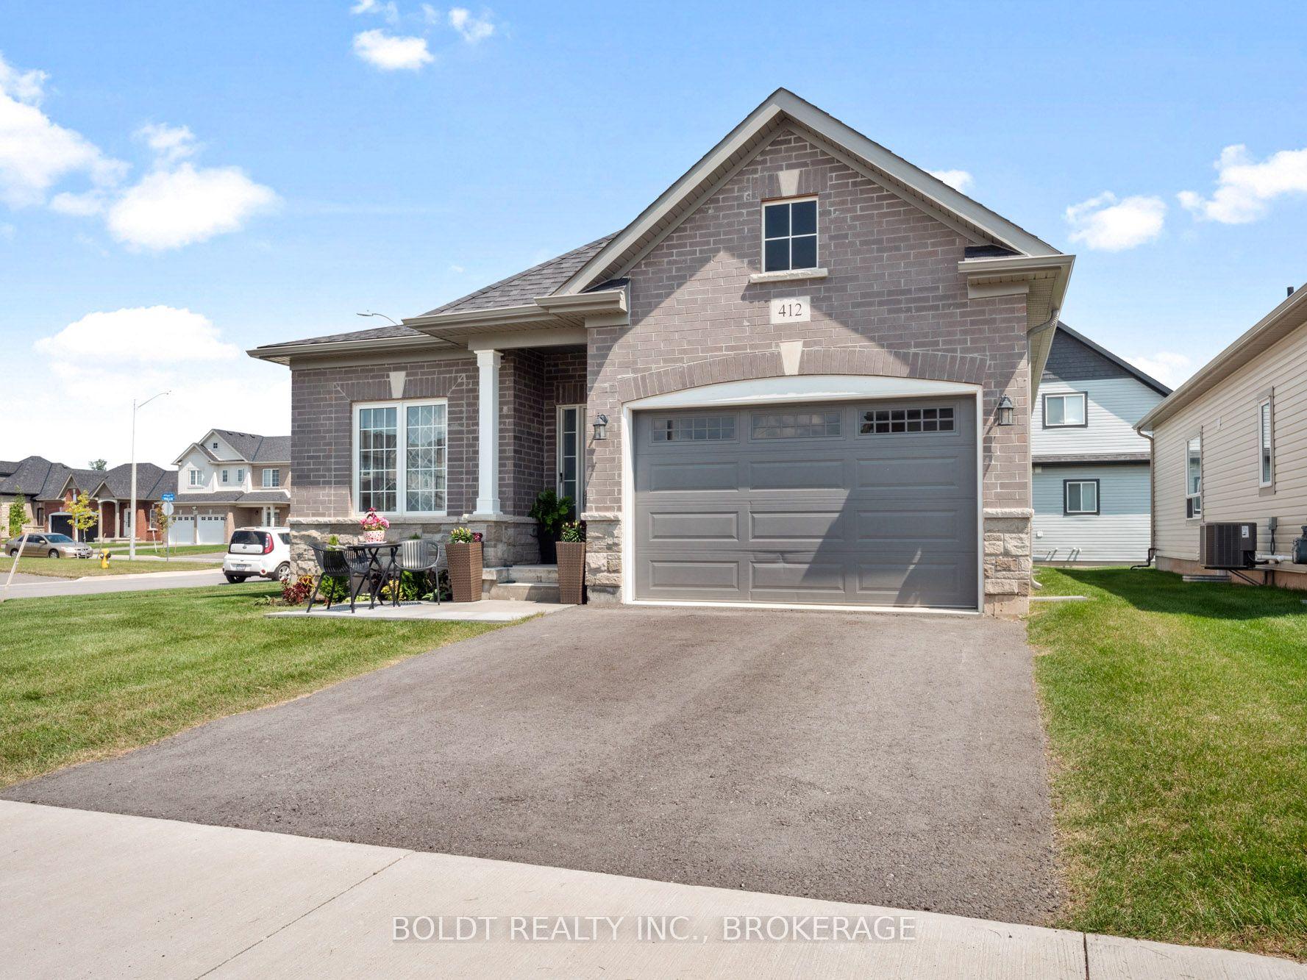
Welcome to 412 Hummel Cres! An executive, 4 yr-old oversized bungalow, truly a gem in a desirable Fort Erie community. Situated proudly on impressive corner lot, this home is guaranteed to leave a lasting impression. Spacious main floor features two generously sized bdrms, each equipped w/ large closets for ample storage. Large 3-pc bath, convenient main floor laundry facilities, & spacious eat-in kitchen that seamlessly flows into open concept living & dining area. All rooms boast newer vinyl flooring & are flooded w/ natural light, from large windows throughout. Large unfinished basement offers endless possibilities for new owners, making it the perfect space for those looking to downsize or for growing family in need of additional living space. A 1.5 car garage offering extra storage capabilities, & room for parking in double wide driveway. Located on tranquil street, ideally situated near schools, walking & biking trails, Peace Bridge, parks, beach, & grocery stores.
This Detached located at 412 Hummel Crescent, Fort Erie, ON L2A 0E8 is currently for sale and has been available at Kash Invest for 22 days. This property, in the city of Fort Erie and 333 - Lakeshore neighborhood, is listed at $578,900 with an estimated mortgage of $2,707* per month. It has an area of 45x101.38 sqft with 2 beds and 1 BR. Waterfront Communities C1, Weston and Bradford are nearby neighbourhoods.

Upcoming Open Houses

Schedule a Private Tour
Amenities and features
  • Carpet Free
  • Primary Bedroom - Main Floor
  • None
Facts and Features
Property
Status: Active
Property Type: Residential Freehold
Property Sub Type: Detached
Transaction Type: For Sale
Style: Bungalow
Approximate Age: 0-5
Area: Niagara
Community: 333 - Lakeshore
Occupant Type: Owner
Possession Type: Immediate
Cross Street: Garrison/Arthur/Viking/Hummel
Listed On: 2026-10-07
Last Modified: 2026-10-21
MLS Number: X13873912
Listing Brokerage: BOLDT REALTY INC., BROKERAGE
Inside
Air Conditioning: Central Air
Bedrooms: 2
Total Bathrooms: 1
Heating: Forced Air / Gas
Interior Features: Carpet Free, Primary Bedroom - Main Floor
Building
Kitchens Total: 1
Basement: Full, Unfinished
Foundation: Poured Concrete
Roof: Asphalt Shingle
Construction: Brick Front, Vinyl Siding
Living Area Range: 1100-1500
HST Application: Included In
Parking
Garage Type: Attached
Parking Features: Private Double
Parking Spaces (Driveway): 4
Parking Total: 5
Covered Spaces: 1.5
Financial
Tax Annual Amount: 4583
Tax Year: 2025
Tax Legal Description: See Broker Remarks for Full Legal Description
Land
Frontage: 45
Lot Depth: 101.38
Lot Size Units: Feet
Frontage Type: West
Directions: Garrison to Arthur
Sewer: Sewer
Parcel Number: 642180611
Roll Number: 270302001904532
Cross Street: Garrison/Arthur/Viking/Hummel
Commercial General
Contract Status: Available
List AOR: Niagara Association of REALTORS
Showing Requirements: Showing System
Rooms
Room Level Dimensions
Living Room Main 3.81 x 4.93
Kitchen Main 2.74 x 3.81
Dining Room Main 2.44 x 3.81
Bathroom Main 1.4 x 3.81
Primary Bedroom Main 4.27 x 4.57
Bedroom Main 2.74 x 3.1
Laundry Main 1.83 x 2.03
Other Basement 14.2 x 9.02
Latest Properties

The Most Recent Estate

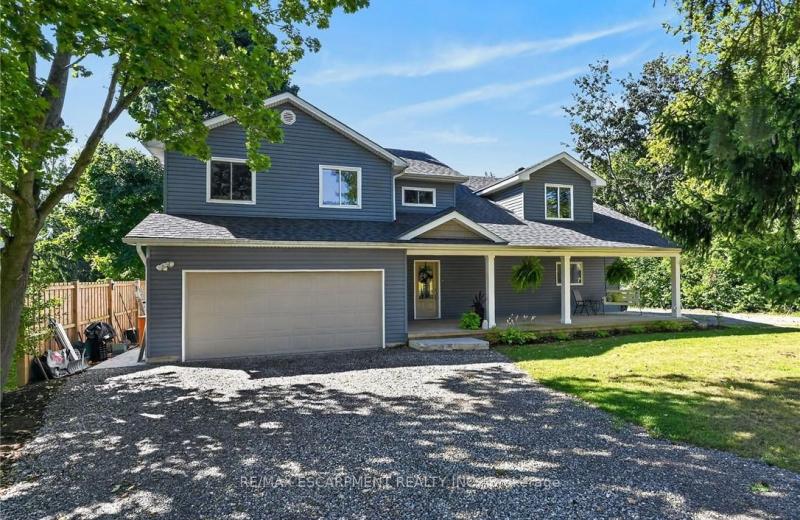
8105 Leeming Road, Hamilton, ON L0R 1W0
For Sale
31 minutes
$1,199,900
4 bed • 2 bath • 2500-3000 sqft • 10 parking
Lot: 100 x 200 ft • 51-99 Years Old
MLS® X14117540 • RE/MAX ESCARPMENT REALTY INC.
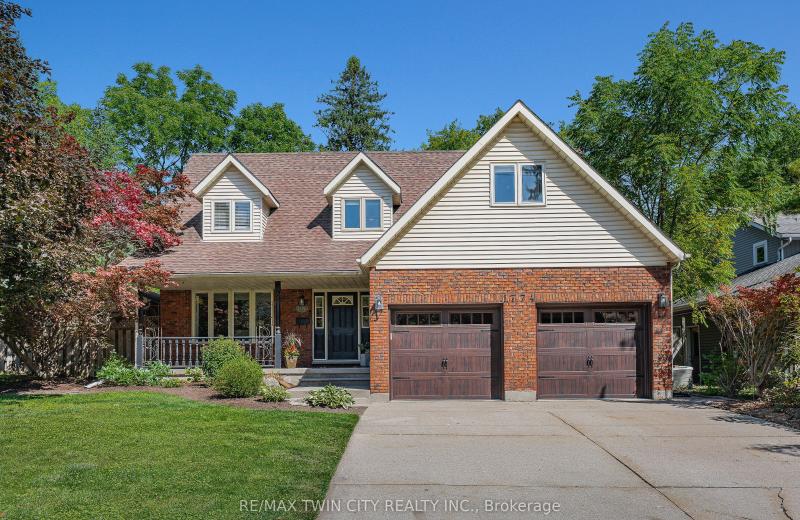
1774 Old Mill Road, Kitchener, ON N2P 1Z5
For Sale
34 minutes
$999,900
4 bed • 3 bath • 2500-3000 sqft • 4 parking
Lot: 71.49 x 131.13 ft (0.23 ac) • 31-50 Years Old
MLS® X14117532 • RE/MAX TWIN CITY REALTY INC.
328 Oakland Avenue, London East, ON N5W 4J6
For Sale
39 minutes
$364,990
2 bed • 2 bath • 700-1100 sqft • 2 parking
Lot: 33.5 x 100 ft
MLS® X14117512 • CENTURY 21 FIRST CANADIAN CORP
379 Ellis Park Road, Toronto, ON M6S 2V7
For Sale
42 minutes
$1,828,000
Lot: 48.17 x 81.44 ft
MLS® W14117502 • RIGHT AT HOME REALTY
1 Miller Drive 43, Lucan Biddulph, ON N0M 2J0
For Sale
48 minutes
$494,900
3 bed • 3 bath • 1500-2000 sqft • 3 parking
Lot: 25.46 x 84.12 ft • 0-5 Years Old
MLS® X14117484 • CENTURY 21 FIRST CANADIAN CORP
312 Squadron Crescent, Manor Park - Cardinal Glen and Area, ON K1K 4Z4
For Sale
49 minutes
$924,900
3 bed • 3 bath • 1500-2000 sqft • 3 parking
Lot: 26.12 x 131.23 ft
MLS® X14117480 • EXP REALTY
3 Victoria Street, St. Catharines, ON L2S 2K8
For Sale
50 minutes
$524,900
3 bed • 2 bath • 1500-2000 sqft • 3 parking
Lot: 30.31 x 127 ft
MLS® X14117472 • REVEL Realty Inc., Brokerage
72 Garside Avenue N, Hamilton, ON L8H 4W3
For Sale
50 minutes
$599,900
4 bed • 2 bath • 1100-1500 sqft • 3 parking
Lot: 30.06 x 100.03 ft • 100+ Years Old
MLS® X14117466 • ROYAL LEPAGE STATE REALTY

FAQs About 412 Hummel Crescent, Fort Erie, ON L2A 0E8, Fort Erie


412 Hummel Crescent, Fort Erie, ON L2A 0E8 is a residential freehold, detached development located at 412 Hummel Crescent, Fort Erie, ON L2A 0E8.

412 Hummel Crescent, Fort Erie, ON L2A 0E8 offers a wide array of amenities including Carpet Free, Primary Bedroom - Main Floor, None.

Ask About this Home

Your experience on this site will be improved by allowing cookies.