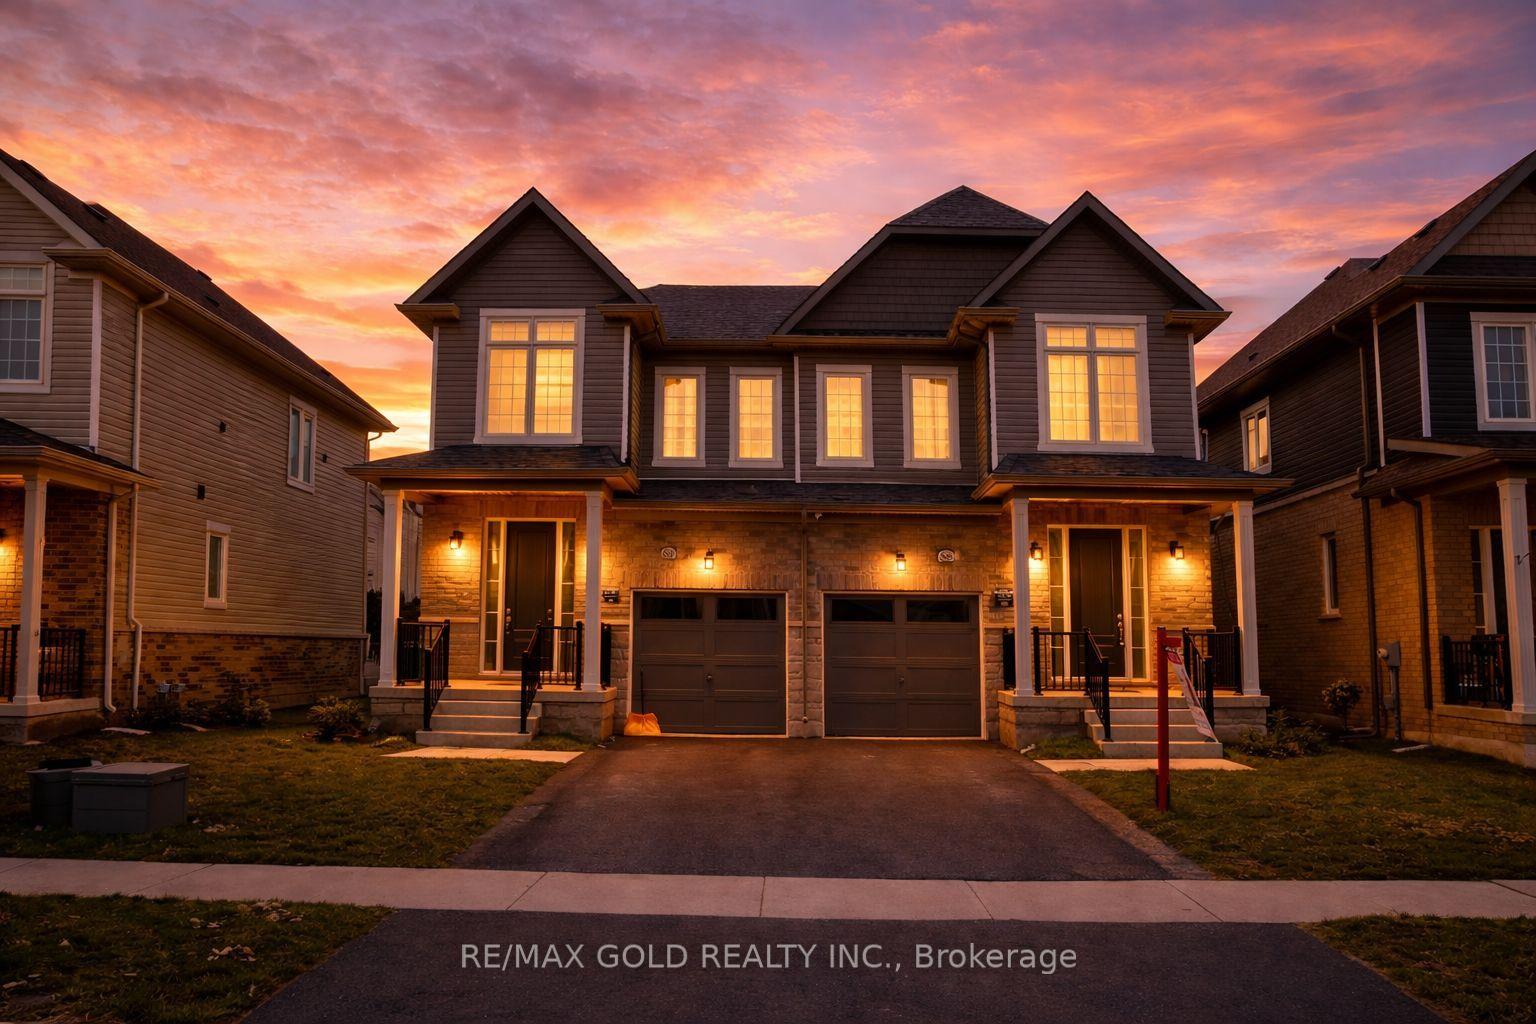
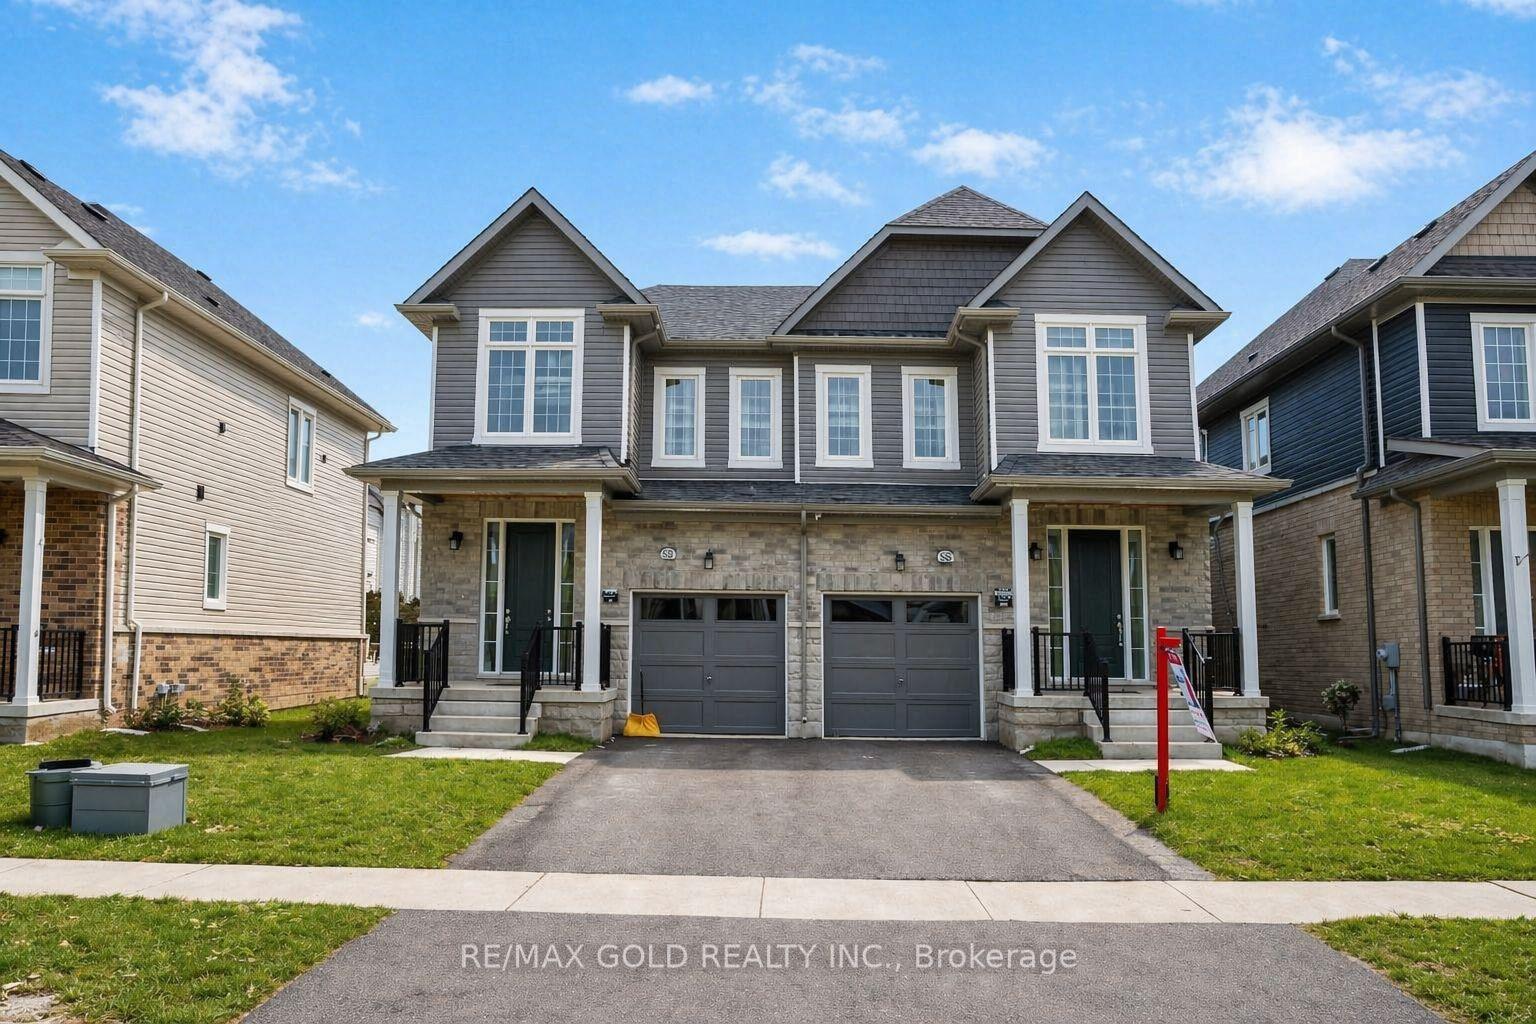
86 Molozzi Street, Erin, ON N0B 1T0

Erin, ON

Erin, ON

$849,000
4 bed 3 bath 1500-2000 sqft
Selling
Added 2 weeks ago
1 View
Overview
Bedrooms: 4
Bathrooms: 3
Square: 1500-2000 sqft
MLS Number: X13004418
Listing Brokerage: RE/MAX GOLD REALTY INC.
Listed On: Apr 15, 2026 (197 days ago)
Last Updated: Sep 20, 2026 (39 days ago)

86 Molozzi Street, Erin, ON N0B 1T0 - About this home

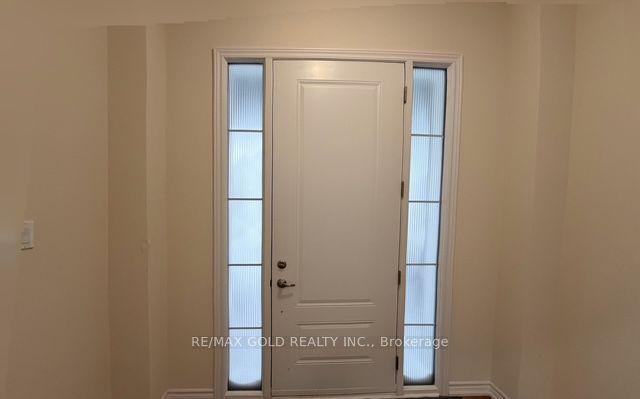
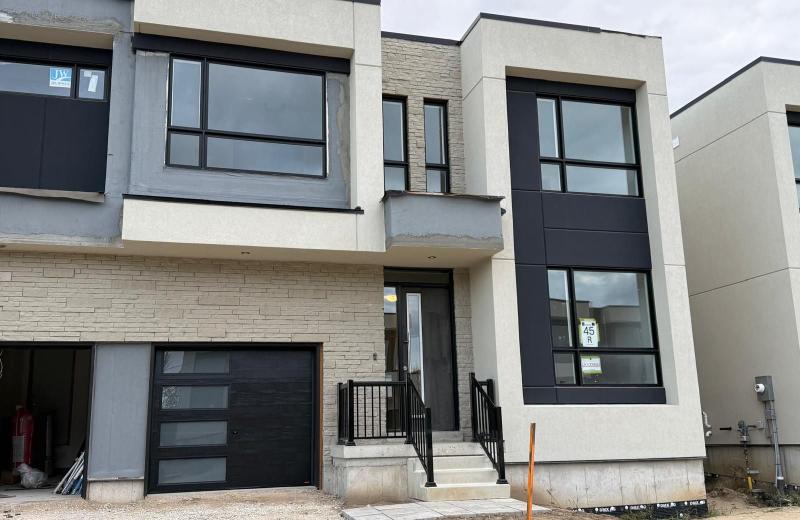
Welcome To This Brand-New, Modern Layout Semi-Detached Home In Erin, Located In A Quiet AreaJust 30 Minutes From Brampton. This Spacious 4-Bedroom Home Features A Modern Front Door WithAn Open Entry Area, 9-Foot Ceilings On The Main Floor, And An Open-Concept Layout With AGourmet Kitchen Offering Granite Countertops, Custom Cabinetry, And Premium Brand StainlessSteel Appliances. The Upper Level Includes Four Generously Sized Bedrooms, Highlighted By APrimary Bedroom With A Designer Ensuite. The Unfinished Basement Offers Endless Potential ForCustomization. Located In A Family-Friendly Neighborhood Close To Schools, Parks, AndAmenities, This Home Provides The Perfect Blend Of Modern Living And Small-Town Charm.
This Semi-Detached located at 86 Molozzi Street, Erin, ON N0B 1T0 is currently for sale and has been available at Kash Invest for 197 days. This property, in the city of Erin and Erin neighborhood, is listed at $849,000 with an estimated mortgage of $3,971* per month. It has an area of 24.45x91.15 sqft with 4 beds and 3 BR. Waterfront Communities C1, Weston and Bradford are nearby neighbourhoods.

Upcoming Open Houses

Schedule a Private Tour
Amenities and features
  • Other
  • None
Facts and Features
Property
Status: Active
Property Type: Residential Freehold
Property Sub Type: Semi-Detached
Transaction Type: For Sale
Style: 2-Storey
Approximate Age: New
Area: Wellington
Community: Erin
Occupant Type: Owner
Possession Type: Flexible
Special Designation: Other
Cross Street: Wellington Rd 124/ 10th Line
Listed On: 2026-04-15
Last Modified: 2026-09-20
MLS Number: X13004418
Listing Brokerage: RE/MAX GOLD REALTY INC.
Inside
Air Conditioning: Central Air
Bedrooms: 4
Total Bathrooms: 3
Heating: Forced Air / Gas
Interior Features: Other
Building
Kitchens Total: 1
Basement: Full, Unfinished
Foundation: Concrete
Roof: Asphalt Shingle
Construction: Brick, Vinyl Siding
Living Area Range: 1500-2000
HST Application: Included In
Parking
Garage Type: Attached
Parking Features: Private
Parking Spaces (Driveway): 2
Parking Total: 3
Covered Spaces: 1
Financial
Tax Annual Amount: 0
Tax Year: 2025
Land
Frontage: 24.45
Lot Depth: 91.15
Lot Size Units: Feet
Lot Size: 2314.24
Frontage Type: East
Directions: Wellington Rd 124/ 10th Line
Sewer: Sewer
Cross Street: Wellington Rd 124/ 10th Line
Commercial General
Contract Status: Available
List AOR: Toronto Regional Real Estate Board
Showing Requirements: Lockbox
Rooms
Room Level Dimensions
Living Room Ground
Breakfast Ground
Kitchen Ground
Mud Room Ground
Powder Room Ground
Primary Bedroom Second
Bedroom 2 Second
Bedroom 3 Second
Bedroom 4 Second
Laundry Basement
Latest Properties

The Most Recent Estate

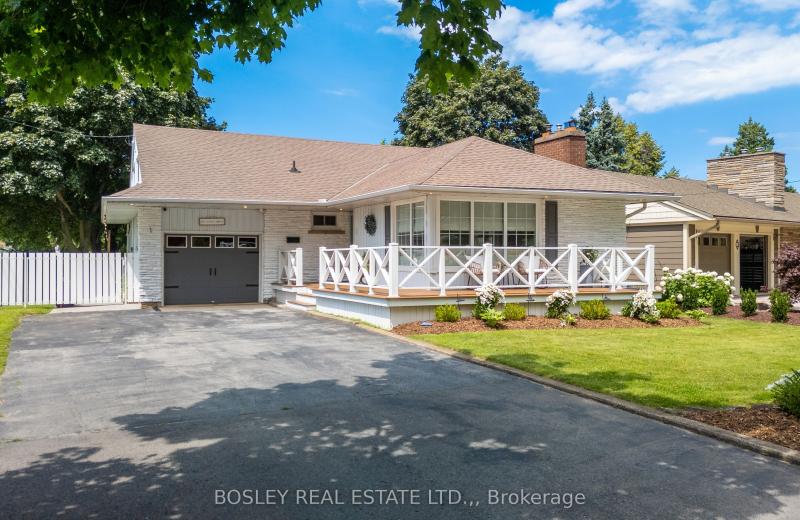
1 NANCY Drive, St. Catharines, ON L2M 1Y4
For Sale
Open: Sun Nov 1, 2-4 14 minutes
$799,999
3 bed • 3 bath • 1100-1500 sqft • 7 parking
Lot: 65 x 147.73 ft • 51-99 Years Old
MLS® X14126894 • BOSLEY REAL ESTATE LTD.,
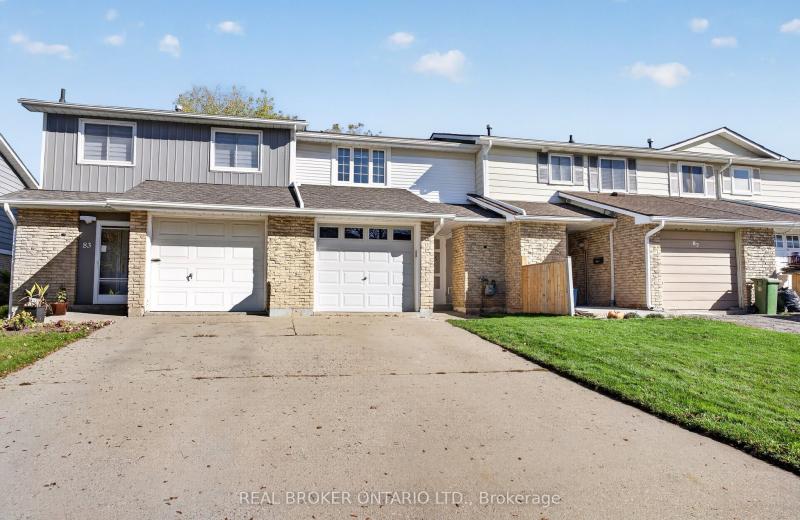
85 Gledhill Crescent, Hamilton, ON L9C 6H3
For Sale
16 minutes
$524,900
3 bed • 2 bath • 700-1100 sqft • 3 parking
Lot: 20 x 109.94 ft • 51-99 Years Old
MLS® X14126850 • REAL BROKER ONTARIO LTD.
965 Beaudry Street, Overbrook - Castleheights and Area, ON K1K 3R9
For Sale
18 minutes
$624,900
3+1 bed • 2 bath • 700-1100 sqft • 4 parking
Lot: 50 x 100 ft
MLS® X14126900 • RE/MAX HALLMARK LAFONTAINE REA...
592 Mactier Drive, Vaughan, ON L4H 4T9
For Sale
27 minutes
$1,599,000
4+2 bed • 4 bath • 3500-5000 sqft • 6 parking
Lot: 43.01 x 108.79 ft • 6-15 Years Old
MLS® N14123134 • RIGHT AT HOME REALTY
111 Yvonne Crescent, Blue Mountains, ON L9Y 5T9
For Sale
35 minutes
$3,200
5 bed • 3 bath • 1500-2000 sqft • 2 parking
New
MLS® X14125072 • Engel & Volkers Toronto Centra...
76 Deanscroft Square, Toronto, ON M1E 4W9
For Sale
36 minutes
$828,000
4+1 bed • 4 bath • 1500-2000 sqft • 3 parking
Lot: 18.49 x 141.29 ft
MLS® E14117804 • REMAX YOUR COMMUNITY REALTY
95 Pettibone Square, Toronto, ON M1W 2J1
For Sale
38 minutes
$949,000
3+2 bed • 2 bath • 1100-1500 sqft • 3 parking
Lot: 30 x 110 ft
MLS® E14125074 • HOMELIFE NEW WORLD REALTY INC.
65 Rose Valley Way, Wasaga Beach, ON L9Z 3C4
For Sale
38 minutes
$634,500
2+1 bed • 3 bath • 1100-1500 sqft • 6 parking
Lot: 50 x 101.35 ft • 16-30 Years Old
MLS® S14121480 • RE/MAX By The Bay Brokerage

FAQs About 86 Molozzi Street, Erin, ON N0B 1T0, Erin


86 Molozzi Street, Erin, ON N0B 1T0 is a semi-detached, residential freehold development located at 86 Molozzi Street, Erin, ON N0B 1T0.

86 Molozzi Street, Erin, ON N0B 1T0 offers a wide array of amenities including Other, None.

Ask About this Home

Your experience on this site will be improved by allowing cookies.