5607 Tenth Line, Erin, ON N0B 1T0

Erin, ON

Erin, ON

$949,000
4 bed 4 bath 1500-2000 sqft
Selling
Added 2 weeks ago
1 View
Overview
Bedrooms: 4
Bathrooms: 4
Square: 1500-2000 sqft
MLS Number: X13664984
Listing Brokerage: CMI REAL ESTATE INC.
Co-Listing Brokerage: CMI REAL ESTATE INC.
Listed On: Aug 12, 2026 (77 days ago)
Last Updated: Aug 12, 2026 (77 days ago)

5607 Tenth Line, Erin, ON N0B 1T0 - About this home

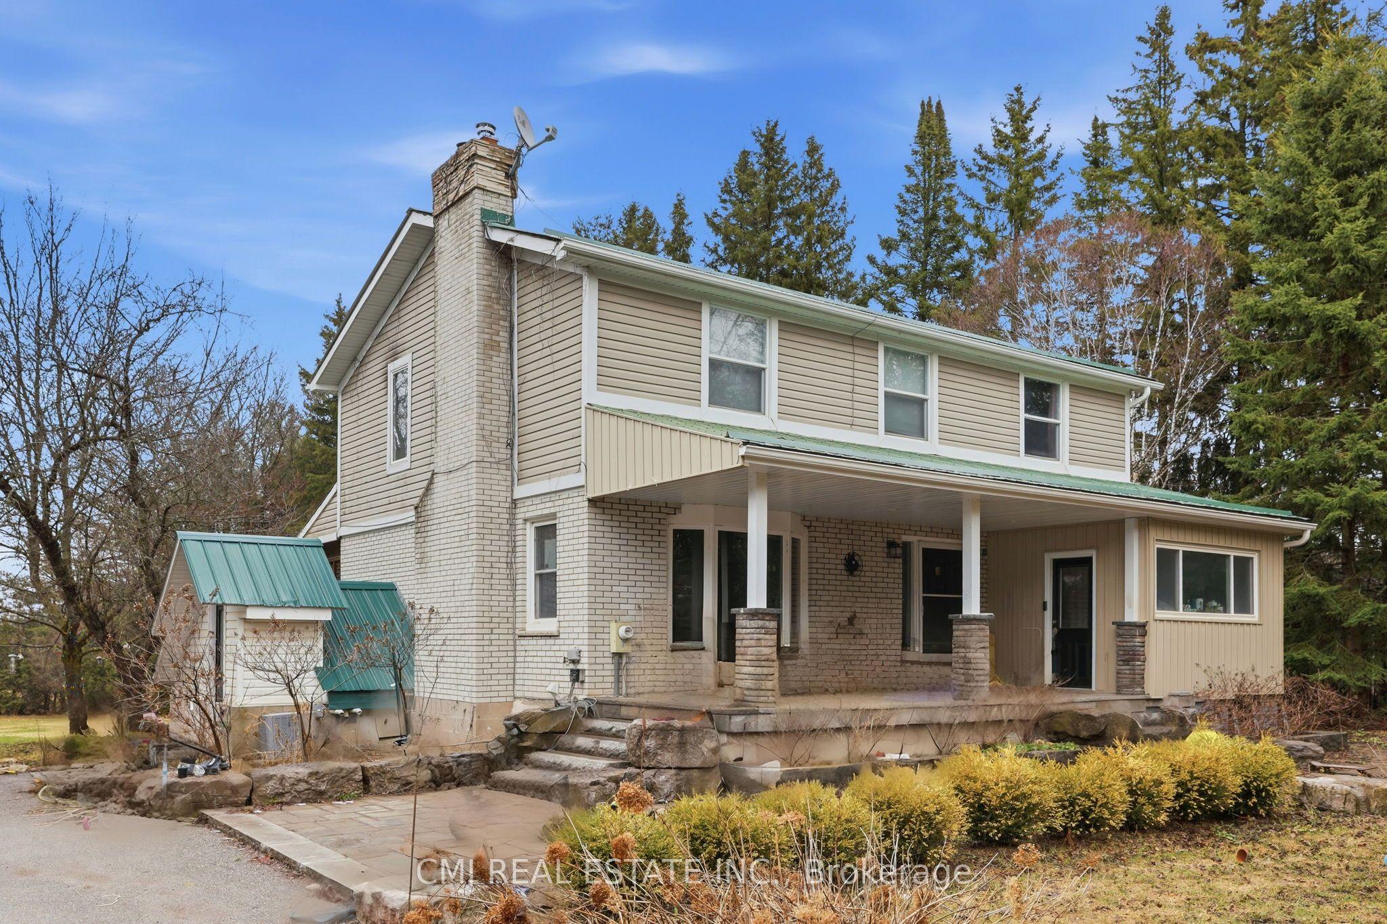
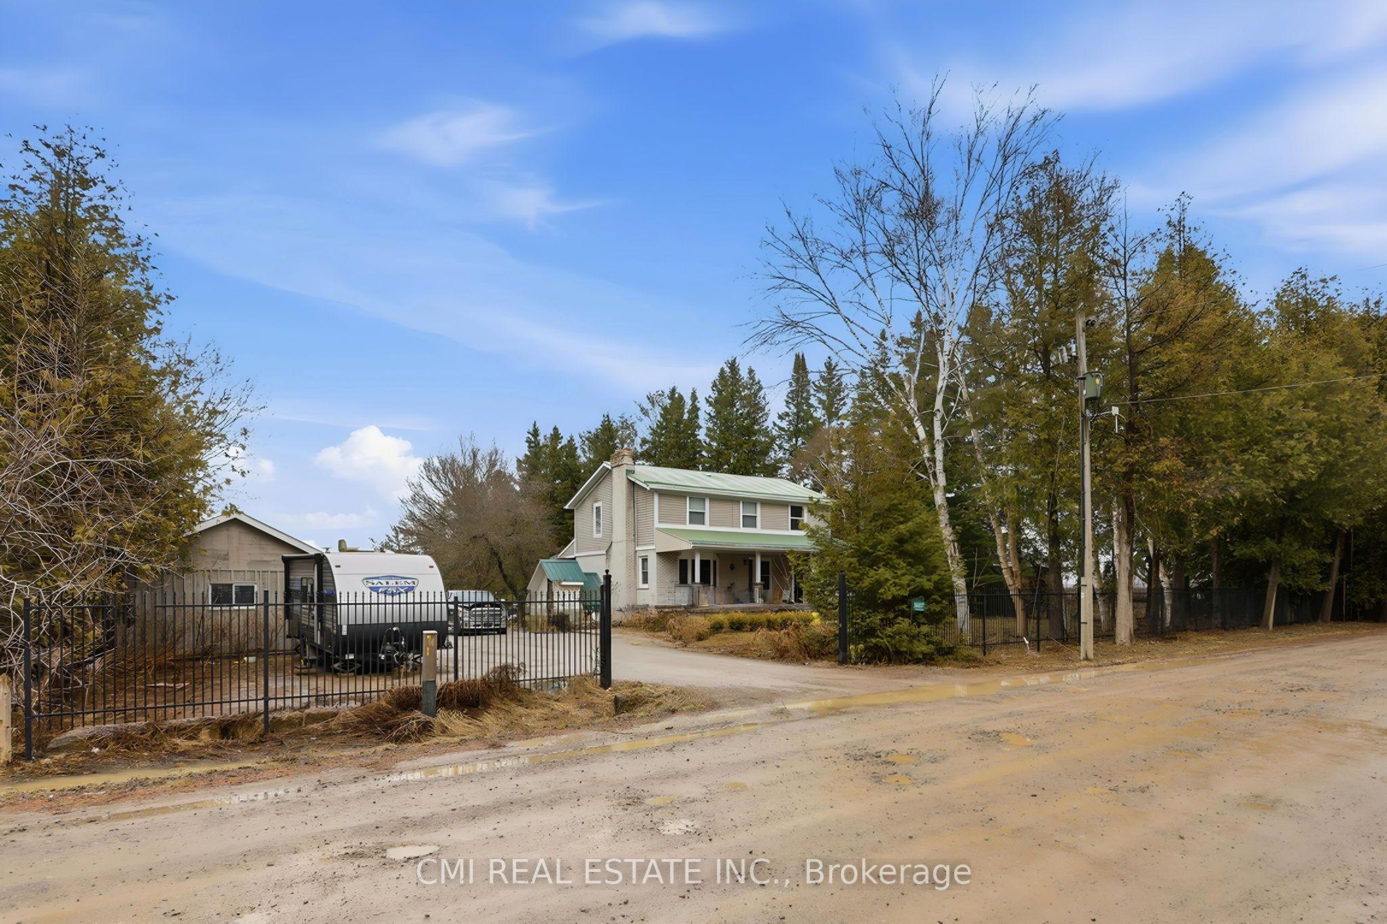
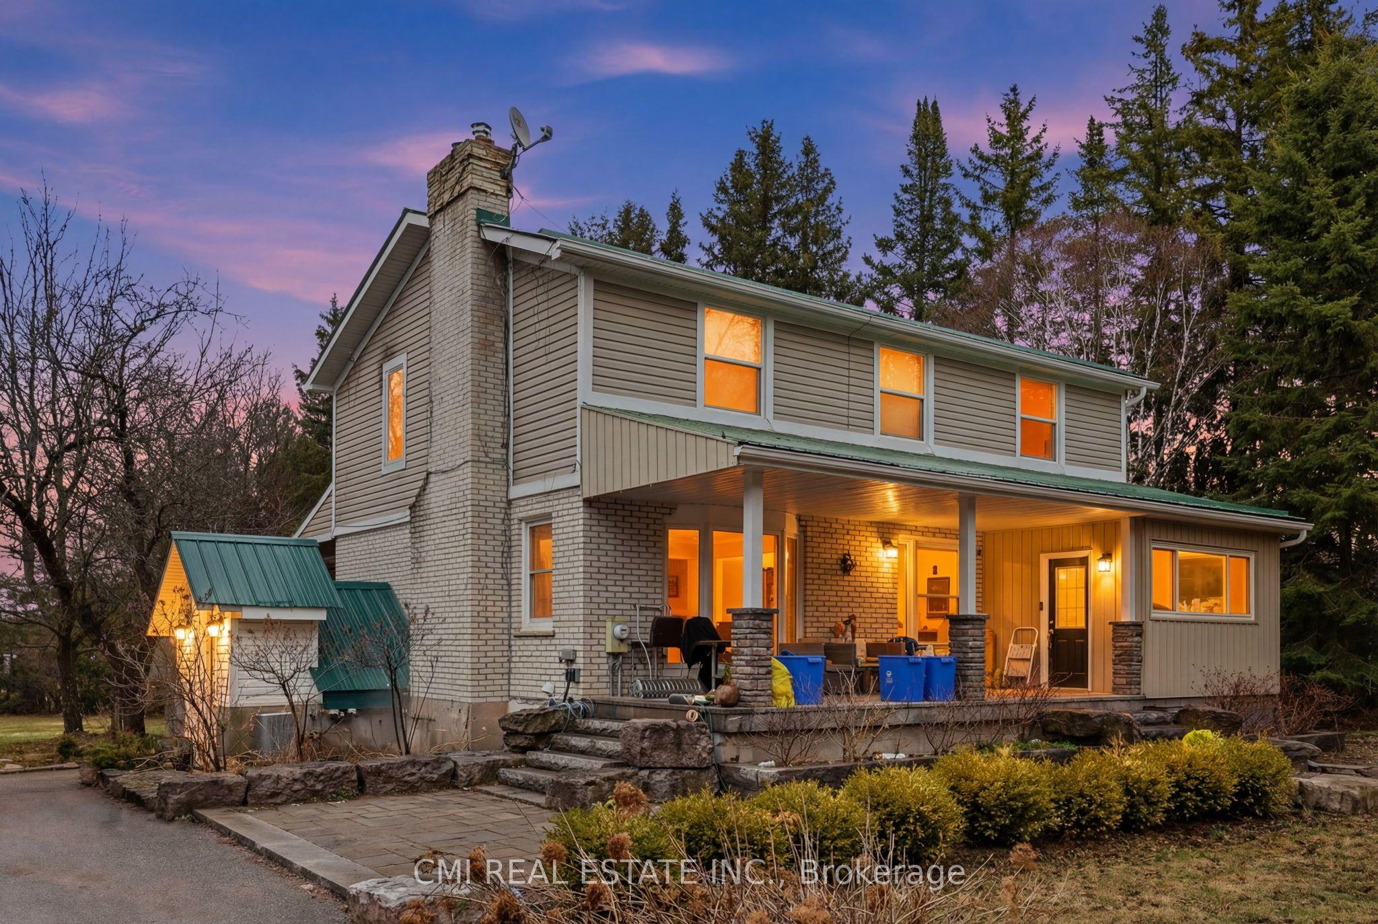
Curb Appeal Galore! landscaping enhance this stunning country home. The main floor offers a functional open-concept layout featuring a beautiful kitchen and dining area, ideal for everyday living and entertaining. An open-concept office provides a fantastic work-from-home space with a walkout to the porch and expansive yard. Multiple walkouts lead to the wraparound porch, allowing you to fully enjoy the picturesque views. The fully finished basement features in-law suite with a separate entrance and high-end cabinetry, perfect for extended family or additional living space. Durable steel roof adds long-term peace of mind. A truly exceptional property combining style, function, and country charm.
This Detached located at 5607 Tenth Line, Erin, ON N0B 1T0 is currently for sale and has been available at Kash Invest for 77 days. This property, in the city of Erin and Rural Erin neighborhood, is listed at $949,000 with an estimated mortgage of $4,438* per month. It has an area of 150x350 sqft with 3+1 beds and 4 BR. Waterfront Communities C1, Weston and Bradford are nearby neighbourhoods.

Upcoming Open Houses

Schedule a Private Tour
Amenities and features
  • None
Facts and Features
Property
Status: Active
Property Type: Residential Freehold
Property Sub Type: Detached
Transaction Type: For Sale
Style: 2-Storey
Approximate Age: 31-50
Area: Wellington
Community: Rural Erin
Occupant Type: Tenant
Possession Type: Immediate
Cross Street: Hwy 124 To Tenth Line
Listed On: 2026-08-12
Last Modified: 2026-08-12
MLS Number: X13664984
Listing Brokerage: CMI REAL ESTATE INC.
Co-Listing Brokerage: CMI REAL ESTATE INC.
Inside
Bedrooms: 4
Total Bathrooms: 4
Heating: Forced Air / Propane
Fireplaces Total: 1
Building
Kitchens Total: 2
Basement: Apartment, Separate Entrance
Roof: Metal
Construction: Brick, Vinyl Siding
Living Area Range: 1500-2000
HST Application: Included In
Parking
Garage Type: Detached
Parking Features: Private
Parking Spaces (Driveway): 10
Parking Total: 12
Covered Spaces: 2
Financial
Tax Annual Amount: 6261.35
Tax Year: 2025
Tax Legal Description: Pt Lot 18 Con 11 Erin As In M576576 Town Of Erin
Land
Frontage: 150
Lot Depth: 350
Lot Size Units: Feet
Lot Size Source: Other
Lot Features: Irregular Lot
Lot Irregularities: 1.18 Acres
Frontage Type: East
Directions: Hwy 124 To Tenth Line
Water Source: Drilled Well
Sewer: Septic
Parcel Number: 711420034
Roll Number: 231600000813205
Cross Street: Hwy 124 To Tenth Line
Commercial General
Contract Status: Available
List AOR: Toronto Regional Real Estate Board
Showing Requirements: Lockbox
Rooms
Room Level Dimensions
Living Room Main 4.28 x 5.76
Bedroom 3 Second 3.66 x 3.96
Dining Room Main 4.42 x 3.66
Living Room Basement 5.02 x 4.87
Bedroom 4 Basement 3.5 x 3.53
Primary Bedroom Second 4.27 x 4.27
Mud Room Main 2.43 x 3.35
Office Main 3.51 x 2.59
Kitchen Main 4.42 x 3.66
Bedroom 2 Second 3.66 x 3.96
Kitchen Basement 4.87 x 2.43
Latest Properties

The Most Recent Estate

465 Karn Street, Kitchener, ON N2M 2C4
For Sale
6 minutes
$399,000
1 bed • 2 bath • 700-1100 sqft • 8 parking
Lot: 61.5 x 129.86 ft • 51-99 Years Old
MLS® X14117102 • ROYAL LEPAGE WOLLE REALTY
106 Drive-In Crescent, Georgian Bluffs, ON N4K 5N7
For Sale
9 minutes
$649,900
2+1 bed • 2 bath • 1100-1500 sqft • 14 parking
Lot: 210.54 x 571.72 ft (3.1 ac) • 51-99 Years Old
MLS® X14117140 • RE/MAX Grey Bruce Realty Inc.
1360 Waterdown Road, Burlington, ON L7P 4Z9
For Sale
13 minutes
$1,249,900
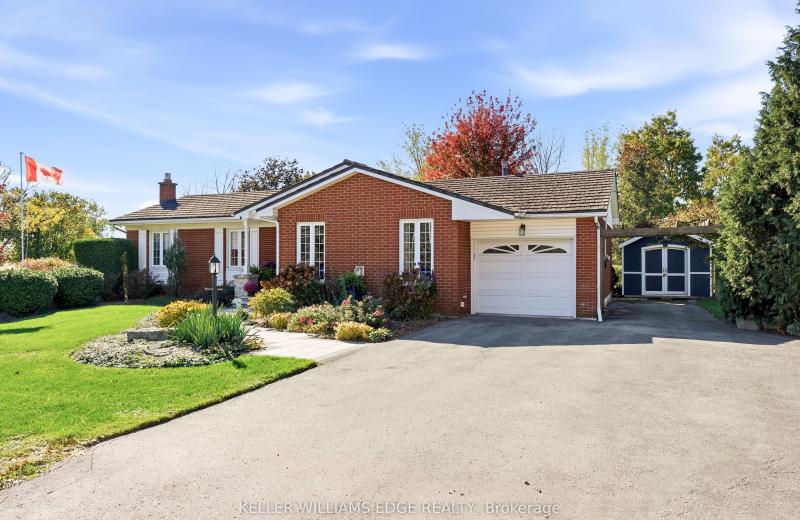
3 bed • 2 bath • 1500-2000 sqft • 7 parking
Lot: 113.59 x 184.4 ft (0.5 ac) • 51-99 Years Old
MLS® W14116660 • KELLER WILLIAMS EDGE REALTY
4254 Forest Wood Drive, Severn, ON L3V 6H3
For Sale
17 minutes
$949,900
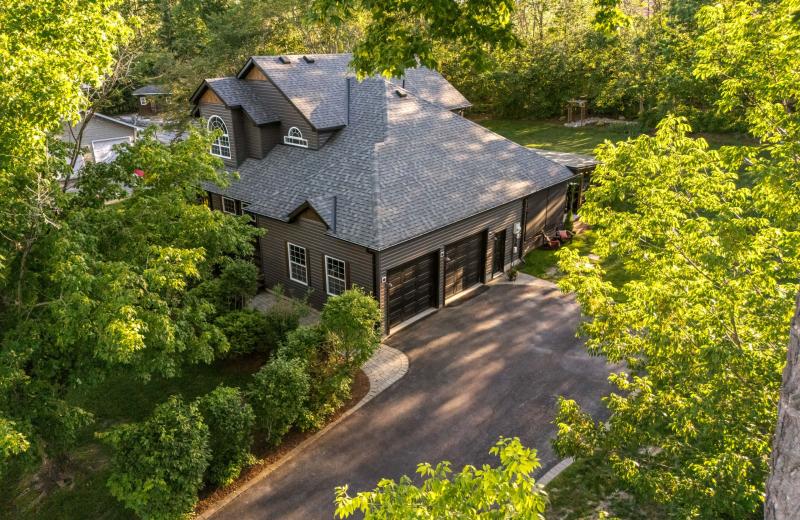
3+1 bed • 4 bath • 1500-2000 sqft • 10 parking
Lot: 118.11 x 216.82 ft • 16-30 Years Old
MLS® S14117132 • KELLER WILLIAMS EXPERIENCE REA...
119 Ian Ormston Drive, Kitchener, ON N2P 0K3
For Sale
Open: Sat Oct 31, 2-4 19 minutes
$999,000
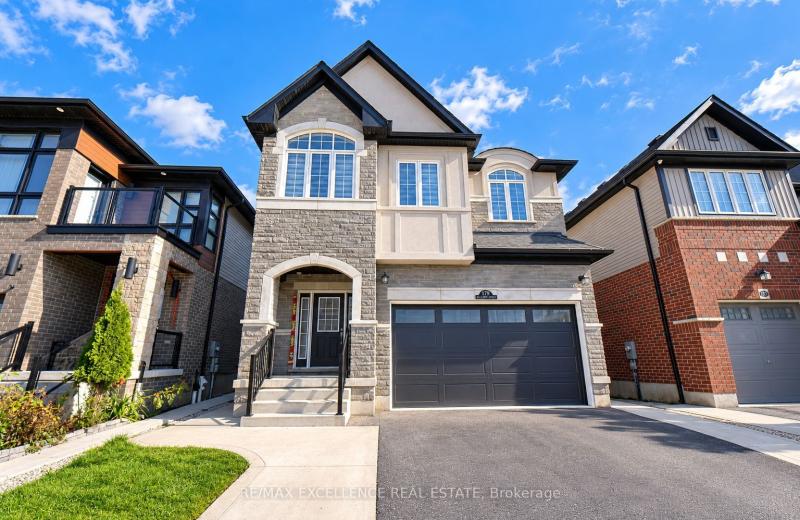
4 bed • 4 bath • 2500-3000 sqft • 4 parking
Lot: 36.06 x 103.57 ft
MLS® X14117052 • RE/MAX EXCELLENCE REAL ESTATE
50 Connaught Avenue, Toronto, ON M2M 1G8
For Sale
21 minutes
$899,000
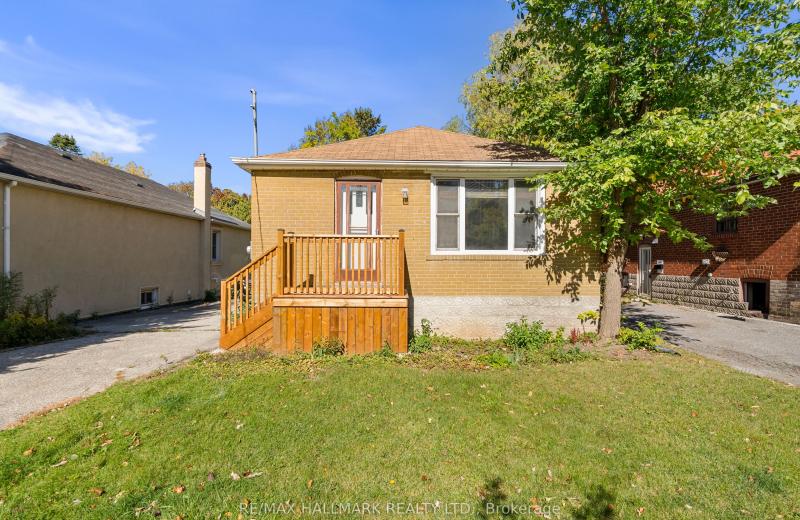
3 bed • 1 bath • 700-1100 sqft • 4 parking
Lot: 40 x 132 ft
MLS® C14117130 • RE/MAX HALLMARK REALTY LTD.
5265 5th Side Road, Essa, ON L0L 1N0
For Sale
25 minutes
$1,249,900
4 bed • 4 bath • 3500-5000 sqft • 14 parking
Lot: 209.35 x 394.33 ft (1.96 ac) • 51-99 Years Old
MLS® N14117096 • CENTURY 21 B.J. ROTH REALTY LT...
24 Grand Vellore Crescent, Vaughan, ON L4H 0N8
For Sale
25 minutes
$2,198,000
3 bed • 5 bath • 2500-3000 sqft • 6 parking
Lot: 60.1 x 114.95 ft • 16-30 Years Old
MLS® N14117110 • RE/MAX PREMIER THE OP TEAM

FAQs About 5607 Tenth Line, Erin, ON N0B 1T0, Erin


5607 Tenth Line, Erin, ON N0B 1T0 is a residential freehold, detached development located at 5607 Tenth Line, Erin, ON N0B 1T0.

5607 Tenth Line, Erin, ON N0B 1T0 offers a wide array of amenities including None.

Ask About this Home

Your experience on this site will be improved by allowing cookies.