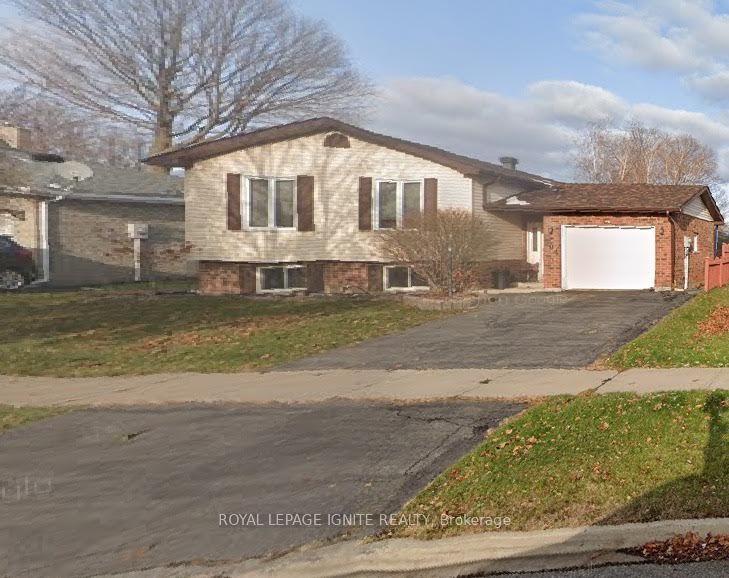
804 Champlain Drive, Cornwall, ON K6H 6W3

Cornwall, ON

Cornwall, ON

$539,000
5 bed 2 bath 1100-1500 sqft
Selling
Added 2 weeks ago
1 View
Overview
Bedrooms: 5
Bathrooms: 2
Square: 1100-1500 sqft
MLS Number: X13725214
Listing Brokerage: ROYAL LEPAGE IGNITE REALTY
Listed On: Aug 29, 2026 (60 days ago)
Last Updated: Aug 29, 2026 (60 days ago)

804 Champlain Drive, Cornwall, ON K6H 6W3 - About this home

This 3+2 Bedroom Raised Bungalow in a good Cornwall neighbourhood is perfect for a large family. With a Beautiful Kitchen, attached Dining, sun-filled living, 3 bedrooms, and a Full Washroom on the main floor makes it is functional and enjoyable. The lower level has An Additional Full Washroom, two more Bedrooms, a 2nd family room, and a Laundry Room. Backyard includes a deck for BBQs, garden shed, well-maintained lawn and mature trees. Close To Schools, Shopping, Theatre, Malls & Entertainment & Much More. **EXTRAS** Fenced Yard with Garden shed. Great for Pets, children and enjoy gardening.
This Detached located at 804 Champlain Drive, Cornwall, ON K6H 6W3 is currently for sale and has been available at Kash Invest for 60 days. This property, in the city of Cornwall and 717 - Cornwall neighborhood, is listed at $539,000 with an estimated mortgage of $2,521* per month. It has an area of 58.81x118.11 sqft with 3+2 beds and 2 BR. Waterfront Communities C1, Weston and Bradford are nearby neighbourhoods.

Upcoming Open Houses

Schedule a Private Tour
Amenities and features
  • Storage
  • None
Facts and Features
Property
Status: Active
Property Type: Residential Freehold
Property Sub Type: Detached
Transaction Type: For Sale
Style: Bungalow-Raised
Assesment Year: 2026
Area: Stormont, Dundas and Glengarry
Community: 717 - Cornwall
Occupant Type: Tenant
Possession Type: Flexible
Cross Street: McConnell Ave/ Marleau Ave
Listed On: 2026-08-29
Last Modified: 2026-08-29
MLS Number: X13725214
Listing Brokerage: ROYAL LEPAGE IGNITE REALTY
Inside
Air Conditioning: Central Air
Bedrooms: 5
Total Bathrooms: 2
Heating: Forced Air / Gas
Interior Features: Storage
Building
Kitchens Total: 1
Basement: Full
Foundation: Concrete Block
Roof: Asphalt Shingle
Construction: Brick
Living Area Range: 1100-1500
HST Application: Included In
Parking
Garage Type: Attached
Parking Spaces (Driveway): 2
Parking Total: 3
Covered Spaces: 1
Financial
Tax Annual Amount: 4317
Tax Year: 2025
Tax Legal Description: LT 38 PL 370; CORNWALL
Land
Frontage: 58.81
Lot Depth: 118.11
Lot Size Units: Feet
Lot Size Source: MPAC
Frontage Type: East
Directions: McConnell Ave/ Marleau Ave
Sewer: Sewer
Parcel Number: 601510220
Roll Number: 040201000952778
Cross Street: McConnell Ave/ Marleau Ave
Commercial General
Contract Status: Available
List AOR: Toronto Regional Real Estate Board
Showing Requirements: Go Direct
Rooms
Room Level Dimensions
Kitchen Main 3.5 x 2.5
Dining Room Main 2.5 x 3
Living Room Main 3 x 3
Primary Bedroom Main 2.7 x 3
Bedroom 2 Main 2.5 x 3
Bedroom 3 Main 2.4 x 3
Bathroom Main 1.7 x 2
Bedroom 4 Lower 2.5 x 2.9
Bedroom 5 Lower 2.4 x 2.5
Laundry Lower 1.9 x 2
Bathroom Lower 1.7 x 2
Latest Properties

The Most Recent Estate

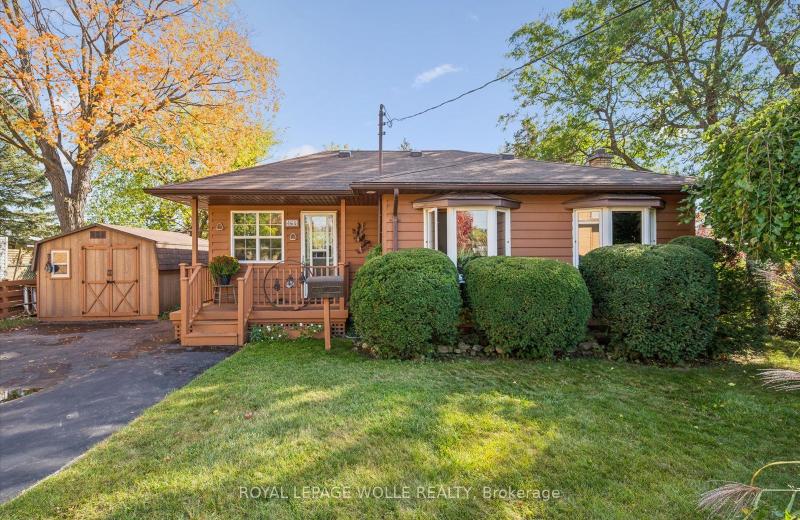
465 Karn Street, Kitchener, ON N2M 2C4
For Sale
2 minutes
$399,000
1 bed • 2 bath • 700-1100 sqft • 8 parking
Lot: 61.5 x 129.86 ft • 51-99 Years Old
MLS® X14117102 • ROYAL LEPAGE WOLLE REALTY
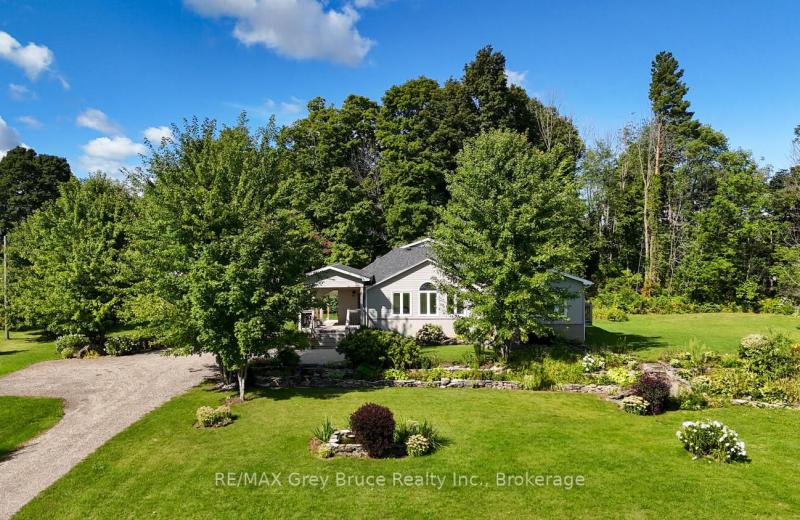
106 Drive-In Crescent, Georgian Bluffs, ON N4K 5N7
For Sale
5 minutes
$649,900
2+1 bed • 2 bath • 1100-1500 sqft • 14 parking
Lot: 210.54 x 571.72 ft (3.1 ac) • 51-99 Years Old
MLS® X14117140 • RE/MAX Grey Bruce Realty Inc.
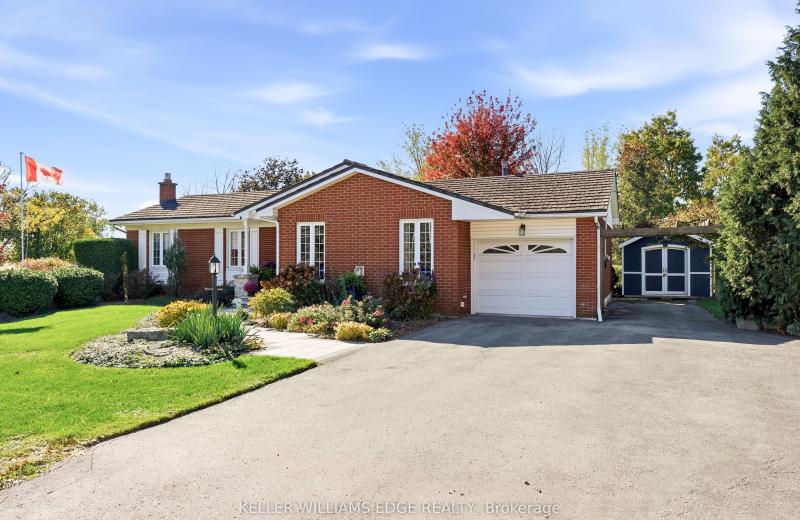
1360 Waterdown Road, Burlington, ON L7P 4Z9
For Sale
9 minutes
$1,249,900
3 bed • 2 bath • 1500-2000 sqft • 7 parking
Lot: 113.59 x 184.4 ft (0.5 ac) • 51-99 Years Old
MLS® W14116660 • KELLER WILLIAMS EDGE REALTY
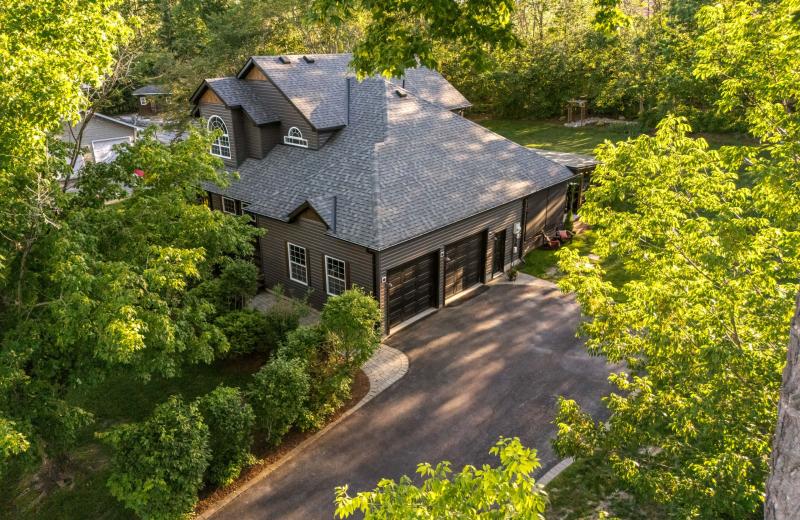
4254 Forest Wood Drive, Severn, ON L3V 6H3
For Sale
13 minutes
$949,900
3+1 bed • 4 bath • 1500-2000 sqft • 10 parking
Lot: 118.11 x 216.82 ft • 16-30 Years Old
MLS® S14117132 • KELLER WILLIAMS EXPERIENCE REA...
119 Ian Ormston Drive, Kitchener, ON N2P 0K3
For Sale
Open: Sat Oct 31, 2-4 15 minutes
$999,000
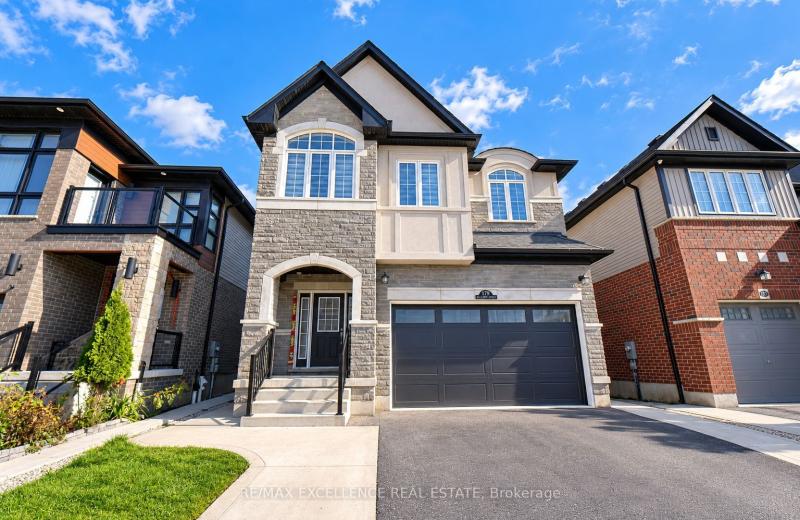
4 bed • 4 bath • 2500-3000 sqft • 4 parking
Lot: 36.06 x 103.57 ft
MLS® X14117052 • RE/MAX EXCELLENCE REAL ESTATE
50 Connaught Avenue, Toronto, ON M2M 1G8
For Sale
17 minutes
$899,000
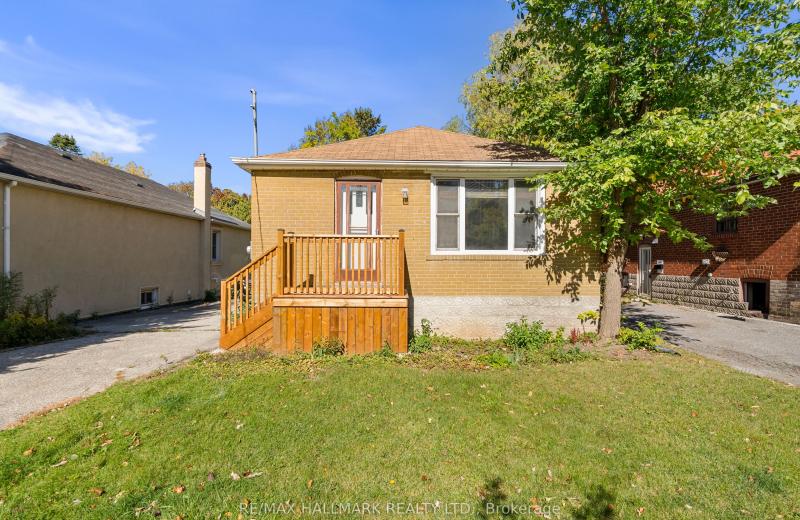
3 bed • 1 bath • 700-1100 sqft • 4 parking
Lot: 40 x 132 ft
MLS® C14117130 • RE/MAX HALLMARK REALTY LTD.
5265 5th Side Road, Essa, ON L0L 1N0
For Sale
21 minutes
$1,249,900
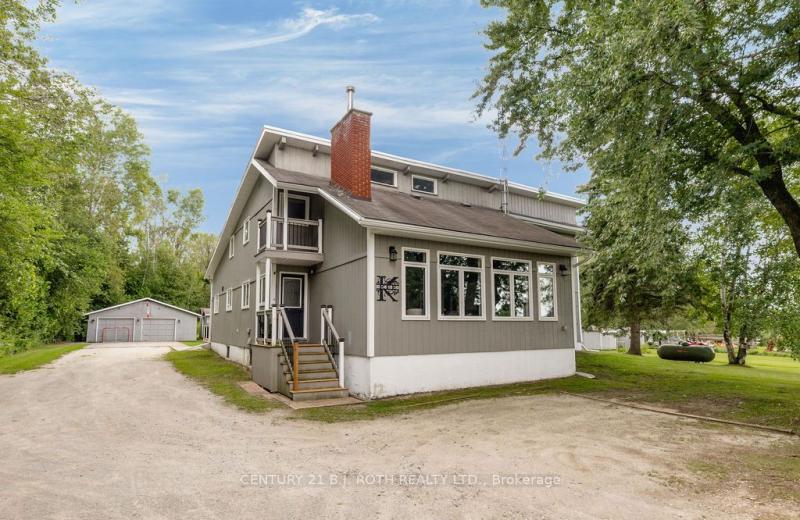
4 bed • 4 bath • 3500-5000 sqft • 14 parking
Lot: 209.35 x 394.33 ft (1.96 ac) • 51-99 Years Old
MLS® N14117096 • CENTURY 21 B.J. ROTH REALTY LT...
24 Grand Vellore Crescent, Vaughan, ON L4H 0N8
For Sale
21 minutes
$2,198,000
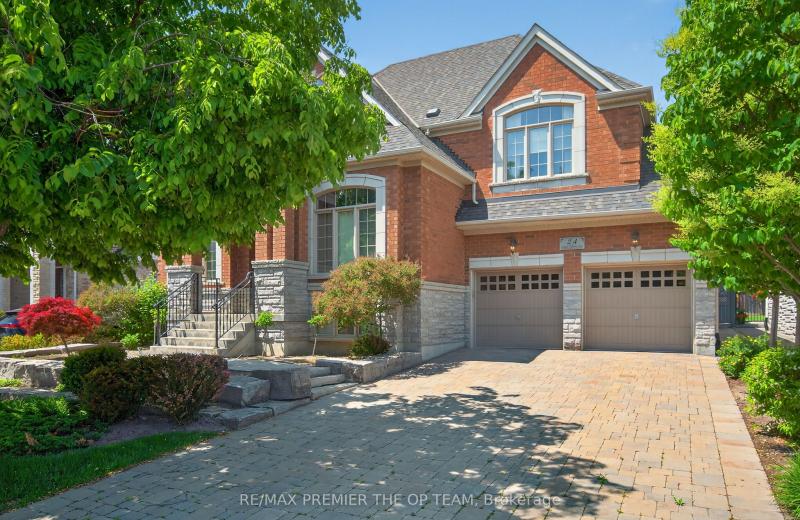
3 bed • 5 bath • 2500-3000 sqft • 6 parking
Lot: 60.1 x 114.95 ft • 16-30 Years Old
MLS® N14117110 • RE/MAX PREMIER THE OP TEAM

FAQs About 804 Champlain Drive, Cornwall, ON K6H 6W3, Cornwall


804 Champlain Drive, Cornwall, ON K6H 6W3 is a residential freehold, detached development located at 804 Champlain Drive, Cornwall, ON K6H 6W3.

804 Champlain Drive, Cornwall, ON K6H 6W3 offers a wide array of amenities including Storage, None.

Ask About this Home

Your experience on this site will be improved by allowing cookies.