76B Johnston Road, Central Manitoulin, ON P0P 1S0

Central Manitoulin, ON

Central Manitoulin, ON

$2,950,000
4 bed 3 bath 3000-3500 sqft
Selling
Added 2 weeks ago
1 View
Overview
Bedrooms: 4
Bathrooms: 3
Square: 3000-3500 sqft
MLS Number: X13724074
Listing Brokerage: MAIN STREET REALTY LTD.
Listed On: Aug 28, 2026 (61 days ago)
Last Updated: Aug 28, 2026 (61 days ago)

76B Johnston Road, Central Manitoulin, ON P0P 1S0 - About this home

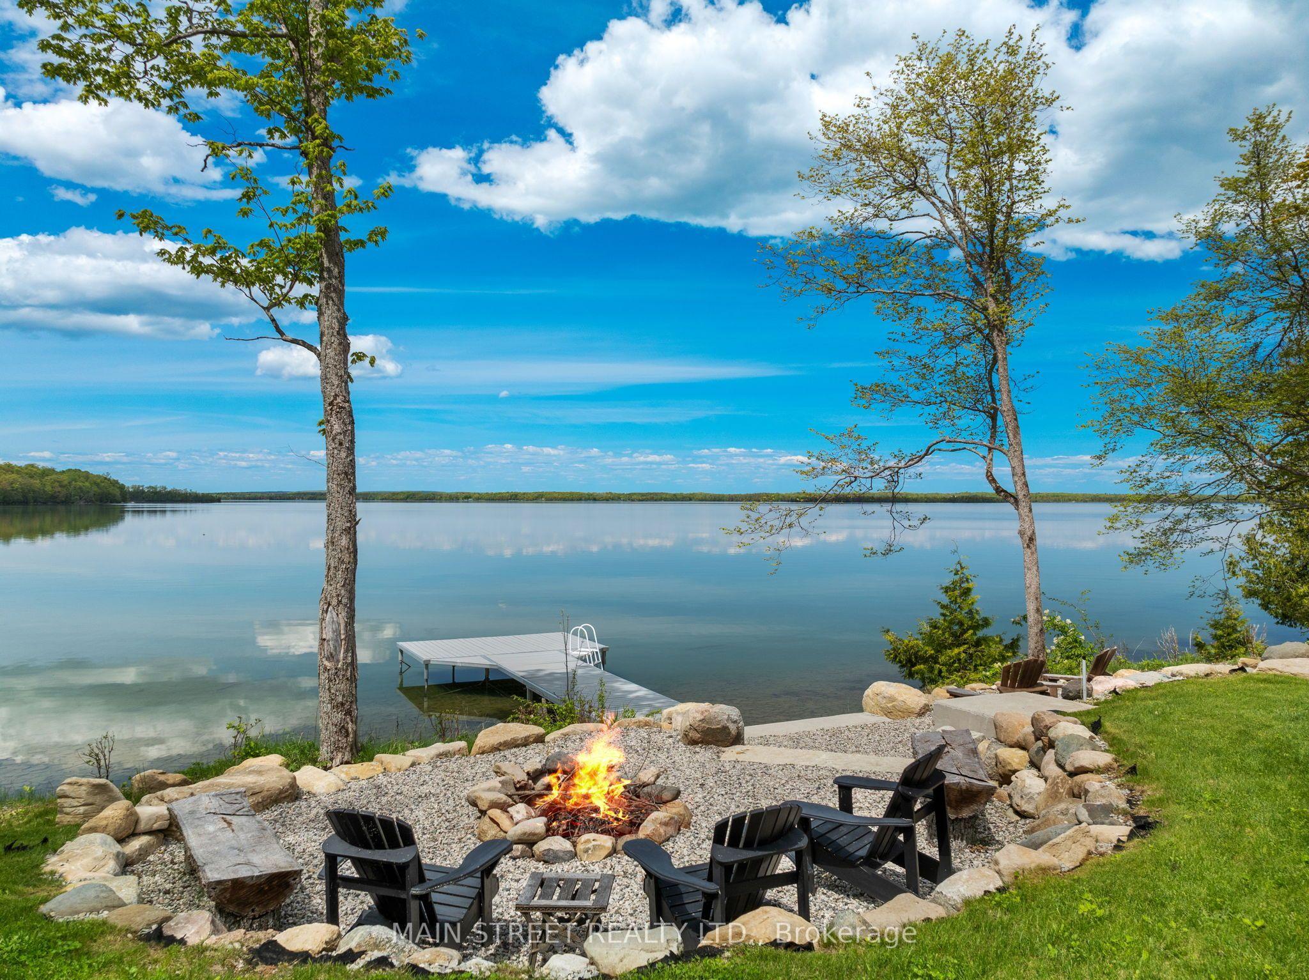
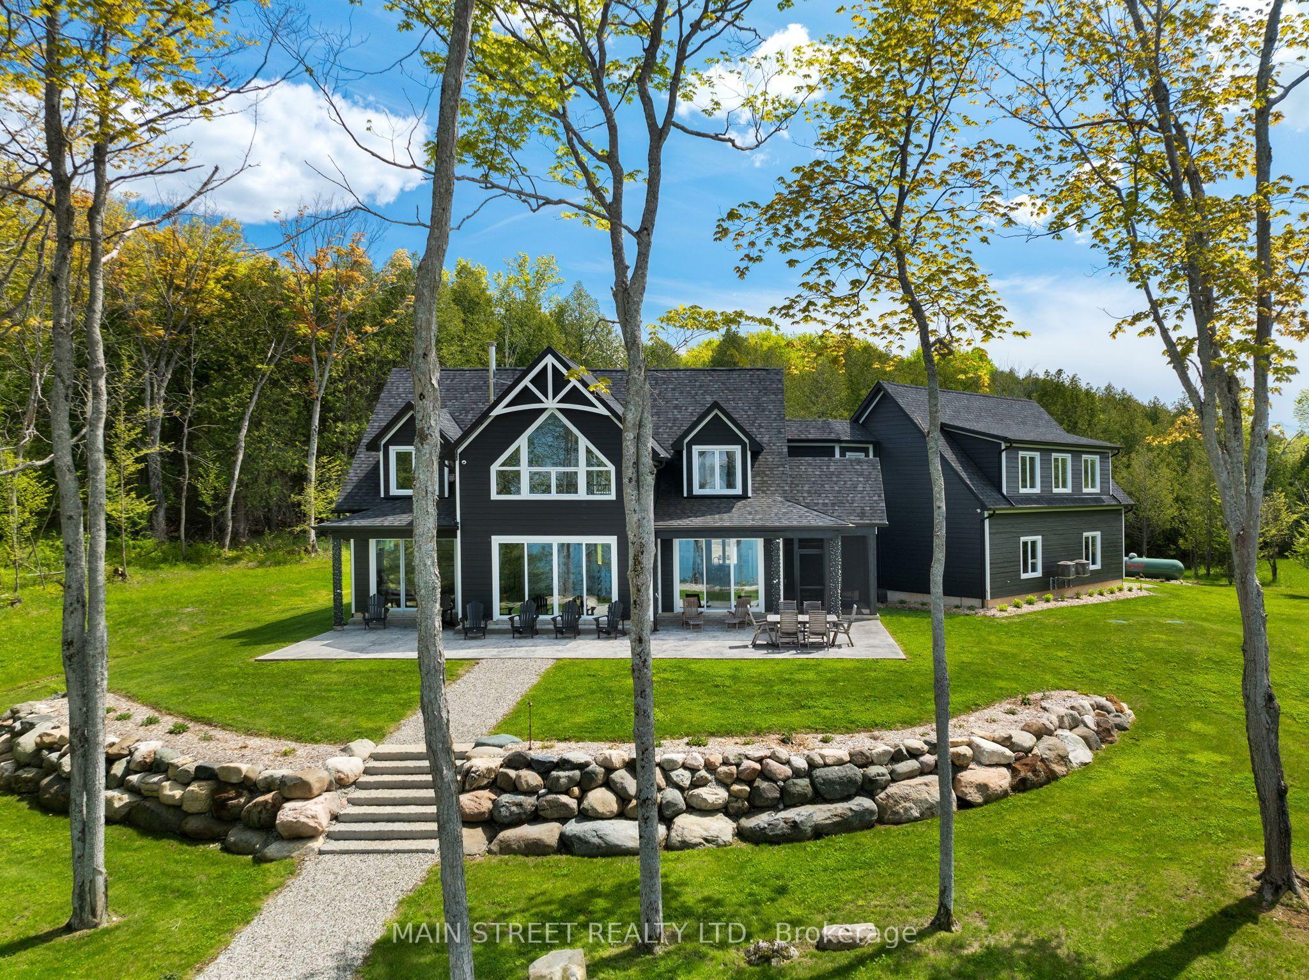
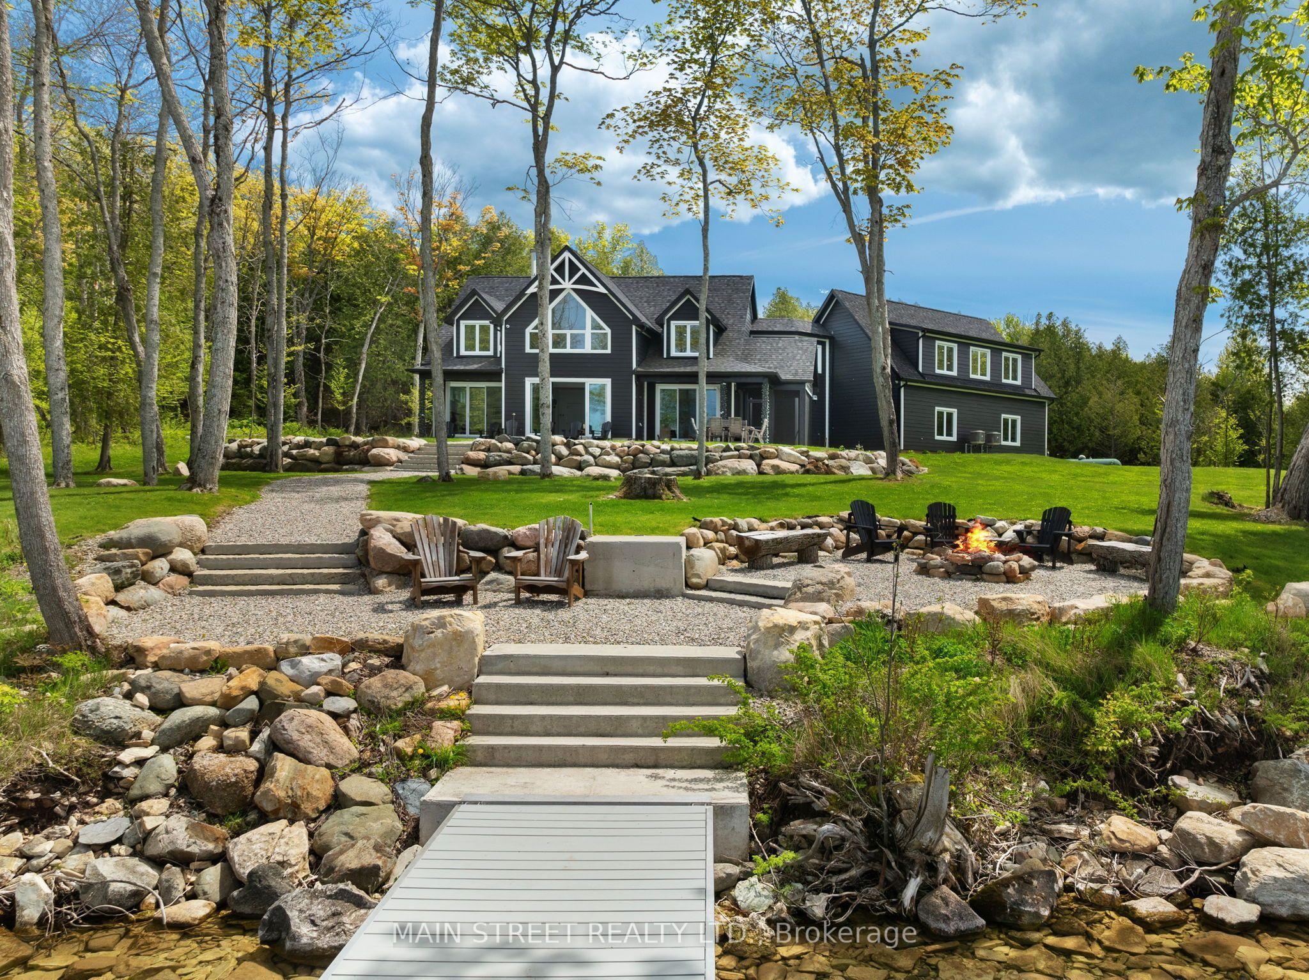
Welcome to 76B Johnston Road, an exceptional custom-built lakefront residence completed in 2022, privately set on 5 secluded acres along the shores of Lake Manitou on Manitoulin Island. Designed for refined four-season living, this remarkable property combines superior craftsmanship, elegant finishes and an extraordinary waterfront setting. Manicured grounds, stone walkways and a shoreline fire pit lead to a 40-foot dock with expansive sitting area, offering breathtaking views across Lake Manitou and an idyllic setting for boating, entertaining or simply enjoying the tranquility of the water.Inside, meticulous attention to detail is evident throughout. Cathedral ceilings with shiplap accents, engineered hardwood floors and floor-to-ceiling windows create an impressive sense of space and bring the lake into the home. The open-concept main level features a striking stone fireplace, elegant living and dining areas, and a beautifully appointed kitchen with granite countertops and large island, flowing seamlessly into the sunroom overlooking the lake.The private primary suite features spectacular water views, a spacious walk-in closet and luxurious 5-piece ensuite with double vanities, walk-in shower, deep soaker tub and beautifully finished tile. A grand foyer, powder room, main-floor laundry and heated triple-car garage complete the main level. Upstairs, a dramatic open walkway overlooks the living space and leads to two generous bedrooms, full bath and a versatile fourth bedroom currently used as a family/games room. A rare opportunity to own a sophisticated private waterfront estate offering exceptional privacy, quality and year-round enjoyment on one of Manitoulin Island's most desirable lakes.
This Detached located at 76B Johnston Road, Central Manitoulin, ON P0P 1S0 is currently for sale and has been available at Kash Invest for 61 days. This property, in the city of Central Manitoulin and local neighborhood, is listed at $2,950,000 with an estimated mortgage of $13,796* per month. It has an area of 291x803 sqft with 4 beds and 3 BR. Waterfront Communities C1, Weston and Bradford are nearby neighbourhoods.

Upcoming Open Houses

Schedule a Private Tour
Amenities and features
  • Carpet Free
  • Central Vacuum
  • Primary Bedroom - Main Floor
  • Fishing
  • Landscaped
  • Year Round Living
  • Patio
  • None
Facts and Features
Property
Status: Active
Property Type: Residential Freehold
Property Sub Type: Detached
Transaction Type: For Sale
Style: 2-Storey
Assesment Year: 2025
Area: Manitoulin
Occupant Type: Owner
Possession Type: Flexible
Cross Street: Silver Bay Rd / Johnston Rd
Listed On: 2026-08-28
Last Modified: 2026-08-28
MLS Number: X13724074
Listing Brokerage: MAIN STREET REALTY LTD.
Inside
Air Conditioning: Central Air
Bedrooms: 4
Total Bathrooms: 3
Heating: Forced Air / Propane
Fireplaces Total: 1
Fireplace Features: Living Room
Interior Features: Carpet Free, Central Vacuum, Primary Bedroom - Main Floor
Building
Kitchens Total: 1
Foundation: Concrete
Roof: Asphalt Shingle
Construction: Other
Living Area Range: 3000-3500
HST Application: Included In
Parking
Garage Type: Attached
Parking Features: Private
Parking Spaces (Driveway): 8
Parking Total: 11
Covered Spaces: 3
Financial
Tax Annual Amount: 10454.11
Tax Year: 2025
Tax Legal Description: PART OF LOT 10, CONCESSION 11 TOWNSHIP OF SANDFIELD DESIGNATED AS PART 2, 31R-2534 TOGETHER WITH AN EASEMENT OVER PARTS 5 & 6, 31R-2450 AS IN MD20248 MUNICIPALITY OF CENTRAL MANITOULIN
Land
Frontage: 291
Lot Depth: 803
Lot Size Units: Feet
Lot Size: 5.22
Lot Size Source: MPAC
Frontage Type: East
Directions: Silver Bay Rd / Johnston Rd
Water Source: Lake/River
Sewer: Septic
Parcel Number: 471270242
Roll Number: 510403000318803
Cross Street: Silver Bay Rd / Johnston Rd
Commercial General
Contract Status: Available
List AOR: Toronto Regional Real Estate Board
Showing Requirements: List Salesperson
Rooms
Room Level Dimensions
Kitchen Main 4.37 x 3.91
Living Room Main 6.88 x 5.49
Dining Room Main 2.82 x 3.91
Primary Bedroom Main 6.15 x 3.86
Foyer Main 4.75 x 3.89
Laundry Main 2.24 x 5.66
Bedroom 2 Second 8.66 x 10.52
Bedroom 3 Second 4.17 x 3.86
Bedroom 4 Second 3.96 x 3.86
Latest Properties

The Most Recent Estate

6182 Duford Drive, Mississauga, ON L5V 1A5
For Sale
9 minutes
$1,199,000
4+1 bed • 4 bath • 2500-3000 sqft • 5 parking
Lot: 40.25 x 113.91 ft
MLS® W14117224 • CONDOSKY REALTY INC.
160 Huron Road, West Perth, ON N0K 1N0
For Sale
15 minutes
$2,990,000
3+1 bed • 4 bath • 2500-3000 sqft • 10 parking
Lot: 5.43 ac • 51-99 Years Old
MLS® X14117210 • Royal LePage Heartland Realty
184 Brucker Road, Barrie, ON L4N 8R9
For Sale
Open: Sun Nov 1, 2-4 20 minutes
$689,000
3 bed • 2 bath • 1100-1500 sqft • 4 parking
Lot: 39.4 x 116.04 ft
MLS® S14117038 • COLDWELL BANKER THE REAL ESTAT...
58 Summerberry Way, Hamilton, ON L9B 0G2
For Sale
22 minutes
$799,900
5 bed • 9 bath • 1500-2000 sqft • 3 parking
Lot: 24.61 x 98.43 ft
MLS® X14117202 • EXP REALTY
24 Terry Clayton Avenue, Brock, ON L0K 1A0
For Sale
26 minutes
$700,000
4 bed • 3 bath • 2500-3000 sqft • 6 parking
Lot: 39.37 x 180.45 ft (0.16 ac) • 0-5 Years Old
MLS® N14117200 • ROYAL LEPAGE PROALLIANCE REALT...
357 Martin Road, Peterborough, ON K9K 1C9
For Sale
27 minutes
$579,900
3+2 bed • 3 bath • 1100-1500 sqft • 6 parking
Lot: 135 x 110 ft (0.34 ac) • 51-99 Years Old
MLS® X14117196 • ROYAL LEPAGE PROALLIANCE REALT...
156 The Queensway Street S, Georgina, ON L4P 2A2
For Sale
30 minutes
$499,000
3+1 bed • 2 bath • 1100-1500 sqft • 8 parking
Lot: 54.28 x 164 ft
MLS® N14117180 • RE/MAX REALTRON REALTY INC.
LOT 42 KASTNER Street, Stratford, ON N5A 0J7
For Sale
Open: Sat Oct 31, 10:30-12 1 hour
$1,039,900
2+2 bed • 2 bath • 1500-2000 sqft • 6 parking
Lot: 50 x 120 ft • New
MLS® X14117170 • Sutton Group - First Choice Re...

FAQs About 76B Johnston Road, Central Manitoulin, ON P0P 1S0, Central Manitoulin


76B Johnston Road, Central Manitoulin, ON P0P 1S0 is a residential freehold, detached development located at 76B Johnston Road, Central Manitoulin, ON P0P 1S0.

76B Johnston Road, Central Manitoulin, ON P0P 1S0 offers a wide array of amenities including Carpet Free, Central Vacuum, Primary Bedroom - Main Floor, Fishing, Landscaped, Year Round Living, Patio, None.

Ask About this Home

Your experience on this site will be improved by allowing cookies.