6 Maple Grove Road, Caledon, ON L7K 0Z3

Caledon, ON

Caledon, ON

$1,229,000
5 bed 2 bath 2000-2500 sqft
Selling
Added 2 weeks ago
1 View
Overview
Bedrooms: 5
Bathrooms: 2
Square: 2000-2500 sqft
MLS Number: W13699698
Listing Brokerage: RE/MAX SPECIALISTS TAVSELLS INC.
Listed On: Aug 21, 2026 (69 days ago)
Last Updated: Oct 23, 2026 (6 days ago)

6 Maple Grove Road, Caledon, ON L7K 0Z3 - About this home

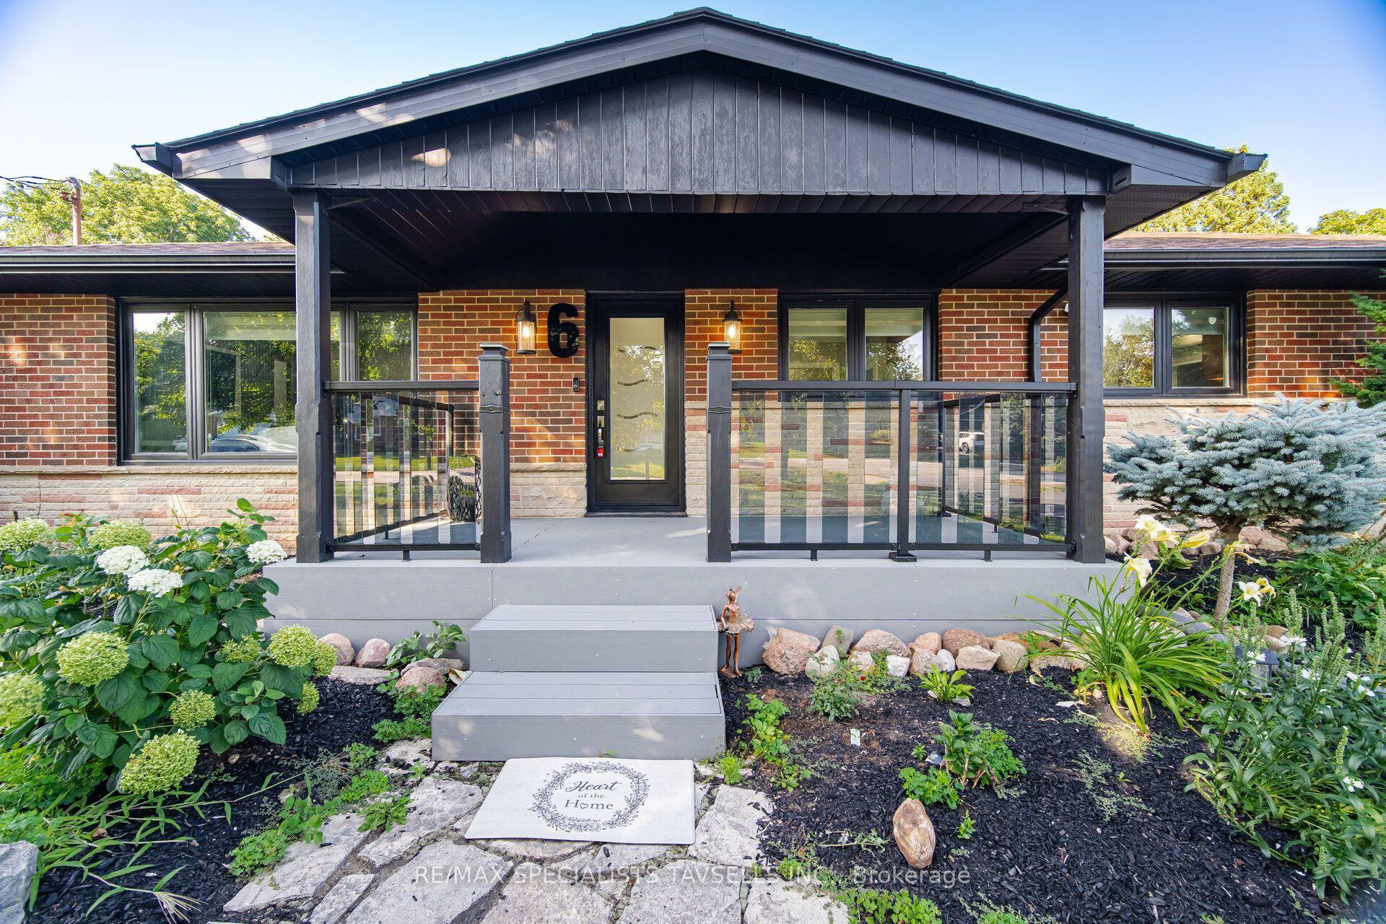
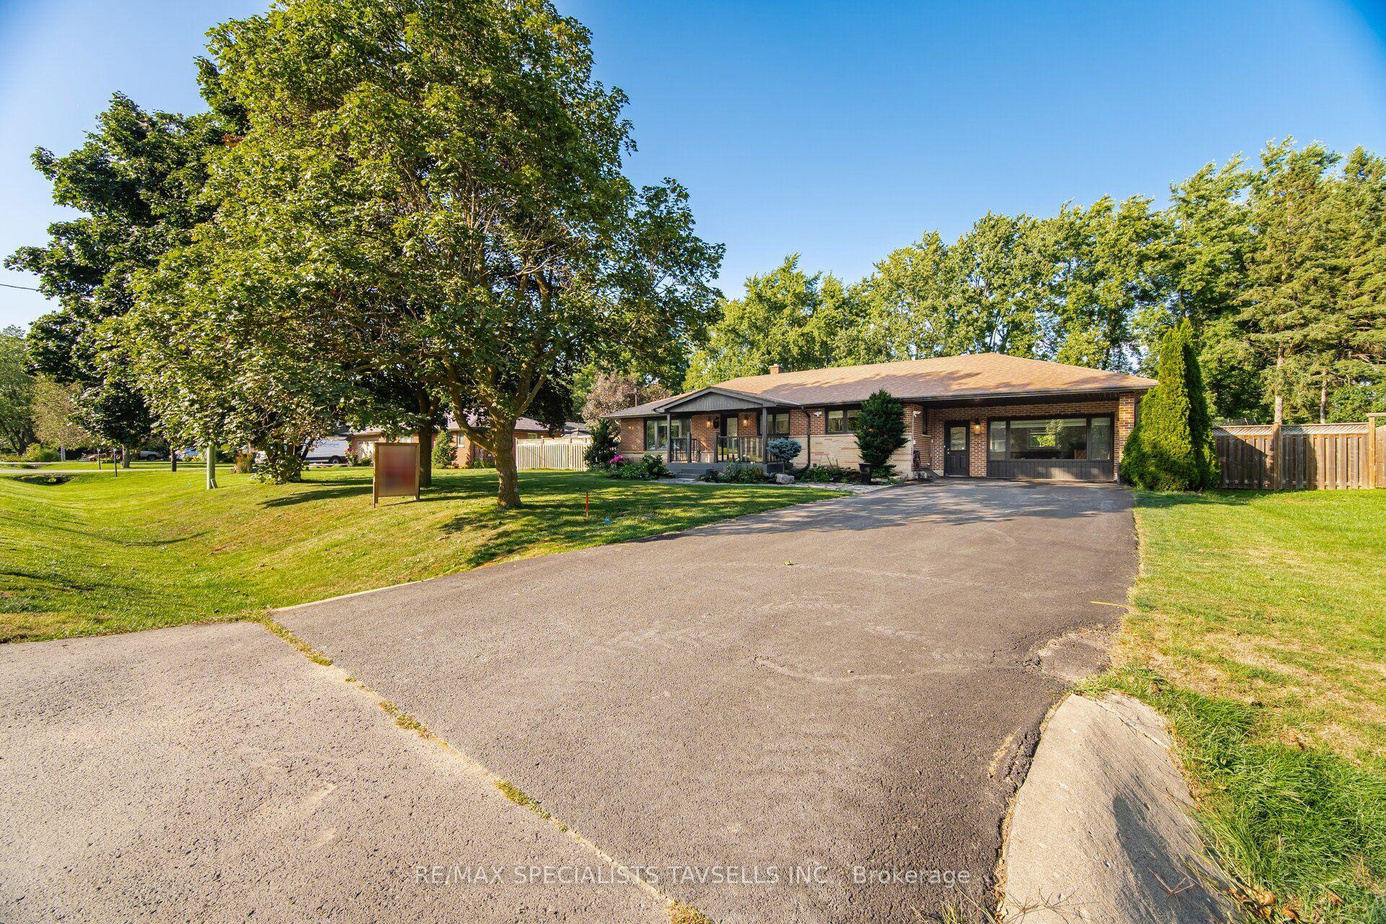
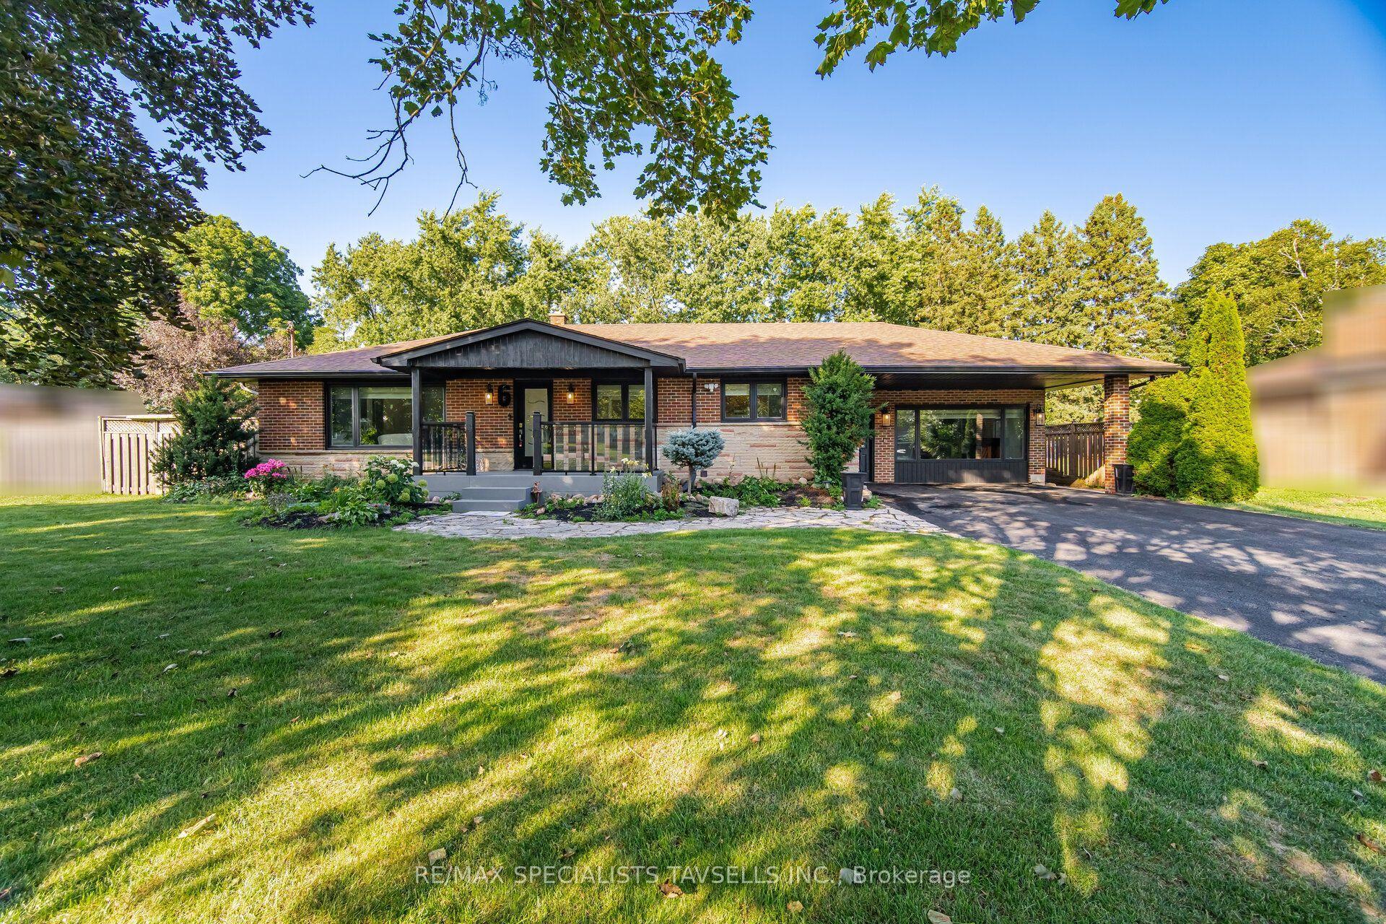
Welcome to this beautifully and extensively renovated bungalow situated in the desirable, family-friendly community of Caledon Village. Thoughtfully updated throughout, renovations include new windows, flooring, doors, appliances, and much more, creating a stylish, move-in-ready home with modern finishes and a functional, carpet-free layout. The bright and spacious living room showcases an impressive custom-built media wall with integrated LED lighting and a cozy fireplace, creating an inviting space for both everyday living and entertaining. The beautifully updated kitchen features quartz countertops and porcelain tile flooring, offering an attractive combination of contemporary design and functionality. A generous family room provides additional living and entertaining space and features its own fireplace, separate front entrance, and walk-out to the backyard, adding excellent versatility to the home's layout. The finished basement significantly expands the available living space and includes two additional bedrooms and a wet bar, making it ideal for extended family, overnight guests, a recreation area, home office, or additional entertainment space.Step outside to an entertainer's dream backyard. The large, fully fenced property features a beautiful inground saltwater pool, providing the perfect setting for summer gatherings, relaxing poolside, and enjoying the outdoors. The welcoming front porch/deck is finished with modern glass railings, further enhancing the home's attractive curb appeal, while the spacious driveway provides ample parking for family and guests.Ideally located close to parks, schools, shopping, recreation, and everyday amenities, with convenient access to Highway 10, this exceptional property combines modern renovations, generous living space, a private backyard retreat, and an excellent Caledon Village location.A wonderful opportunity to own a turnkey home offering comfort, style, versatility, and outstanding indoor and outdoor living space.
This Detached located at 6 Maple Grove Road, Caledon, ON L7K 0Z3 is currently for sale and has been available at Kash Invest for 69 days. This property, in the city of Caledon and Caledon Village neighborhood, is listed at $1,229,000 with an estimated mortgage of $5,748* per month. It has an area of 100.1x149.86 sqft with 3+2 beds and 2 BR. Waterfront Communities C1, Weston and Bradford are nearby neighbourhoods.

Upcoming Open Houses

Sunday, November 1st
2-4 pm
Schedule a Private Tour
Amenities and features
  • None
  • Carpet Free
  • Central Vacuum
  • Primary Bedroom - Main Floor
  • Inground
  • Salt
Facts and Features
Property
Status: Active
Property Type: Residential Freehold
Property Sub Type: Detached
Transaction Type: For Sale
Style: Bungalow
Approximate Age: 51-99
Area: Peel
Community: Caledon Village
Occupant Type: Owner
Possession Type: Flexible
Cross Street: East on Charleston & Hwy 10
Listed On: 2026-08-21
Last Modified: 2026-10-23
MLS Number: W13699698
Listing Brokerage: RE/MAX SPECIALISTS TAVSELLS INC.
Inside
Air Conditioning: Central Air
Bedrooms: 5
Total Bathrooms: 2
Heating: Forced Air / Gas
Fireplaces Total: 1
Fireplace Features: Natural Gas
Interior Features: None, Carpet Free, Central Vacuum, Primary Bedroom - Main Floor
Building
Kitchens Total: 1
Basement: Finished
Roof: Asphalt Shingle
Construction: Brick Front
Pool: Inground, Salt
Living Area Range: 2000-2500
HST Application: Included In
Parking
Parking Features: Front Yard Parking
Parking Spaces (Driveway): 8
Parking Total: 8
Covered Spaces: 0
Financial
Tax Annual Amount: 5427
Tax Year: 2026
Tax Legal Description: LOT 14, PLAN 634
Land
Frontage: 100.1
Lot Depth: 149.86
Lot Size Units: Feet
Lot Size: 0.344
Lot Size Source: GeoWarehouse
Frontage Type: East
Directions: East on Charleston & Hwy 10
Sewer: Septic
Parcel Number: 142860094
Roll Number: 212403000406400
Cross Street: East on Charleston & Hwy 10
Commercial General
Contract Status: Available
List AOR: Toronto Regional Real Estate Board
Showing Requirements: Showing System
Rooms
Room Level Dimensions
Living Room Main 4.04 x 5.51
Kitchen Main 2.95 x 4.37
Breakfast Main 4.04 x 4.24
Family Room Main 5.92 x 8.53
Bedroom Main 3.66 x 3.89
Bedroom 2 Main 2.95 x 3.15
Bedroom 3 Main 3.91 x 4.11
Bedroom 4 Basement
Bedroom 5 Basement
Latest Properties

The Most Recent Estate

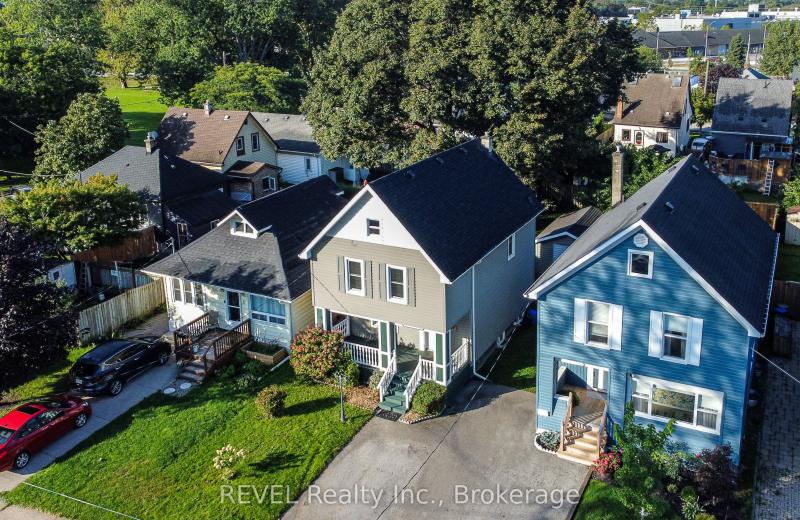
3 Victoria Street, St. Catharines, ON L2S 2K8
For Sale
17 minutes
$524,900
3 bed • 2 bath • 1500-2000 sqft • 3 parking
Lot: 30.31 x 127 ft
MLS® X14117472 • REVEL Realty Inc., Brokerage
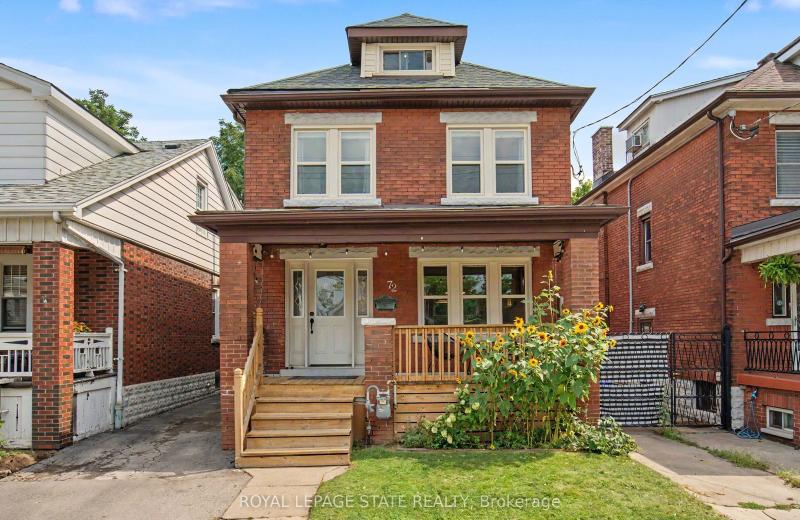
72 Garside Avenue N, Hamilton, ON L8H 4W3
For Sale
20 minutes
$599,900
4 bed • 2 bath • 1100-1500 sqft • 3 parking
Lot: 30.06 x 100.03 ft • 100+ Years Old
MLS® X14117466 • ROYAL LEPAGE STATE REALTY
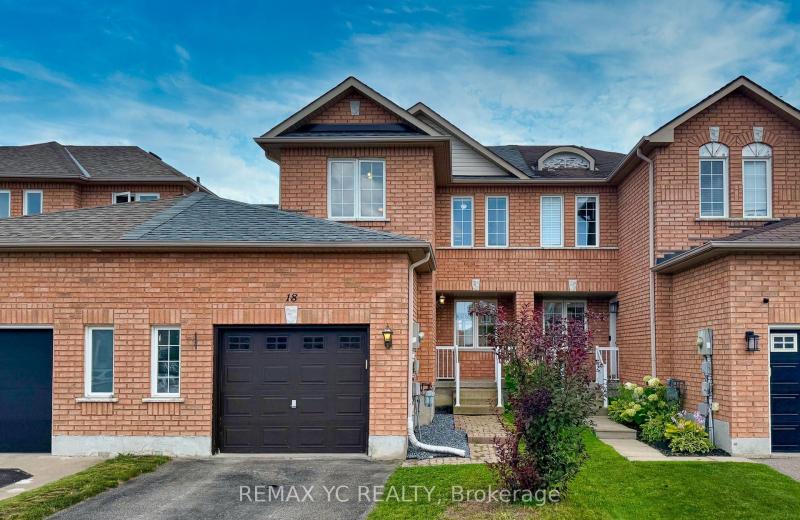
18 Coleman Drive, Barrie, ON L4N 0R4
For Sale
Open: Sat Oct 31, 2-4 27 minutes
$534,900
3 bed • 2 bath • 1100-1500 sqft • 3 parking
Lot: 23.12 x 99.55 ft
MLS® S14117450 • REMAX YC REALTY
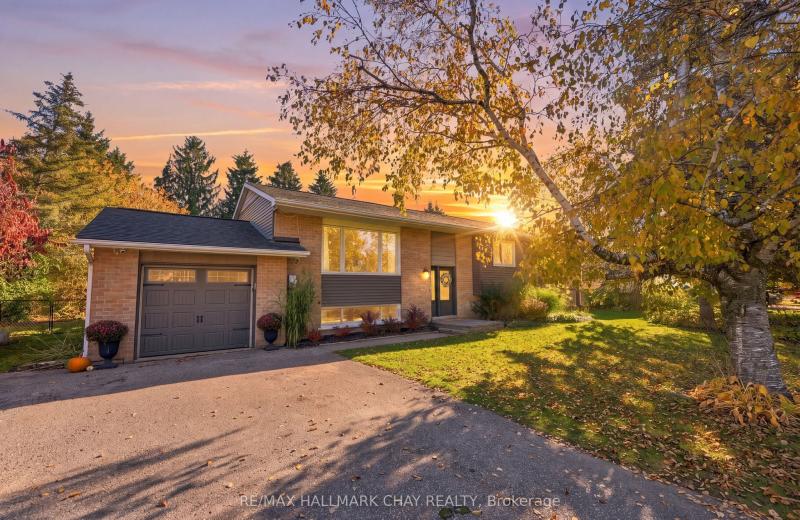
13 Gowan Road, Oro-Medonte, ON L0L 2L0
For Sale
Open: Sun Nov 1, 1-3 30 minutes
$829,900
3+1 bed • 3 bath • 1100-1500 sqft • 7 parking
Lot: 90 x 165 ft • 31-50 Years Old
MLS® S14117008 • RE/MAX HALLMARK CHAY REALTY
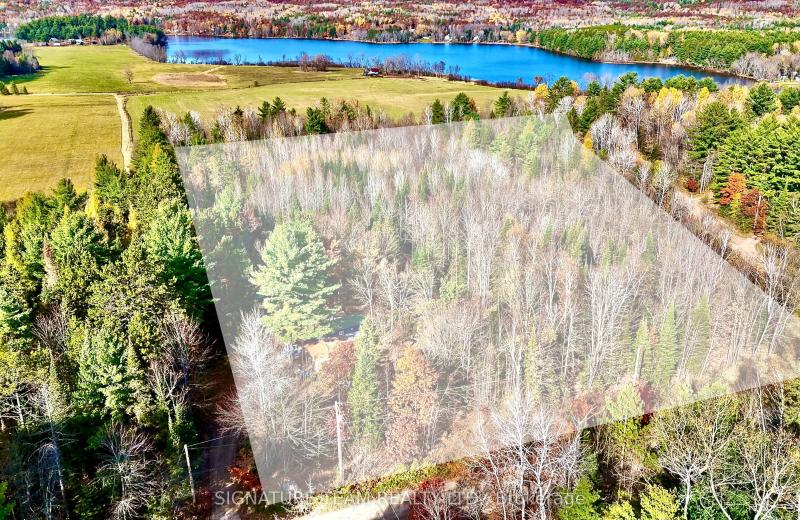
1 Carty Road, North Algona Wilberforce, ON K0J 1X0
For Sale
35 minutes
$175,000
2 bed • 1 bath • < 700 sqft • 4 parking
MLS® X14117348 • SIGNATURE TEAM REALTY LTD.
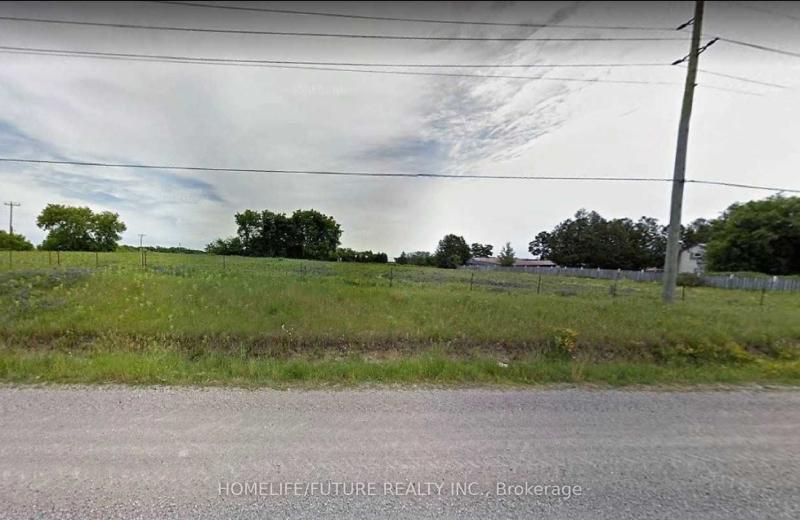
13441 Highway 48, Whitchurch-Stouffville, ON L4A 3B1
For Sale
35 minutes
$1,999,000
Lot: 329.54 x 200 ft (1.49 ac)
MLS® N14117036 • HOMELIFE/FUTURE REALTY INC.
1519 Shore Road, London South, ON N6K 4Z5
For Sale
Open: Sat Oct 31, 2-4 35 minutes
$1,049,900
4+1 bed • 4 bath • 2000-2500 sqft • 6 parking
Lot: 47.84 x 114.83 ft • 16-30 Years Old
MLS® X14117406 • RE/MAX ADVANTAGE REALTY LTD.
981 West Village Square, London North, ON N6H 0J7
For Sale
35 minutes
$509,000
3 bed • 3 bath • 1500-2000 sqft • 2 parking
Lot: 6.1 x 26.02 ft • 6-15 Years Old
MLS® X14117394 • THRIVE REALTY GROUP INC.

FAQs About 6 Maple Grove Road, Caledon, ON L7K 0Z3, Caledon


6 Maple Grove Road, Caledon, ON L7K 0Z3 is a residential freehold, detached development located at 6 Maple Grove Road, Caledon, ON L7K 0Z3.

6 Maple Grove Road, Caledon, ON L7K 0Z3 offers a wide array of amenities including None, Carpet Free, Central Vacuum, Primary Bedroom - Main Floor, Inground, Salt.

Ask About this Home

Your experience on this site will be improved by allowing cookies.