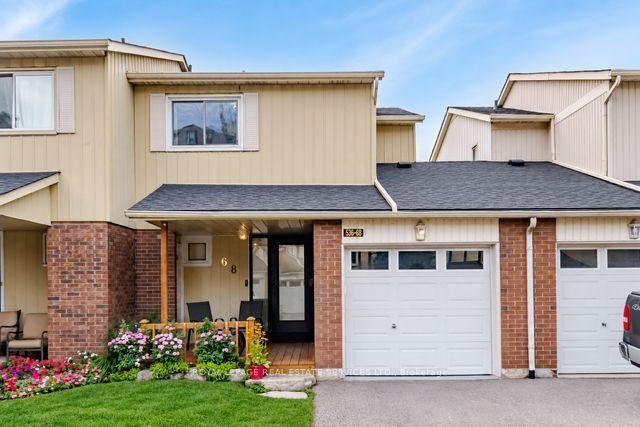
536 Sheraton Road 68, Burlington, ON L7L 4B2

Burlington, ON

Burlington, ON

$875,000
3 bed 3 bath 1200-1399 sqft
Selling
Added 2 weeks ago
1 View
Overview
Bedrooms: 3
Bathrooms: 3
Floors: 1
Square: 1200-1399 sqft
MLS Number: W13766608
Listing Brokerage: ROYAL LEPAGE REAL ESTATE SERVICES LTD.
Listed On: Sep 10, 2026 (50 days ago)
Last Updated: Oct 14, 2026 (16 days ago)

536 Sheraton Road 68, Burlington, ON L7L 4B2 - About this home

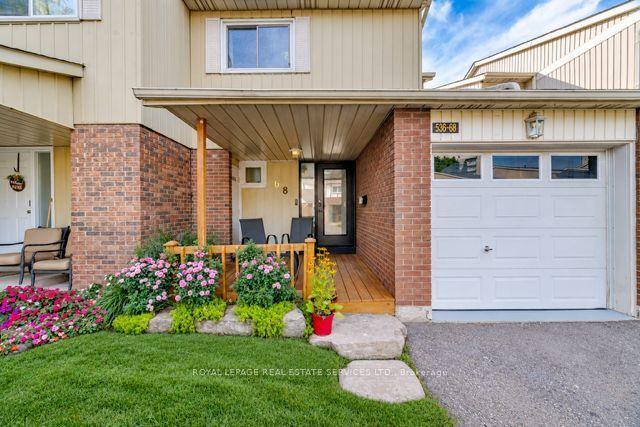
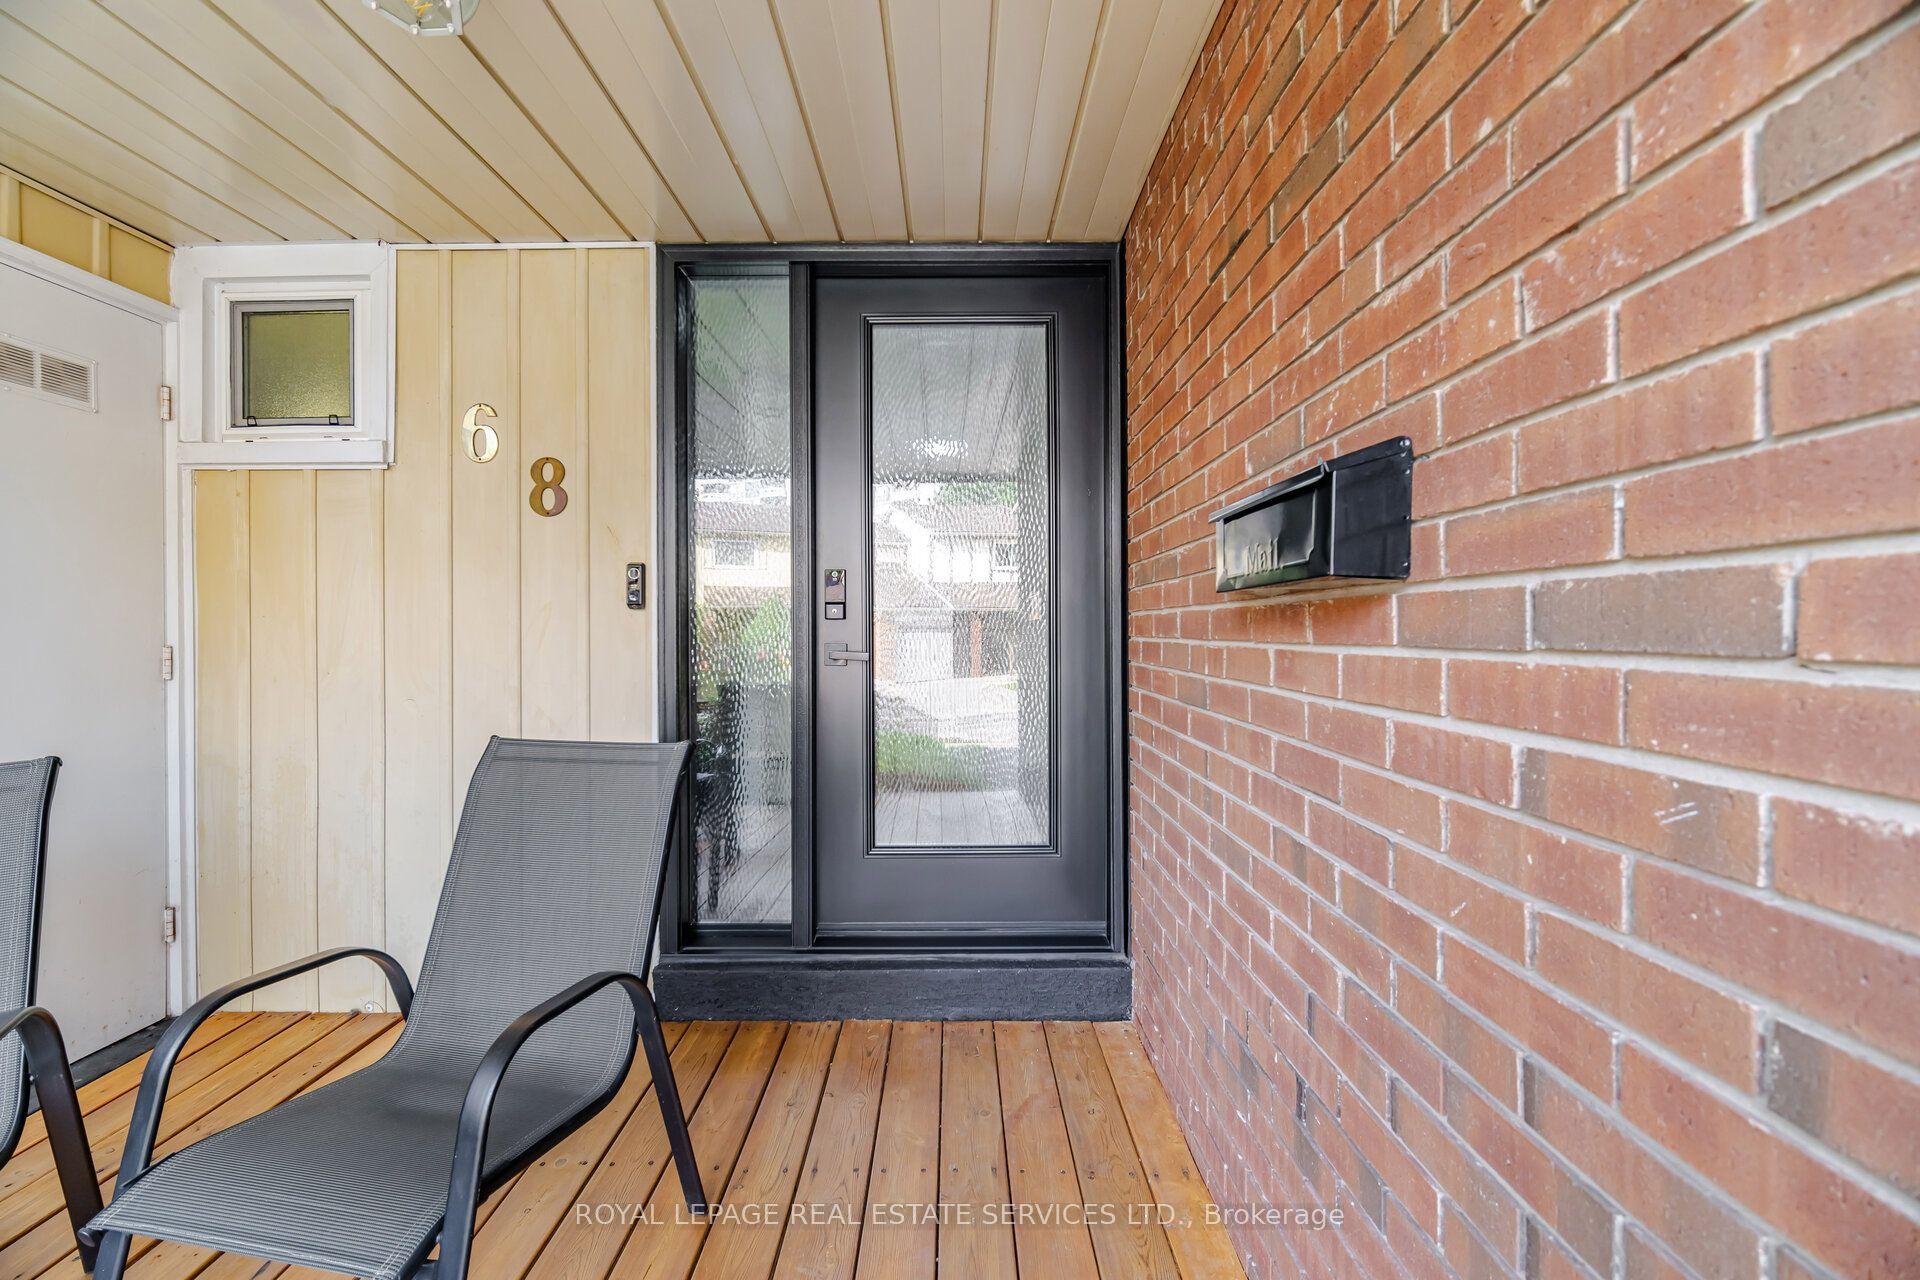
Some homes need work before you can call them home. This one doesn't. Unit 68 at 536 Sheraton Road has been meticulously upgraded from top to bottom, with a level of taste and attention to detail rarely found in a townhome resale. HVAC is already in place. Hardwood floors are already in place. Ceilings are smooth throughout, baseboards are upgraded, and every major mechanical and structural component has already been addressed. The entire home was then freshly painted a crisp, timeless white - a move-in-ready canvas, with nothing left to do but choose your own color, if you even want to. If you're looking for a home you can walk into, settle in, and simply live in - this is the one. Unit 68 is not a renovation - it is a rebuild. Where most updated listings in Pinedale offer a new kitchen or refreshed flooring, this home offers imported natural materials, a fully integrated smart-home system, owned major mechanicals, and an outdoor living space built for entertaining - all behind the rare convenience of a true 3-bedroom layout with a main-floor powder room. Please see all attachments for a complete list of all recent upgrades to this absolutely stunning property.
This Condo Townhouse located at 536 Sheraton Road 68, Burlington, ON L7L 4B2 is currently for sale and has been available at Kash Invest for 50 days. This property, in the city of Burlington and Appleby neighborhood, is listed at $875,000 with an estimated mortgage of $4,092* per month. It has an area of 1200-1399 sqft with 3 beds and 3 BR. Waterfront Communities C1, Weston and Bradford are nearby neighbourhoods.

Upcoming Open Houses

Schedule a Private Tour
Amenities and features
  • Auto Garage Door Remote
  • Bar Fridge
  • Carpet Free
  • Storage Area Lockers
  • Water Heater
Facts and Features
Property
Status: Active
Property Type: Residential Condo & Other
Property Sub Type: Condo Townhouse
Transaction Type: For Sale
Style: 2-Storey
Area: Halton
Community: Appleby
Occupant Type: Owner
Possession Type: Flexible
Cross Street: Appleby Line & Pinedale Ave
Listed On: 2026-09-10
Last Modified: 2026-10-14
MLS Number: W13766608
Listing Brokerage: ROYAL LEPAGE REAL ESTATE SERVICES LTD.
Inside
Air Conditioning: Central Air
Bedrooms: 3
Total Bathrooms: 3
Heating: Forced Air / Gas
Fireplaces Total: 1
Interior Features: Auto Garage Door Remote, Bar Fridge, Carpet Free, Storage Area Lockers, Water Heater
Laundry Features: In Basement, In-Suite Laundry
Building
Kitchens Total: 1
Basement: Finished
Construction: Brick, Other
Living Area Range: 1200-1399
HST Application: Included In
Parking
Garage Type: Built-In
Parking Spaces (Driveway): 1
Parking Total: 2
Covered Spaces: 1
Financial
Tax Annual Amount: 2983
Tax Year: 2025
Association Fee: 453
Land
Directions: Appleby Line & Pinedale Ave
Parcel Number: 079540068
Roll Number: 240209090031200
Cross Street: Appleby Line & Pinedale Ave
Commercial General
Contract Status: Available
Property Mgmt Company: Management Guild
List AOR: Toronto Regional Real Estate Board
Showing Requirements: Showing System
Rooms
Room Level Dimensions
Bedroom 2 Second 4.42 x 2.49
Primary Bedroom Second 4.42 x 3.13
Bedroom 3 Second 3.07 x 4.51
Living Room Main 5.79 x 5.24
Kitchen Main 3.07 x 2.31
Kitchen Main 3.23 x 6.06
Recreation Basement 3.23 x 6.06
Laundry Basement 3.16 x 2.25
Other Basement 1.88 x 2.25
Latest Properties

The Most Recent Estate

127 Queen Street E 507, Toronto, ON M5C 1S3
For Sale
8 minutes
$575,000
1+1 bed • 1 bath • 700-799 sqft
$790/mo Maint
MLS® C14127904 • KELLER WILLIAMS PORTFOLIO REAL...
62 Wellesley Street W 304, Toronto, ON M5S 2X3
For Sale
12 minutes
$745,000
1 bed • 1 bath • 1200-1399 sqft • 1 parking
$1,463/mo Maint • 31-50 Years Old
MLS® C14117586 • CHESTNUT PARK REAL ESTATE LIMI...
9201 YONGE Street 205, Richmond Hill, ON L4C 1H9
For Sale
15 minutes
$619,000
2 bed • 2 bath • 800-899 sqft • 1 parking
$676/mo Maint
MLS® N14127900 • RIGHT AT HOME REALTY
171 Snowbridge Way 128, Blue Mountains, ON L9Y 0V1
For Sale
24 minutes
$439,900
1 bed • 1 bath • 800-899 sqft • 1 parking
$561/mo Maint
MLS® X14120968 • Royal LePage Locations North
168 Legends Way, Markham, ON L3R 6A9
For Sale
29 minutes
$979,000
3 bed • 3 bath • 2000-2249 sqft • 4 parking
$553/mo Maint
MLS® N14127886 • HOMELIFE LANDMARK REALTY INC.
340 MCLEOD Street 938, Ottawa Centre, ON K2P 1A9
For Sale
36 minutes
$319,000
1 bath • 500-599 sqft
$333/mo Maint
MLS® X14126744 • AVENUE NORTH REALTY INC.
455 Front Street E 4, Toronto, ON M5A 0G2
For Sale
36 minutes
$499,000
1 bed • 1 bath • 500-599 sqft • 1 parking
$620/mo Maint
MLS® C14127840 • DREAM MAKER REALTY INC.
334 Queen Mary Road 602, Kingston, ON K7M 7E7
For Sale
36 minutes
$269,900
2 bed • 1 bath • 700-799 sqft • 1 parking
$486/mo Maint • 31-50 Years Old
MLS® X14127822 • RE/MAX FINEST REALTY INC., BRO...

FAQs About 536 Sheraton Road 68, Burlington, ON L7L 4B2, Burlington


536 Sheraton Road 68, Burlington, ON L7L 4B2 is a condo townhouse, residential condo & other development located at 536 Sheraton Road 68, Burlington, ON L7L 4B2.

536 Sheraton Road 68, Burlington, ON L7L 4B2 will feature 1 storeys offering a variety of living spaces.

536 Sheraton Road 68, Burlington, ON L7L 4B2 offers a wide array of amenities including Auto Garage Door Remote, Bar Fridge, Carpet Free, Storage Area Lockers, Water Heater.

Ask About this Home

Your experience on this site will be improved by allowing cookies.