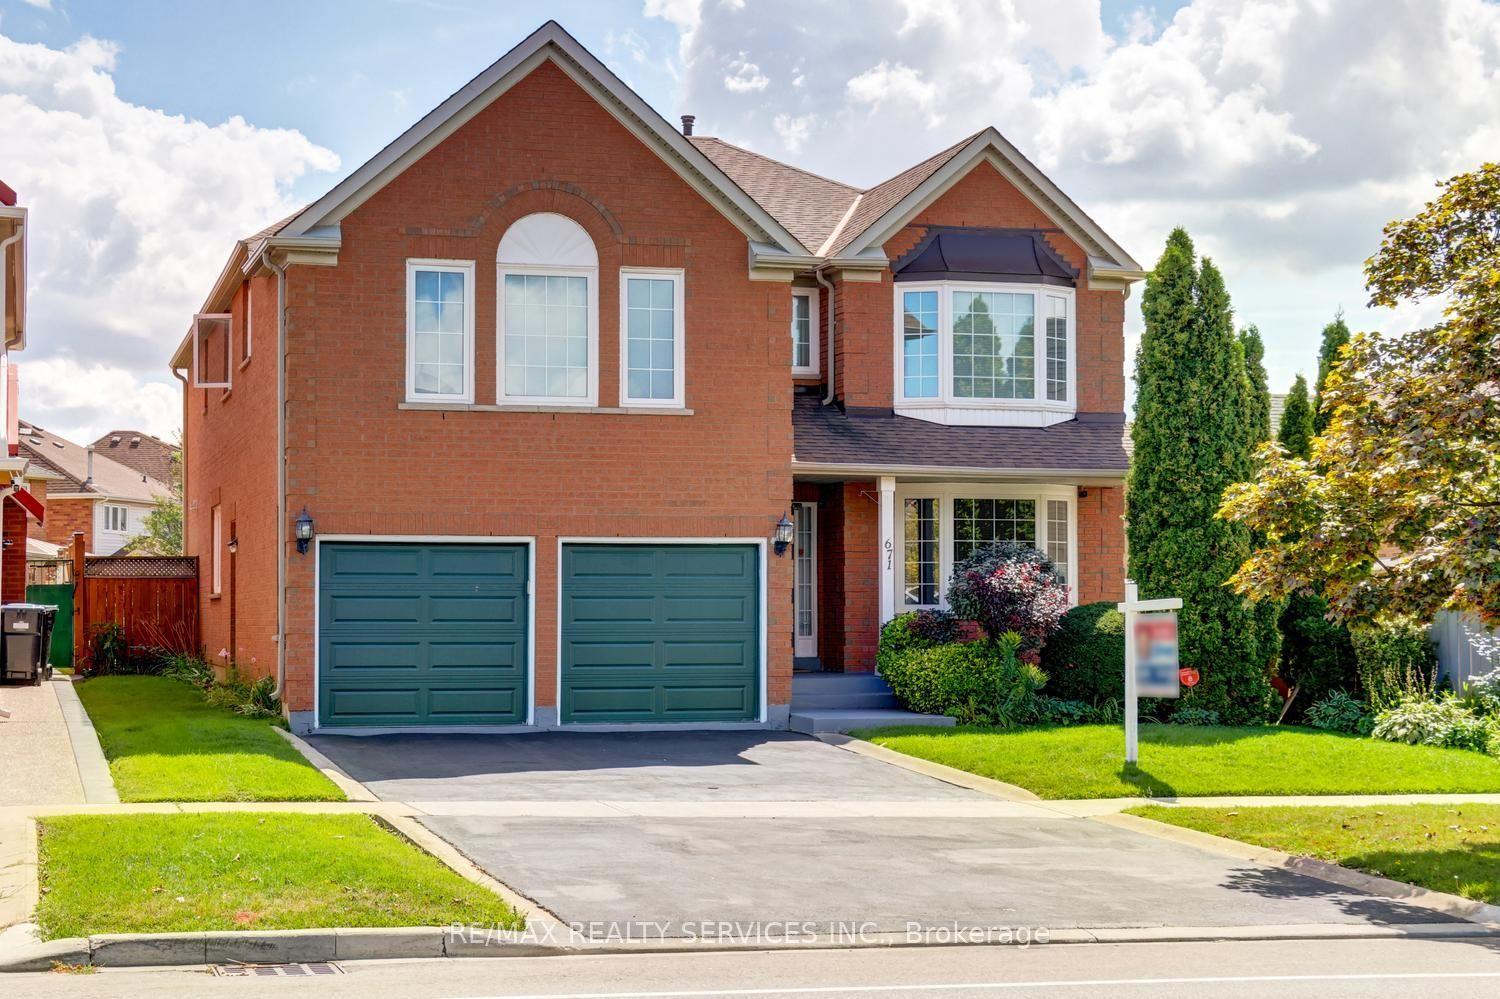
671 Peter Robertson Boulevard, Brampton, ON L6R 1L8

Brampton, ON

Brampton, ON

$1,699,000
5 bed 4 bath 3500-5000 sqft
Selling
Added 2 weeks ago
1 View
Overview
Bedrooms: 5
Bathrooms: 4
Square: 3500-5000 sqft
MLS Number: W13720970
Listing Brokerage: RE/MAX REALTY SERVICES INC.
Listed On: Aug 28, 2026 (61 days ago)
Last Updated: Aug 28, 2026 (61 days ago)

671 Peter Robertson Boulevard, Brampton, ON L6R 1L8 - About this home

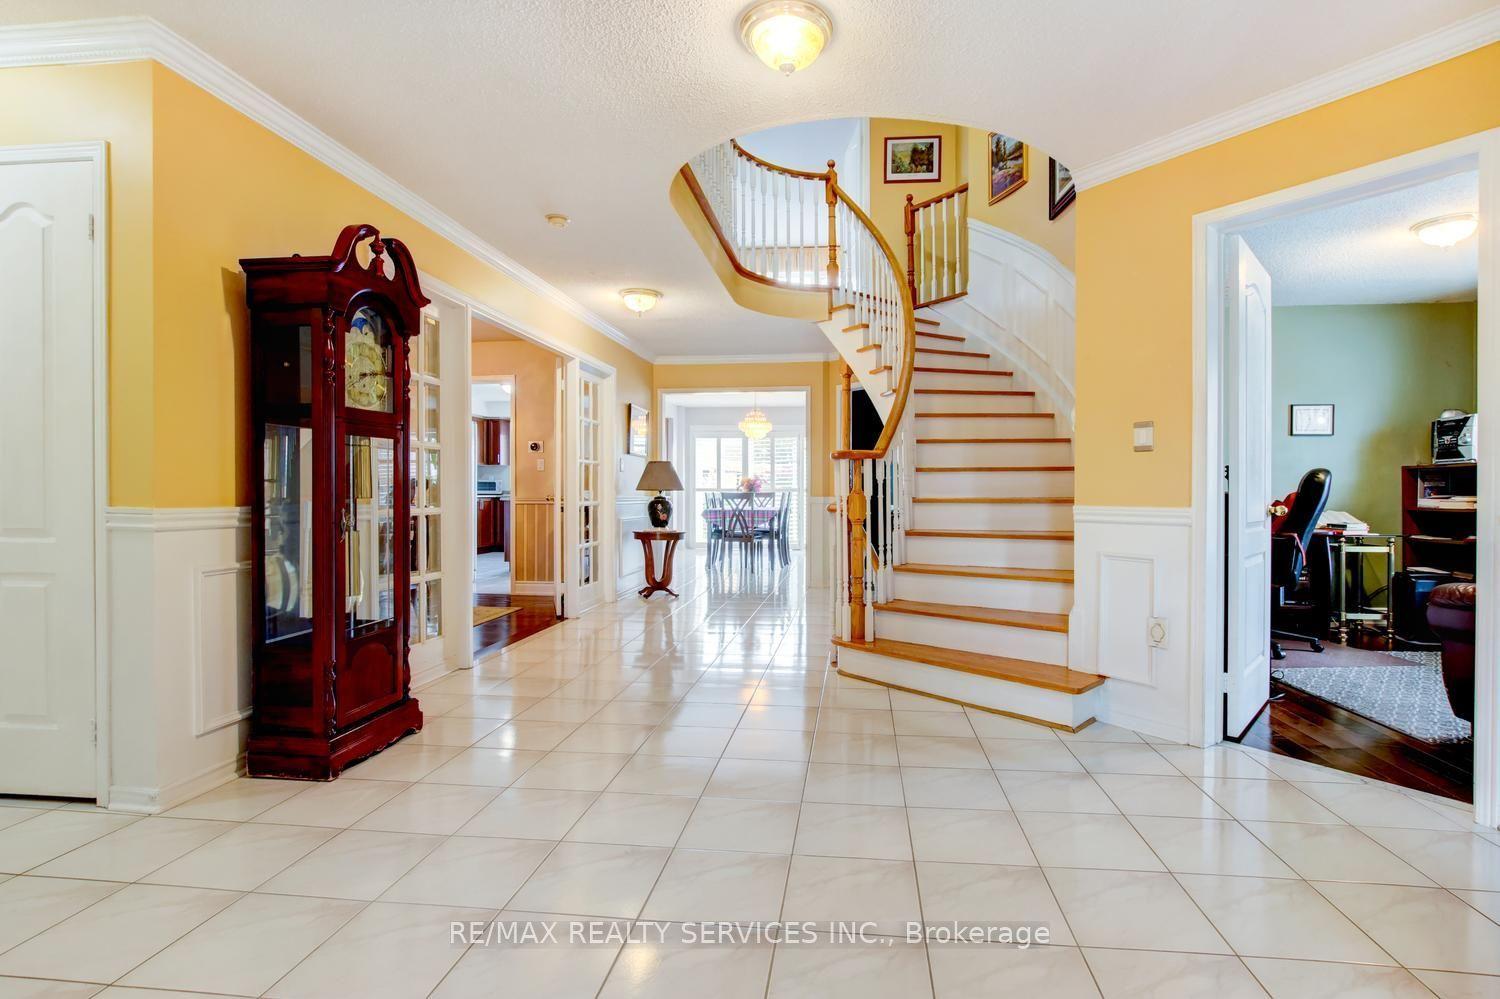
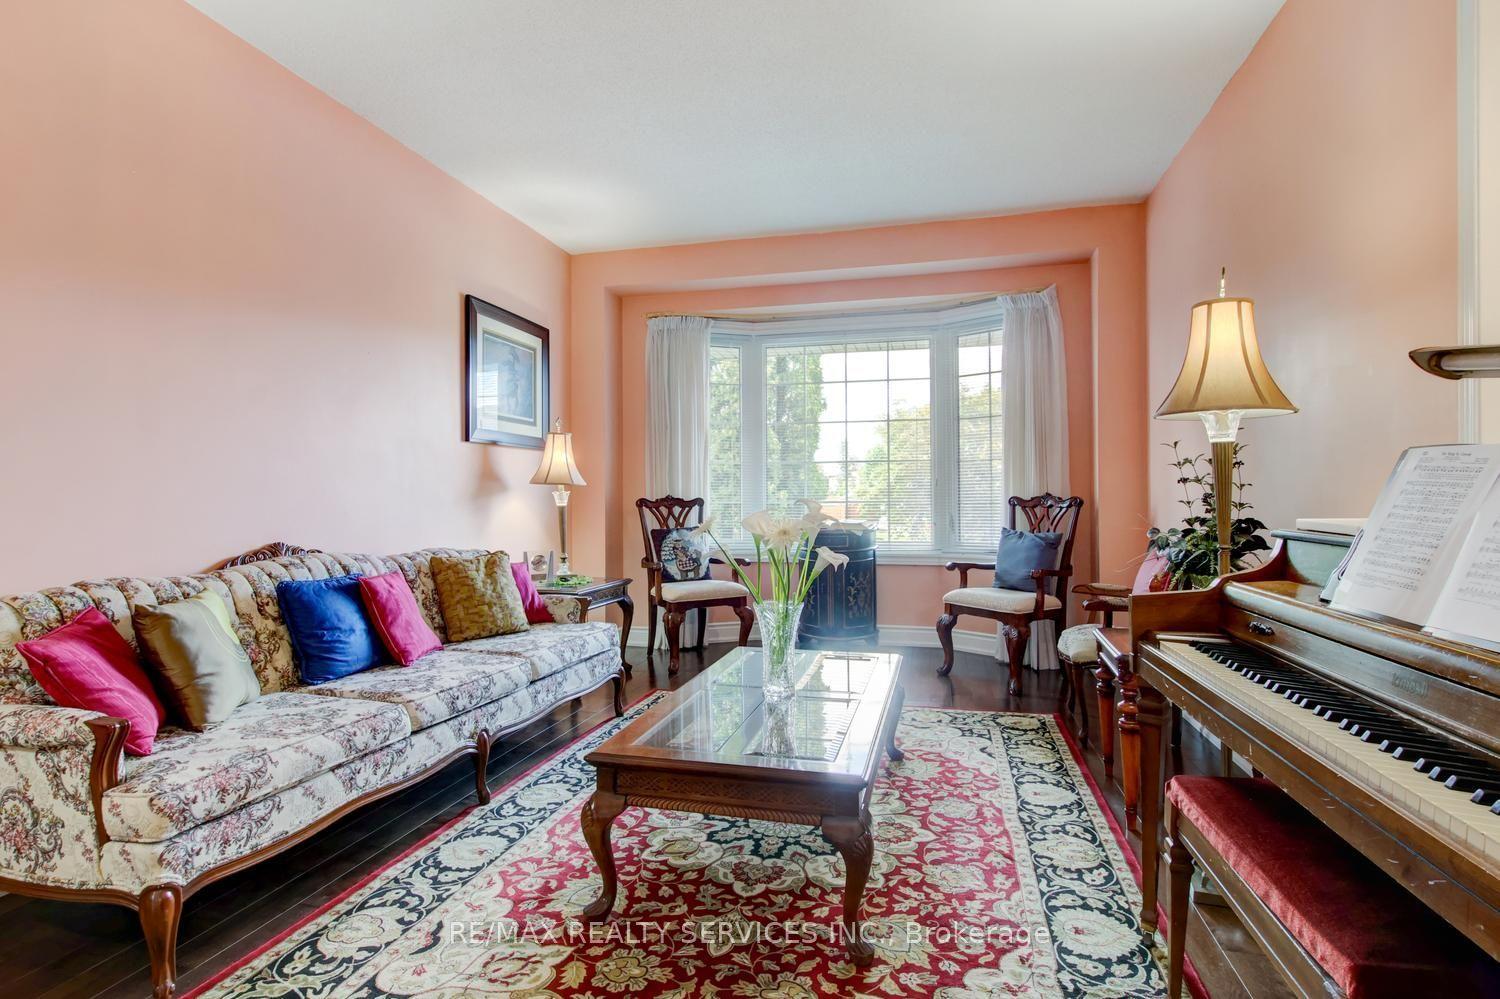
Gorgeous 4 + 1 bedroom, 4 bath, all brick executive home ( 3920 sqft + finished basement ) on a premium 50' X 127' landscaped lot in desirable South Springdale ! Amazing kitchen featuring a centre island, upgraded maple cupboards, built - in pantry and walk - out. Oversized master bedroom retreat with a 5 - pc luxury ensuite bath, oval soaker tub, separate shower and large walk-in closet. Sunken living room, formal dining room, mainfloor den / office and mainfloor laundry room with garage entrance. The spiral oak staircase leads to the finished basement that features an open concept rec room and 5th bedroom. Gleaming hardwood floors, pot lights, french doors, california shutters, vinyl windows, high efficiency furnace, central air, central vac and tankless hot water ( rental ). " Park like " yard with extensive gardens, desirable South exposure, no homes directly behind, large poured concrete patio, 4 car parking with french curbs, walking distance to schools, parks, Trinity Common and quick access to HWY # 410. Excellent curb appeal, shows well and is priced to sell ! Note: Being sold by the original owners.
This Detached located at 671 Peter Robertson Boulevard, Brampton, ON L6R 1L8 is currently for sale and has been available at Kash Invest for 61 days. This property, in the city of Brampton and Sandringham-Wellington neighborhood, is listed at $1,699,000 with an estimated mortgage of $7,946* per month. It has an area of 50.35x126.97 sqft with 4+1 beds and 4 BR. Waterfront Communities C1, Weston and Bradford are nearby neighbourhoods.

Upcoming Open Houses

Schedule a Private Tour
Amenities and features
  • Auto Garage Door Remote
  • Water Softener
  • Central Vacuum
  • None
Facts and Features
Property
Status: Active
Property Type: Residential Freehold
Property Sub Type: Detached
Transaction Type: For Sale
Style: 2-Storey
Assesment Year: 2025
Area: Peel
Community: Sandringham-Wellington
Occupant Type: Owner
Possession Type: 60-89 days
Cross Street: Peter Robertson / Dixie
Listed On: 2026-08-28
Last Modified: 2026-08-28
MLS Number: W13720970
Listing Brokerage: RE/MAX REALTY SERVICES INC.
Inside
Air Conditioning: Central Air
Bedrooms: 5
Total Bathrooms: 4
Heating: Forced Air / Gas
Fireplaces Total: 1
Interior Features: Auto Garage Door Remote, Water Softener, Central Vacuum
Building
Kitchens Total: 1
Basement: Finished, Full
Foundation: Poured Concrete
Roof: Asphalt Shingle
Construction: Brick
Living Area Range: 3500-5000
HST Application: Included In
Parking
Garage Type: Built-In
Parking Features: Private Double
Parking Spaces (Driveway): 2
Parking Total: 4
Covered Spaces: 2
Financial
Tax Annual Amount: 8693
Tax Year: 2025
Tax Legal Description: Plan M1085 Lot 82
Land
Frontage: 50.35
Lot Depth: 126.97
Lot Size Units: Feet
Lot Size Source: MPAC
Lot Irregularities: Over 5000 SQFT of finished living space!
Frontage Type: South
Directions: Peter Robertson / Dixie
Sewer: Sewer
Parcel Number: 143060128
Roll Number: 211007002301710
Cross Street: Peter Robertson / Dixie
Commercial General
Contract Status: Available
List AOR: Toronto Regional Real Estate Board
Showing Requirements: Lockbox
Rooms
Room Level Dimensions
Living Room Main 5.21 x 3.48
Dining Room Main 3.66 x 4.15
Kitchen Main 4.82 x 3.35
Breakfast Main 4.3 x 3.29
Family Room Main 5.49 x 3.99
Den Main 3.66 x 3.05
Primary Bedroom Second 4.6 x 7.62
Bedroom 2 Second 5.21 x 3.48
Bedroom 3 Second 3.38 x 5.43
Bedroom 4 Second 3.66 x 3.99
Recreation Basement 3.66 x 5.43
Bedroom 5 Basement 3.51 x 3.66
Latest Properties

The Most Recent Estate

5 Third Street, Belleville, ON K8N 4R7
For Sale
35 seconds
$419,900
2+1 bed • 2 bath • 700-1100 sqft • 3 parking
Lot: 53.24 x 98.57 ft (0.18 ac) • 51-99 Years Old
MLS® X14116860 • Royal LePage ProAlliance Realt...
1613 Manon Street, Clarence-Rockland, ON K4K 1T9
For Sale
7 minutes
$449,900
2+1 bed • 2 bath • 700-1100 sqft • 2 parking
Lot: 32.68 x 62.73 ft
MLS® X14117046 • RE/MAX ABSOLUTE REALTY INC.
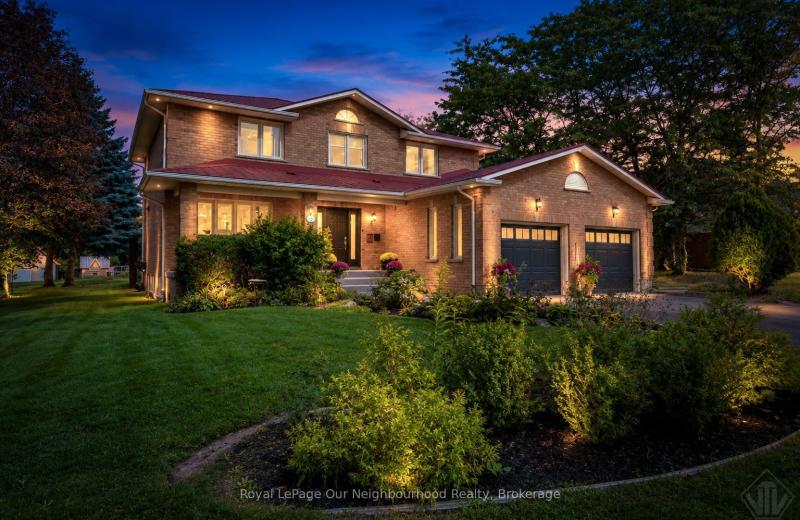
34 Bradley Boulevard, Clarington, ON L0B 1J0
For Sale
14 minutes
$1,695,000
4+1 bed • 4 bath • 2500-3000 sqft • 8 parking
Lot: 108.15 x 397.44 ft • 31-50 Years Old
MLS® E14117022 • Royal LePage Our Neighbourhood...
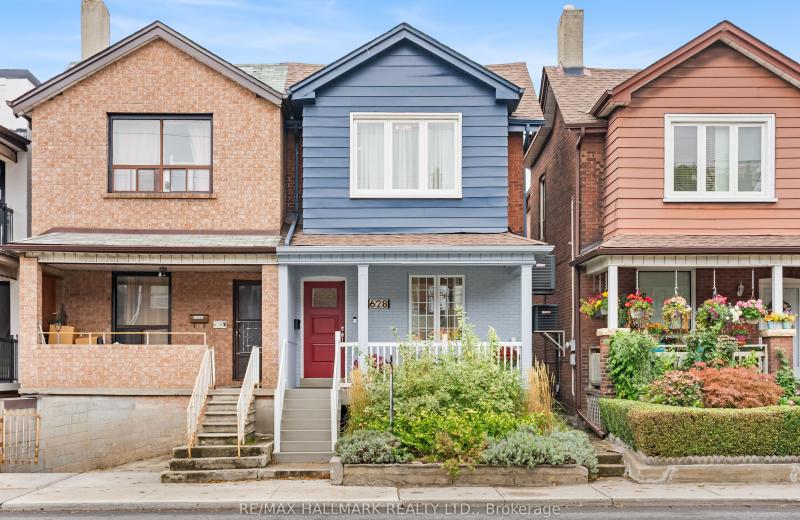
628 Ossington Avenue, Toronto, ON M6G 3T5
For Sale
Open: Sat Oct 31, 2-4 19 minutes
$1,199,000
2 bed • 3 bath • 1100-1500 sqft • 1 parking
Lot: 18.33 x 92 ft
MLS® C14116972 • RE/MAX HALLMARK REALTY LTD.
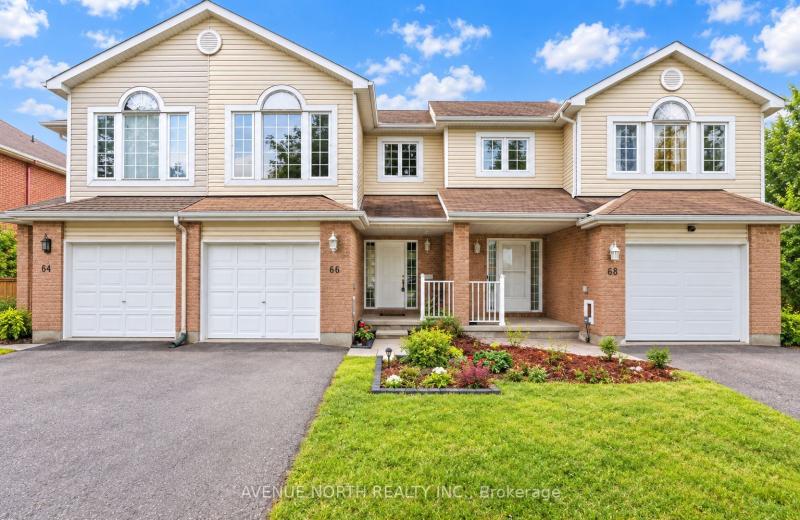
66 Woodgate Way, Barrhaven, ON K2J 4E6
For Sale
22 minutes
$559,900
4 bed • 3 bath • 1500-2000 sqft • 3 parking
Lot: 20.01 x 110.73 ft
MLS® X14117000 • AVENUE NORTH REALTY INC.
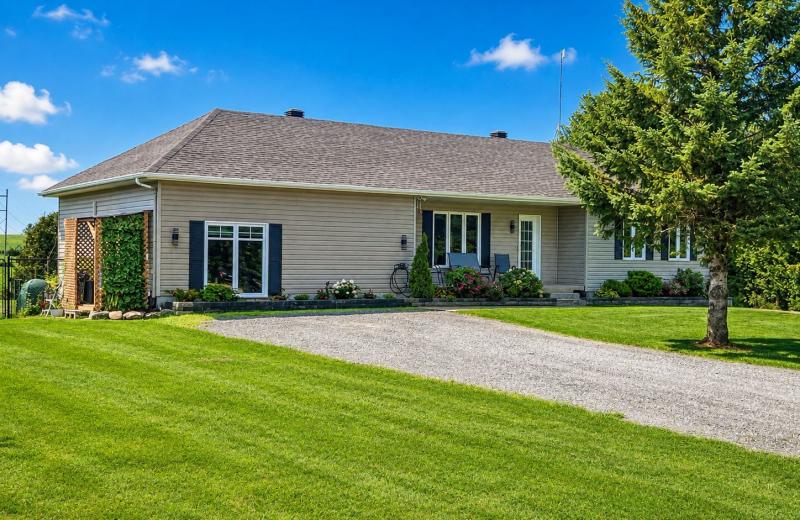
1890 cassburn Road, Champlain, ON K0B 1K0
For Sale
22 minutes
$550,000
3+1 bed • 3 bath • 1500-2000 sqft • 6 parking
Lot: 125 x 225 ft (0.64 ac) • 16-30 Years Old
MLS® X14116886 • ROYAL LEPAGE PERFORMANCE REALT...
130B Durham Regional 23 Road, Brock, ON L0K 1A0
For Sale
23 minutes
$1,099,999
3 bed • 2 bath • 1100-1500 sqft • 20 parking
Lot: 843.42 x 202.92 ft • 16-30 Years Old
MLS® N14116974 • SUTTON GROUP-ADMIRAL REALTY IN...
2694 BOBOLINK Lane, London South, ON N6M 0J9
For Sale
23 minutes
$769,900
4 bed • 3 bath • 1500-2000 sqft • 4 parking
Lot: 33.07 x 102.25 ft • New
MLS® X14116976 • UPSTATE REALTY INC.

FAQs About 671 Peter Robertson Boulevard, Brampton, ON L6R 1L8, Brampton


671 Peter Robertson Boulevard, Brampton, ON L6R 1L8 is a residential freehold, detached development located at 671 Peter Robertson Boulevard, Brampton, ON L6R 1L8.

671 Peter Robertson Boulevard, Brampton, ON L6R 1L8 offers a wide array of amenities including Auto Garage Door Remote, Water Softener, Central Vacuum, None.

Ask About this Home

Your experience on this site will be improved by allowing cookies.