51 Davenport Crescent, Brampton, ON L6T 3L5

Brampton, ON

Brampton, ON

$889,000
4 bed 2 bath 1100-1500 sqft
Selling
Added 2 weeks ago
1 View
Overview
Bedrooms: 4
Bathrooms: 2
Square: 1100-1500 sqft
MLS Number: W13062342
Listing Brokerage: RE/MAX GOLD REALTY INC.
Listed On: Apr 30, 2026 (181 days ago)
Last Updated: Apr 30, 2026 (181 days ago)

51 Davenport Crescent, Brampton, ON L6T 3L5 - About this home

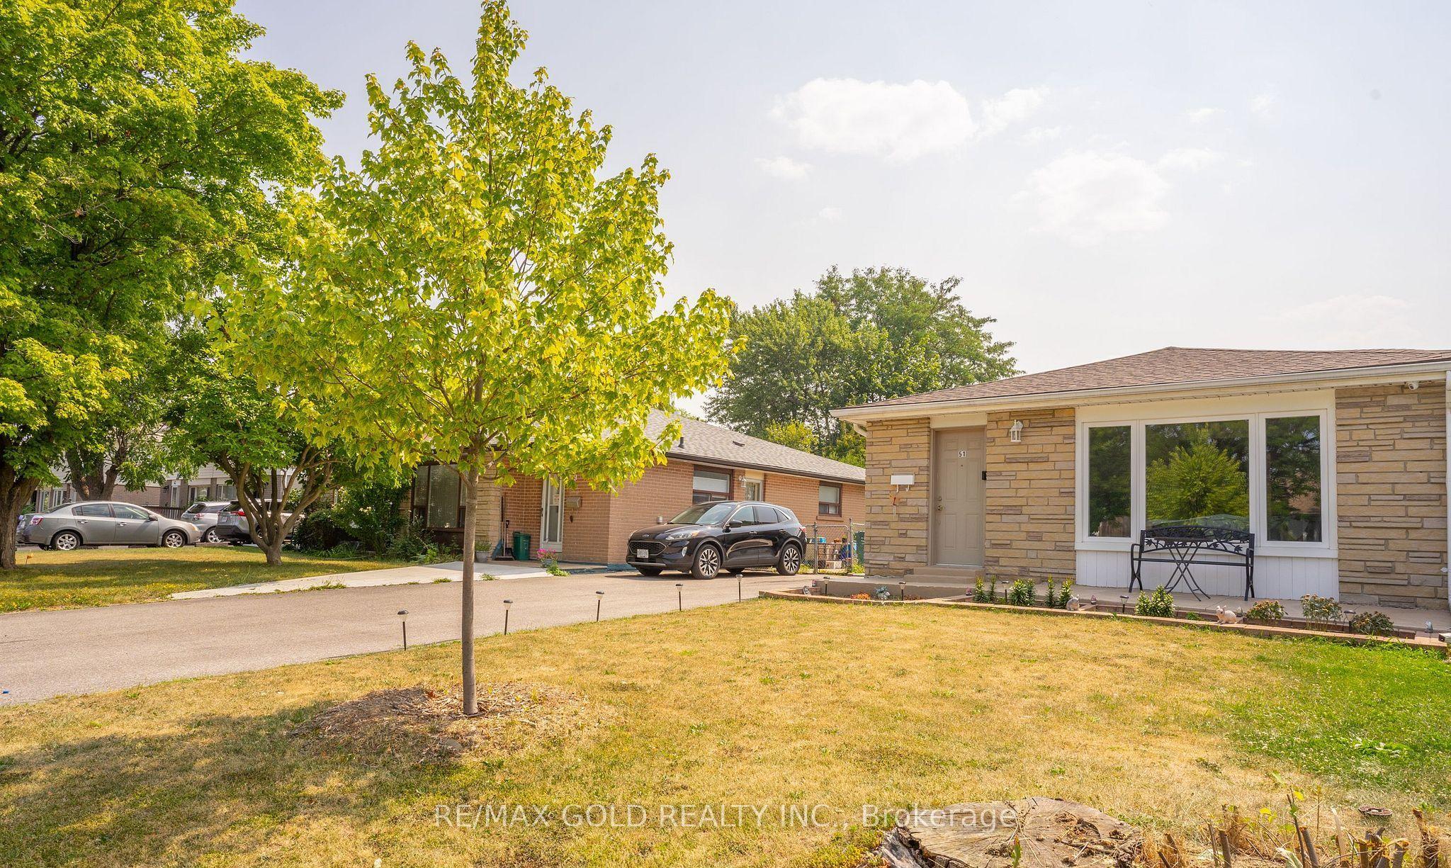
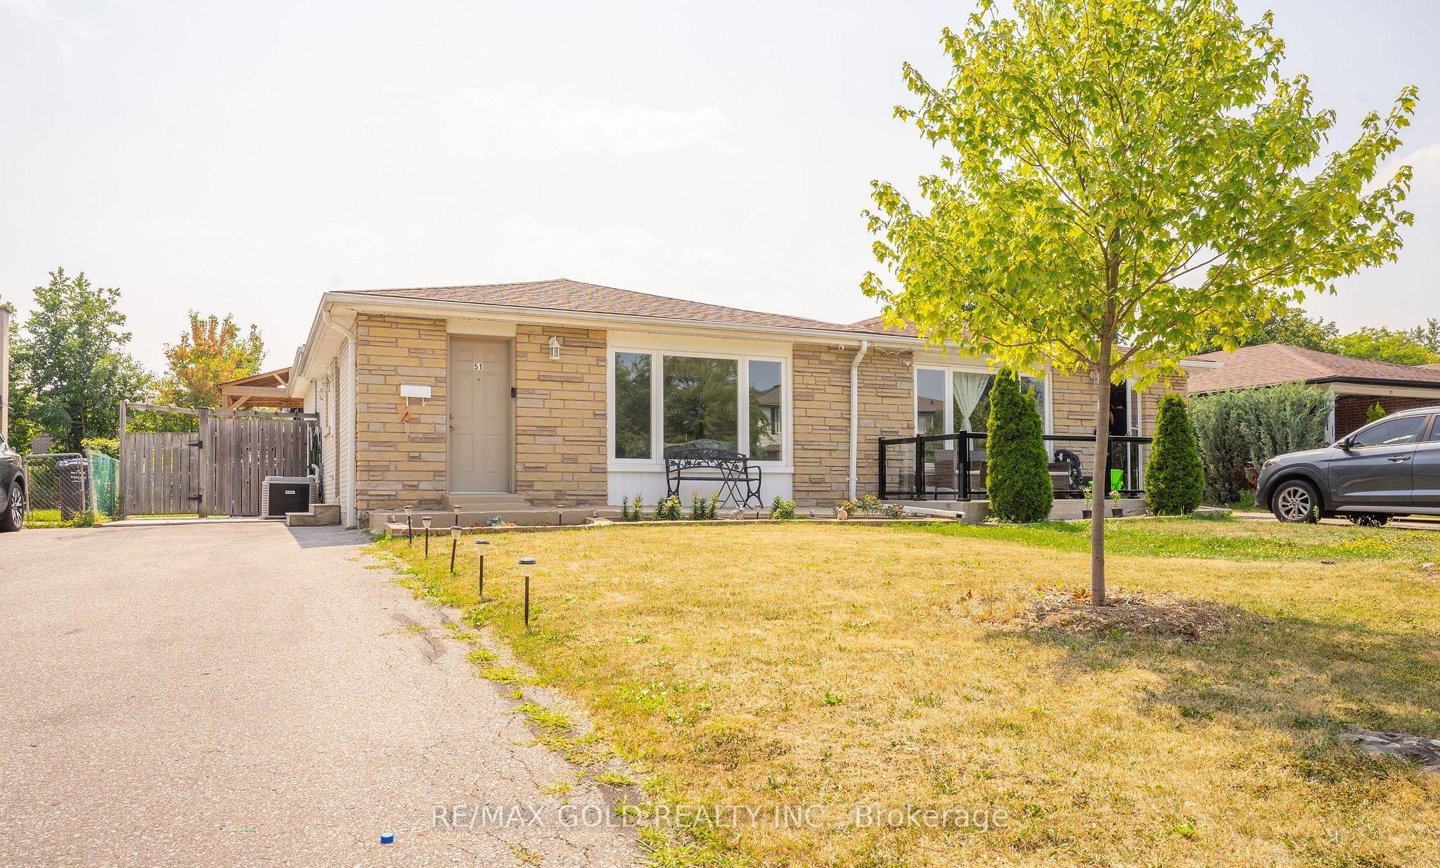
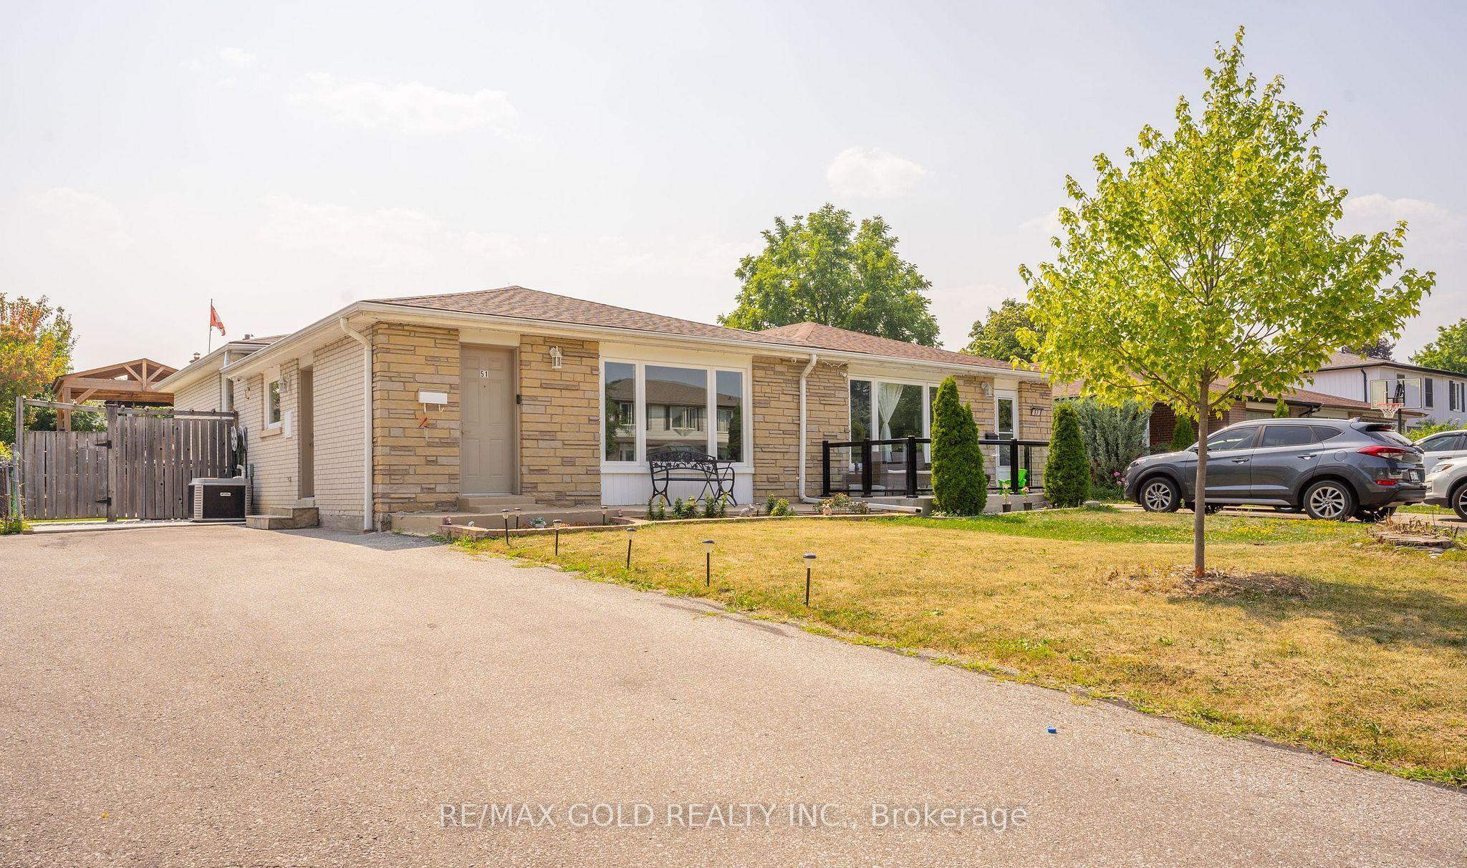
WELCOME TO 51 Davenport Crescent, Brampton...Great Family Home in Mature Desirable D Section Close to Go Station on 110' Deep Lot with Great Curb Appeal with Sitting Area on Long Porch to Welcoming Foyer to Bright & Spacious Living Room Full of Natural Light Over Looks to Large Landscaped Front Yard; Dining Area Overlooks to Large Eat Kitchen with Breakfast Area...3 + 1Generous Sized Bedrooms; 2 Full Washrooms; Primary Bedrooms walks out to Privately Fenced Beautiful Backyard with 2 Tier Large Deck Great for Summer Entertainment with Family and Friends in Gazebo to Manicured Garden Area with the Balance of Grass for Relaxing Mornings/Evenings...Garden Shed for extra Storage ...Finished Lower Level/Basement Features Cozy Recreation Room/Bedroom/Full Washroom/Kitchenette with Huge Utility/Laundry Room with Lots of Crawl Space for Storage Perfect for Growing Family or Potential for In Law Suite.. Upgrades Include No Carpet in the House, Fresh Paint (2025), Updated Washrooms, Extra Wide Driveway W/4Parking...Ready to Move in Home Close to Go Station, HWY 410 AND 407 & All Amenities. Dont miss it!!
This Semi-Detached located at 51 Davenport Crescent, Brampton, ON L6T 3L5 is currently for sale and has been available at Kash Invest for 181 days. This property, in the city of Brampton and Southgate neighborhood, is listed at $889,000 with an estimated mortgage of $4,158* per month. It has an area of 35x110 sqft with 3+1 beds and 2 BR. Waterfront Communities C1, Weston and Bradford are nearby neighbourhoods.

Upcoming Open Houses

Schedule a Private Tour
Amenities and features
  • None
Facts and Features
Property
Status: Active
Property Type: Residential Freehold
Property Sub Type: Semi-Detached
Transaction Type: For Sale
Style: Backsplit 3
Area: Peel
Community: Southgate
Occupant Type: Owner
Possession Type: Flexible
Cross Street: Torbram/Steeles
Listed On: 2026-04-30
Last Modified: 2026-04-30
MLS Number: W13062342
Listing Brokerage: RE/MAX GOLD REALTY INC.
Inside
Air Conditioning: Central Air
Bedrooms: 4
Total Bathrooms: 2
Heating: Forced Air / Gas
Building
Kitchens Total: 2
Basement: Finished
Foundation: Brick
Roof: Asphalt Shingle
Construction: Brick
Living Area Range: 1100-1500
HST Application: Included In
Parking
Parking Features: Mutual
Parking Spaces (Driveway): 4
Parking Total: 4
Covered Spaces: 0
Financial
Tax Annual Amount: 4140
Tax Year: 2026
Tax Legal Description: PT LT 138, PL 809, AS IN RO884911 ; S/T VS106569, VS89925 CITY OF BRAMPTON
Land
Frontage: 35
Lot Depth: 110
Lot Size Units: Feet
Frontage Type: East
Directions: Torbram/Steeles
Sewer: Sewer
Parcel Number: 142040112
Roll Number: 211010003320100
Cross Street: Torbram/Steeles
Commercial General
Contract Status: Available
List AOR: Toronto Regional Real Estate Board
Showing Requirements: Lockbox
Rooms
Room Level Dimensions
Living Room Main 3.77 x 4.86
Dining Room Main 3.41 x 3.47
Kitchen Main 3.32 x 3.42
Primary Bedroom Upper 3.21 x 4.36
Bedroom 2 Upper 2.68 x 4.06
Bedroom 3 Upper 2.33 x 3.15
Family Room Lower 3.22 x 4.62
Bedroom Lower 3.15 x 4.53
Latest Properties

The Most Recent Estate

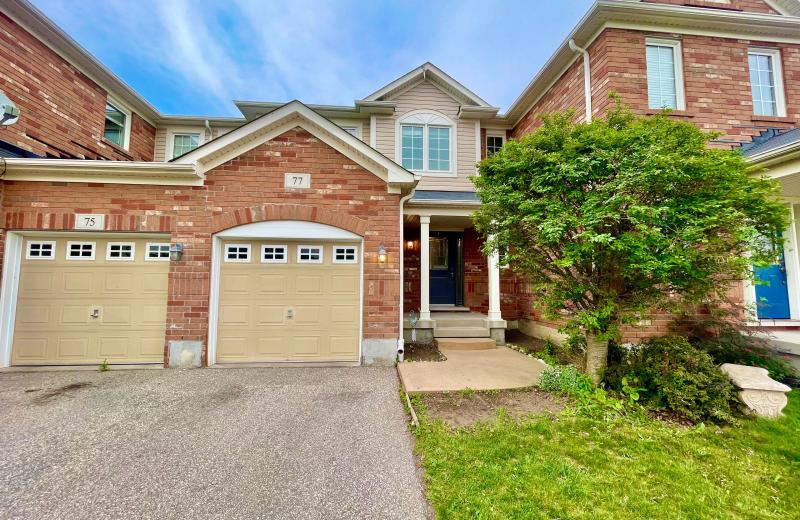
77 Manhattan Circle, Cambridge, ON N3C 0C4
For Sale
38 minutes
$649,900
3 bed • 2 bath • 1100-1500 sqft • 2 parking
Lot: 23.04 x 80.52 ft • 16-30 Years Old
MLS® X14116738 • ROYAL LEPAGE SIGNATURE REALTY
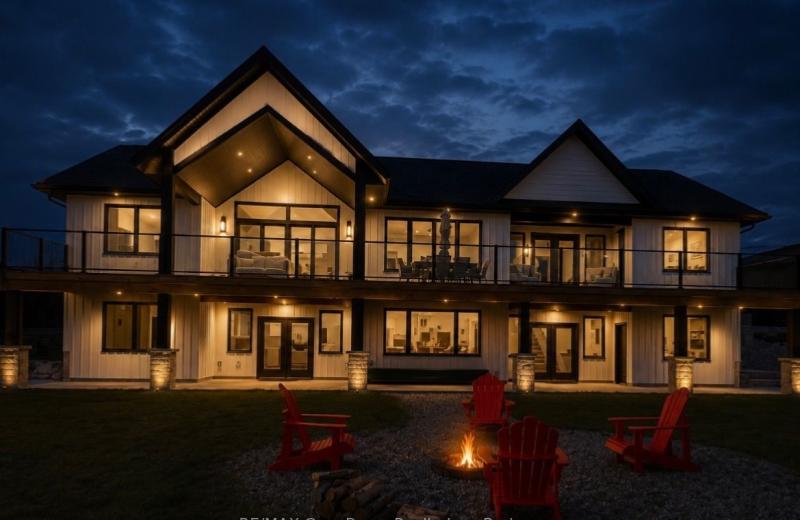
117 Almur Drive, Georgian Bluffs, ON N0H 2T0
For Sale
42 minutes
$1,499,999
4 bed • 4 bath • 2500-3000 sqft • 11 parking
Lot: 98.43 x 288.67 ft • 0-5 Years Old
MLS® X14116734 • RE/MAX Grey Bruce Realty Inc.
16 Gabriel Road, West Nipissing, ON P0H 2M0
For Sale
49 minutes
$349,900
2 bed • 2 bath • 700-1100 sqft • 4 parking
Lot: 50 x 168.36 ft (0.28 ac)
MLS® X13676396 • Century 21 Blue Sky Region Rea...
210 Sixth St E, Fort Frances, ON P9A 1W7
For Sale
52 minutes
$39,900
Lot: 70 x 150 ft
MLS® X13250458 • REMAX NorthWest Realty Ltd.
6 Volner Road, Brampton, ON L7A 4P6
For Sale
53 minutes
$799,999
3 bed • 3 bath • 1500-2000 sqft • 2 parking
Lot: 23 x 82.02 ft
MLS® W14116728 • RE/MAX GOLD REALTY INC.
59 Ohara Lane, Hamilton, ON L9K 0C6
For Sale
55 minutes
$669,000
3+1 bed • 3 bath • 1500-2000 sqft • 2 parking
Lot: 5.56 x 24.84 ft
MLS® X14116722 • ROYAL LEPAGE PLATINUM REALTY
7829 Juneberry Drive, Niagara Falls, ON L2H 0N1
For Sale
58 minutes
$775,000
4 bed • 4 bath • 2500-3000 sqft • 4 parking
Lot: 36.18 x 92.09 ft • 6-15 Years Old
MLS® X14116718 • PROPERTY.CA INC.
1874 Highway 11 N, Gravenhurst, ON P0E 1G0
For Sale
1 hour
$399,000
Lot: 1,947.13 x 845.47 ft (40.29 sqft)
MLS® X13092510 • BOSLEY REAL ESTATE LTD.

FAQs About 51 Davenport Crescent, Brampton, ON L6T 3L5, Brampton


51 Davenport Crescent, Brampton, ON L6T 3L5 is a semi-detached, residential freehold development located at 51 Davenport Crescent, Brampton, ON L6T 3L5.

51 Davenport Crescent, Brampton, ON L6T 3L5 offers a wide array of amenities including None.

Ask About this Home

Your experience on this site will be improved by allowing cookies.