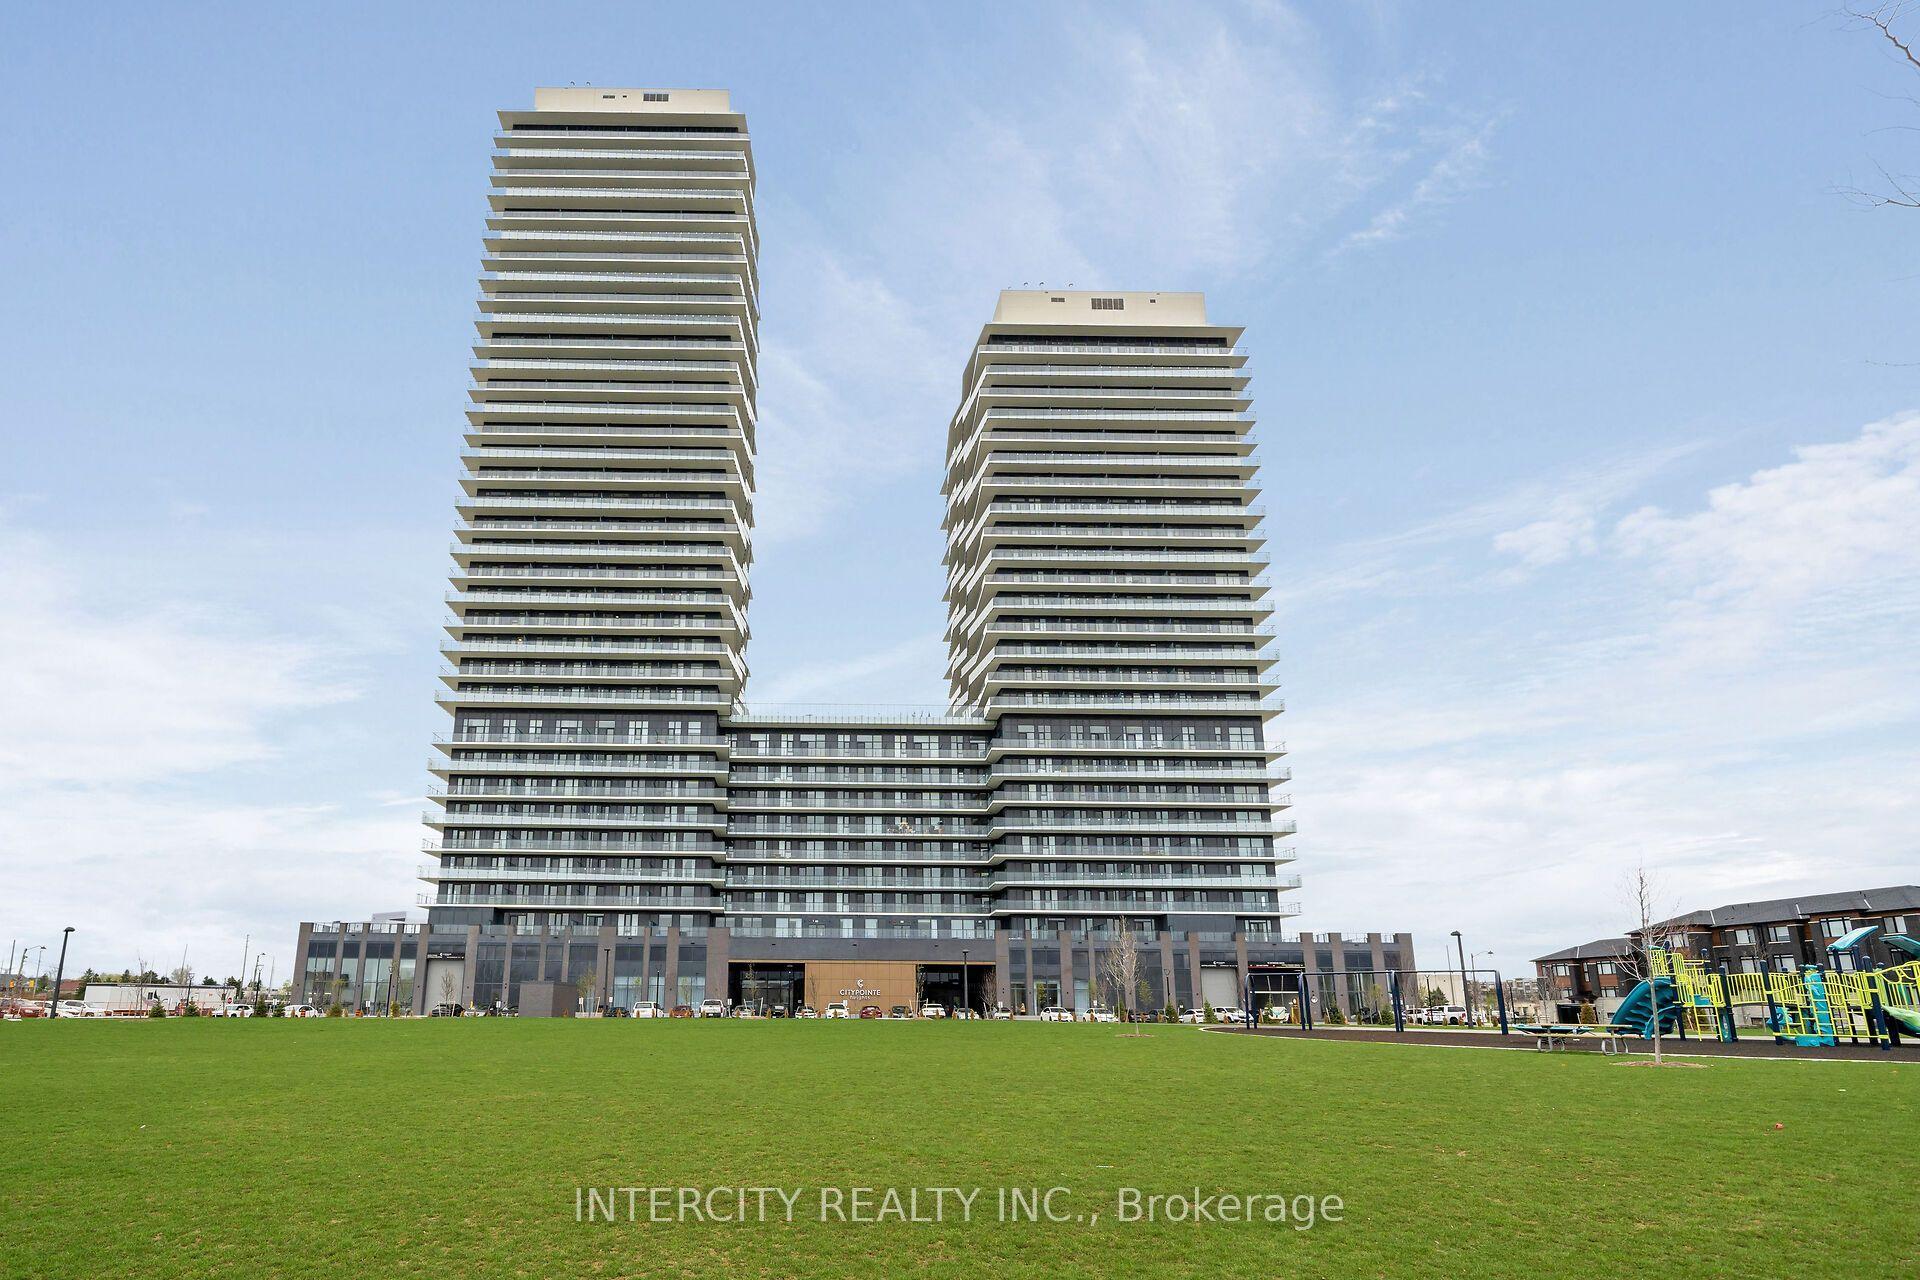
15 Skyridge Drive E 1221, Brampton, ON L6P 4S3

Brampton, ON

Brampton, ON

$2,150 / month
2 bed 2 bath 600-699 sqft
Renting
Added 3 days ago
1 View
Overview
Bedrooms: 2
Bathrooms: 2
Floors: 12
Square: 600-699 sqft
MLS Number: W14080324
Listing Brokerage: INTERCITY REALTY INC.
Co-Listing Brokerage: INTERCITY REALTY INC.
Listed On: Oct 15, 2026 (14 days ago)
Last Updated: Oct 22, 2026 (7 days ago)

15 Skyridge Drive E 1221, Brampton, ON L6P 4S3 - About this home

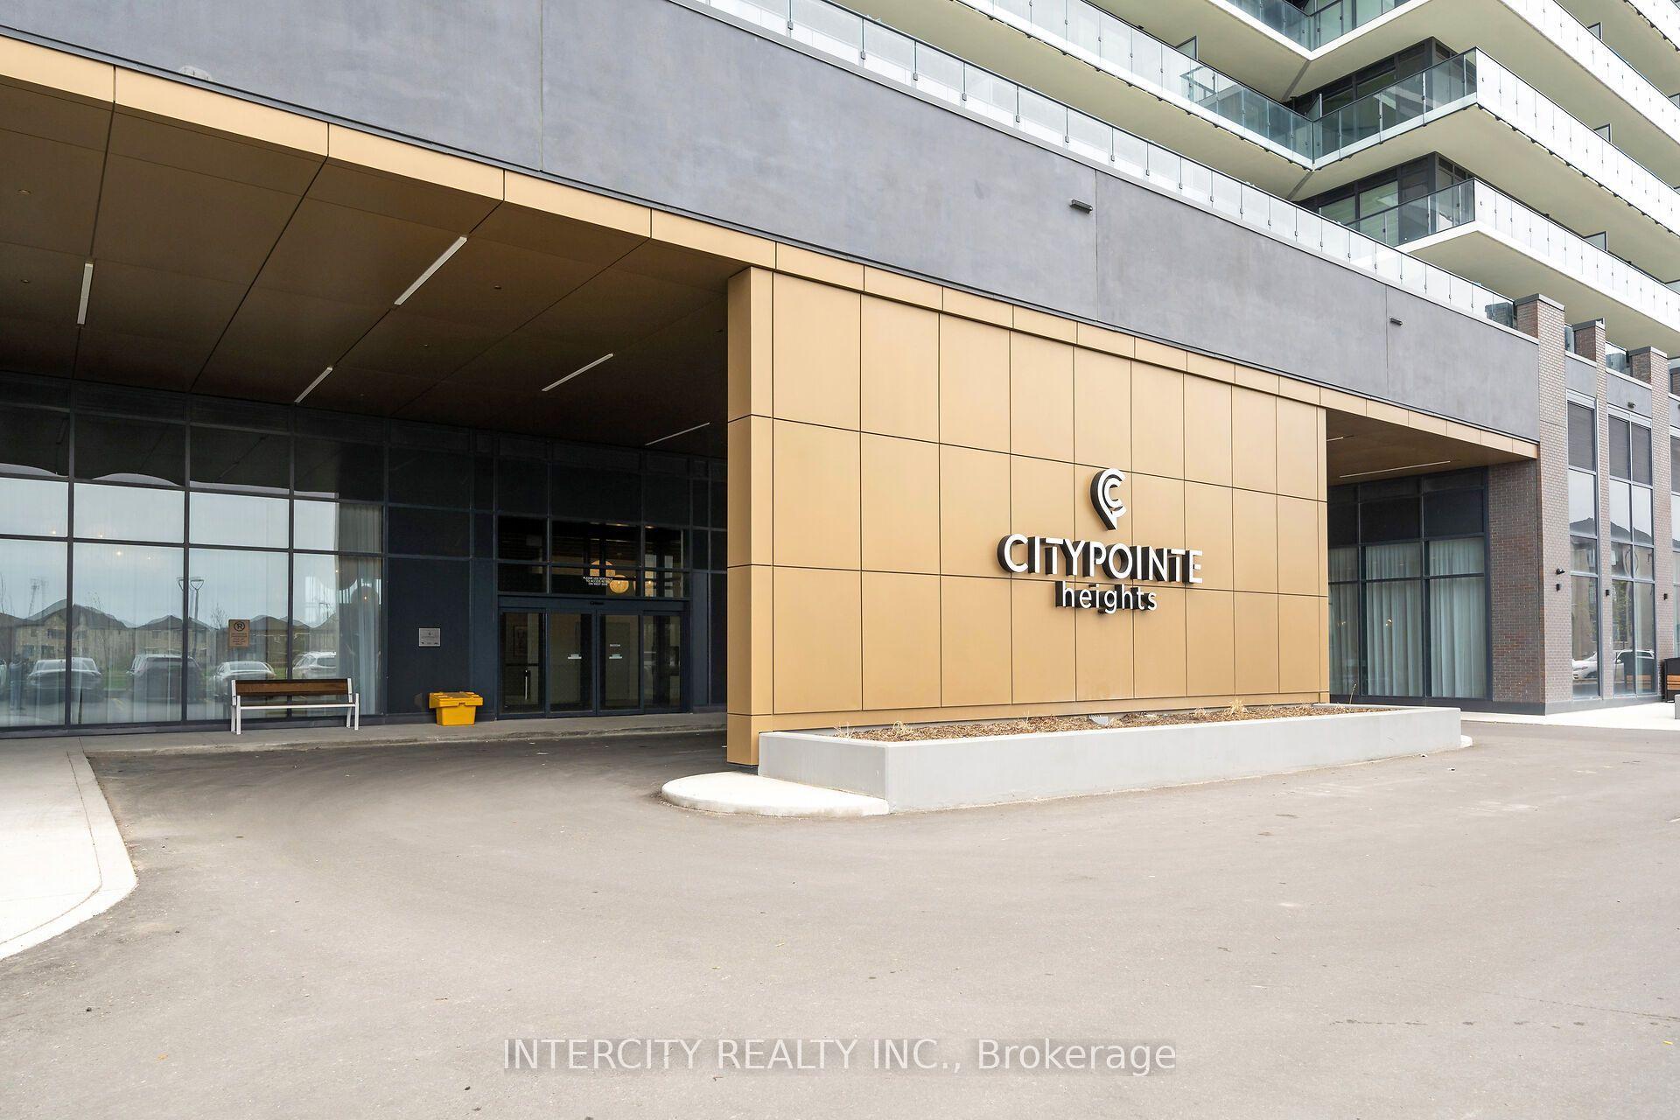
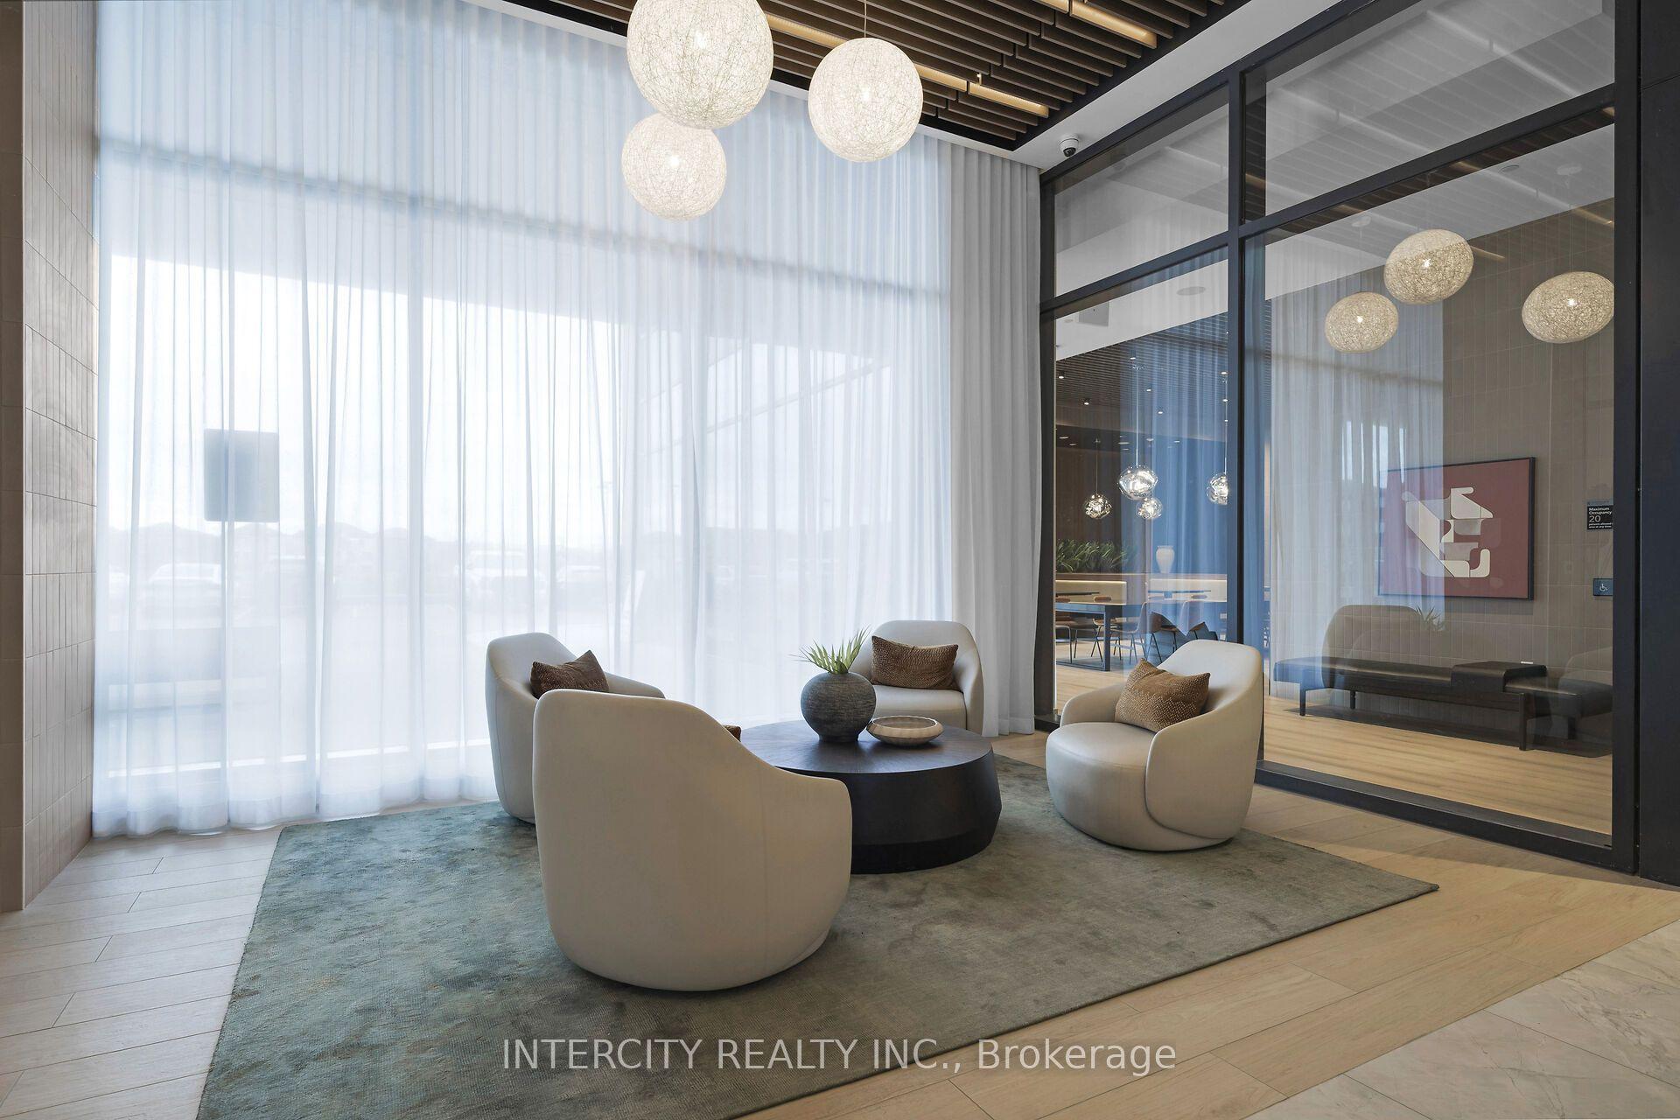
Never lived in! Brand-new, thoughtfully designed modern suite in the beautiful Citypointe Heights project! This suite has laminated flooring throughout non-tiled areas, an open-concept layout and is bright, modern and functional. Sleek cabinetry and integrated appliances creating a stylish yet practical space to cook dine and entertain. Modern design, sunlit space and comfort this is elevated leasing at Citypointe Heights. Included in the lease is 1 underground parking spot. This building is close to shopping, restaurants, cafes, schools and places of worship. Easy access to major roadways: Queen St/Hwy 7. Hwy's 50, 427, and 400 and in close proximity to GO station and Pearson Airport. Over $7,000 in UPGRADES! Including: Under Cabinet Valence in Kitchen, Soft Close Cabinets and Drawers, Shower Potlight on Separate Switch, Upgraded Fridge, Interior Blinds Throughout, Upgraded Quartz Countertops, Kitchen Backsplash, Bath and Ensuite Floor Tiles, Bath and Ensuite Wall Tiles and Main Area Laminate Flooring. ** Water & Hydro are NOT Included **
This Condo Apartment located at 15 Skyridge Drive E 1221, Brampton, ON L6P 4S3 is currently for lease and has been available at Kash Invest for 14 days. This property, in the city of Brampton and Bram East neighborhood, is listed at $2,150 with an estimated mortgage of $10* per month. It has an area of 600-699 sqft with 1+1 beds and 2 BR. Waterfront Communities C1, Weston and Bradford are nearby neighbourhoods.

Upcoming Open Houses

Schedule a Private Tour
Amenities and features
  • Carpet Free
  • Separate Heating Controls
  • Separate Hydro Meter
  • Concierge
  • Exercise room
  • Game Room
  • Gym
  • Party Room/Meeting Room
  • Rooftop Deck/Garden
Facts and Features
Property
Status: Active
Property Type: Residential Condo & Other
Property Sub Type: Condo Apartment
Transaction Type: For Lease
Style: Apartment
Approximate Age: New
Area: Peel
Community: Bram East
Occupant Type: Vacant
Possession Type: Other
Cross Street: The Gore Road & Queen Street East
Listed On: 2026-10-15
Last Modified: 2026-10-22
MLS Number: W14080324
Listing Brokerage: INTERCITY REALTY INC.
Co-Listing Brokerage: INTERCITY REALTY INC.
Inside
Air Conditioning: Central Air
Bedrooms: 2
Total Bathrooms: 2
Heating: Fan Coil / Electric
Interior Features: Carpet Free, Separate Heating Controls, Separate Hydro Meter
Laundry Features: In-Suite Laundry
Building
Kitchens Total: 1
Construction: Brick, Concrete Poured
Security Features: Concierge/Security, Carbon Monoxide Detectors, Smoke Detector
Living Area Range: 600-699
Parking
Garage Type: Underground
Parking Features: Underground
Parking Spaces (Driveway): 0
Parking Total: 1
Covered Spaces: 1
Land
Directions: South Side of Skyridge Dr, East of Gore Road
Cross Street: The Gore Road & Queen Street East
Commercial General
Contract Status: Available
Property Mgmt Company: ICC Property Management Ltd
Rent Includes: Building Insurance, Building Maintenance, Common Elements, Parking
List AOR: Toronto Regional Real Estate Board
Showing Requirements: Showing System
Latest Properties

The Most Recent Estate

1960 Queen Street E 303, Toronto, ON M4L 1H8
For Rent
25 minutes
$2,600
1 bed • 1 bath • 600-699 sqft • 1 parking
11-15 Years Old
MLS® E14125124 • REAL ESTATE HOMEWARD
3421 Sheppard Avenue E A611, Toronto, ON M1T 3K5
For Rent
34 minutes
$2,250
1+1 bed • 2 bath • 600-699 sqft • 1 parking
0-5 Years Old
MLS® E14127490 • HOME LEGEND REALTY INC.
2 Avenue Road 704, Toronto, ON M5R 0C6
For Rent
1 hour
$5,849
1+1 bed • 2 bath • 1000-1199 sqft • 1 parking
0-5 Years Old
MLS® C14127280 • FOREST HILL REAL ESTATE INC.
2 Avenue Road 1004, Toronto, ON M5R 0C6
For Rent
1 hour
$5,929
1+1 bed • 2 bath • 1000-1199 sqft • 1 parking
0-5 Years Old
MLS® C14127278 • FOREST HILL REAL ESTATE INC.
4015 The Exchange 3204, Mississauga, ON L5B 0N9
For Rent
1 hour
$2,800
2 bed • 2 bath • 700-799 sqft • 1 parking
New
MLS® W14127212 • CENTURY 21 MYPRO REALTY
43 OLIVE Crescent 201, Orillia, ON L3V 7M8
For Rent
1 hour
$2,600
2 bed • 2 bath • 1000-1199 sqft • 3 parking
MLS® S14127272 • Century 21 B.J. Roth Realty Lt...
5 Meadowdale Road 1011, Vaughan, ON L4K 0C7
For Rent
3 hours
$2,660
2 bed • 2 bath • 700-799 sqft • 1 parking
New
MLS® N14127048 • RE/MAX IMPERIAL REALTY INC.
7900 Bathurst Street 1221, Vaughan, ON L4J 0J9
For Rent
4 hours
$2,400
1 bed • 2 bath • 600-699 sqft • 1 parking
MLS® N14124478 • SUTTON GROUP-ADMIRAL REALTY IN...

FAQs About 15 Skyridge Drive E 1221, Brampton, ON L6P 4S3, Brampton


15 Skyridge Drive E 1221, Brampton, ON L6P 4S3 is a residential condo & other, condo apartment development located at 15 Skyridge Drive E 1221, Brampton, ON L6P 4S3.

15 Skyridge Drive E 1221, Brampton, ON L6P 4S3 will feature 12 storeys offering a variety of living spaces.

15 Skyridge Drive E 1221, Brampton, ON L6P 4S3 offers a wide array of amenities including Carpet Free, Separate Heating Controls, Separate Hydro Meter, Concierge, Exercise room, Game Room, Gym, Party Room/Meeting Room, and more.

Ask About this Home

Your experience on this site will be improved by allowing cookies.