43 OLIVE Crescent 201, Orillia, ON L3V 7M8

Orillia, ON

Orillia, ON

$2,600 / month
2 bed 2 bath 1000-1199 sqft
Renting
Added 1 hour ago
1 View
Overview
Bedrooms: 2
Bathrooms: 2
Floors: 2
Square: 1000-1199 sqft
MLS Number: S14127272
Listing Brokerage: Century 21 B.J. Roth Realty Ltd.
Listed On: Oct 29, 2026 (today)
Last Updated: Oct 29, 2026 (today)

43 OLIVE Crescent 201, Orillia, ON L3V 7M8 - About this home

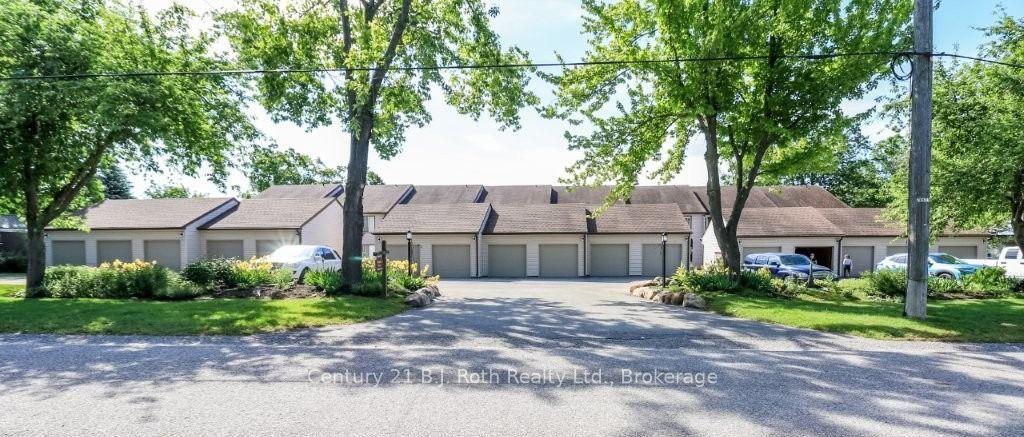
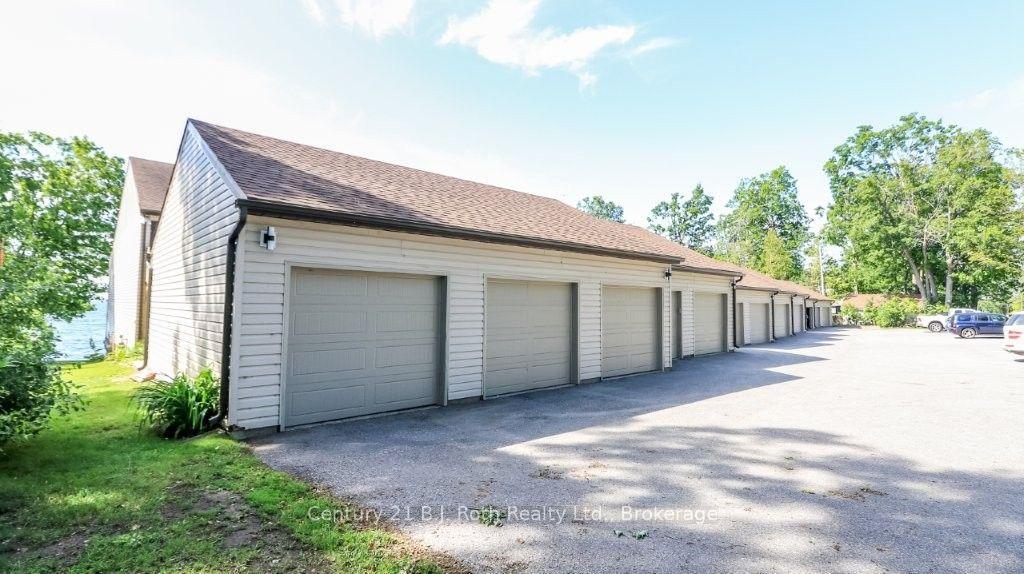
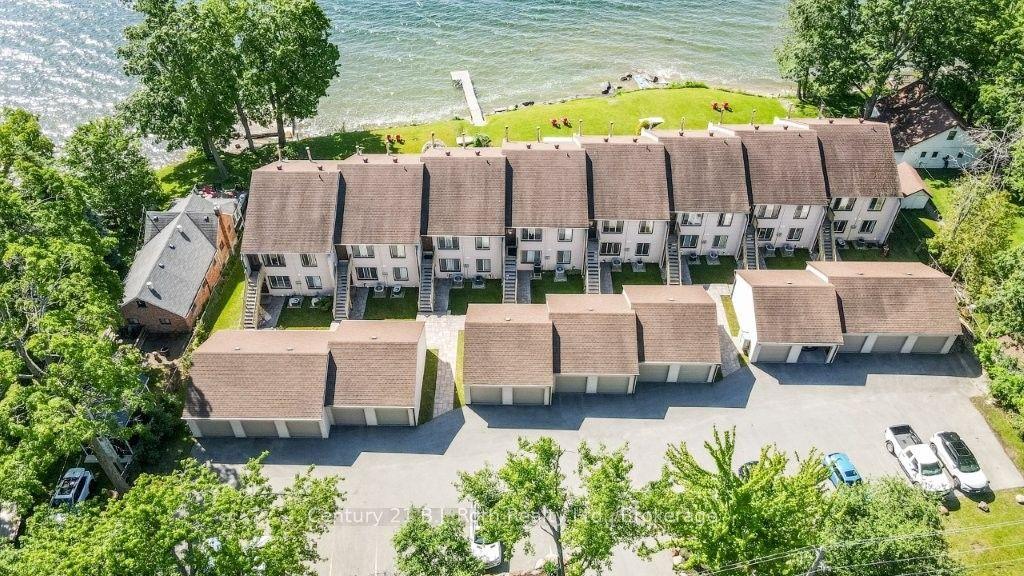
Spectacular Lake Simcoe Waterfront Living! Enjoy breathtaking sunrises & panoramic lake views from this beautifully updated, spacious 2 Bdrm, 2 Bath upper-level end-unit Townhome. Offering an exceptional combination of comfort, style & waterfront lifestyle, this impressive residence is perfect for those seeking the tranquility of lakeside living without the responsibilities of waterfront property ownership. From the moment you enter, you'll appreciate the bright, open-concept design with attractive flooring & views of Lake Simcoe. Stunning Kitchen is an entertainer's dream, featuring an expansive centre island w/gorgeous countertops, abundant cabinetry, pot drawers, stainless steel appliances & breakfast bar seating for family & friends. Convenient in-suite Laundry is thoughtfully incorporated into the Kitchen area. Spacious Living rm w/a cozy corner fireplace & sliding doors leading to the full-length waterfront balcony, perfect for morning coffee, outdoor dining or simply relaxing. Wake up to sunrises over the water from the generous Primary Bedroom, w/wall-to-wall mirrored closets, a private walkout to the balcony & 4pc. Ensuite Bath. Versatile 2nd Bdrm offers an ideal combination Home Office & Guest room with custom L-shaped Calacatta Gold quartz-topped desk & convenient double Murphy bed. An updated 3pc. Bath w/tiled glass-enclosed walk-in shower completes the main living area. Lower level provides additional space w/newer luxury vinyl plank flooring, abundant storage & room for a home gym or hobby area. Single-car Garage & ample visitor parking add to the convenience. Step outside & enjoy the well maintained waterfront grounds, expansive lawns & private development dock, where swimming, boating & lakeside relaxation are just steps from your door. Experience the beauty of Lake Simcoe in every season. An exceptional rental opportunity for those looking to enjoy the very best of lakeside living!
This Condo Townhouse located at 43 OLIVE Crescent 201, Orillia, ON L3V 7M8 is currently for lease and has been available at Kash Invest for 0 days. This property, in the city of Orillia and Orillia neighborhood, is listed at $2,600 with an estimated mortgage of $12* per month. It has an area of 1000-1199 sqft with 2 beds and 2 BR. Waterfront Communities C1, Weston and Bradford are nearby neighbourhoods.

Upcoming Open Houses

Schedule a Private Tour
Amenities and features
  • Auto Garage Door Remote
  • Carpet Free
  • Water Heater
  • Workbench
  • Deck
  • Lawn Sprinkler System
  • Visitor Parking
  • BBQs Allowed
  • Bike Storage
  • Communal Waterfront Area
  • Shared Dock
Facts and Features
Property
Status: Active
Property Type: Residential Condo & Other
Property Sub Type: Condo Townhouse
Transaction Type: For Lease
Style: Stacked Townhouse
Area: Simcoe
Community: Orillia
Occupant Type: Vacant
Possession Type: Immediate
Cross Street: WEST STREET S TO OLIVE CRES.
Listed On: 2026-10-29
Last Modified: 2026-10-29
MLS Number: S14127272
Listing Brokerage: Century 21 B.J. Roth Realty Ltd.
Inside
Air Conditioning: Central Air
Bedrooms: 2
Total Bathrooms: 2
Heating: Forced Air / Gas
Fireplaces Total: 1
Fireplace Features: Electric
Interior Features: Auto Garage Door Remote, Carpet Free, Water Heater, Workbench
Laundry Features: Inside
Building
Kitchens Total: 1
Basement: Partial Basement, Partially Finished
Foundation: Concrete
Roof: Asphalt Shingle
Construction: Vinyl Siding
Security Features: Carbon Monoxide Detectors, Smoke Detector
Living Area Range: 1000-1199
Parking
Garage Type: Detached
Parking Features: Other
Parking Spaces (Driveway): 2
Parking Total: 3
Covered Spaces: 1
Land
Directions: Hwy 12 to West to Olive Cr
Parcel Number: 590950010
Roll Number: 435201011710810
Cross Street: WEST STREET S TO OLIVE CRES.
Commercial General
Contract Status: Available
Property Mgmt Company: Private Self Managed
Rent Includes: Building Insurance, Building Maintenance, Grounds Maintenance, Exterior Maintenance
List AOR: One Point Association of REALTORS
Showing Requirements: Showing System
Rooms
Room Level Dimensions
Kitchen Main 2.36 x 5.66
Living Room Main 3.53 x 7.32
Primary Bedroom Main 3.51 x 6.25
Bathroom Main 1.55 x 2.5
Bedroom Main 3.51 x 3.63
Bathroom Main 1.55 x 2.5
Other Basement 3.6 x 13.2
Latest Properties

The Most Recent Estate

1960 Queen Street E 303, Toronto, ON M4L 1H8
For Rent
39 minutes
$2,600
1 bed • 1 bath • 600-699 sqft • 1 parking
11-15 Years Old
MLS® E14125124 • REAL ESTATE HOMEWARD
3421 Sheppard Avenue E A611, Toronto, ON M1T 3K5
For Rent
48 minutes
$2,250
1+1 bed • 2 bath • 600-699 sqft • 1 parking
0-5 Years Old
MLS® E14127490 • HOME LEGEND REALTY INC.
2 Avenue Road 704, Toronto, ON M5R 0C6
For Rent
1 hour
$5,849
1+1 bed • 2 bath • 1000-1199 sqft • 1 parking
0-5 Years Old
MLS® C14127280 • FOREST HILL REAL ESTATE INC.
2 Avenue Road 1004, Toronto, ON M5R 0C6
For Rent
1 hour
$5,929
1+1 bed • 2 bath • 1000-1199 sqft • 1 parking
0-5 Years Old
MLS® C14127278 • FOREST HILL REAL ESTATE INC.
4015 The Exchange 3204, Mississauga, ON L5B 0N9
For Rent
1 hour
$2,800
2 bed • 2 bath • 700-799 sqft • 1 parking
New
MLS® W14127212 • CENTURY 21 MYPRO REALTY
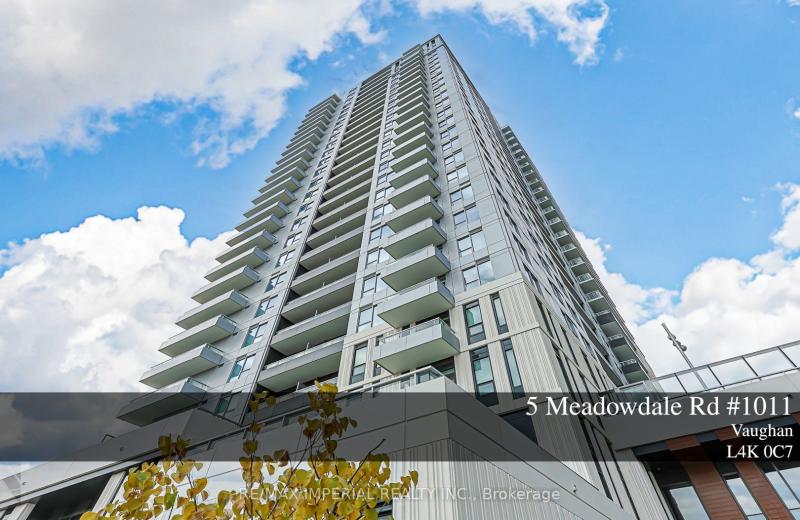
5 Meadowdale Road 1011, Vaughan, ON L4K 0C7
For Rent
3 hours
$2,660
2 bed • 2 bath • 700-799 sqft • 1 parking
New
MLS® N14127048 • RE/MAX IMPERIAL REALTY INC.
7900 Bathurst Street 1221, Vaughan, ON L4J 0J9
For Rent
4 hours
$2,400
1 bed • 2 bath • 600-699 sqft • 1 parking
MLS® N14124478 • SUTTON GROUP-ADMIRAL REALTY IN...
8 Beverley Glen Blvd Boulevard C305, Vaughan, ON L4J 8N8
For Rent
4 hours
$2,250
1 bed • 1 bath • 500-599 sqft • 1 parking
0-5 Years Old
MLS® N14127042 • RIGHT AT HOME REALTY

FAQs About 43 OLIVE Crescent 201, Orillia, ON L3V 7M8, Orillia


43 OLIVE Crescent 201, Orillia, ON L3V 7M8 is a condo townhouse, residential condo & other development located at 43 OLIVE Crescent 201, Orillia, ON L3V 7M8.

43 OLIVE Crescent 201, Orillia, ON L3V 7M8 will feature 2 storeys offering a variety of living spaces.

43 OLIVE Crescent 201, Orillia, ON L3V 7M8 offers a wide array of amenities including Auto Garage Door Remote, Carpet Free, Water Heater, Workbench, Deck, Lawn Sprinkler System, Visitor Parking, BBQs Allowed, and more.

Ask About this Home

Your experience on this site will be improved by allowing cookies.