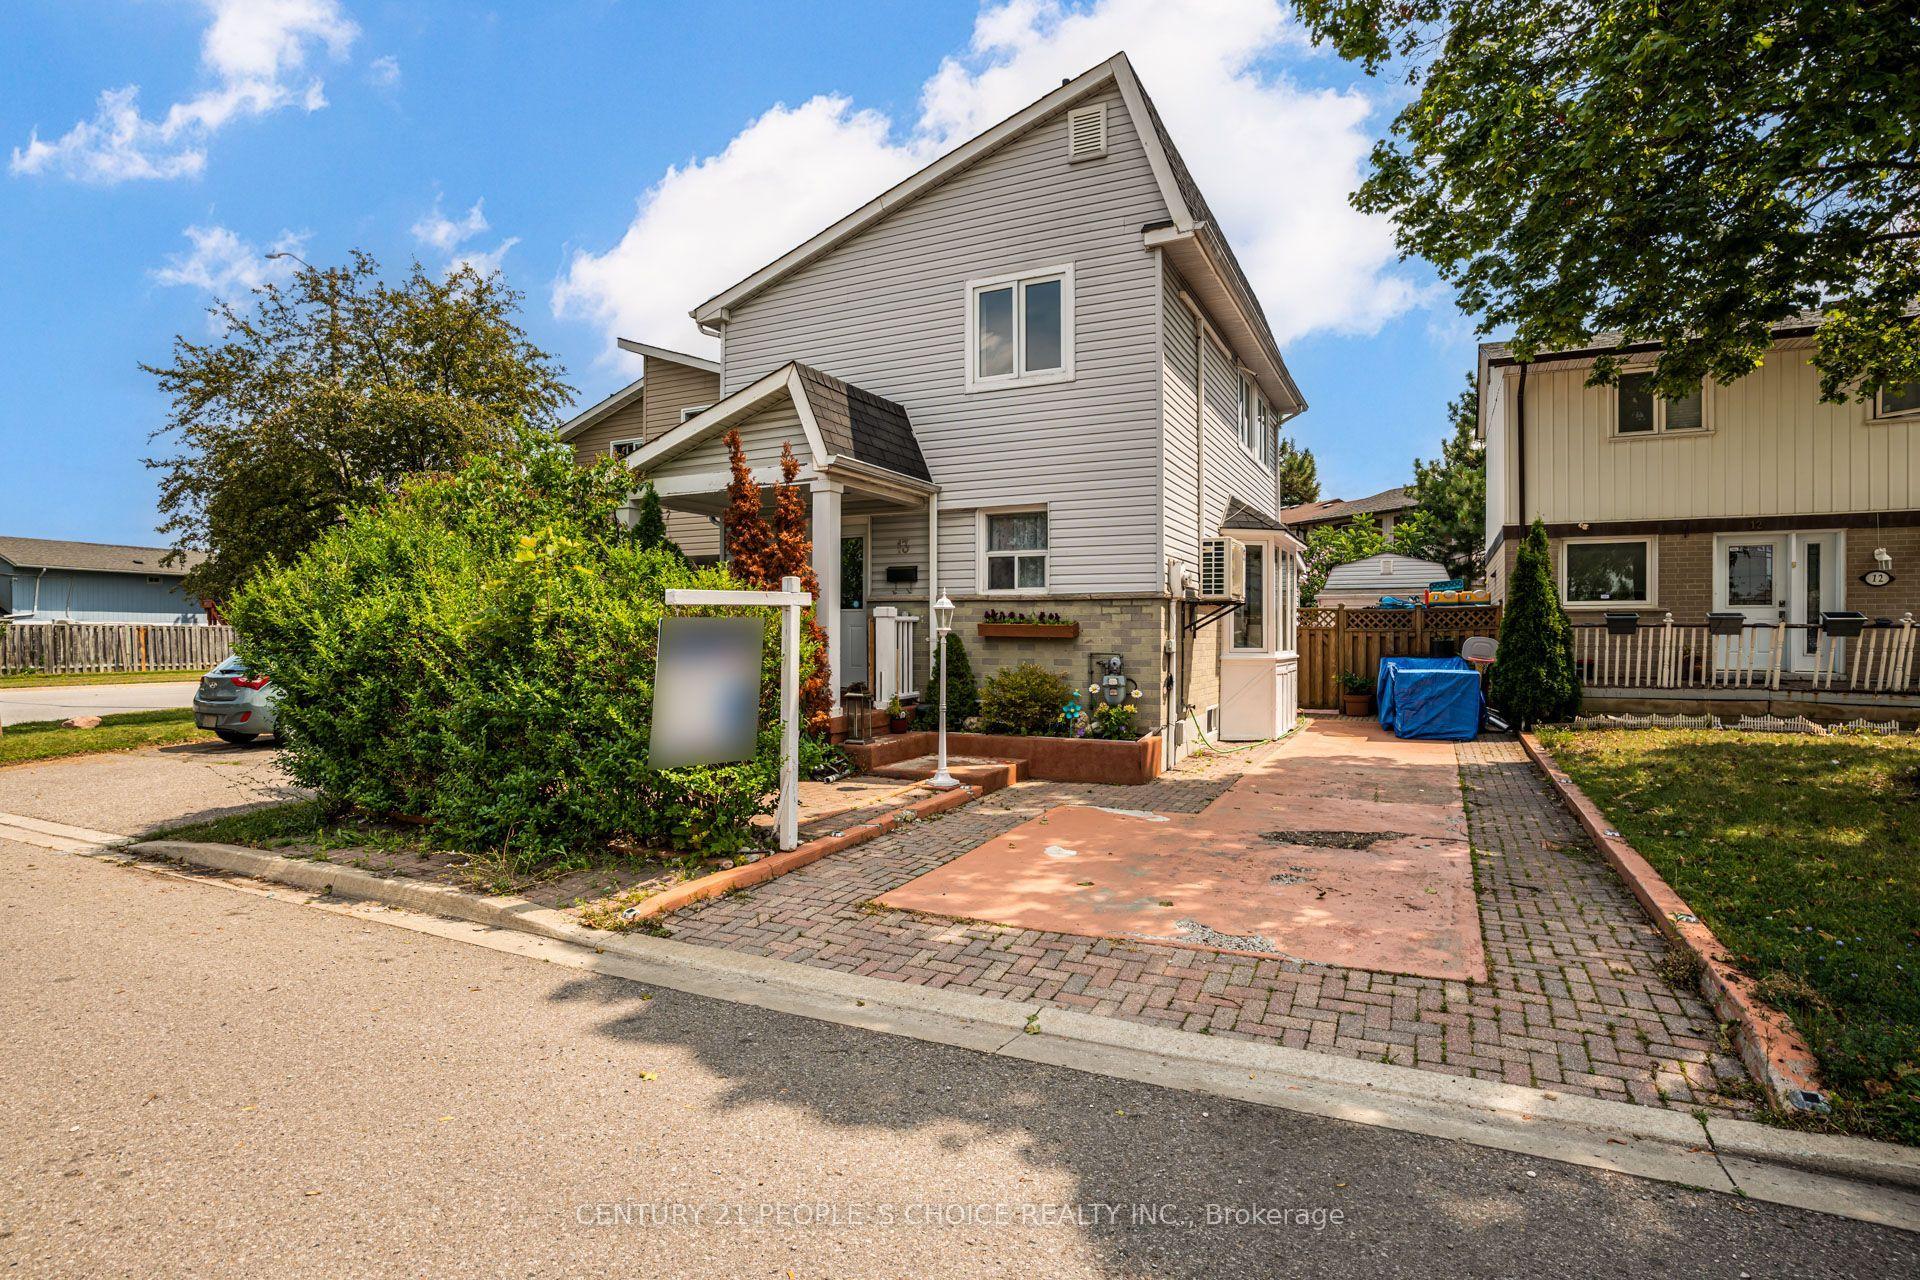
13 Jeffrey Street, Brampton, ON L6S 2M9

Brampton, ON

Brampton, ON

$745,000
4 bed 3 bath 1100-1500 sqft
Selling
Added 2 weeks ago
1 View
Overview
Bedrooms: 4
Bathrooms: 3
Square: 1100-1500 sqft
MLS Number: W13663704
Listing Brokerage: CENTURY 21 PEOPLE`S CHOICE REALTY INC.
Co-Listing Brokerage: CENTURY 21 PEOPLE`S CHOICE REALTY INC.
Listed On: Aug 11, 2026 (78 days ago)
Last Updated: Aug 11, 2026 (78 days ago)

13 Jeffrey Street, Brampton, ON L6S 2M9 - About this home

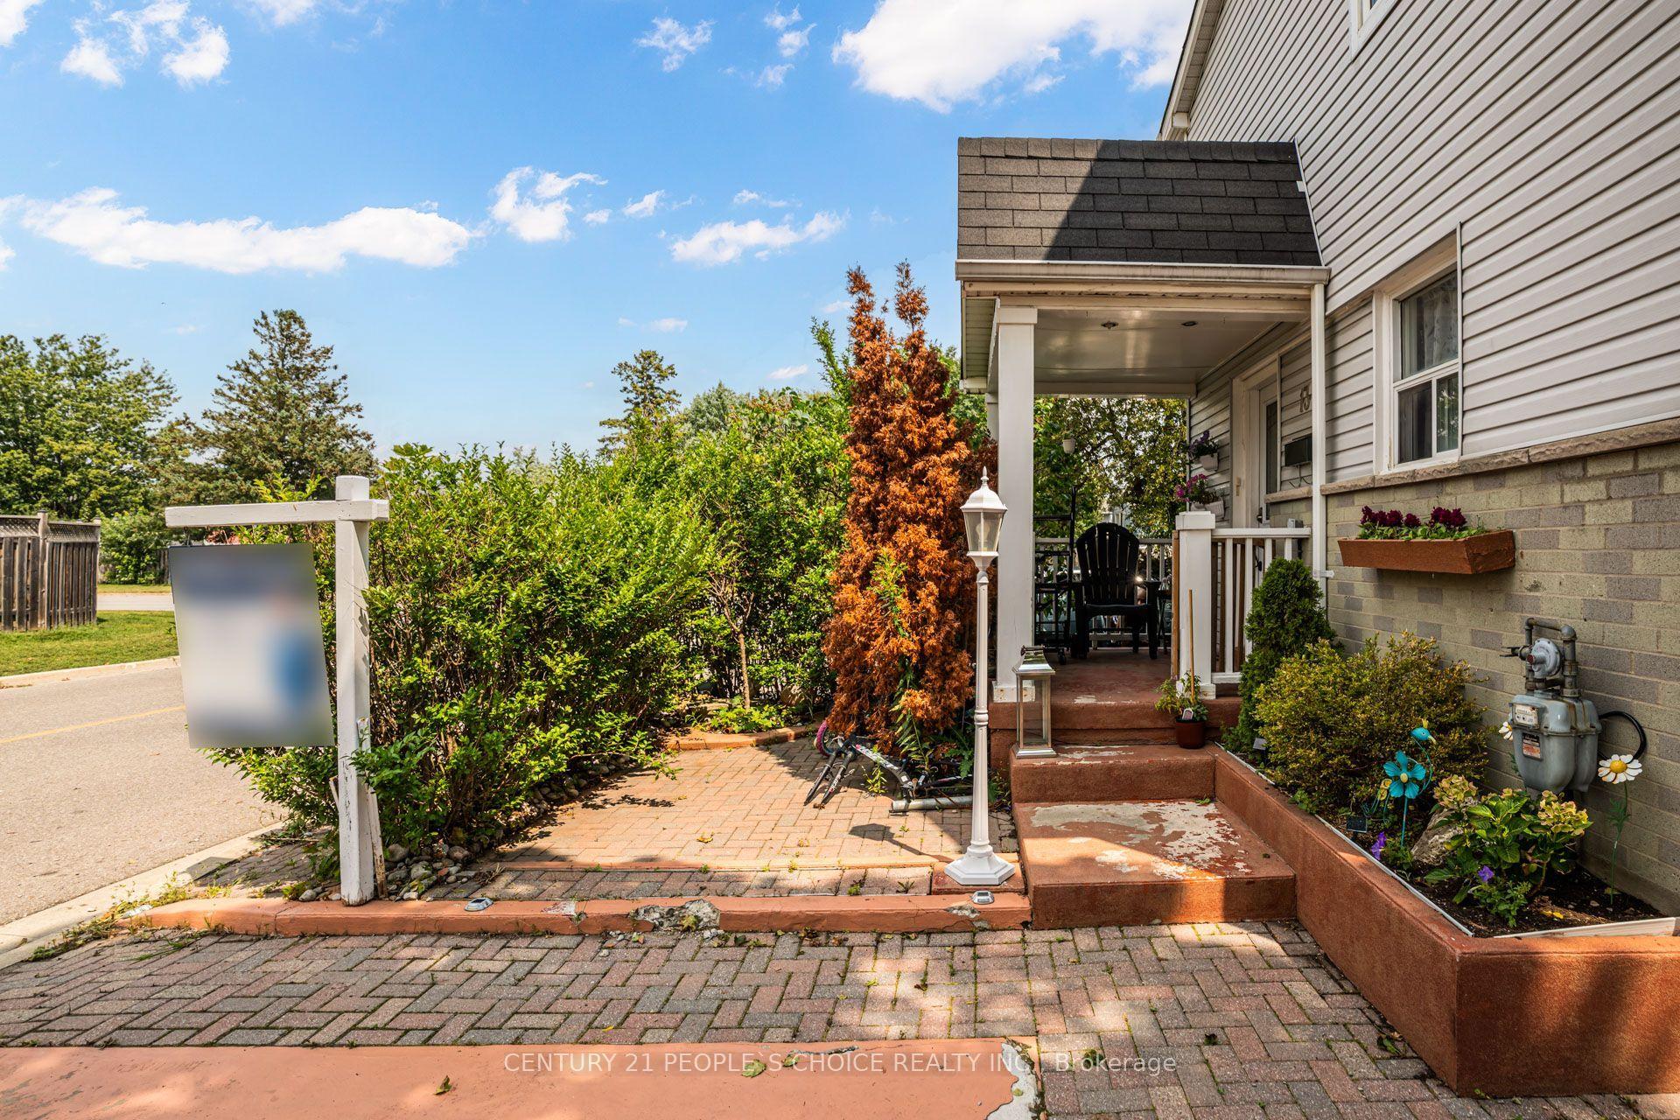
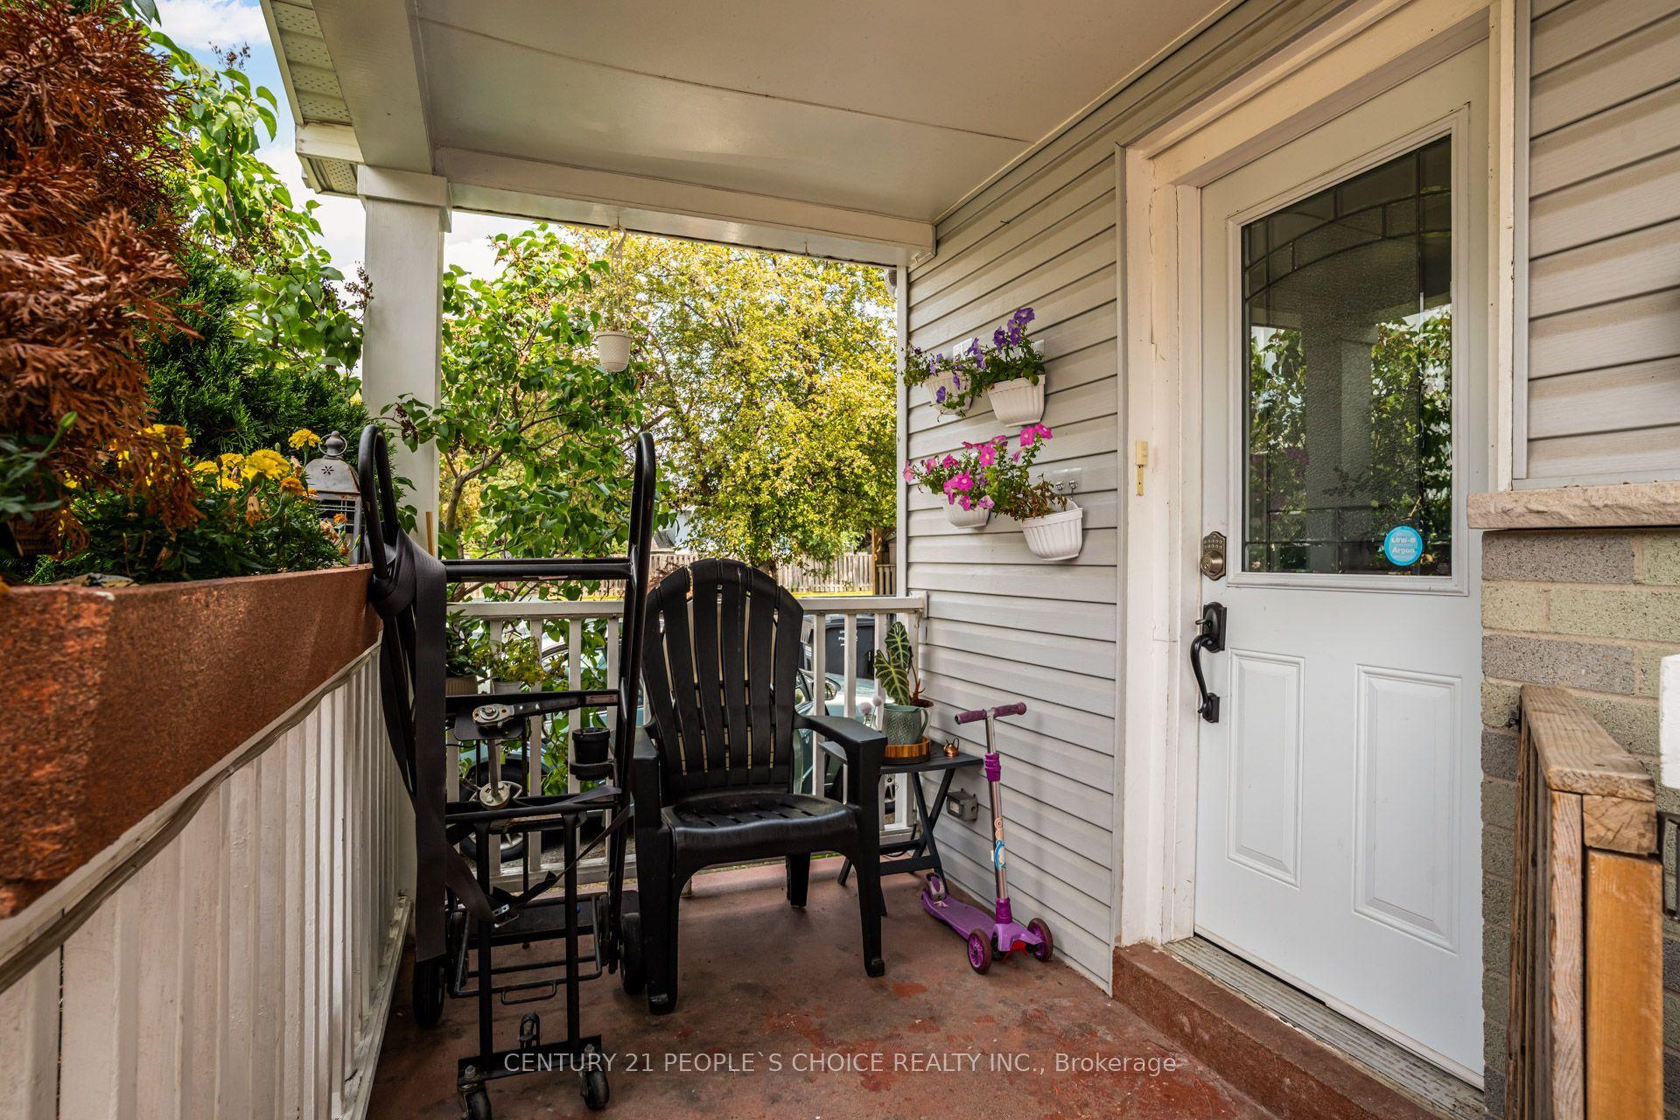
Welcome to 13 Jeffrey Street - Ideal for First Time Buyers - This Cozy Detached 2 Storey Home, Fully Upgraded Living Space, 3+1 Bedrooms, 2.5 Baths, 2nd Level Bath Renovated (2023), Fully Finished Basement W/In-Law Suite Potential, Appx 1,800 Sq Ft of Living Space (Upper + Lower Finished Area), Functional Floor Plan, Laminate Floors Throughout, Pot Lights Throughout, Modern Eat in Kitchen, Family Rm With Fireplace, Park up to 3 Vehicles, Garden Shed/Workshop With Heat Ideal for Entrepreneurs or Business Owners - Can Be Used for Extra Storage or Workshop, Featuring A Stylish Open-Concept Kitchen W/ Quartz Counters Along With Living & Dining, Spacious Backyard. Upgrades: Separate A/C Cooling Unit (2021), Roof (2021/2026), Electrical (2020), Outdoor Shed W/ Hydro, 2nd Level 4 Pc Bath Renovated (2023). Convenient Location for Families - Nearby Amenities: Bramalea City Centre, Bramalea Go Bus Terminal, Chinguacousy Park, Wal-Mart Supercentre, Hwy 410, Hwy 407, Professor's Lake, Jefferson PS, Chinguacousy SS, Greenbriar PS, Jordan Park, William Osler/Brampton Civic Hospital, & More!
This Detached located at 13 Jeffrey Street, Brampton, ON L6S 2M9 is currently for sale and has been available at Kash Invest for 78 days. This property, in the city of Brampton and Northgate neighborhood, is listed at $745,000 with an estimated mortgage of $3,484* per month. It has an area of 30.96x72.96 sqft with 3+1 beds and 3 BR. Waterfront Communities C1, Weston and Bradford are nearby neighbourhoods.

Upcoming Open Houses

Schedule a Private Tour
Amenities and features
  • Water Heater
  • Paved Yard
  • Porch
  • Porch Enclosed
  • None
Facts and Features
Property
Status: Active
Property Type: Residential Freehold
Property Sub Type: Detached
Transaction Type: For Sale
Style: 2-Storey
Area: Peel
Community: Northgate
Occupant Type: Owner
Possession Type: Flexible
Cross Street: Williams Parkway/Jordan Blvd
Listed On: 2026-08-11
Last Modified: 2026-08-11
MLS Number: W13663704
Listing Brokerage: CENTURY 21 PEOPLE`S CHOICE REALTY INC.
Co-Listing Brokerage: CENTURY 21 PEOPLE`S CHOICE REALTY INC.
Inside
Air Conditioning: Wall Unit(s)
Bedrooms: 4
Total Bathrooms: 3
Heating: Heat Pump / Electric
Fireplaces Total: 1
Fireplace Features: Electric, Living Room, Natural Gas
Interior Features: Water Heater
Building
Kitchens Total: 1
Basement: Finished
Foundation: Poured Concrete
Roof: Asphalt Shingle
Construction: Brick, Aluminum Siding
Living Area Range: 1100-1500
HST Application: Not Subject to HST
Parking
Parking Features: Private
Parking Spaces (Driveway): 3
Parking Total: 3
Covered Spaces: 0
Financial
Tax Annual Amount: 3286
Tax Year: 2026
Tax Legal Description: PCL E-20, SEC M117 ; PT BLK E, PL M117 , PART 43 & 43A , 43R3810 , S/T AN EASEMENT PT 43A, 43R3810 IN FAVOUR OF THE OWNERS FROM TIME TO TIME OF PTS 42 & 42A FOR THE PURPOSE OF GENERAL MAINTENANCE; T/W AN EASEMENT PT 44A, 43R3810 IN FAVOUR OF THE OWNE
Land
Frontage: 30.96
Lot Depth: 72.96
Lot Size Units: Feet
Frontage Type: South
Directions: west on queen st, north on torbram, west on williams parkway
Sewer: Sewer
Parcel Number: 141860183
Roll Number: 211009003304300
Cross Street: Williams Parkway/Jordan Blvd
Commercial General
Contract Status: Available
List AOR: Toronto Regional Real Estate Board
Showing Requirements: Go Direct
Rooms
Room Level Dimensions
Kitchen Main 3.04 x 3.37
Living Room Main 5 x 4.4
Dining Room Main 3.46 x 1.66
Office Main 2.8 x 4.27
Laundry Main 1.51 x 1.6
Primary Bedroom Second 3.1 x 4.51
Bedroom 2 Second 2.6 x 2.83
Bedroom 3 Second 2.4 x 3.37
Bathroom Second 2.4 x 1.47
Bedroom 4 Basement 3.24 x 2.58
Recreation Basement 3.7 x 5.37
Cold Room/Cantina Basement 2.97 x 5.6
Latest Properties

The Most Recent Estate

465 Karn Street, Kitchener, ON N2M 2C4
For Sale
8 minutes
$399,000
1 bed • 2 bath • 700-1100 sqft • 8 parking
Lot: 61.5 x 129.86 ft • 51-99 Years Old
MLS® X14117102 • ROYAL LEPAGE WOLLE REALTY
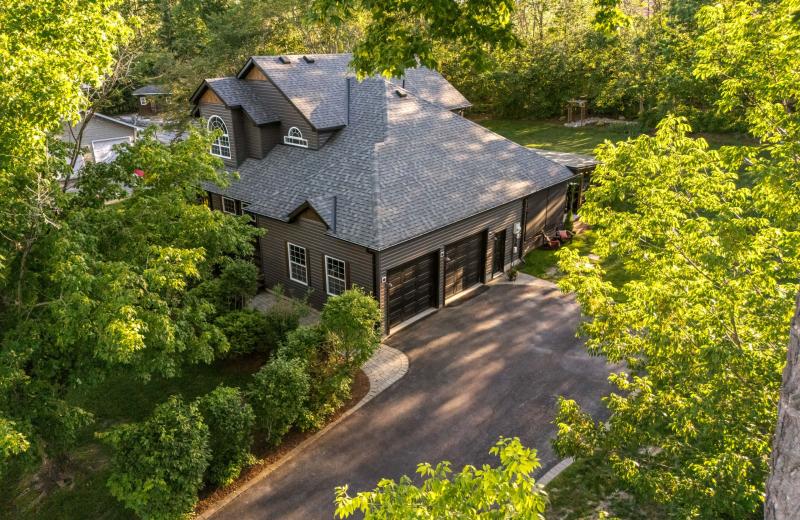
106 Drive-In Crescent, Georgian Bluffs, ON N4K 5N7
For Sale
10 minutes
$649,900
2+1 bed • 2 bath • 1100-1500 sqft • 14 parking
Lot: 210.54 x 571.72 ft (3.1 ac) • 51-99 Years Old
MLS® X14117140 • RE/MAX Grey Bruce Realty Inc.
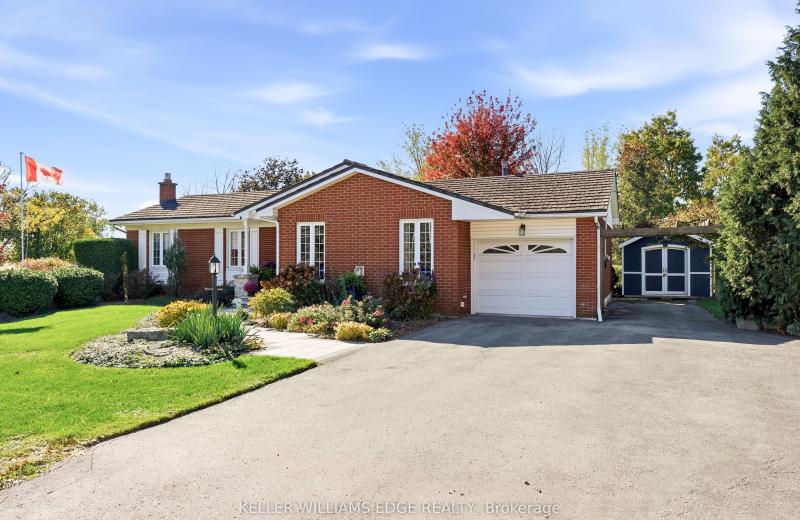
1360 Waterdown Road, Burlington, ON L7P 4Z9
For Sale
14 minutes
$1,249,900
3 bed • 2 bath • 1500-2000 sqft • 7 parking
Lot: 113.59 x 184.4 ft (0.5 ac) • 51-99 Years Old
MLS® W14116660 • KELLER WILLIAMS EDGE REALTY
4254 Forest Wood Drive, Severn, ON L3V 6H3
For Sale
18 minutes
$949,900
3+1 bed • 4 bath • 1500-2000 sqft • 10 parking
Lot: 118.11 x 216.82 ft • 16-30 Years Old
MLS® S14117132 • KELLER WILLIAMS EXPERIENCE REA...
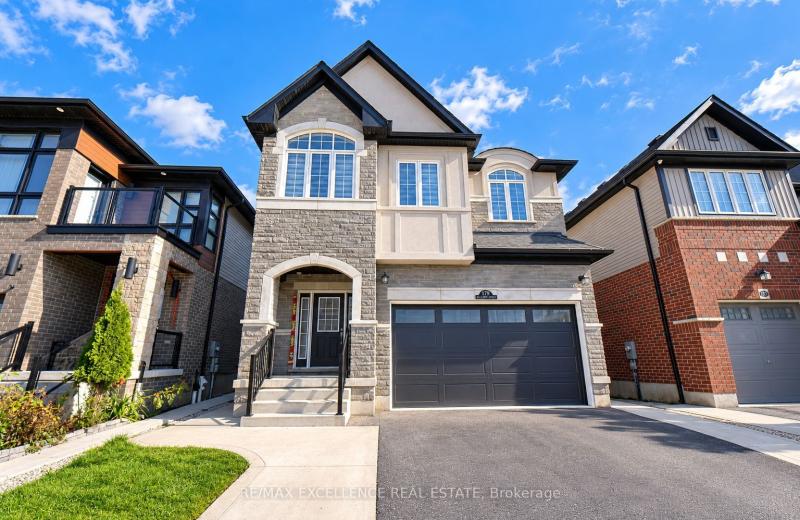
119 Ian Ormston Drive, Kitchener, ON N2P 0K3
For Sale
Open: Sat Oct 31, 2-4 21 minutes
$999,000
4 bed • 4 bath • 2500-3000 sqft • 4 parking
Lot: 36.06 x 103.57 ft
MLS® X14117052 • RE/MAX EXCELLENCE REAL ESTATE
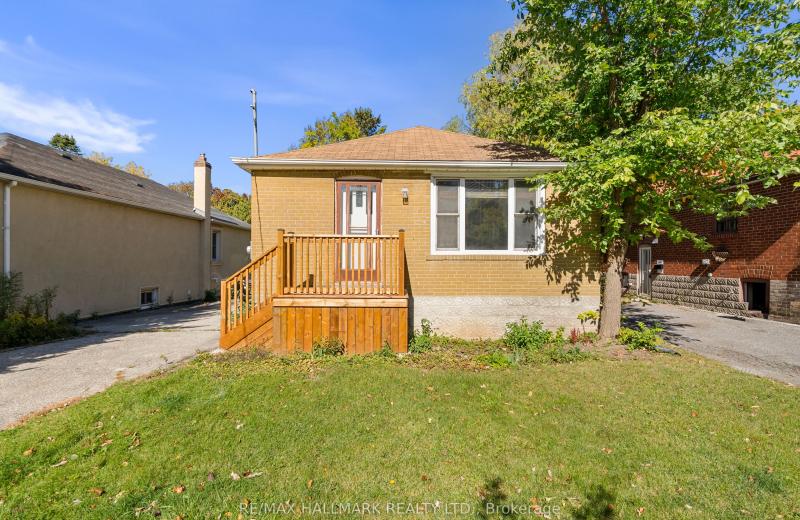
50 Connaught Avenue, Toronto, ON M2M 1G8
For Sale
22 minutes
$899,000
3 bed • 1 bath • 700-1100 sqft • 4 parking
Lot: 40 x 132 ft
MLS® C14117130 • RE/MAX HALLMARK REALTY LTD.
5265 5th Side Road, Essa, ON L0L 1N0
For Sale
27 minutes
$1,249,900
4 bed • 4 bath • 3500-5000 sqft • 14 parking
Lot: 209.35 x 394.33 ft (1.96 ac) • 51-99 Years Old
MLS® N14117096 • CENTURY 21 B.J. ROTH REALTY LT...
24 Grand Vellore Crescent, Vaughan, ON L4H 0N8
For Sale
26 minutes
$2,198,000
3 bed • 5 bath • 2500-3000 sqft • 6 parking
Lot: 60.1 x 114.95 ft • 16-30 Years Old
MLS® N14117110 • RE/MAX PREMIER THE OP TEAM

FAQs About 13 Jeffrey Street, Brampton, ON L6S 2M9, Brampton


13 Jeffrey Street, Brampton, ON L6S 2M9 is a residential freehold, detached development located at 13 Jeffrey Street, Brampton, ON L6S 2M9.

13 Jeffrey Street, Brampton, ON L6S 2M9 offers a wide array of amenities including Water Heater, Paved Yard, Porch, Porch Enclosed, None.

Ask About this Home

Your experience on this site will be improved by allowing cookies.