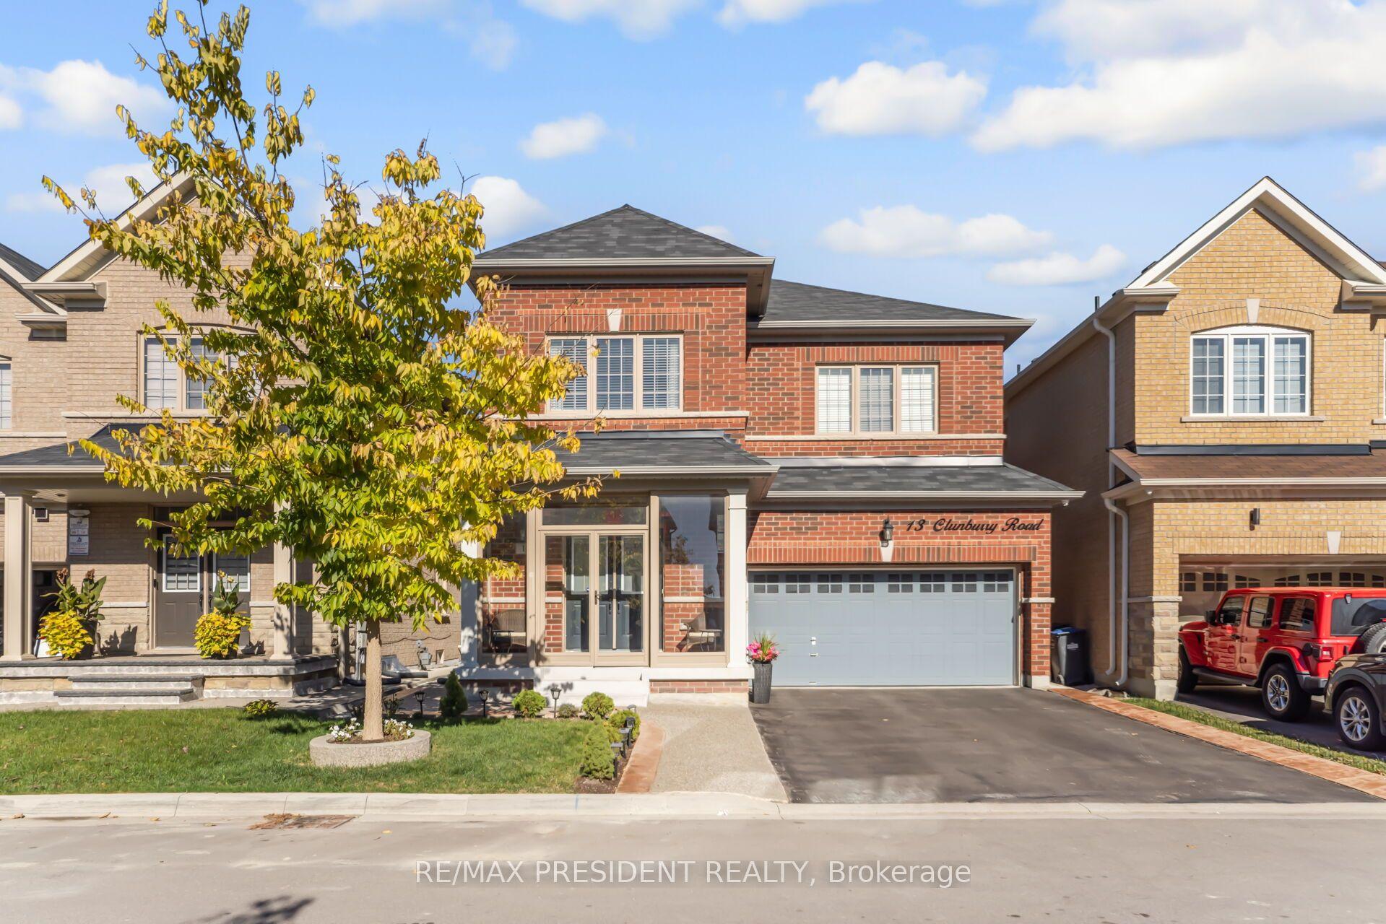
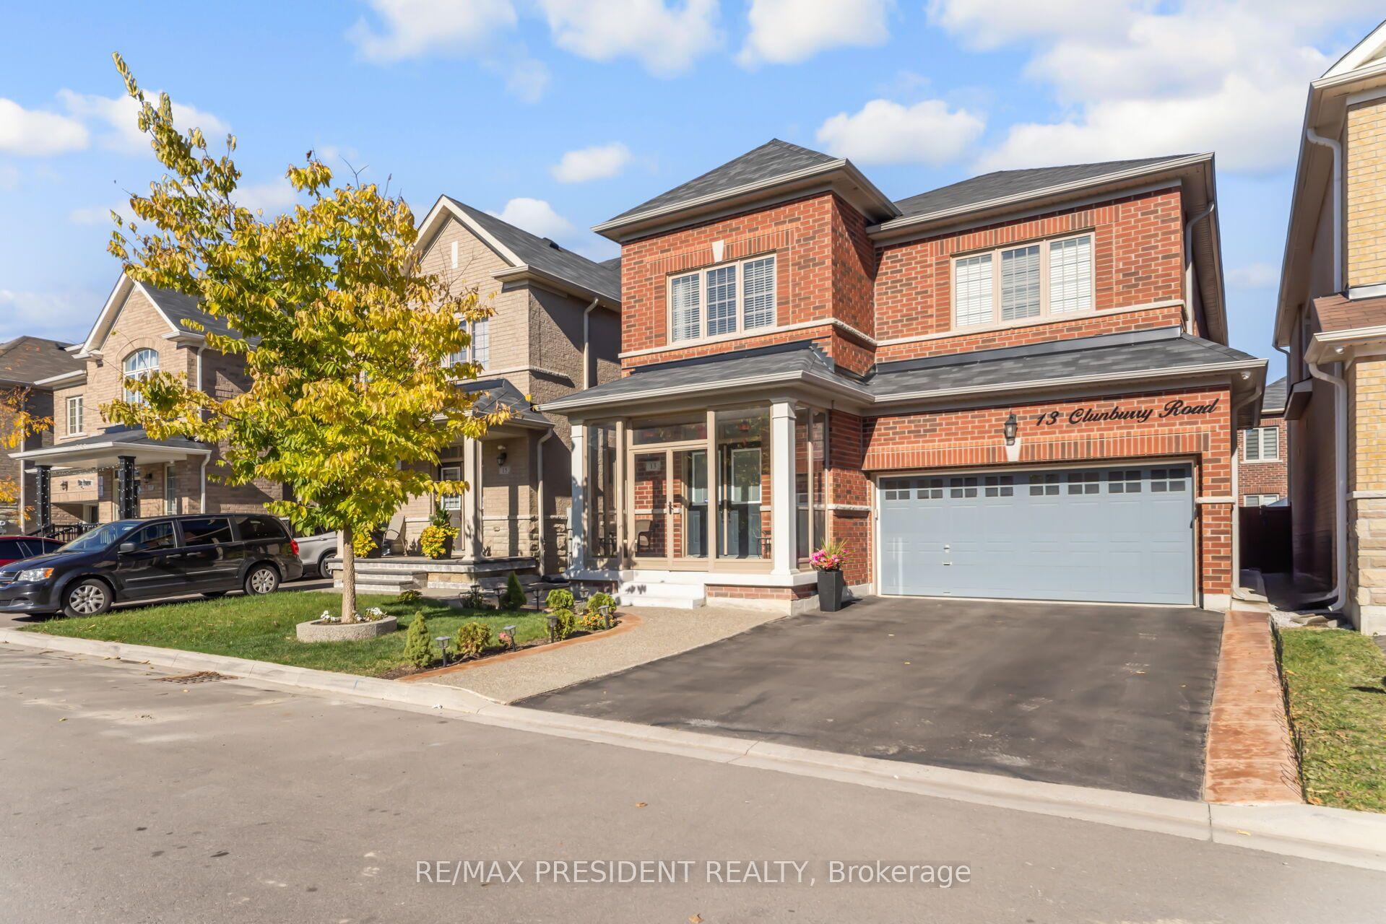
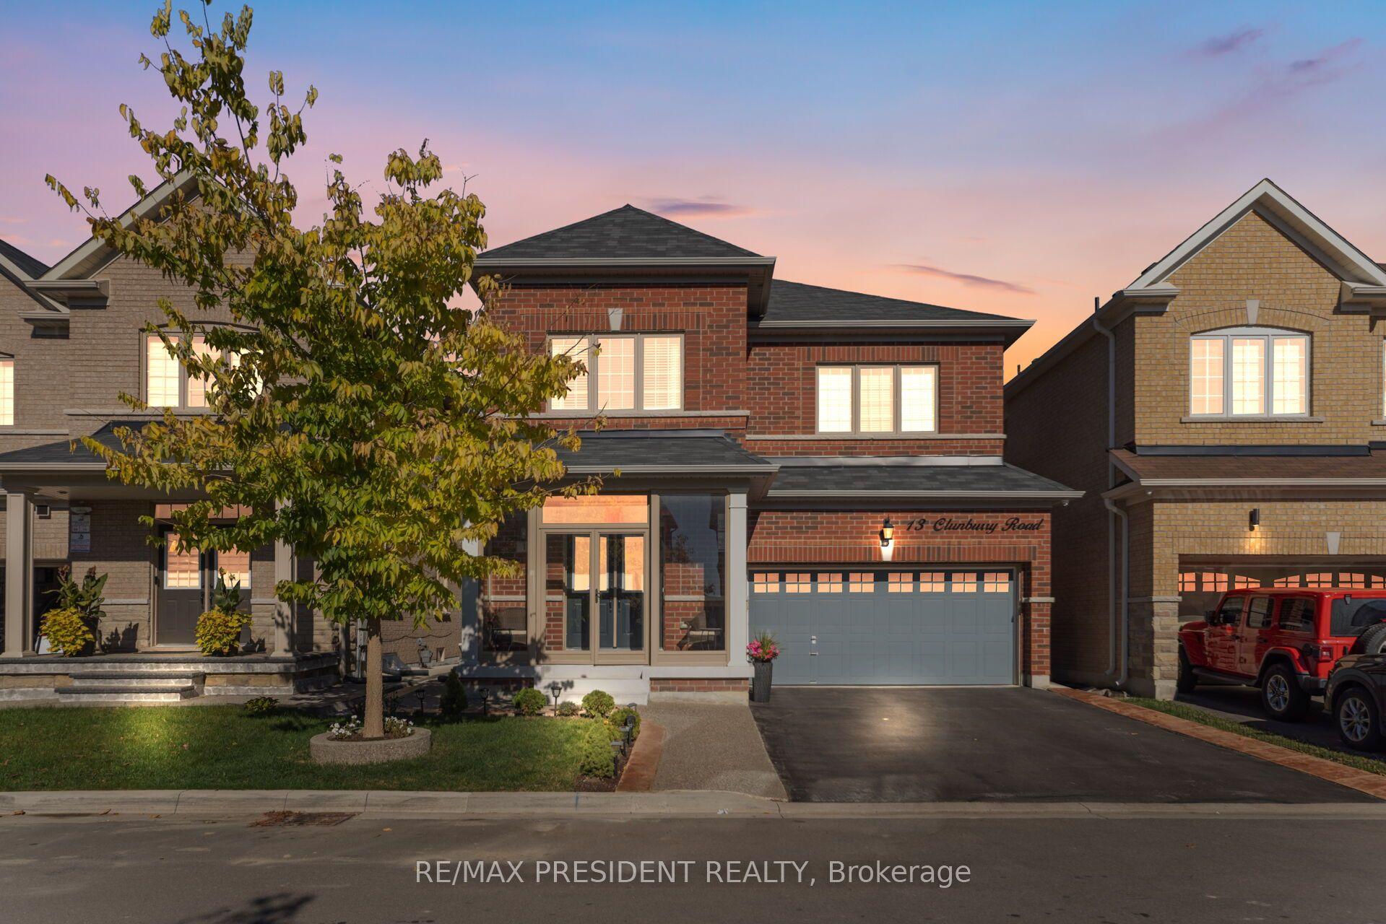
13 Clunburry Road, Brampton, ON L7A 5B4

Brampton, ON

Brampton, ON

$1,449,000
4 bed 4 bath 2500-3000 sqft
Selling
Added 2 weeks ago
1 View
Overview
Bedrooms: 4
Bathrooms: 4
Square: 2500-3000 sqft
MLS Number: W13068590
Listing Brokerage: RE/MAX PRESIDENT REALTY
Listed On: May 1, 2026 (180 days ago)
Last Updated: May 2, 2026 (179 days ago)

13 Clunburry Road, Brampton, ON L7A 5B4 - About this home

Come Check This Extraordinary 4 Bedrooms, 4 Bathroom **(3 Full Washrooms On 2nd Floor)** Double Garage Detached House. This Luxurious Property Perfectly Balances Elegance, Privacy & Convenience, Offering A Prime Location. Step Through The Grand Double-Door Entrance Into A Home Featuring 9' Ceilings, Creating A Spacious & Elegant Atmosphere. Freshly Painted With A Premium Finish! The Open-Concept Layout Includes A Combined Living, Dining & Family Room With A Cozy Fireplace Ideal For Both Entertaining And Relaxation. The Gourmet Kitchen Is A Chef's Dream, Boasting Custom Cabinetry, Premium Countertops, Built In Microwave Wall Oven & Top Of The Stainless Steel Appliances. Designed For Functionality And Style, This Space Is Perfect For Everyday Living And Hosting Guests. Flooded With Pot Lights, And Abundant Natural Light. The second Floor Offers 4 Spacious Bedrooms, Including Two Master Bedrooms And A Jack & Jill Setup. Including A Luxurious Primary Suite With A Spa-Like Ensuite & Walk-In Closet. A Convenient Second-Floor Laundry Room Adds To The Home's Practicality. Outside, Enjoy A Professionally Landscaped Front Driveway And A Concrete Backyard For Easy Maintenance. The Home Offers Open Spaces With Premium Finishes, Custom Window Covering, A Thoughtfully Designed Layout, Among Many Other Impressive Features. Don't Miss This Show Stopper!!
This Detached located at 13 Clunburry Road, Brampton, ON L7A 5B4 is currently for sale and has been available at Kash Invest for 180 days. This property, in the city of Brampton and Northwest Brampton neighborhood, is listed at $1,449,000 with an estimated mortgage of $6,777* per month. It has an area of 38x90 sqft with 4 beds and 4 BR. Waterfront Communities C1, Weston and Bradford are nearby neighbourhoods.

Upcoming Open Houses

Schedule a Private Tour
Amenities and features
  • Auto Garage Door Remote
  • Other
  • Paved Yard
  • Privacy
  • Porch Enclosed
  • None
Facts and Features
Property
Status: Active
Property Type: Residential Freehold
Property Sub Type: Detached
Transaction Type: For Sale
Style: 2-Storey
Area: Peel
Community: Northwest Brampton
Occupant Type: Owner
Possession Type: Flexible
Cross Street: Chinguacousy Rd & Clockwork Dr
Listed On: 2026-05-01
Last Modified: 2026-05-02
MLS Number: W13068590
Listing Brokerage: RE/MAX PRESIDENT REALTY
Inside
Air Conditioning: Central Air
Bedrooms: 4
Total Bathrooms: 4
Heating: Forced Air / Gas
Fireplaces Total: 1
Interior Features: Auto Garage Door Remote, Other
Building
Kitchens Total: 1
Basement: Separate Entrance
Foundation: Concrete
Roof: Asphalt Shingle
Construction: Brick
Living Area Range: 2500-3000
HST Application: Included In
Parking
Garage Type: Attached
Parking Features: Private Double
Parking Spaces (Driveway): 4
Parking Total: 6
Covered Spaces: 2
Financial
Tax Annual Amount: 7311.93
Tax Year: 2025
Tax Legal Description: LOT 100, PLAN 43M2058 SUBJECT TO AN EASEMENT FOR ENTRY AS IN PR3425279 TOGETHER WITH AN EASEMENT OVER PART LOT 101 PLAN 43M2058 PART 21 PLAN 43R38820 AS IN PR3515941 SUBJECT TO AN EASEMENT OVER PART 20 PLAN 43R38820 IN FAVOUR OF LOT 101 PLAN 43M2058
Land
Frontage: 38
Lot Depth: 90
Lot Size Units: Feet
Frontage Type: West
Directions: Chinguacousy Rd & Clockwork Dr
Sewer: Sewer
Parcel Number: 143654130
Roll Number: 211006000129560
Cross Street: Chinguacousy Rd & Clockwork Dr
Commercial General
Contract Status: Available
List AOR: Toronto Regional Real Estate Board
Showing Requirements: Go Direct
Latest Properties

The Most Recent Estate

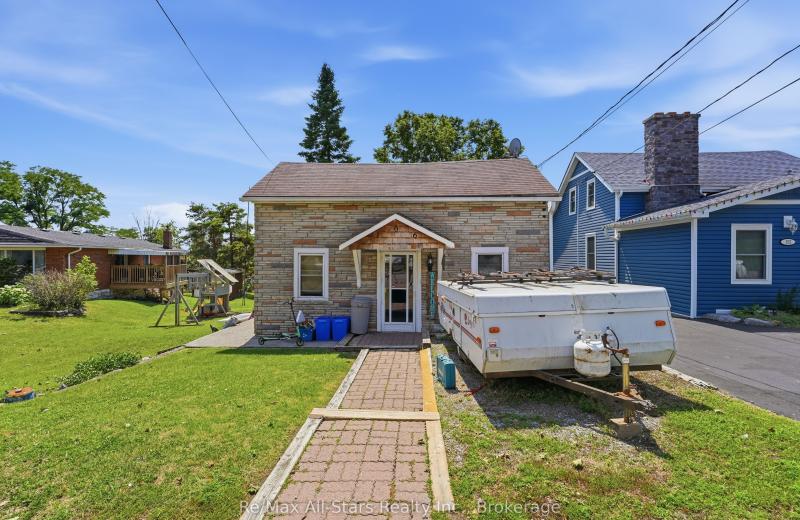
106 Bond Street E, Kawartha Lakes, ON K0M 1N0
For Sale
3 minutes
$250,000
3 bed • 2 bath • 700-1100 sqft • 1 parking
Lot: 50.1 x 192 ft (0.22 ac) • 100+ Years Old
MLS® X13614054 • Re/Max All-Stars Realty Inc.
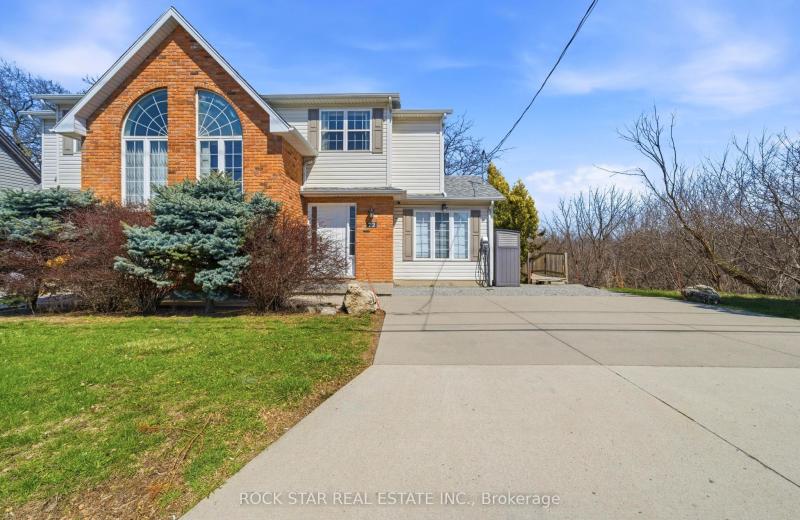
72 Martindale Road, St. Catharines, ON L2S 2Y3
For Sale
7 minutes
$614,900
2+1 bed • 3 bath • 1100-1500 sqft • 2 parking
Lot: 40.01 x 100.2 ft • 16-30 Years Old
MLS® X14116790 • ROCK STAR REAL ESTATE INC.
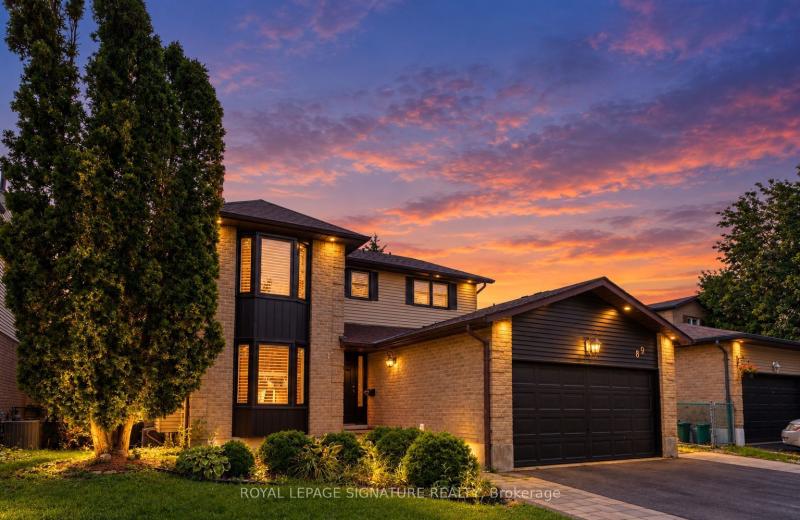
89 Batson Drive, Aurora, ON L4G 3R2
For Sale
7 minutes
$1,199,000
4+2 bed • 4 bath • 2000-2500 sqft • 6 parking
Lot: 54.39 x 100.07 ft
MLS® N14116784 • ROYAL LEPAGE SIGNATURE REALTY
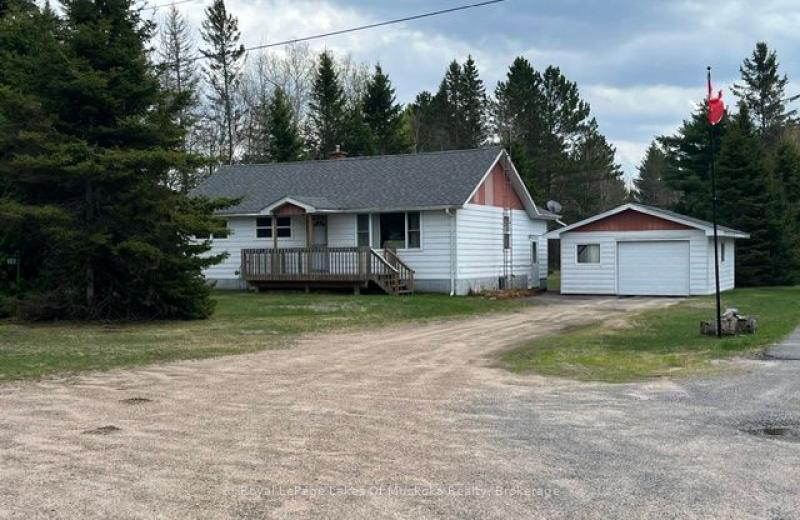
161 Forest Lake Road, Sundridge, ON P0A 1Z0
For Sale
7 minutes
$424,900
3 bed • 1 bath • 1100-1500 sqft • 9 parking
Lot: 110.67 x 187.05 ft (0.36 ac) • 51-99 Years Old
MLS® X14116776 • Royal LePage Lakes Of Muskoka...
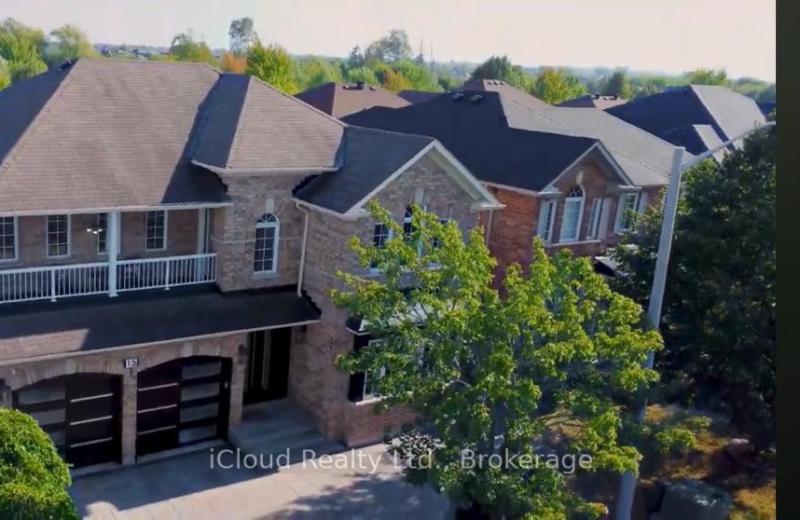
15 Nina Place, Brampton, ON L7A 2E4
For Sale
7 minutes
$1,250,000
5+1 bed • 4 bath • 3000-3500 sqft • 6 parking
Lot: 45.01 x 85.38 ft
MLS® W14116770 • iCloud Realty Ltd.
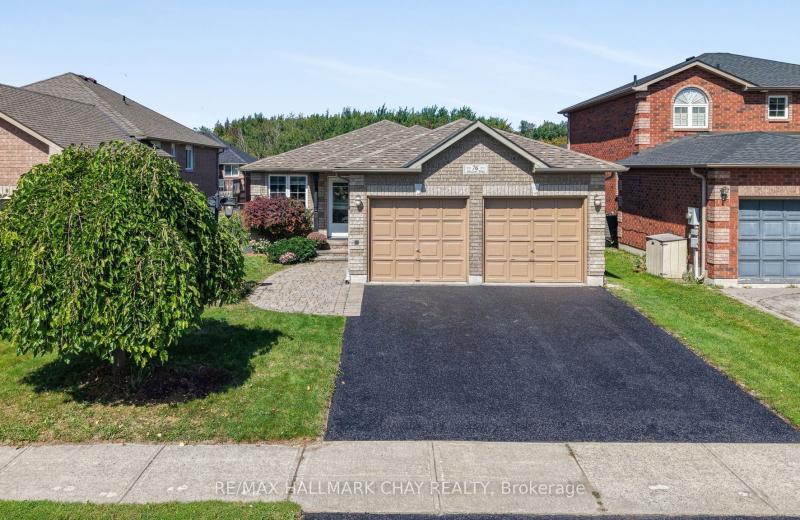
76 Shalom Way, Barrie, ON L4N 5Y3
For Sale
7 minutes
$759,900
2+2 bed • 3 bath • 1100-1500 sqft • 4 parking
Lot: 42.98 x 109.91 ft
MLS® S14116768 • RE/MAX HALLMARK CHAY REALTY
134 MUIRLAND Crescent, Brampton, ON L6X 4G1
For Sale
7 minutes
$970,000
4+2 bed • 4 bath • 2000-2500 sqft • 6 parking
Lot: 21.69 x 100.13 ft
MLS® W14116760 • HOMELIFE/DIAMONDS REALTY INC.
260 Elmwood Street, Kingston, ON K7M 2Y8
For Sale
7 minutes
$499,900
2+1 bed • 2 bath • 700-1100 sqft • 3 parking
Lot: 50.13 x 160 ft • 51-99 Years Old
MLS® X14116756 • ROYAL LEPAGE PROALLIANCE REALT...

FAQs About 13 Clunburry Road, Brampton, ON L7A 5B4, Brampton


13 Clunburry Road, Brampton, ON L7A 5B4 is a residential freehold, detached development located at 13 Clunburry Road, Brampton, ON L7A 5B4.

13 Clunburry Road, Brampton, ON L7A 5B4 offers a wide array of amenities including Auto Garage Door Remote, Other, Paved Yard, Privacy, Porch Enclosed, None.

Ask About this Home

Your experience on this site will be improved by allowing cookies.