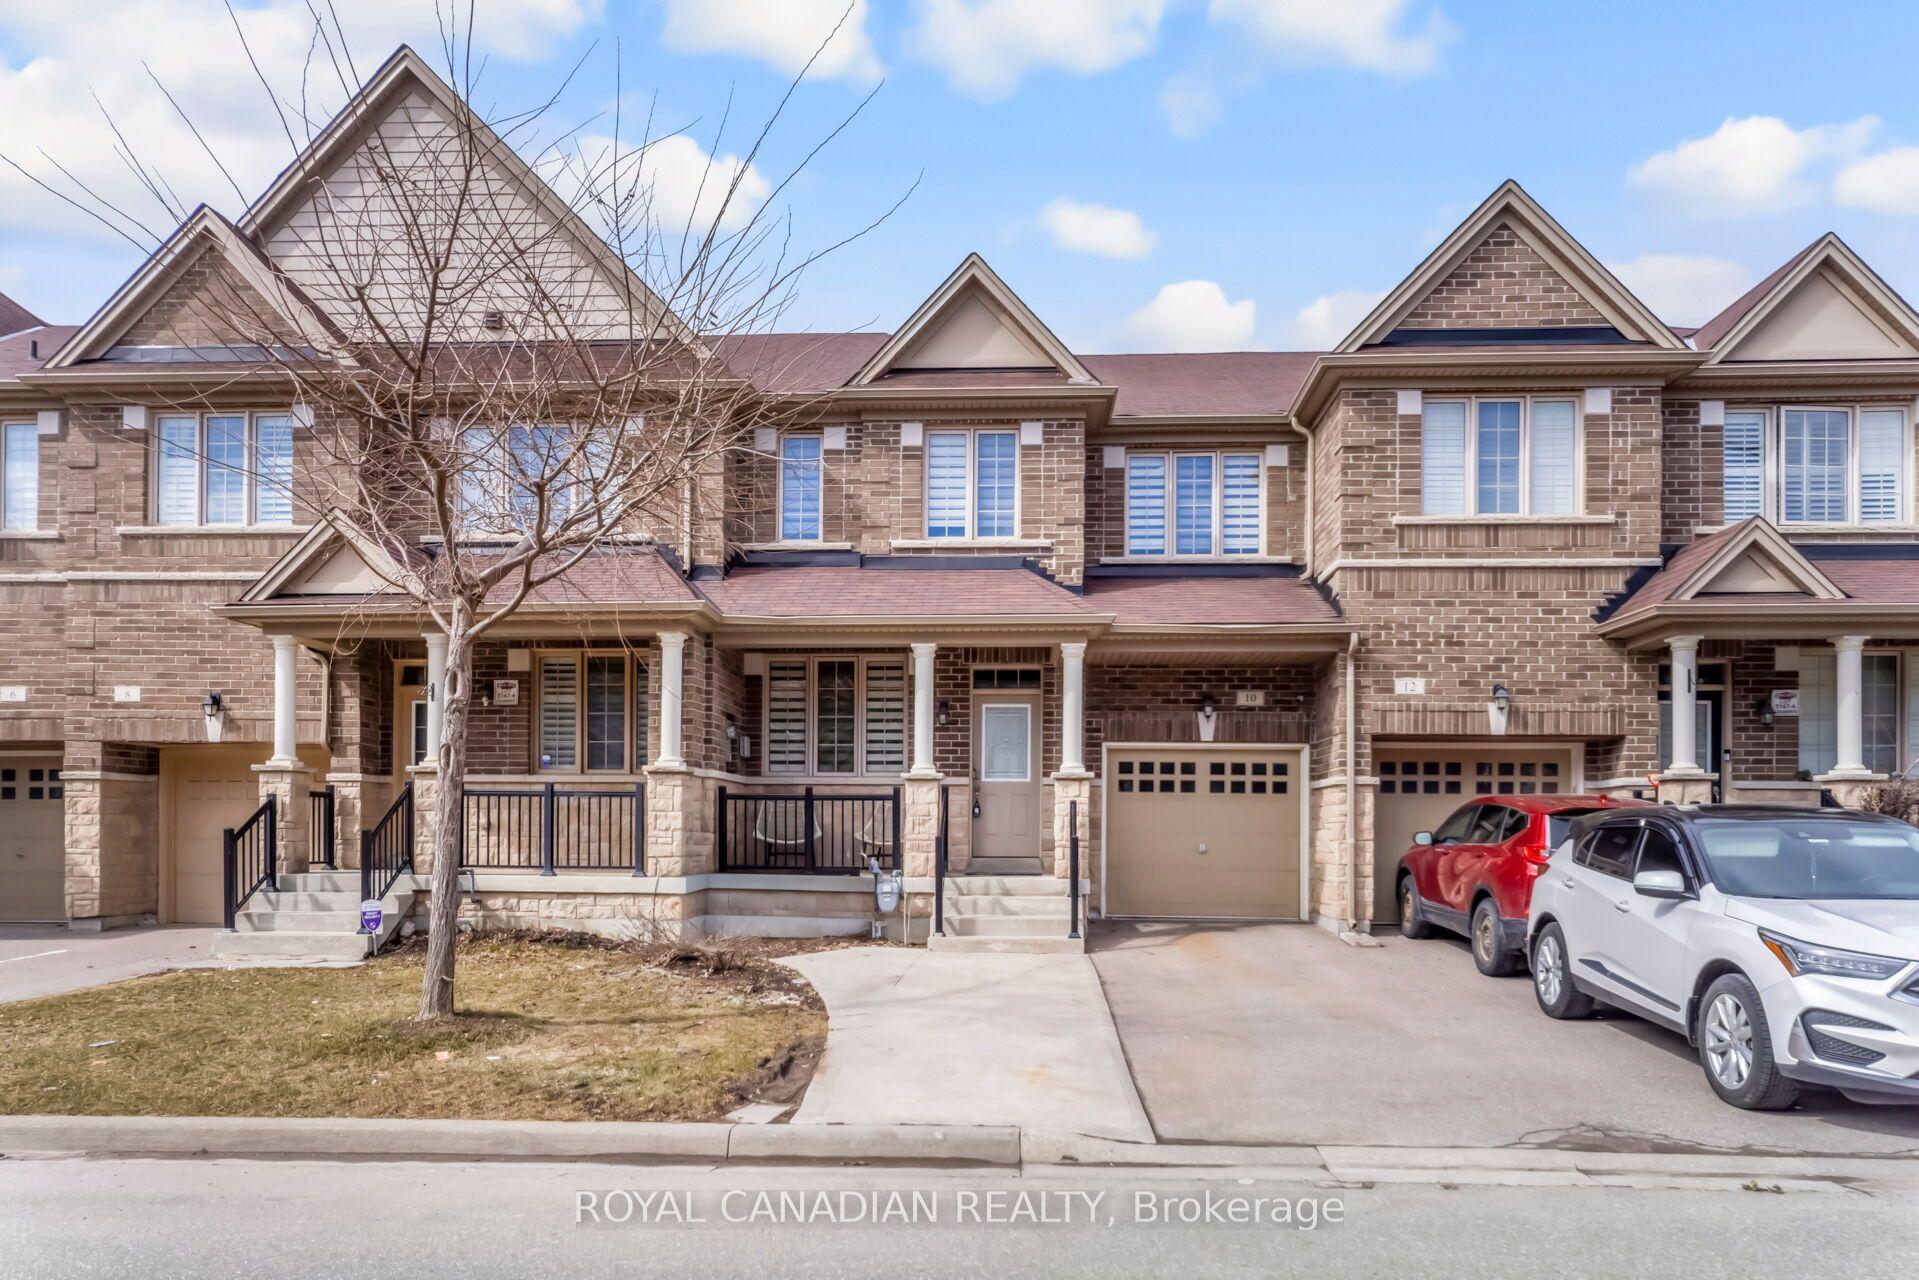
10 Yellowknife Road, Brampton, ON L6R 3X3

Brampton, ON

Brampton, ON

$919,000
5 bed 4 bath 1500-2000 sqft
Selling
Added 2 weeks ago
1 View
Overview
Bedrooms: 5
Bathrooms: 4
Square: 1500-2000 sqft
MLS Number: W12884050
Listing Brokerage: ROYAL CANADIAN REALTY
Listed On: Mar 14, 2026 (228 days ago)
Last Updated: Mar 14, 2026 (228 days ago)

10 Yellowknife Road, Brampton, ON L6R 3X3 - About this home

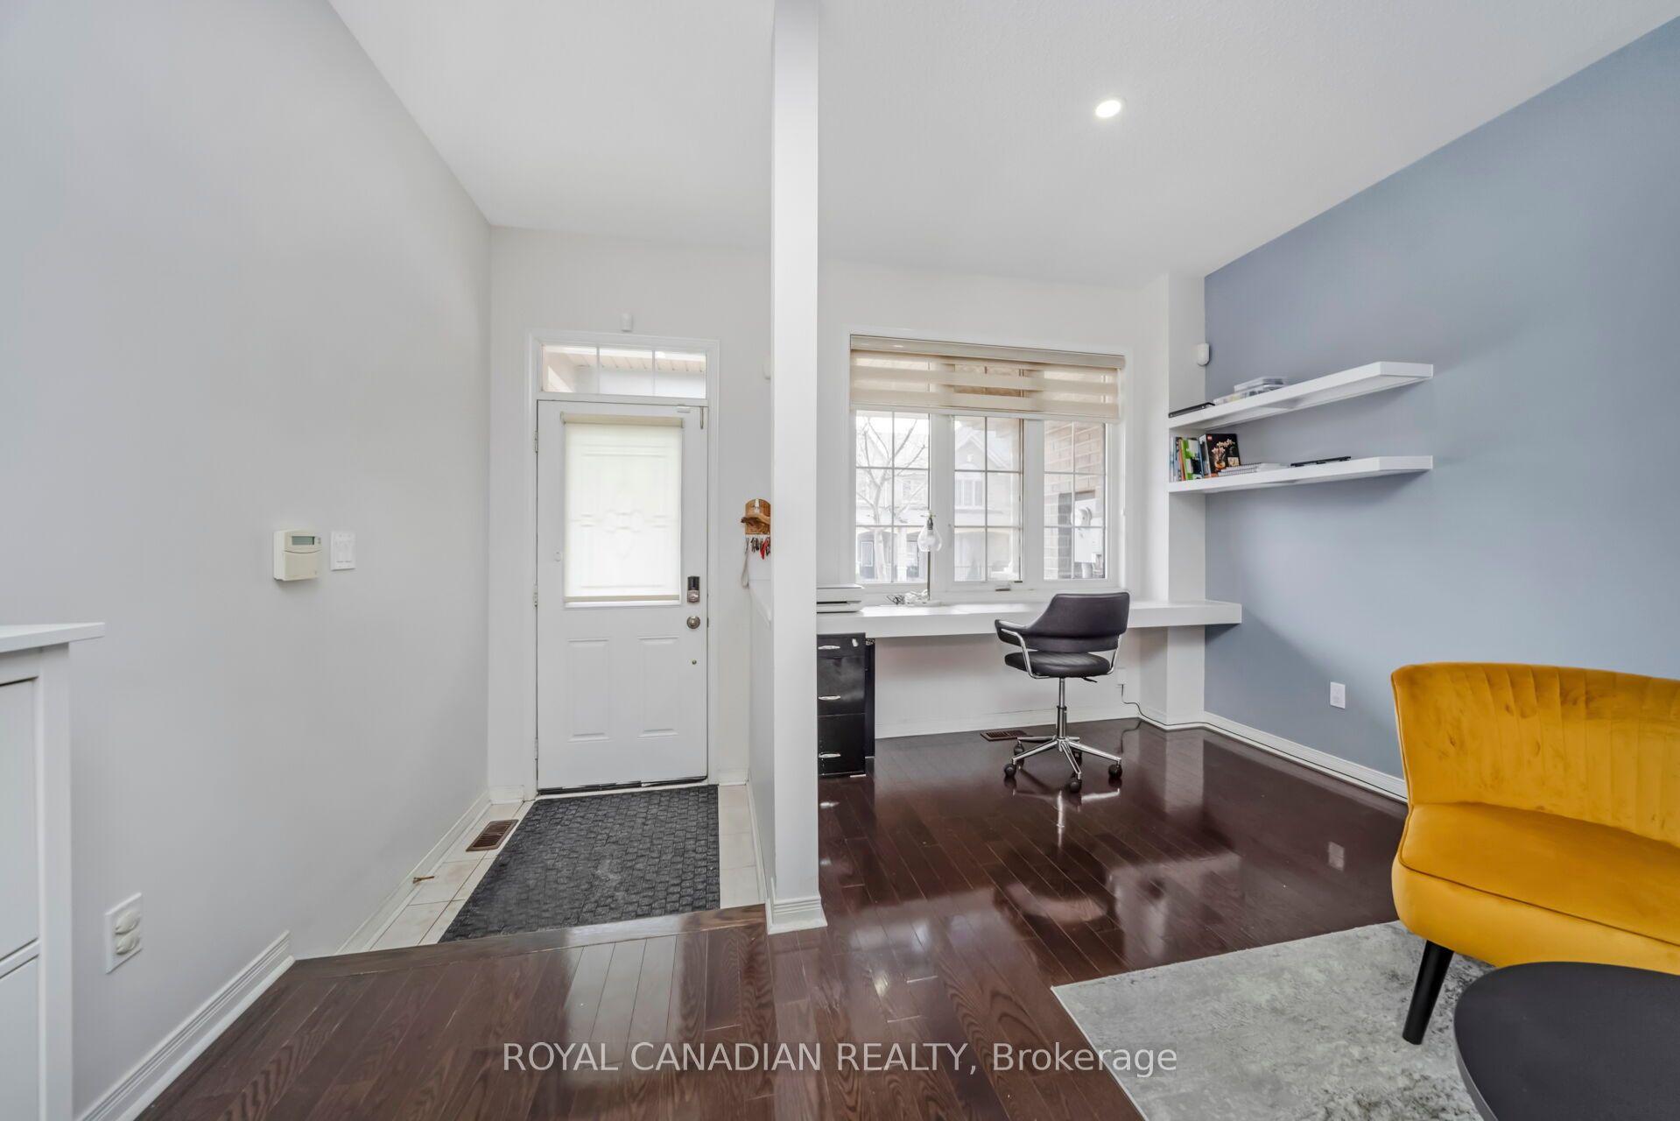
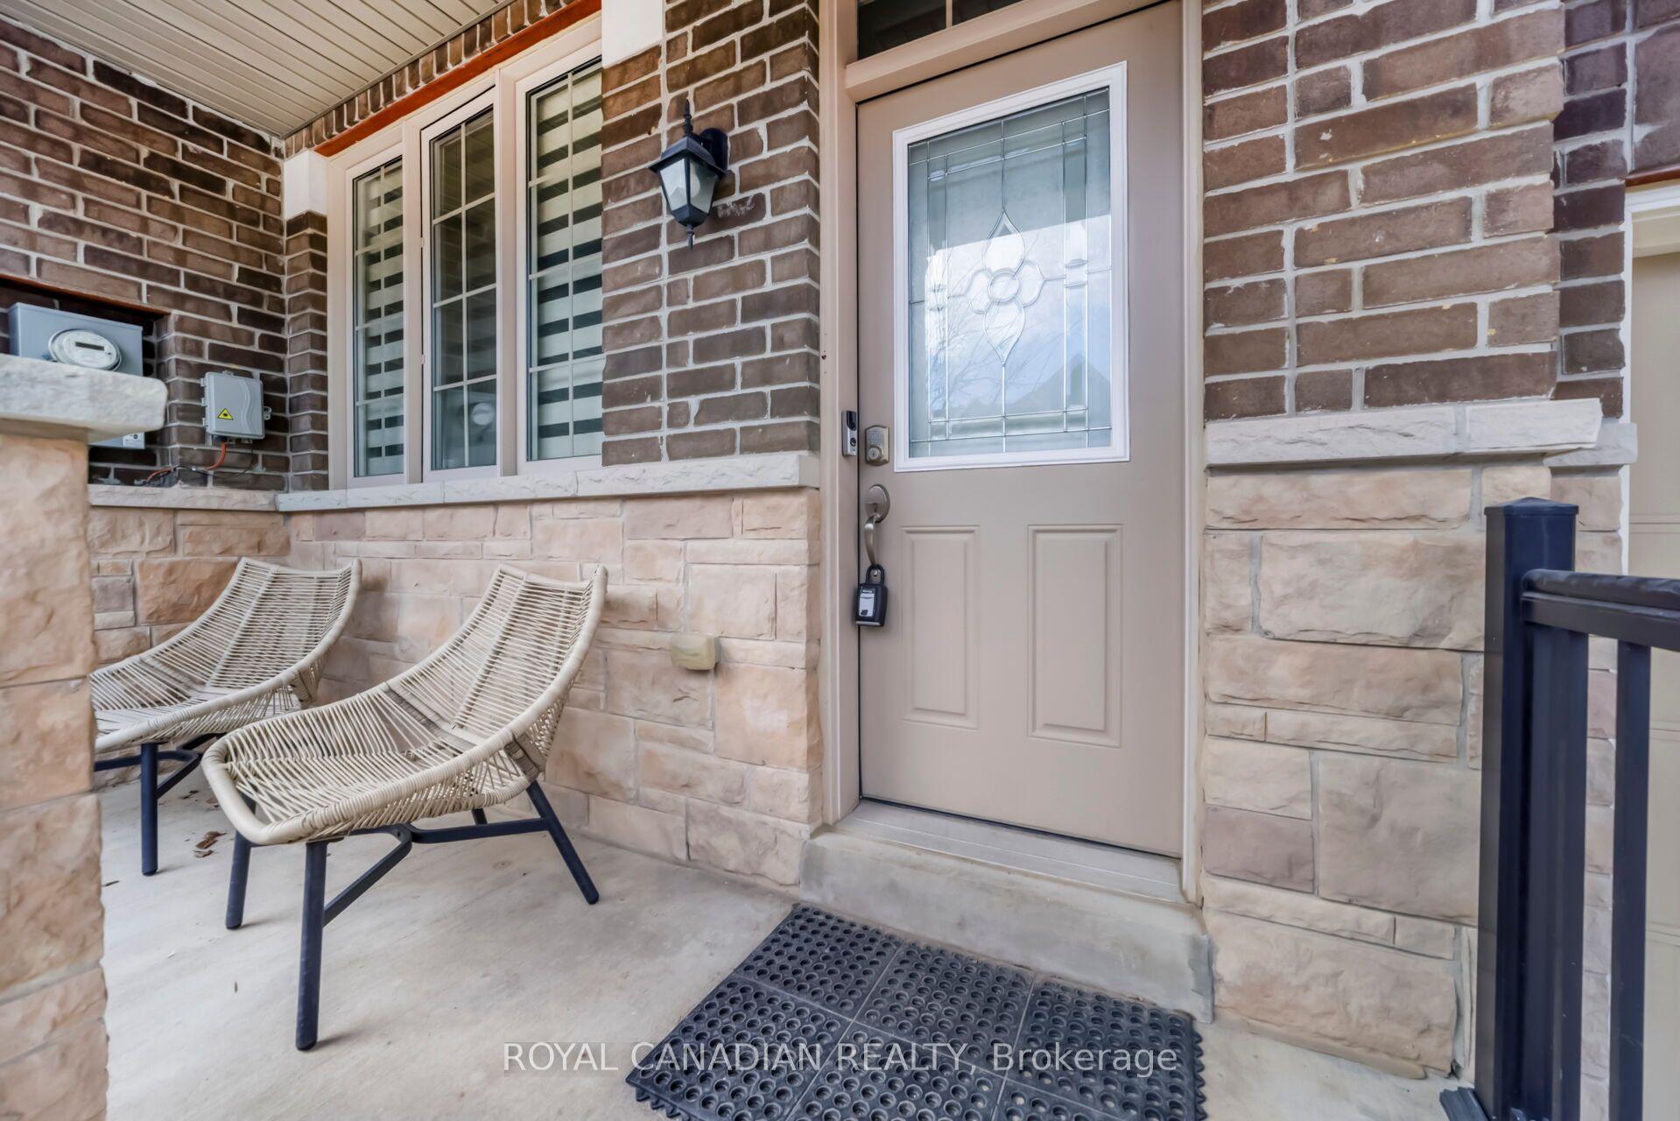
Beautiful Freehold Townhome with Finished Basement total living space (Approx 1900). The main floor has hardwood flooring and 9-ft ceilings, making the home bright and spacious. The kitchen has granite countertops, a backsplash, and a breakfast area with a walk-out to the backyard. The family room has a cozy fireplace, perfect for relaxing. There is a hardwood staircase with spindles leading to the upper floor. The home features 4+1 bedrooms, 3+1 washrooms, and 1+1 kitchens. A great home for families in a nice and convenient location. Property features two separate laundry areas - one located in the basement and the other on the upper floor.
This Att/Row/Townhouse located at 10 Yellowknife Road, Brampton, ON L6R 3X3 is currently for sale and has been available at Kash Invest for 228 days. This property, in the city of Brampton and Sandringham-Wellington neighborhood, is listed at $919,000 with an estimated mortgage of $4,298* per month. It has an area of 24.61x90.22 sqft with 4+1 beds and 4 BR. Waterfront Communities C1, Weston and Bradford are nearby neighbourhoods.

Upcoming Open Houses

Schedule a Private Tour
Amenities and features
  • Carpet Free
  • None
Facts and Features
Property
Status: Active
Property Type: Residential Freehold
Property Sub Type: Att/Row/Townhouse
Transaction Type: For Sale
Style: 2-Storey
Approximate Age: 0-5
Area: Peel
Community: Sandringham-Wellington
Occupant Type: Owner
Possession Type: Flexible
Cross Street: Dixie Rd & Mayfield Rd
Listed On: 2026-03-14
Last Modified: 2026-03-14
MLS Number: W12884050
Listing Brokerage: ROYAL CANADIAN REALTY
Inside
Air Conditioning: Central Air
Bedrooms: 5
Total Bathrooms: 4
Heating: Forced Air / Other
Fireplaces Total: 1
Interior Features: Carpet Free
Building
Kitchens Total: 2
Basement: Finished
Foundation: Concrete
Roof: Asphalt Shingle
Construction: Brick
Living Area Range: 1500-2000
HST Application: Included In
Parking
Garage Type: Built-In
Parking Features: Private
Parking Spaces (Driveway): 2
Parking Total: 3
Covered Spaces: 1
Financial
Tax Annual Amount: 5799.11
Tax Year: 2025
Tax Legal Description: Lot T167-5 Plan 43M-1946
Land
Frontage: 24.61
Lot Depth: 90.22
Lot Size Units: Feet
Frontage Type: North
Directions: Dixie Rd & Mayfield Rd
Sewer: Sewer
Parcel Number: 142250571
Roll Number: 211007000739851
Cross Street: Dixie Rd & Mayfield Rd
Commercial General
Contract Status: Available
List AOR: Toronto Regional Real Estate Board
Showing Requirements: Lockbox
Rooms
Room Level Dimensions
Kitchen Main 2.56 x 3.35
Dining Room Main 4.05 x 5.18
Family Room Main 3.6 x 4.27
Living Room Main 3.6 x 4.27
Laundry Main
Primary Bedroom Second 3.66 x 6.4
Bedroom 2 Second 3.66 x 4.01
Bedroom 3 Second 3.05 x 3.66
Bedroom 4 Second 3.43 x 3.71
Laundry Basement 1.6 x 2.31
Latest Properties

The Most Recent Estate

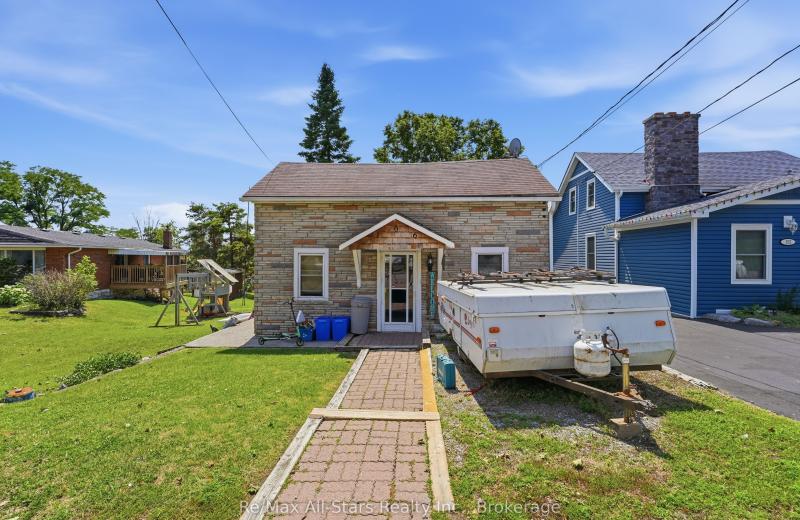
106 Bond Street E, Kawartha Lakes, ON K0M 1N0
For Sale
3 minutes
$250,000
3 bed • 2 bath • 700-1100 sqft • 1 parking
Lot: 50.1 x 192 ft (0.22 ac) • 100+ Years Old
MLS® X13614054 • Re/Max All-Stars Realty Inc.
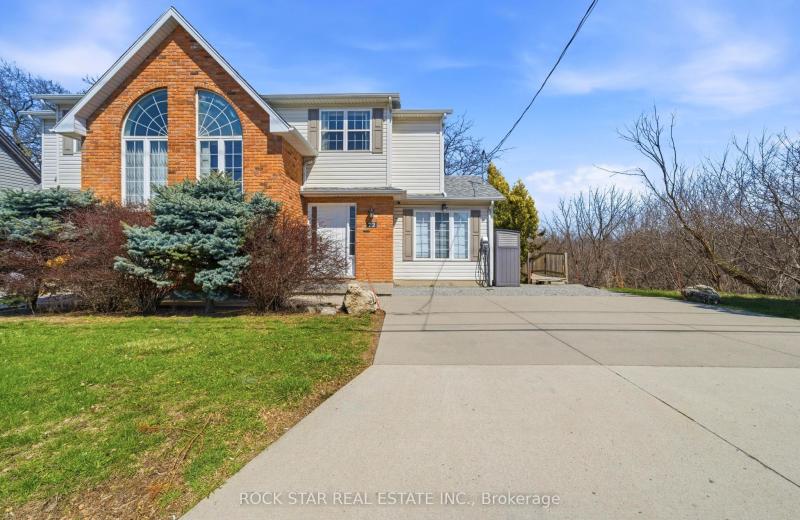
72 Martindale Road, St. Catharines, ON L2S 2Y3
For Sale
7 minutes
$614,900
2+1 bed • 3 bath • 1100-1500 sqft • 2 parking
Lot: 40.01 x 100.2 ft • 16-30 Years Old
MLS® X14116790 • ROCK STAR REAL ESTATE INC.
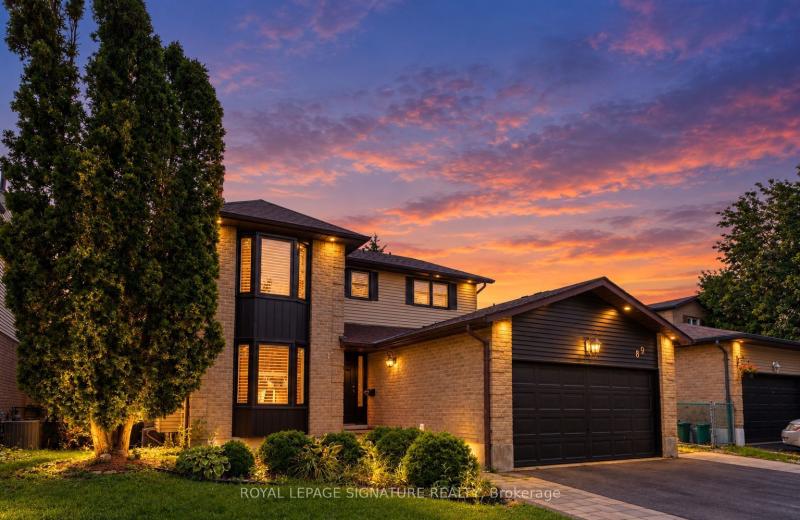
89 Batson Drive, Aurora, ON L4G 3R2
For Sale
7 minutes
$1,199,000
4+2 bed • 4 bath • 2000-2500 sqft • 6 parking
Lot: 54.39 x 100.07 ft
MLS® N14116784 • ROYAL LEPAGE SIGNATURE REALTY
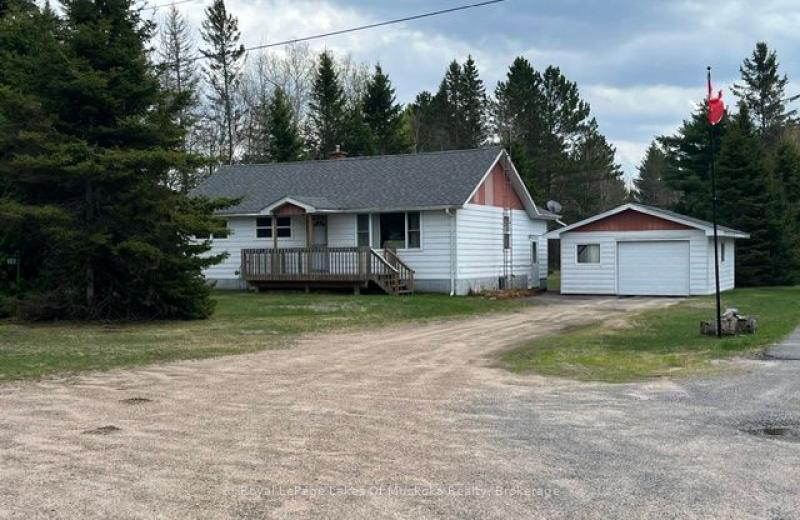
161 Forest Lake Road, Sundridge, ON P0A 1Z0
For Sale
7 minutes
$424,900
3 bed • 1 bath • 1100-1500 sqft • 9 parking
Lot: 110.67 x 187.05 ft (0.36 ac) • 51-99 Years Old
MLS® X14116776 • Royal LePage Lakes Of Muskoka...
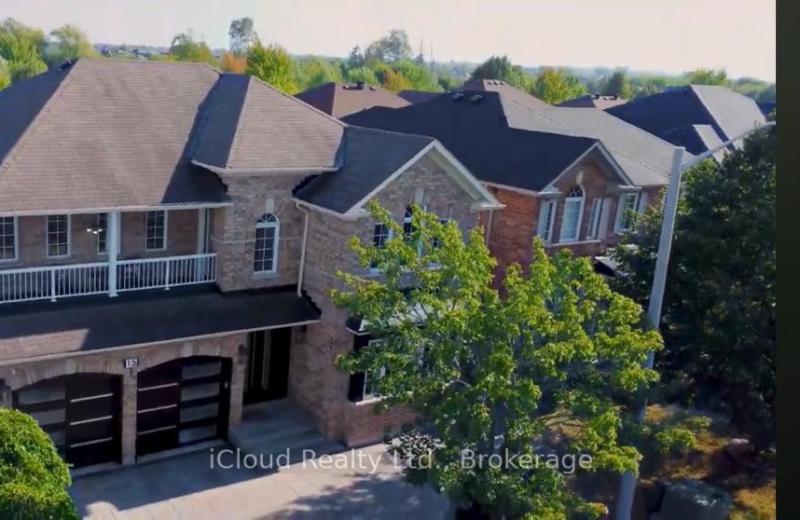
15 Nina Place, Brampton, ON L7A 2E4
For Sale
7 minutes
$1,250,000
5+1 bed • 4 bath • 3000-3500 sqft • 6 parking
Lot: 45.01 x 85.38 ft
MLS® W14116770 • iCloud Realty Ltd.
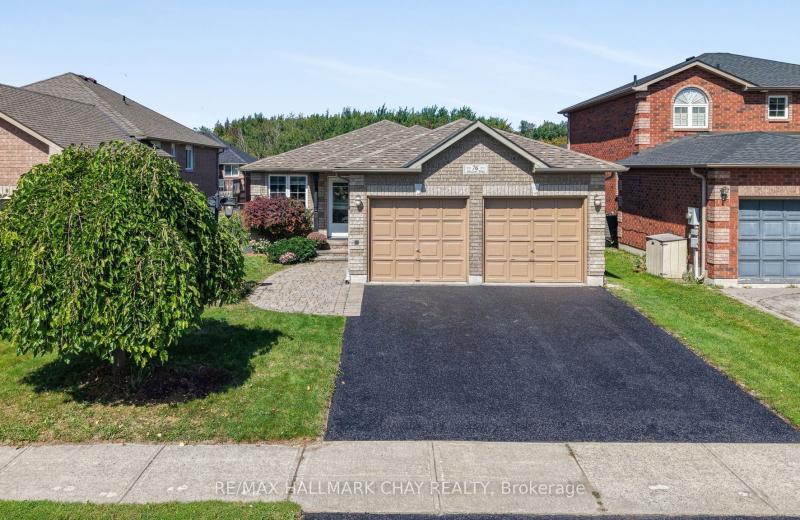
76 Shalom Way, Barrie, ON L4N 5Y3
For Sale
7 minutes
$759,900
2+2 bed • 3 bath • 1100-1500 sqft • 4 parking
Lot: 42.98 x 109.91 ft
MLS® S14116768 • RE/MAX HALLMARK CHAY REALTY
134 MUIRLAND Crescent, Brampton, ON L6X 4G1
For Sale
7 minutes
$970,000
4+2 bed • 4 bath • 2000-2500 sqft • 6 parking
Lot: 21.69 x 100.13 ft
MLS® W14116760 • HOMELIFE/DIAMONDS REALTY INC.
260 Elmwood Street, Kingston, ON K7M 2Y8
For Sale
7 minutes
$499,900
2+1 bed • 2 bath • 700-1100 sqft • 3 parking
Lot: 50.13 x 160 ft • 51-99 Years Old
MLS® X14116756 • ROYAL LEPAGE PROALLIANCE REALT...

FAQs About 10 Yellowknife Road, Brampton, ON L6R 3X3, Brampton


10 Yellowknife Road, Brampton, ON L6R 3X3 is a att/row/townhouse, residential freehold development located at 10 Yellowknife Road, Brampton, ON L6R 3X3.

10 Yellowknife Road, Brampton, ON L6R 3X3 offers a wide array of amenities including Carpet Free, None.

Ask About this Home

Your experience on this site will be improved by allowing cookies.