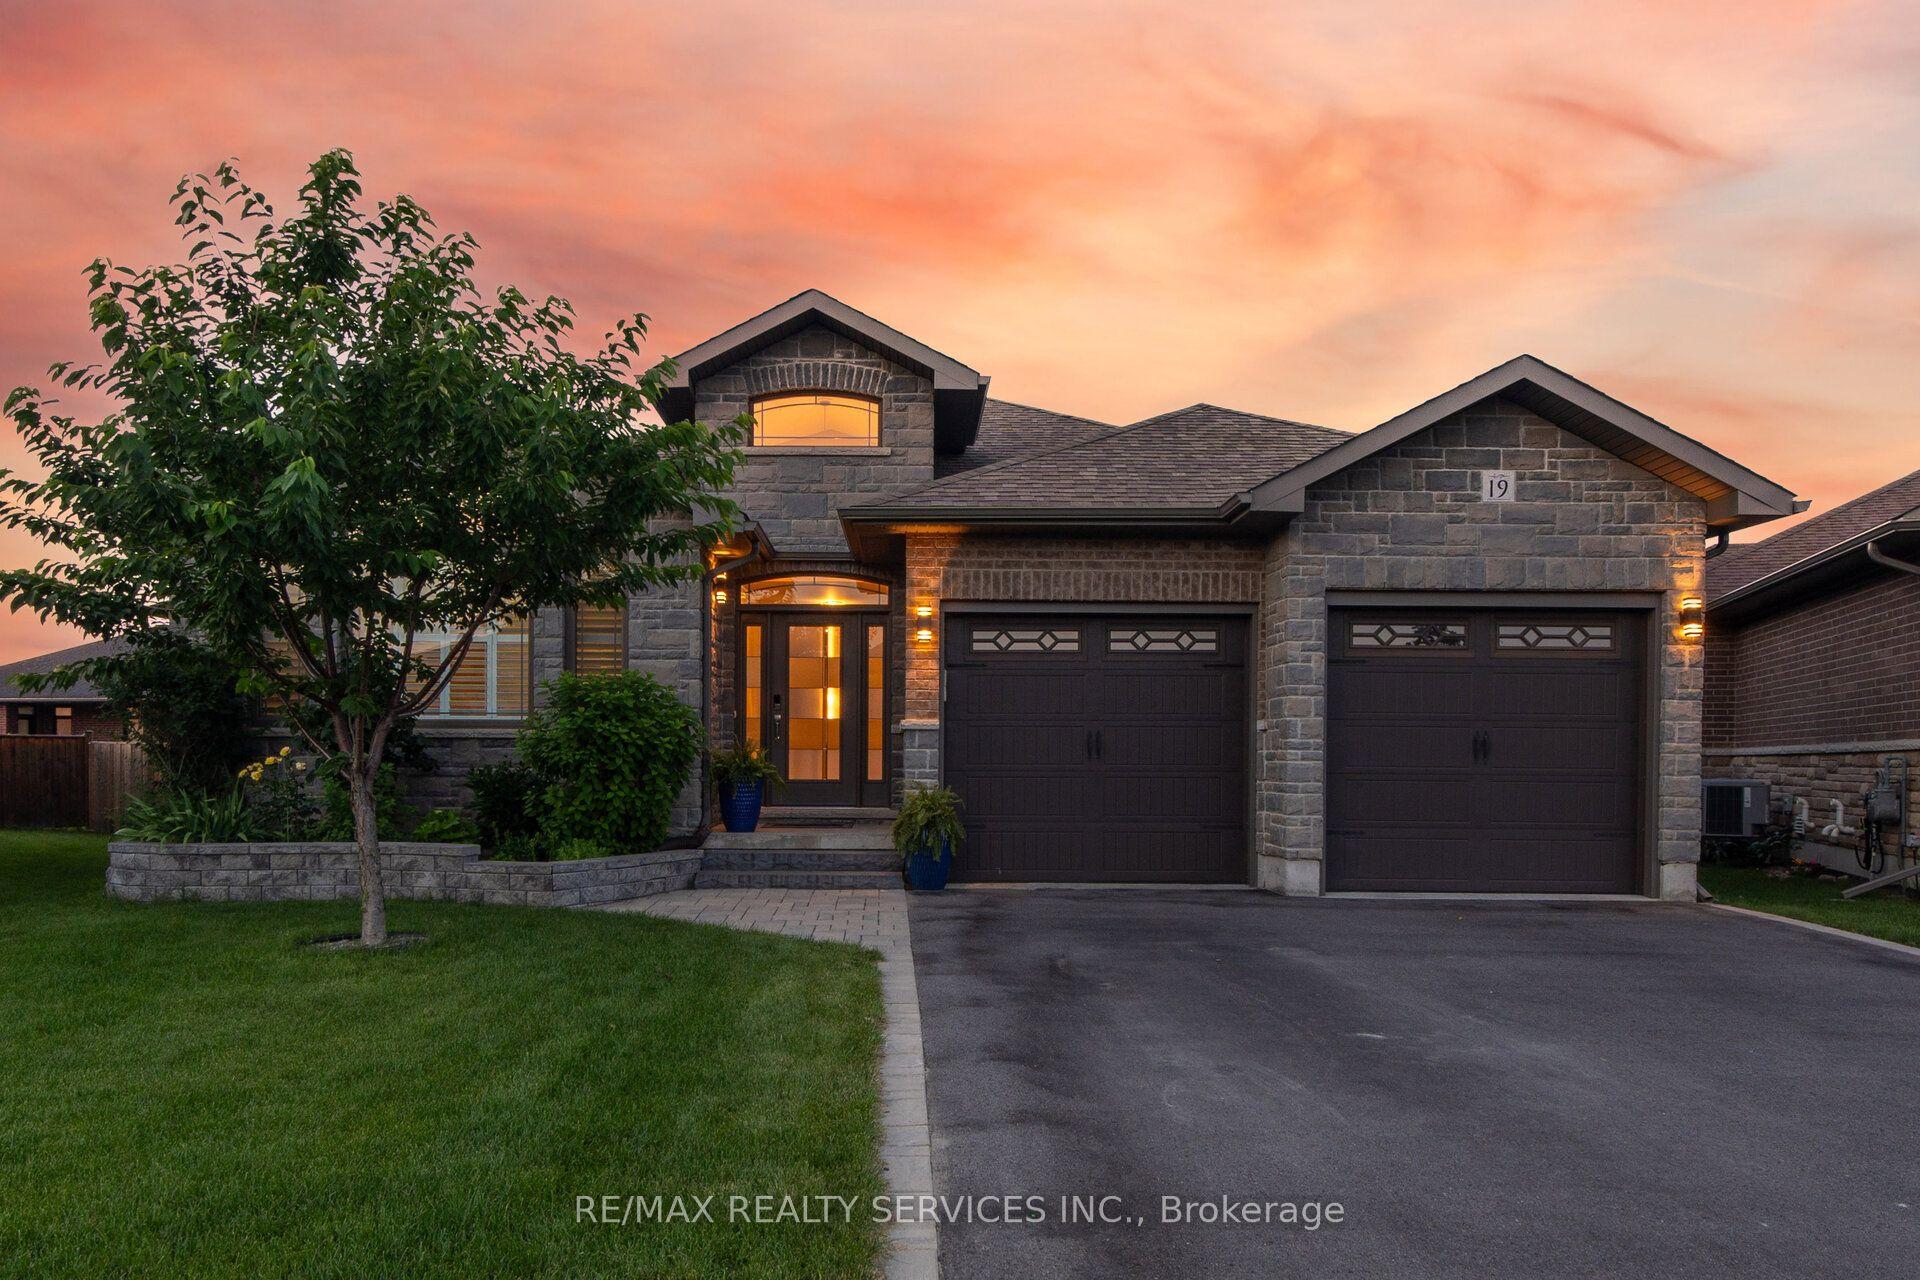
19 Charleston Court, Belleville, ON K8N 0H1

Belleville, ON

Belleville, ON

$888,888
5 bed 3 bath 2000-2500 sqft
Selling
Added 2 weeks ago
1 View
Overview
Bedrooms: 5
Bathrooms: 3
Square: 2000-2500 sqft
MLS Number: X13525934
Listing Brokerage: RE/MAX REALTY SERVICES INC.
Listed On: Jul 6, 2026 (114 days ago)
Last Updated: Sep 8, 2026 (50 days ago)

19 Charleston Court, Belleville, ON K8N 0H1 - About this home

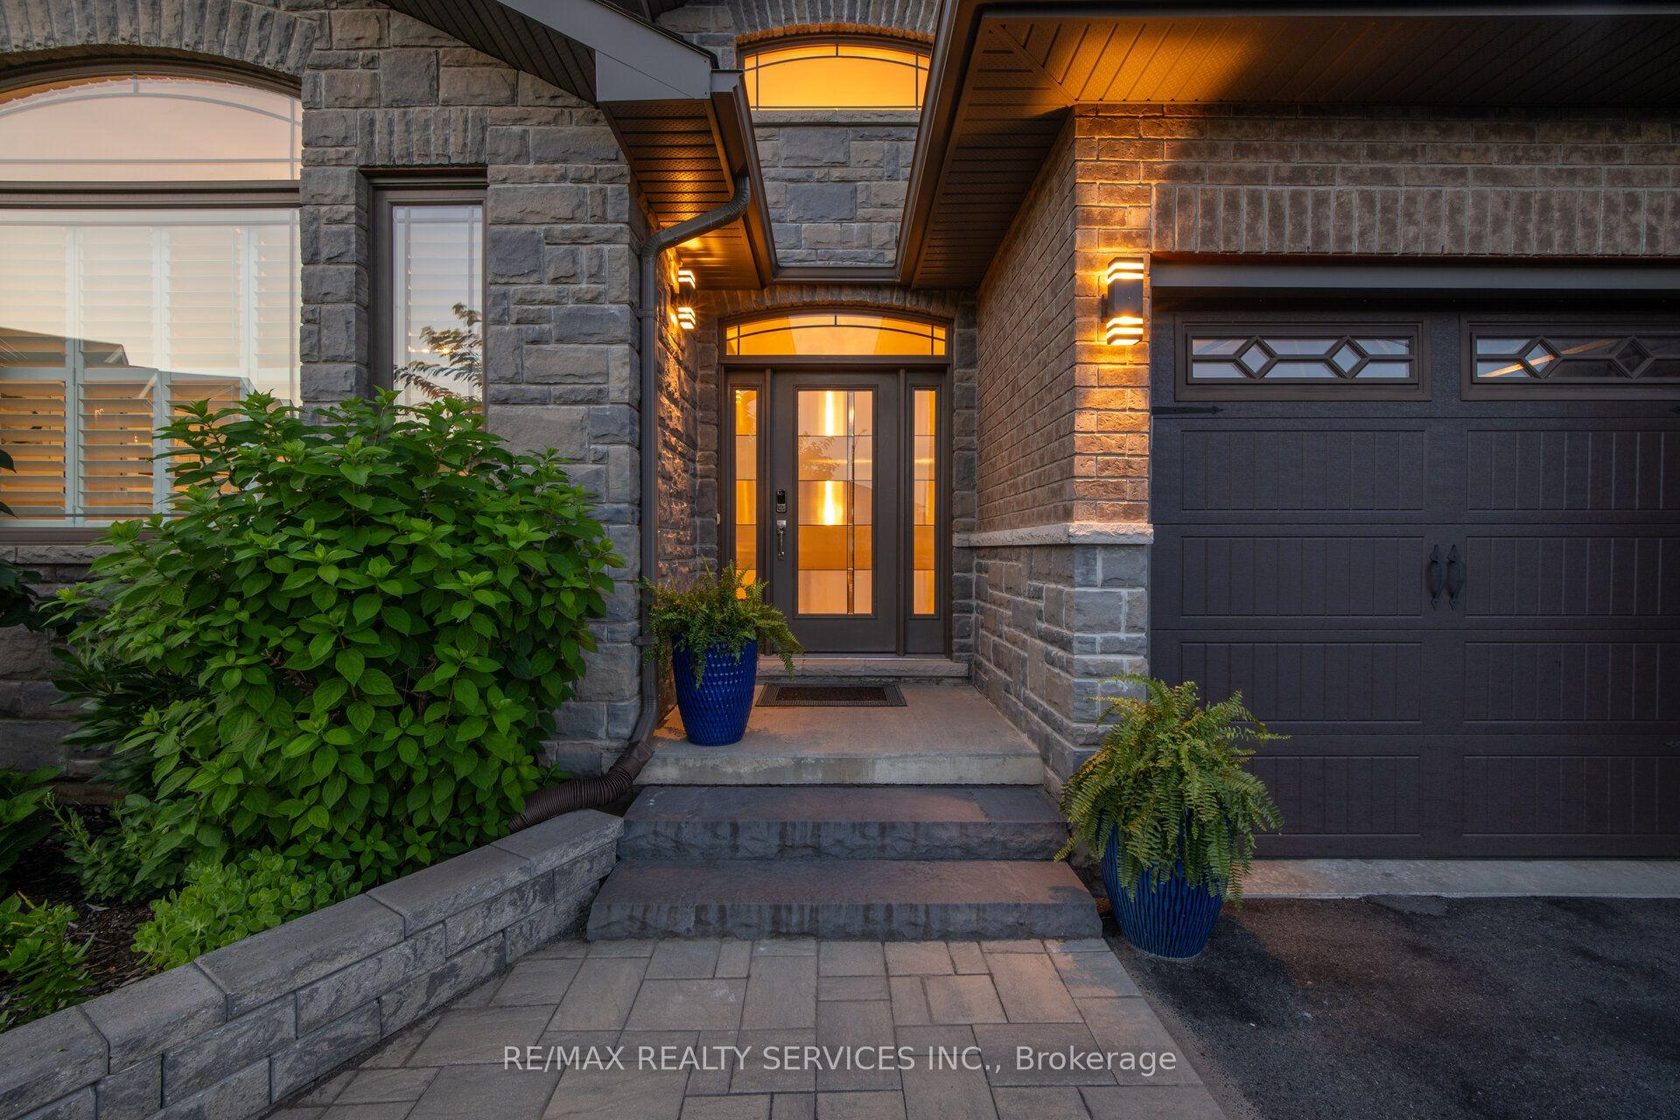
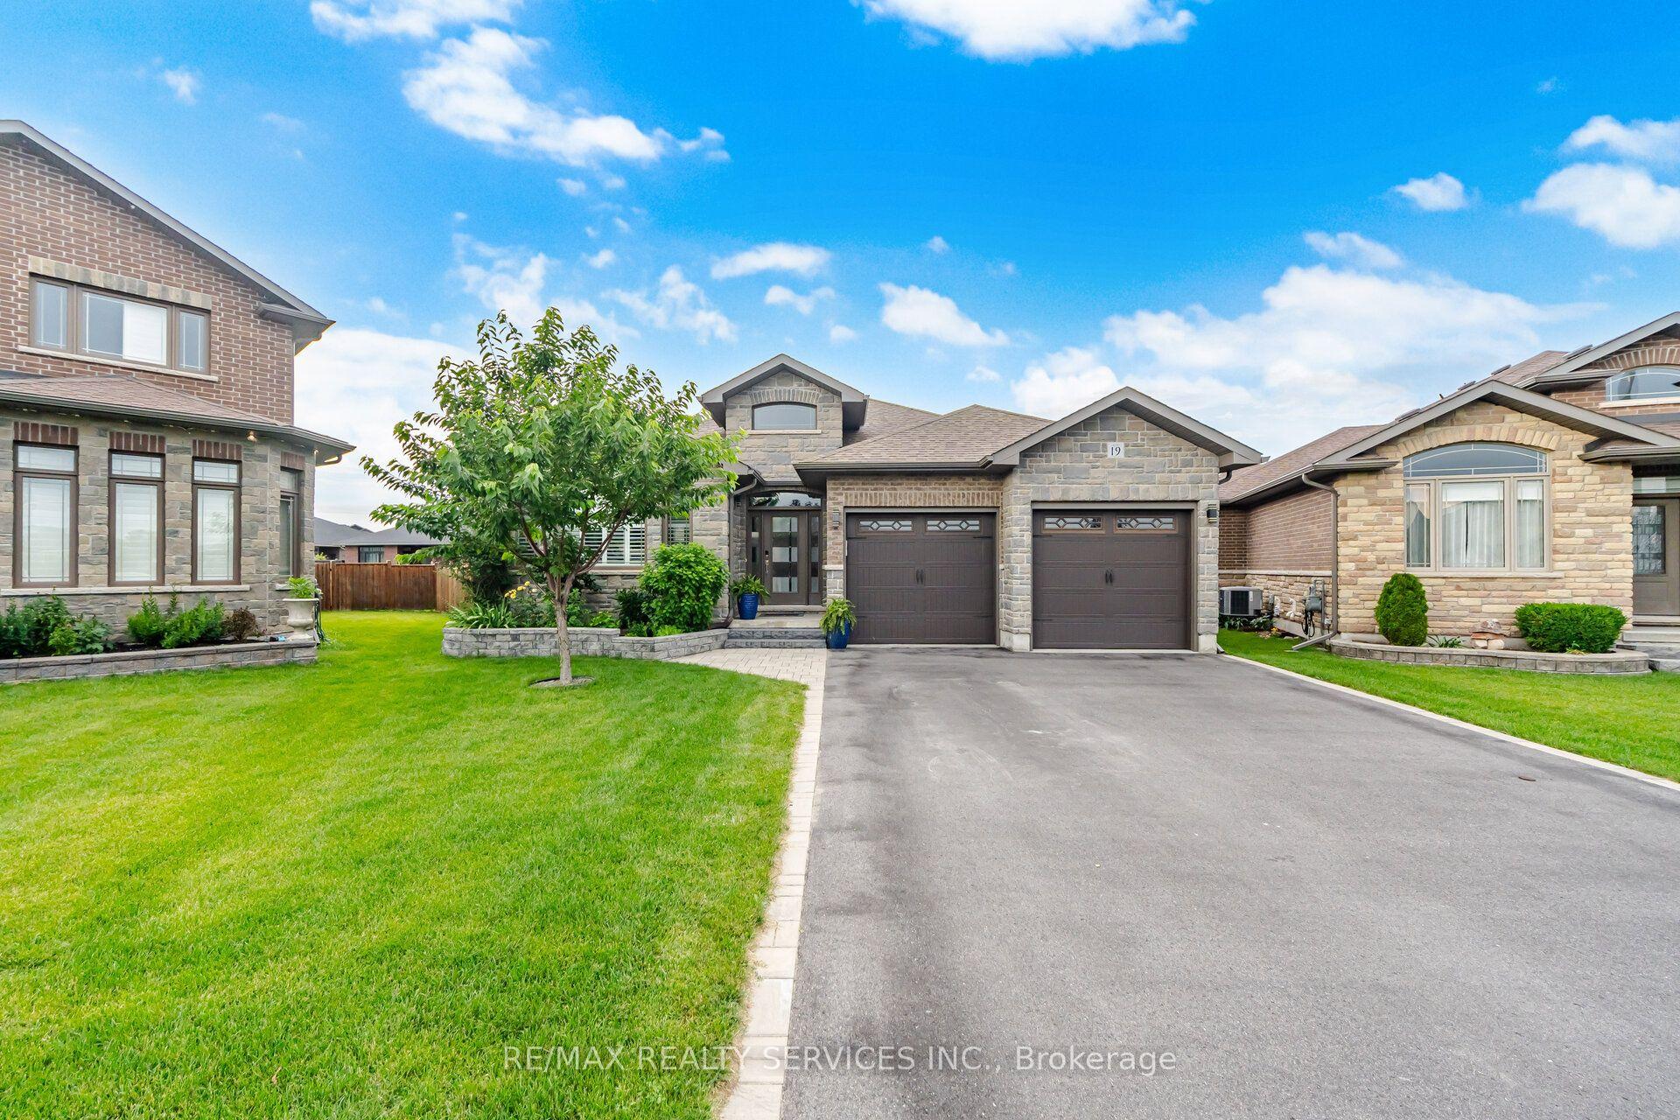
Executive bungalow offering over 4,000 sq. ft. of total interior space, tucked away on a quiet cul-de-sac in one of Belleville's most sought-after family neighbourhoods. Thoughtfully designed for everyday living and entertaining, this exceptional home features soaring ceilings, Mirage hardwood flooring throughout the main level, a stunning floor-to-ceiling stone fireplace, and a bright open-concept layout. The chef-inspired kitchen is the heart of the home, featuring quartz countertops, a premium quartz backsplash, porcelain plank flooring, stainless steel appliances, a large centre island, abundant cabinetry, and an elegant coffee/bar servery that adds both style and function. Whether serving as your morning coffee station, wine bar, or entertaining hub, this thoughtfully designed space is sure to become a favourite gathering place. A sun-filled breakfast area overlooking the private backyard completes the space. The main level offers two spacious bedrooms, including a private primary retreat featuring a walk-in closet and an upgraded ensuite with a modern vanity, pot lights, and upgraded mirrors. The finished lower level offers a massive recreation room, two additional bedrooms, a full bathroom, and a versatile bonus room currently configured as a home gym with durable vinyl plank flooring, offering flexibility as a home office, playroom, media room, guest suite, or potential fifth bedroom, while the unfinished utility/storage area provides excellent additional storage. Step outside to your private, fully fenced backyard featuring a spacious 16' x 24' deck complete with a natural gas BBQ line, beautifully landscaped grounds, a gazebo, and an expansive backyard perfect for entertaining, children, pets, or relaxing with family and friends. Ideally located just minutes from golf courses, parks, scenic walking trails, schools, shopping, restaurants, and Highway 401, this exceptional home offers the perfect blend of luxury, space, and convenience.
This Detached located at 19 Charleston Court, Belleville, ON K8N 0H1 is currently for sale and has been available at Kash Invest for 114 days. This property, in the city of Belleville and Thurlow Ward neighborhood, is listed at $888,888 with an estimated mortgage of $4,157* per month. It has an area of 35.76x102.96 sqft with 2+3 beds and 3 BR. Waterfront Communities C1, Weston and Bradford are nearby neighbourhoods.

Upcoming Open Houses

Schedule a Private Tour
Amenities and features
  • Auto Garage Door Remote
  • Primary Bedroom - Main Floor
  • Storage
  • Sump Pump
  • Deck
  • Privacy
  • Year Round Living
  • Landscaped
  • Patio
  • None
Facts and Features
Property
Status: Active
Property Type: Residential Freehold
Property Sub Type: Detached
Transaction Type: For Sale
Style: Bungalow
Area: Hastings
Community: Thurlow Ward
Occupant Type: Owner
Possession Type: Flexible
Cross Street: Cannifton Rd / Maitland Dr.
Listed On: 2026-07-06
Last Modified: 2026-09-08
MLS Number: X13525934
Listing Brokerage: RE/MAX REALTY SERVICES INC.
Inside
Air Conditioning: Central Air
Bedrooms: 5
Total Bathrooms: 3
Heating: Forced Air / Gas
Fireplaces Total: 1
Interior Features: Auto Garage Door Remote, Primary Bedroom - Main Floor, Storage, Sump Pump
Building
Kitchens Total: 1
Basement: Finished
Foundation: Concrete
Roof: Asphalt Shingle
Construction: Brick
Living Area Range: 2000-2500
HST Application: Included In
Parking
Garage Type: Attached
Parking Spaces (Driveway): 4
Parking Total: 6
Covered Spaces: 2
Financial
Tax Annual Amount: 8102
Tax Year: 2026
Tax Legal Description: LOT 7, PLAN 21M273 CITY OF BELLEVILLE
Land
Frontage: 35.76
Lot Depth: 102.96
Lot Size Units: Feet
Frontage Type: West
Directions: Cannifton Rd to Maitland Dr, east on Maitland Dr, left on Charleston Crt.
Sewer: Sewer
Parcel Number: 405240753
Roll Number: 120810002516125
Cross Street: Cannifton Rd / Maitland Dr.
Commercial General
Contract Status: Available
List AOR: Toronto Regional Real Estate Board
Showing Requirements: Lockbox
Rooms
Room Level Dimensions
Living Room Main 6.88 x 4.9
Dining Room Main 4.17 x 4.32
Kitchen Main 4.72 x 3.58
Breakfast Main 3.61 x 3.58
Primary Bedroom Main 4.65 x 4.62
Bedroom 2 Main 3.61 x 3.38
Recreation Basement 6.73 x 7.21
Bedroom 3 Basement 4.5 x 3.81
Bedroom 4 Basement 3.61 x 4.09
Exercise Room Basement 8.26 x 4.83
Latest Properties

The Most Recent Estate

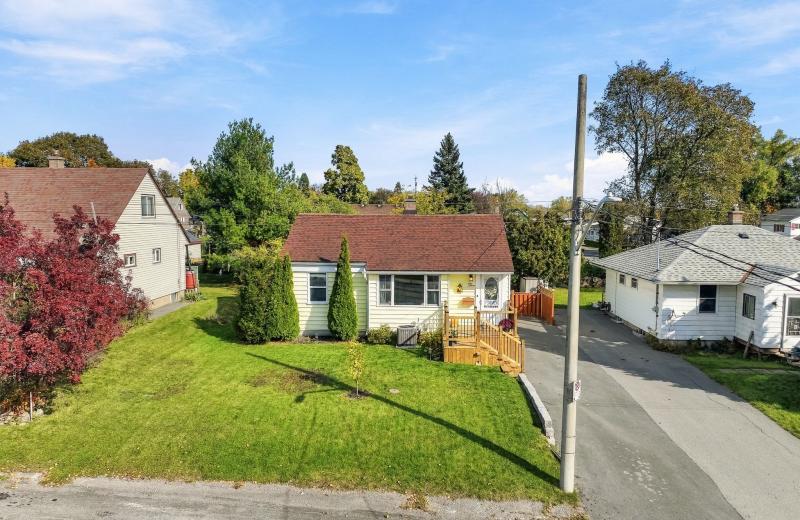
5 Third Street, Belleville, ON K8N 4R7
For Sale
35 seconds
$419,900
2+1 bed • 2 bath • 700-1100 sqft • 3 parking
Lot: 53.24 x 98.57 ft (0.18 ac) • 51-99 Years Old
MLS® X14116860 • Royal LePage ProAlliance Realt...
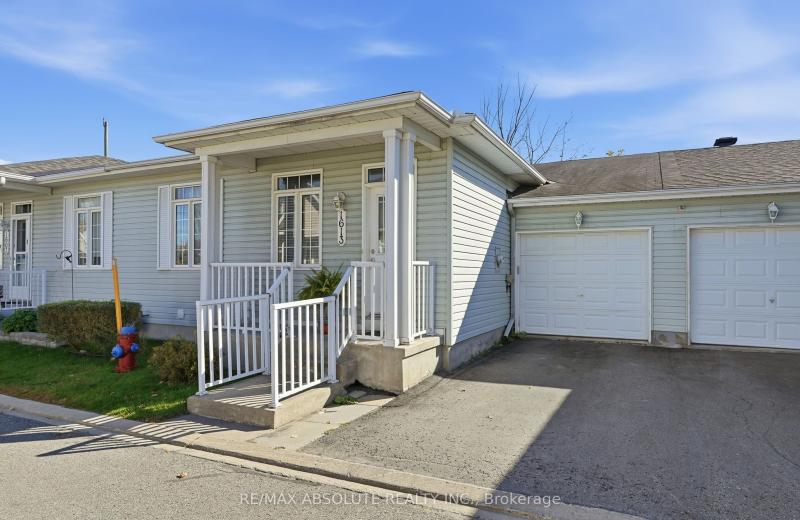
1613 Manon Street, Clarence-Rockland, ON K4K 1T9
For Sale
36 seconds
$449,900
2+1 bed • 2 bath • 700-1100 sqft • 2 parking
Lot: 32.68 x 62.73 ft
MLS® X14117046 • RE/MAX ABSOLUTE REALTY INC.
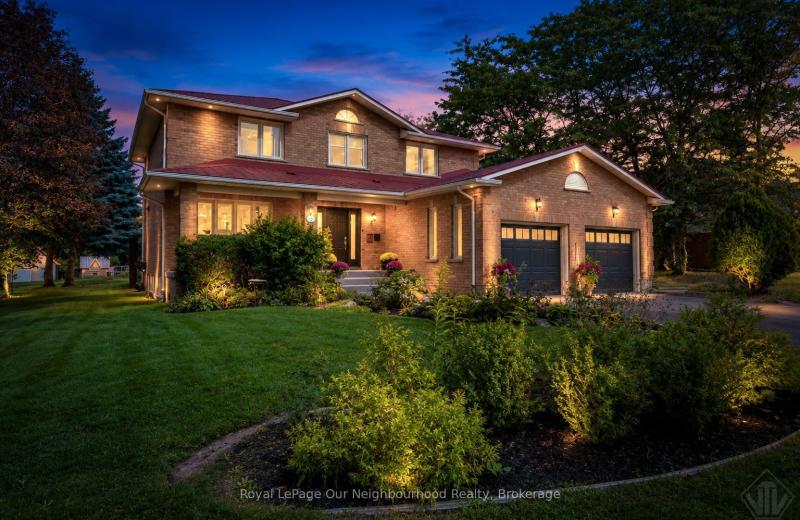
34 Bradley Boulevard, Clarington, ON L0B 1J0
For Sale
38 seconds
$1,695,000
4+1 bed • 4 bath • 2500-3000 sqft • 8 parking
Lot: 108.15 x 397.44 ft • 31-50 Years Old
MLS® E14117022 • Royal LePage Our Neighbourhood...
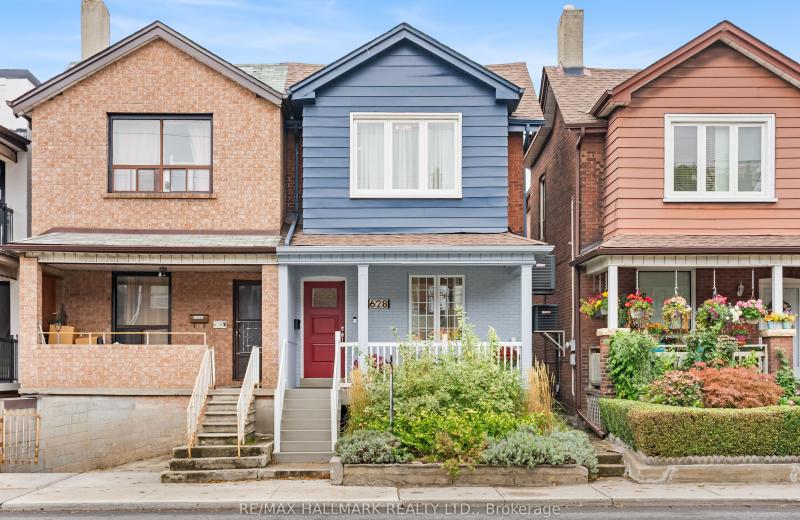
628 Ossington Avenue, Toronto, ON M6G 3T5
For Sale
Open: Sat Oct 31, 2-4 38 seconds
$1,199,000
2 bed • 3 bath • 1100-1500 sqft • 1 parking
Lot: 18.33 x 92 ft
MLS® C14116972 • RE/MAX HALLMARK REALTY LTD.
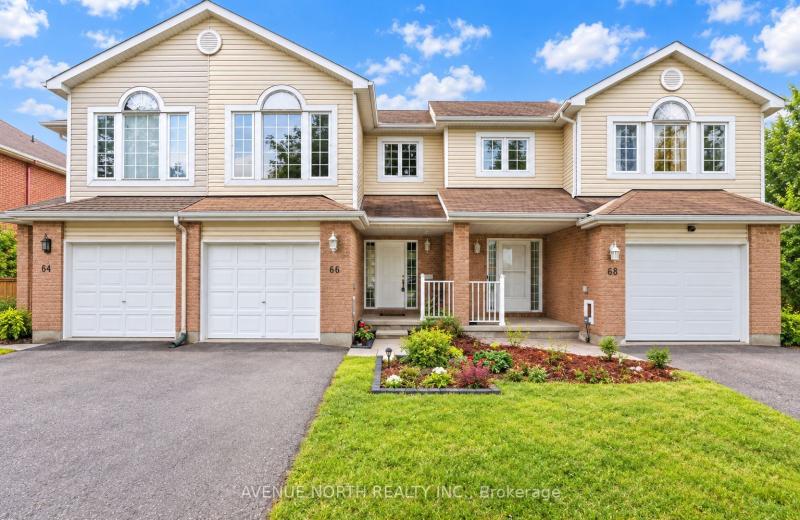
66 Woodgate Way, Barrhaven, ON K2J 4E6
For Sale
40 seconds
$559,900
4 bed • 3 bath • 1500-2000 sqft • 3 parking
Lot: 20.01 x 110.73 ft
MLS® X14117000 • AVENUE NORTH REALTY INC.
1890 cassburn Road, Champlain, ON K0B 1K0
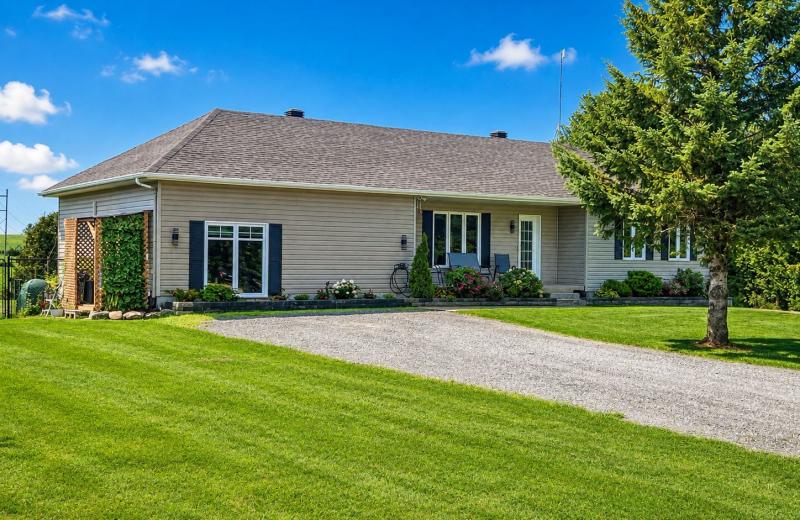
For Sale
41 seconds
$550,000
3+1 bed • 3 bath • 1500-2000 sqft • 6 parking
Lot: 125 x 225 ft (0.64 ac) • 16-30 Years Old
MLS® X14116886 • ROYAL LEPAGE PERFORMANCE REALT...
130B Durham Regional 23 Road, Brock, ON L0K 1A0
For Sale
41 seconds
$1,099,999
3 bed • 2 bath • 1100-1500 sqft • 20 parking
Lot: 843.42 x 202.92 ft • 16-30 Years Old
MLS® N14116974 • SUTTON GROUP-ADMIRAL REALTY IN...
2694 BOBOLINK Lane, London South, ON N6M 0J9
For Sale
43 seconds
$769,900
4 bed • 3 bath • 1500-2000 sqft • 4 parking
Lot: 33.07 x 102.25 ft • New
MLS® X14116976 • UPSTATE REALTY INC.

FAQs About 19 Charleston Court, Belleville, ON K8N 0H1, Belleville


19 Charleston Court, Belleville, ON K8N 0H1 is a residential freehold, detached development located at 19 Charleston Court, Belleville, ON K8N 0H1.

19 Charleston Court, Belleville, ON K8N 0H1 offers a wide array of amenities including Auto Garage Door Remote, Primary Bedroom - Main Floor, Storage, Sump Pump, Deck, Privacy, Year Round Living, Landscaped, and more.

Ask About this Home

Your experience on this site will be improved by allowing cookies.