82 Bishop Drive, Barrie, ON L4N 7P4

Barrie, ON

Barrie, ON

$1,039,900
4 bed 3 bath 3000-3500 sqft
Selling
Added 2 weeks ago
1 View
Overview
Bedrooms: 4
Bathrooms: 3
Square: 3000-3500 sqft
MLS Number: S13126668
Listing Brokerage: RE/MAX HALLMARK CHAY REALTY
Co-Listing Brokerage: RE/MAX HALLMARK CHAY REALTY
Listed On: May 14, 2026 (167 days ago)
Last Updated: Sep 12, 2026 (46 days ago)

82 Bishop Drive, Barrie, ON L4N 7P4 - About this home

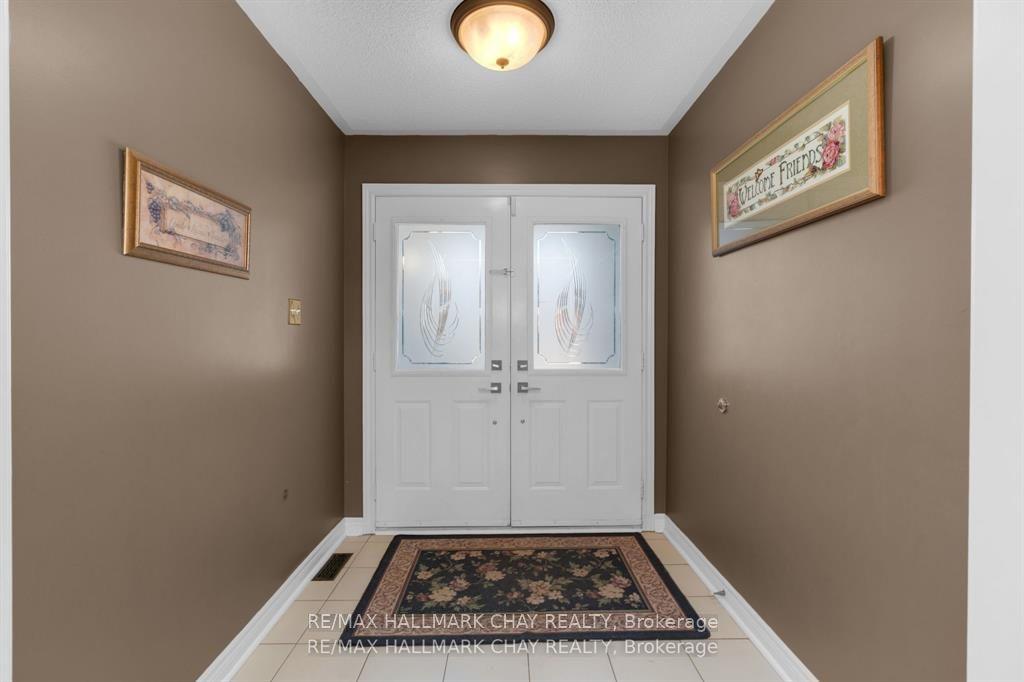
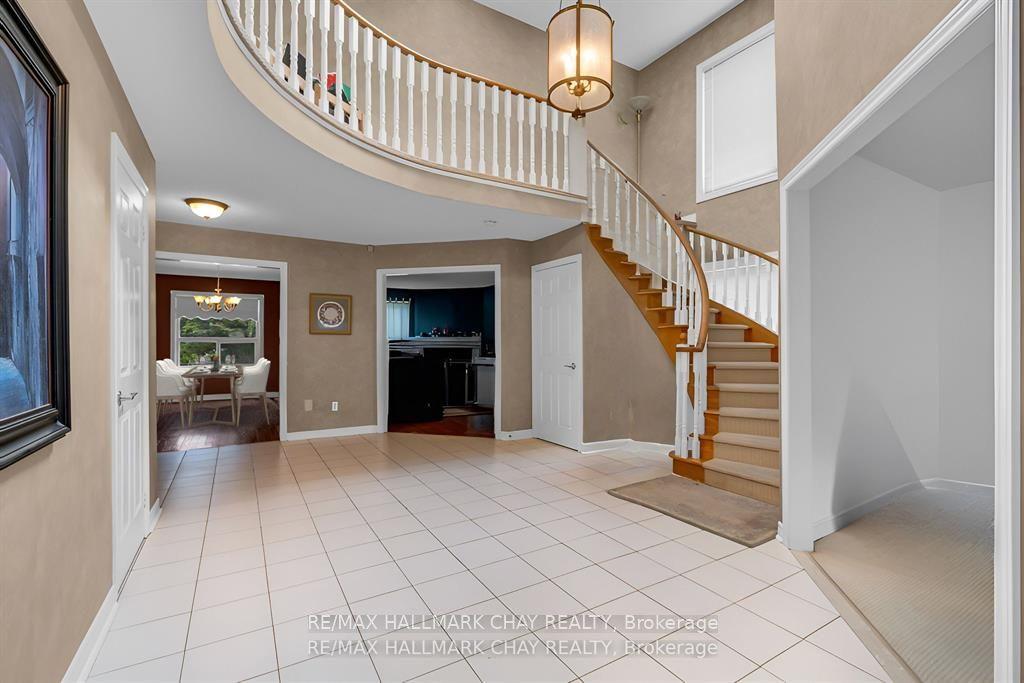
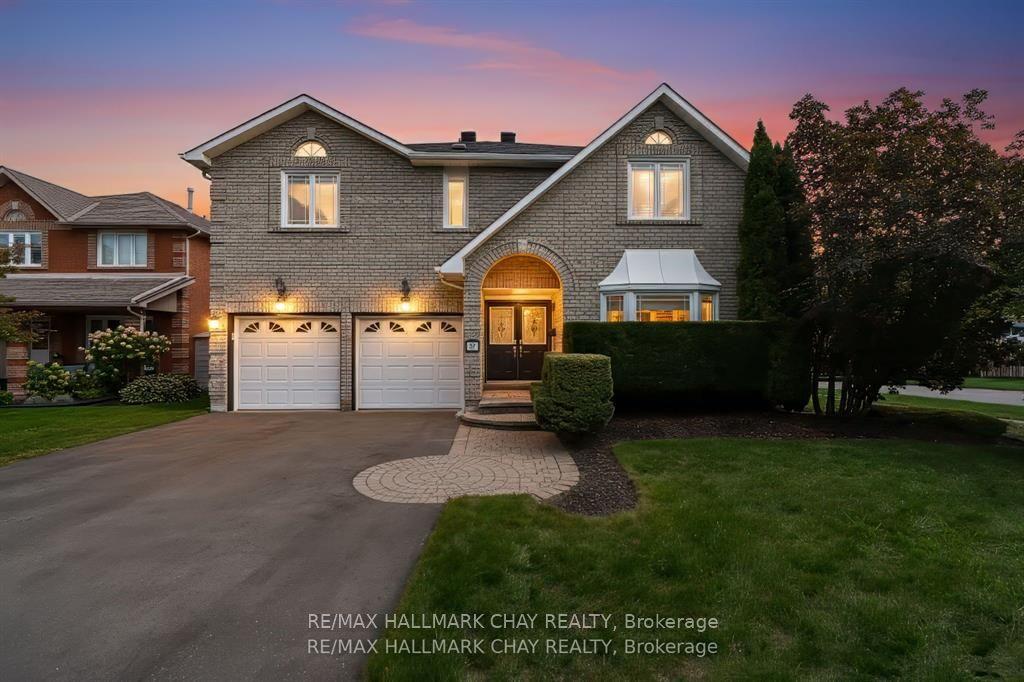
Welcome to 82 Bishop, this perfectly designed home offers both comfort and convenience with large rooms throughout, this spacious and beautifully located home offering 3,200 sq. ft. PLUS the entire basement! Step into the open concept grand foyer, where you're immediately drawn into the flowing layout that connects the living room, family room, formal dining, and an updated kitchen complete with a center island and a walkout to the deck, a large mud room from garage for optimal convenience. The south side of house has cathedral style windows, a sky light, with its southern exposure, allowing the home to be light filled on desire. From the kitchen enjoy the seamless transition to your private outdoor retreat, backing onto treed parkland for peace and privacy. This property combines space, style, and location sitting on a corner spot intersecting on two side streets, in a quiet neighborhood. Within walking distance, you'll find schools, shopping, restaurants, scenic trails, and parks. Plus, with quick access to Highway 400, Highway 27, and the Allandale GO Station, commuting and travel couldn't be easier. A true blend of family living and lifestyle convenience.
This Detached located at 82 Bishop Drive, Barrie, ON L4N 7P4 is currently for sale and has been available at Kash Invest for 167 days. This property, in the city of Barrie and Ardagh neighborhood, is listed at $1,039,900 with an estimated mortgage of $4,863* per month. It has an area of 36.2x130.51 sqft with 4 beds and 3 BR. Waterfront Communities C1, Weston and Bradford are nearby neighbourhoods.

Upcoming Open Houses

Schedule a Private Tour
Amenities and features
  • Auto Garage Door Remote
  • Landscaped
  • Deck
  • Privacy
  • None
Facts and Features
Property
Status: Active
Property Type: Residential Freehold
Property Sub Type: Detached
Transaction Type: For Sale
Style: 2-Storey
Approximate Age: 31-50
Area: Simcoe
Community: Ardagh
Occupant Type: Owner
Possession Type: Flexible
Cross Street: Ferndale and Bishop
Listed On: 2026-05-14
Last Modified: 2026-09-12
MLS Number: S13126668
Listing Brokerage: RE/MAX HALLMARK CHAY REALTY
Co-Listing Brokerage: RE/MAX HALLMARK CHAY REALTY
Inside
Air Conditioning: Central Air
Bedrooms: 4
Total Bathrooms: 3
Heating: Forced Air / Gas
Fireplaces Total: 1
Fireplace Features: Wood
Interior Features: Auto Garage Door Remote
Building
Kitchens Total: 1
Basement: Full, Partial Basement
Foundation: Poured Concrete
Roof: Asphalt Shingle
Construction: Brick
Living Area Range: 3000-3500
HST Application: Included In
Parking
Garage Type: Attached
Parking Features: Private Double, Inside Entry
Parking Spaces (Driveway): 2
Parking Total: 4
Covered Spaces: 2
Financial
Tax Annual Amount: 6946
Tax Year: 2025
Tax Legal Description: PLAN M435 LOT 38
Land
Frontage: 36.2
Lot Depth: 130.51
Lot Size Units: Feet
Lot Size Source: MPAC
Frontage Type: East
Directions: Ferndale Dr. S to Bishop
Sewer: Sewer
Parcel Number: 587630191
Roll Number: 434204001740166
Cross Street: Ferndale and Bishop
Commercial General
Contract Status: Available
List AOR: Toronto Regional Real Estate Board
Showing Requirements: Go Direct
Rooms
Room Level Dimensions
Foyer Main 2.66 x 8.59
Living Room Main 3.4 x 6.07
Family Room Main 3.4 x 6.01
Dining Room Main 3.35 x 4.79
Kitchen Main 3.83 x 7.03
Primary Bedroom Second 4.3 x 5.66
Bedroom 2 Second 3.3 x 5.51
Bedroom 3 Second 3.32 x 3.94
Bedroom 4 Second 3.64 x 3.97
Exercise Room Basement 5.54 x 5.25
Office Basement 4.23 x 5.76
Latest Properties

The Most Recent Estate

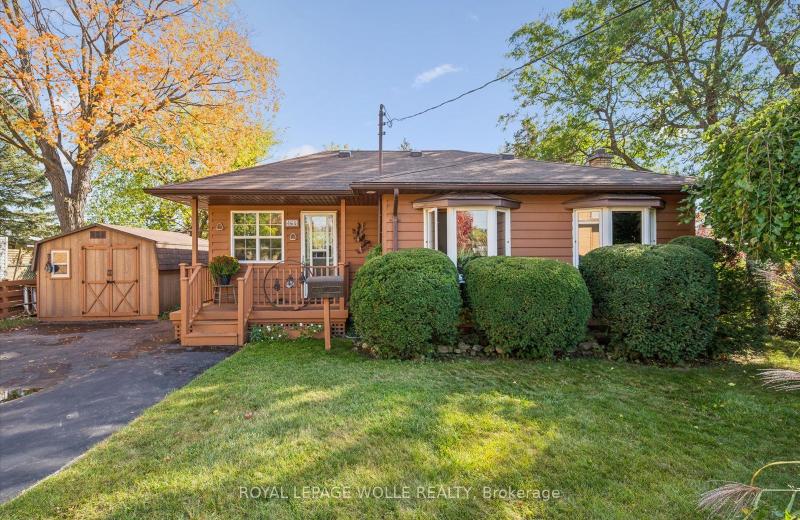
465 Karn Street, Kitchener, ON N2M 2C4
For Sale
8 minutes
$399,000
1 bed • 2 bath • 700-1100 sqft • 8 parking
Lot: 61.5 x 129.86 ft • 51-99 Years Old
MLS® X14117102 • ROYAL LEPAGE WOLLE REALTY
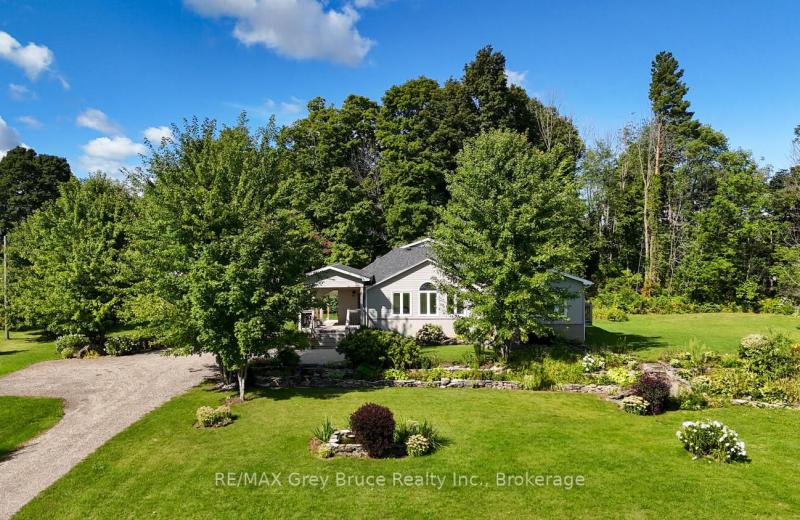
106 Drive-In Crescent, Georgian Bluffs, ON N4K 5N7
For Sale
10 minutes
$649,900
2+1 bed • 2 bath • 1100-1500 sqft • 14 parking
Lot: 210.54 x 571.72 ft (3.1 ac) • 51-99 Years Old
MLS® X14117140 • RE/MAX Grey Bruce Realty Inc.
1360 Waterdown Road, Burlington, ON L7P 4Z9
For Sale
14 minutes
$1,249,900
3 bed • 2 bath • 1500-2000 sqft • 7 parking
Lot: 113.59 x 184.4 ft (0.5 ac) • 51-99 Years Old
MLS® W14116660 • KELLER WILLIAMS EDGE REALTY
4254 Forest Wood Drive, Severn, ON L3V 6H3
For Sale
18 minutes
$949,900
3+1 bed • 4 bath • 1500-2000 sqft • 10 parking
Lot: 118.11 x 216.82 ft • 16-30 Years Old
MLS® S14117132 • KELLER WILLIAMS EXPERIENCE REA...
119 Ian Ormston Drive, Kitchener, ON N2P 0K3
For Sale
Open: Sat Oct 31, 2-4 21 minutes
$999,000
4 bed • 4 bath • 2500-3000 sqft • 4 parking
Lot: 36.06 x 103.57 ft
MLS® X14117052 • RE/MAX EXCELLENCE REAL ESTATE
50 Connaught Avenue, Toronto, ON M2M 1G8
For Sale
22 minutes
$899,000
3 bed • 1 bath • 700-1100 sqft • 4 parking
Lot: 40 x 132 ft
MLS® C14117130 • RE/MAX HALLMARK REALTY LTD.
5265 5th Side Road, Essa, ON L0L 1N0
For Sale
27 minutes
$1,249,900
4 bed • 4 bath • 3500-5000 sqft • 14 parking
Lot: 209.35 x 394.33 ft (1.96 ac) • 51-99 Years Old
MLS® N14117096 • CENTURY 21 B.J. ROTH REALTY LT...
24 Grand Vellore Crescent, Vaughan, ON L4H 0N8
For Sale
26 minutes
$2,198,000
3 bed • 5 bath • 2500-3000 sqft • 6 parking
Lot: 60.1 x 114.95 ft • 16-30 Years Old
MLS® N14117110 • RE/MAX PREMIER THE OP TEAM

FAQs About 82 Bishop Drive, Barrie, ON L4N 7P4, Barrie


82 Bishop Drive, Barrie, ON L4N 7P4 is a residential freehold, detached development located at 82 Bishop Drive, Barrie, ON L4N 7P4.

82 Bishop Drive, Barrie, ON L4N 7P4 offers a wide array of amenities including Auto Garage Door Remote, Landscaped, Deck, Privacy, None.

Ask About this Home

Your experience on this site will be improved by allowing cookies.