33 Tamarack Trail, Barrie, ON L4N 6M7

Barrie, ON

Barrie, ON

$899,900
3 bed 2 bath 2000-2500 sqft
Selling
Added 2 weeks ago
1 View
Overview
Bedrooms: 3
Bathrooms: 2
Square: 2000-2500 sqft
MLS Number: S13756716
Listing Brokerage: ROYAL LEPAGE FIRST CONTACT REALTY
Listed On: Sep 8, 2026 (50 days ago)
Last Updated: Sep 8, 2026 (50 days ago)

33 Tamarack Trail, Barrie, ON L4N 6M7 - About this home

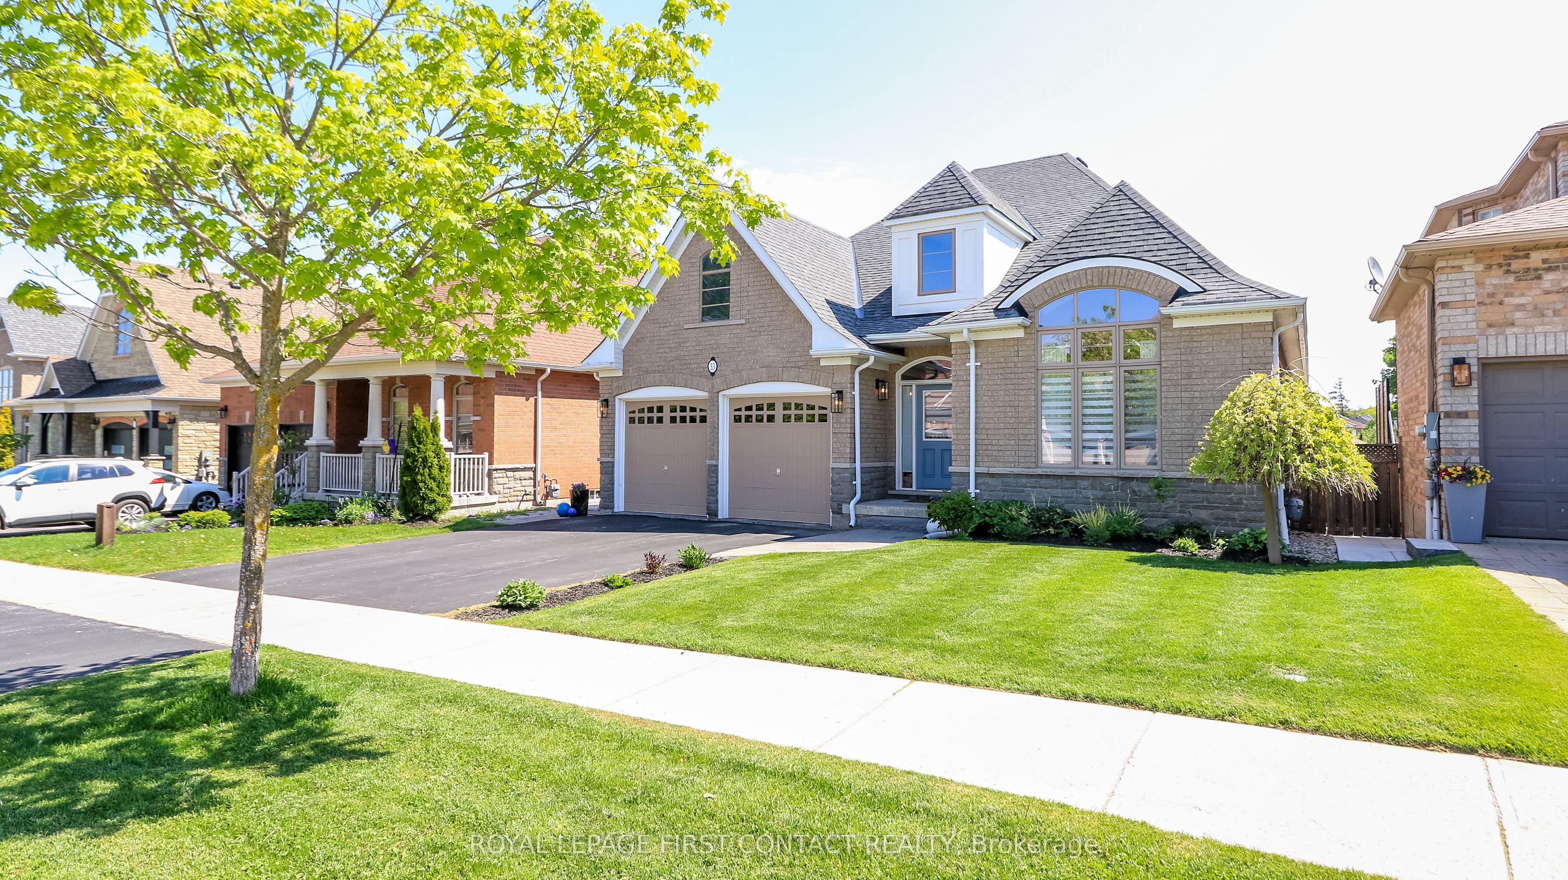
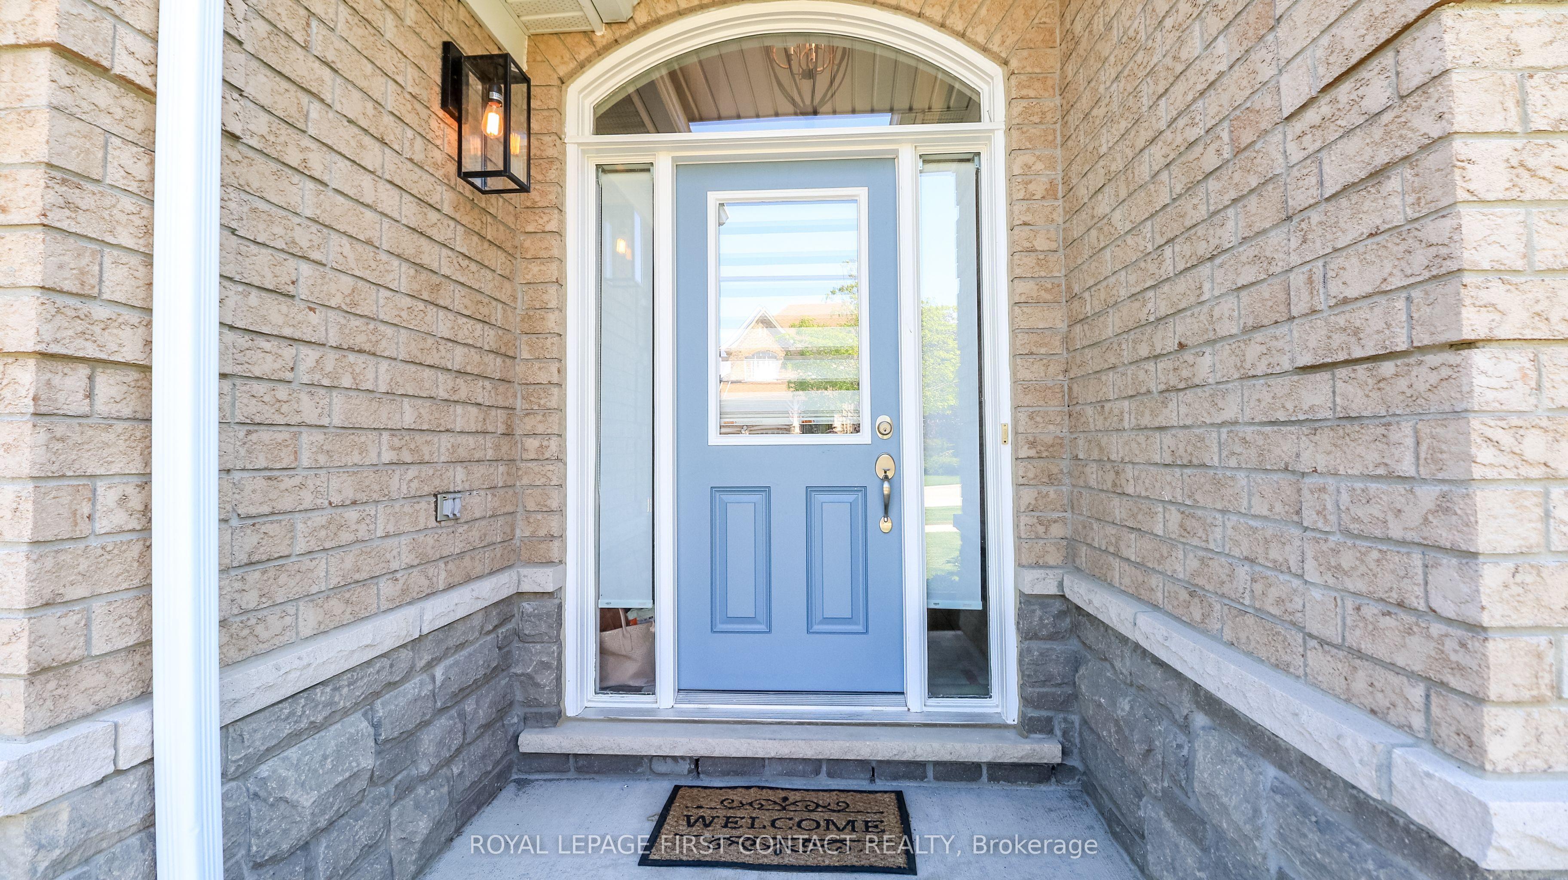
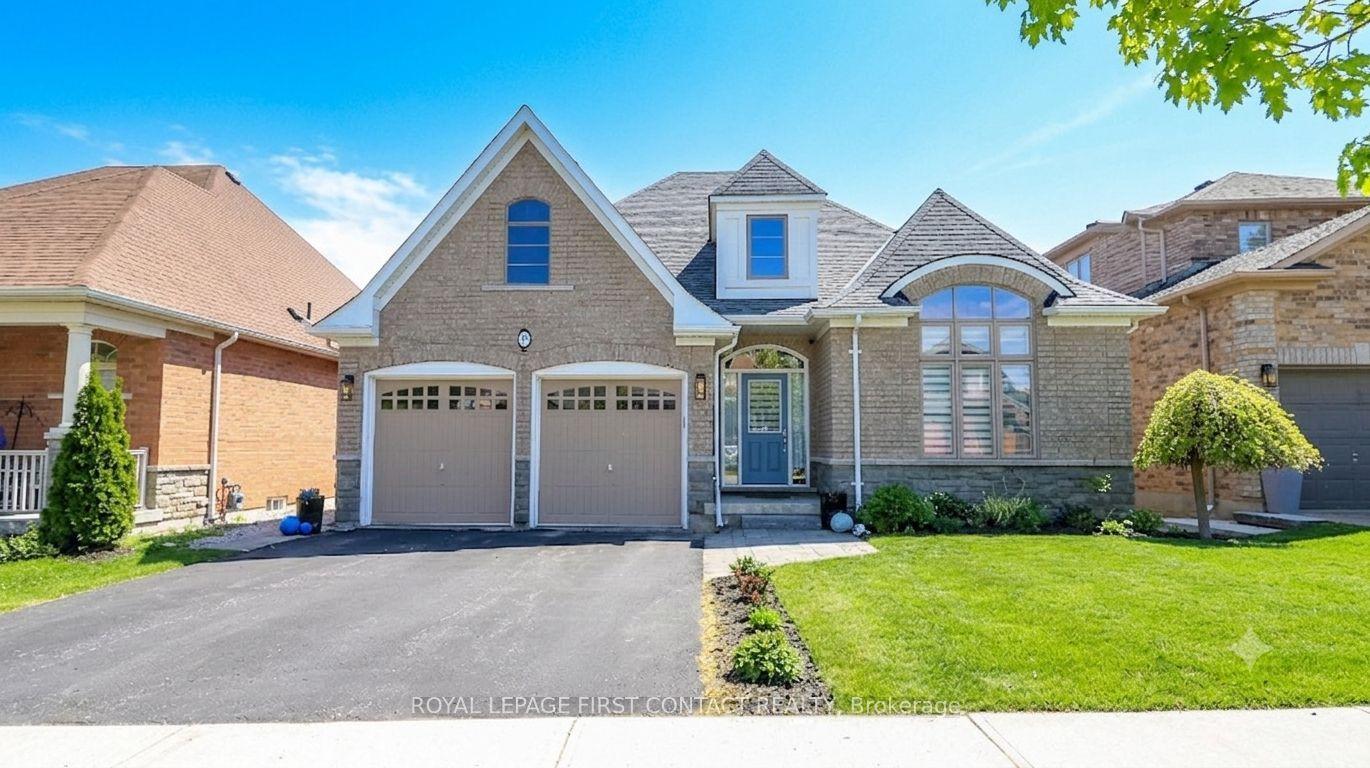
Prepare to be captivated by this stunning brick and stone bungalow, where architectural beauty meets spacious, modern living. Boasting over 2,100 sq ft of bright main-floor living space, this home welcomes you with a soaring 20-foot entryway that sets a dramatic tone. Throughout the main level, 9'+ ceilings and elongated windows flood the massive principal rooms with natural light, beautifully accentuating the rich espresso oak flooring.At the heart of the home is a family-sized chef's kitchen, fully equipped with premium granite counter tops, stainless appliances, a timeless marble backsplash, and an oversized island perfect for entertaining. The adjacent family room features a gas fireplace and offers a seamless transition to the outdoor living space via a walk-out deck. Step down to the lower deck and enjoy a fully fenced, beautifully landscaped backyard oasis.The primary suite is a private retreat, featuring generous proportions, double walk-in closets, and a sumptuous 5-piece ensuite with a separate glassed-in shower. Two additional spacious bedrooms and a convenient main-floor laundry room with direct double-car garage access complete this level.The expansive basement is a dreamscape of potential & features high ceilings, oversized windows, and rough-ins for both a bathroom and fireplace-ready for your personal touch.Located just steps from scenic walking trails & beach access, close to schools and all essential amenities. This isn't just a luxury home; it's a lifestyle
This Detached located at 33 Tamarack Trail, Barrie, ON L4N 6M7 is currently for sale and has been available at Kash Invest for 50 days. This property, in the city of Barrie and Bayshore neighborhood, is listed at $899,900 with an estimated mortgage of $4,209* per month. It has an area of 48.39x114 sqft with 3 beds and 2 BR. Waterfront Communities C1, Weston and Bradford are nearby neighbourhoods.

Upcoming Open Houses

Schedule a Private Tour
Amenities and features
  • Air Exchanger
  • Auto Garage Door Remote
  • Carpet Free
  • ERV/HRV
  • In-Law Capability
  • Primary Bedroom - Main Floor
  • Water Heater
  • Water Treatment
  • Floor Drain
  • Sump Pump
  • Deck
  • Landscaped
  • Lawn Sprinkler System
  • Patio
  • None
Facts and Features
Property
Status: Active
Property Type: Residential Freehold
Property Sub Type: Detached
Transaction Type: For Sale
Style: Bungalow
Approximate Age: 6-15
Survey Type: Available
Area: Simcoe
Community: Bayshore
Occupant Type: Owner
Possession Type: Flexible
Cross Street: Golden Meadow/Crimson Ridge Ridge
Listed On: 2026-09-08
Last Modified: 2026-09-08
MLS Number: S13756716
Listing Brokerage: ROYAL LEPAGE FIRST CONTACT REALTY
Inside
Air Conditioning: Central Air
Bedrooms: 3
Total Bathrooms: 2
Heating: Forced Air / Gas
Fireplaces Total: 1
Fireplace Features: Natural Gas
Interior Features: Air Exchanger, Auto Garage Door Remote, Carpet Free, ERV/HRV, In-Law Capability, Primary Bedroom - Main Floor, Water Heater, Water Treatment, Floor Drain, Sump Pump
Building
Kitchens Total: 1
Basement: Full, Walk-Up, Unfinished
Foundation: Poured Concrete
Roof: Asphalt Shingle
Construction: Brick, Stone
Living Area Range: 2000-2500
HST Application: Included In
Parking
Garage Type: Attached
Parking Spaces (Driveway): 2
Parking Total: 4
Covered Spaces: 2
Financial
Tax Annual Amount: 8781
Tax Year: 2025
Tax Legal Description: Lot 133, plan 51M928, Barrie, subject to an easement for entry as in SC985913
Land
Frontage: 48.39
Lot Depth: 114
Lot Size Units: Feet
Lot Size Source: MPAC
Frontage Type: East
Directions: Yonge-Coxmill-Crimson Ridge-Tamarack
Sewer: Sewer
Parcel Number: 589101587
Roll Number: 434601001220200
Cross Street: Golden Meadow/Crimson Ridge Ridge
Commercial General
Contract Status: Available
List AOR: Toronto Regional Real Estate Board
Showing Requirements: Lockbox, Showing System
Rooms
Room Level Dimensions
Kitchen Main 4.52 x 6.99
Laundry Main 3.15 x 1.68
Bedroom 2 Main 3.07 x 3.3
Primary Bedroom Main 5.18 x 4.17
Family Room Main 4.85 x 4.52
Bedroom 3 Main 3 x 3.3
Living Room Main 3.98 x 6.12
Latest Properties

The Most Recent Estate

465 Karn Street, Kitchener, ON N2M 2C4
For Sale
6 minutes
$399,000
1 bed • 2 bath • 700-1100 sqft • 8 parking
Lot: 61.5 x 129.86 ft • 51-99 Years Old
MLS® X14117102 • ROYAL LEPAGE WOLLE REALTY
106 Drive-In Crescent, Georgian Bluffs, ON N4K 5N7
For Sale
9 minutes
$649,900
2+1 bed • 2 bath • 1100-1500 sqft • 14 parking
Lot: 210.54 x 571.72 ft (3.1 ac) • 51-99 Years Old
MLS® X14117140 • RE/MAX Grey Bruce Realty Inc.
1360 Waterdown Road, Burlington, ON L7P 4Z9
For Sale
13 minutes
$1,249,900
3 bed • 2 bath • 1500-2000 sqft • 7 parking
Lot: 113.59 x 184.4 ft (0.5 ac) • 51-99 Years Old
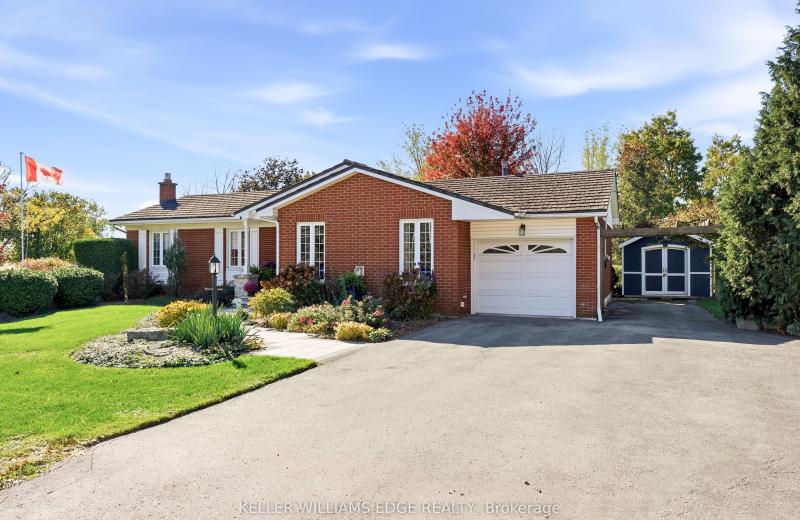
MLS® W14116660 • KELLER WILLIAMS EDGE REALTY
4254 Forest Wood Drive, Severn, ON L3V 6H3
For Sale
16 minutes
$949,900
3+1 bed • 4 bath • 1500-2000 sqft • 10 parking
Lot: 118.11 x 216.82 ft • 16-30 Years Old
MLS® S14117132 • KELLER WILLIAMS EXPERIENCE REA...
119 Ian Ormston Drive, Kitchener, ON N2P 0K3
For Sale
Open: Sat Oct 31, 2-4 19 minutes
$999,000
4 bed • 4 bath • 2500-3000 sqft • 4 parking
Lot: 36.06 x 103.57 ft
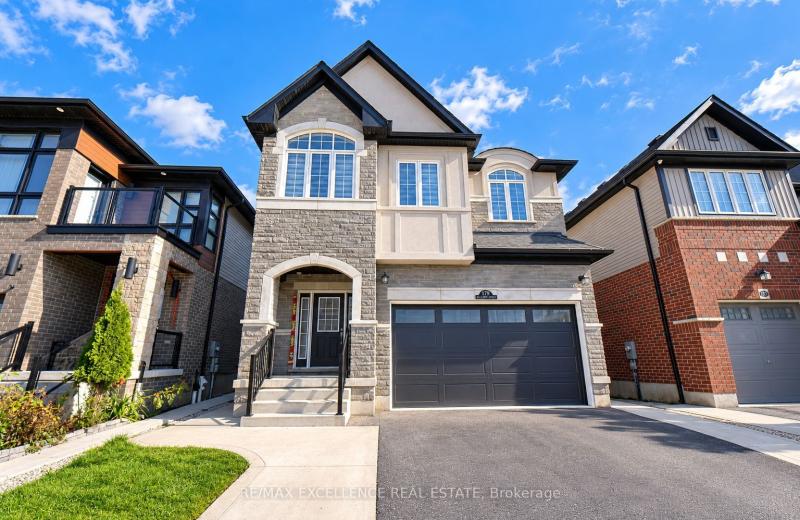
MLS® X14117052 • RE/MAX EXCELLENCE REAL ESTATE
50 Connaught Avenue, Toronto, ON M2M 1G8
For Sale
21 minutes
$899,000
3 bed • 1 bath • 700-1100 sqft • 4 parking
Lot: 40 x 132 ft
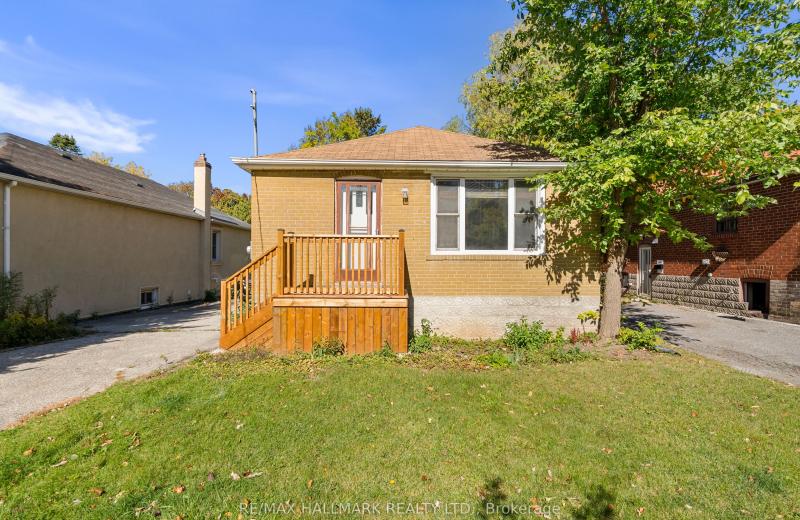
MLS® C14117130 • RE/MAX HALLMARK REALTY LTD.
5265 5th Side Road, Essa, ON L0L 1N0
For Sale
25 minutes
$1,249,900
4 bed • 4 bath • 3500-5000 sqft • 14 parking
Lot: 209.35 x 394.33 ft (1.96 ac) • 51-99 Years Old
MLS® N14117096 • CENTURY 21 B.J. ROTH REALTY LT...
24 Grand Vellore Crescent, Vaughan, ON L4H 0N8
For Sale
25 minutes
$2,198,000
3 bed • 5 bath • 2500-3000 sqft • 6 parking
Lot: 60.1 x 114.95 ft • 16-30 Years Old
MLS® N14117110 • RE/MAX PREMIER THE OP TEAM

FAQs About 33 Tamarack Trail, Barrie, ON L4N 6M7, Barrie


33 Tamarack Trail, Barrie, ON L4N 6M7 is a residential freehold, detached development located at 33 Tamarack Trail, Barrie, ON L4N 6M7.

33 Tamarack Trail, Barrie, ON L4N 6M7 offers a wide array of amenities including Air Exchanger, Auto Garage Door Remote, Carpet Free, ERV/HRV, In-Law Capability, Primary Bedroom - Main Floor, Water Heater, Water Treatment, and more.

Ask About this Home

Your experience on this site will be improved by allowing cookies.