7 Sutton Drive, Ashfield-Colborne-Wawanosh, ON N7A 3Y3

Ashfield-Colborne-Wawanosh, ON

Ashfield-Colborne-Wawanosh, ON

$269,900
2 bed 2 bath 700-1100 sqft
Selling
Added 1 week ago
1 View
Overview
Bedrooms: 2
Bathrooms: 2
Square: 700-1100 sqft
MLS Number: X13711968
Listing Brokerage: Pebble Creek Real Estate Inc.
Listed On: Aug 25, 2026 (64 days ago)
Last Updated: Oct 13, 2026 (15 days ago)

7 Sutton Drive, Ashfield-Colborne-Wawanosh, ON N7A 3Y3 - About this home

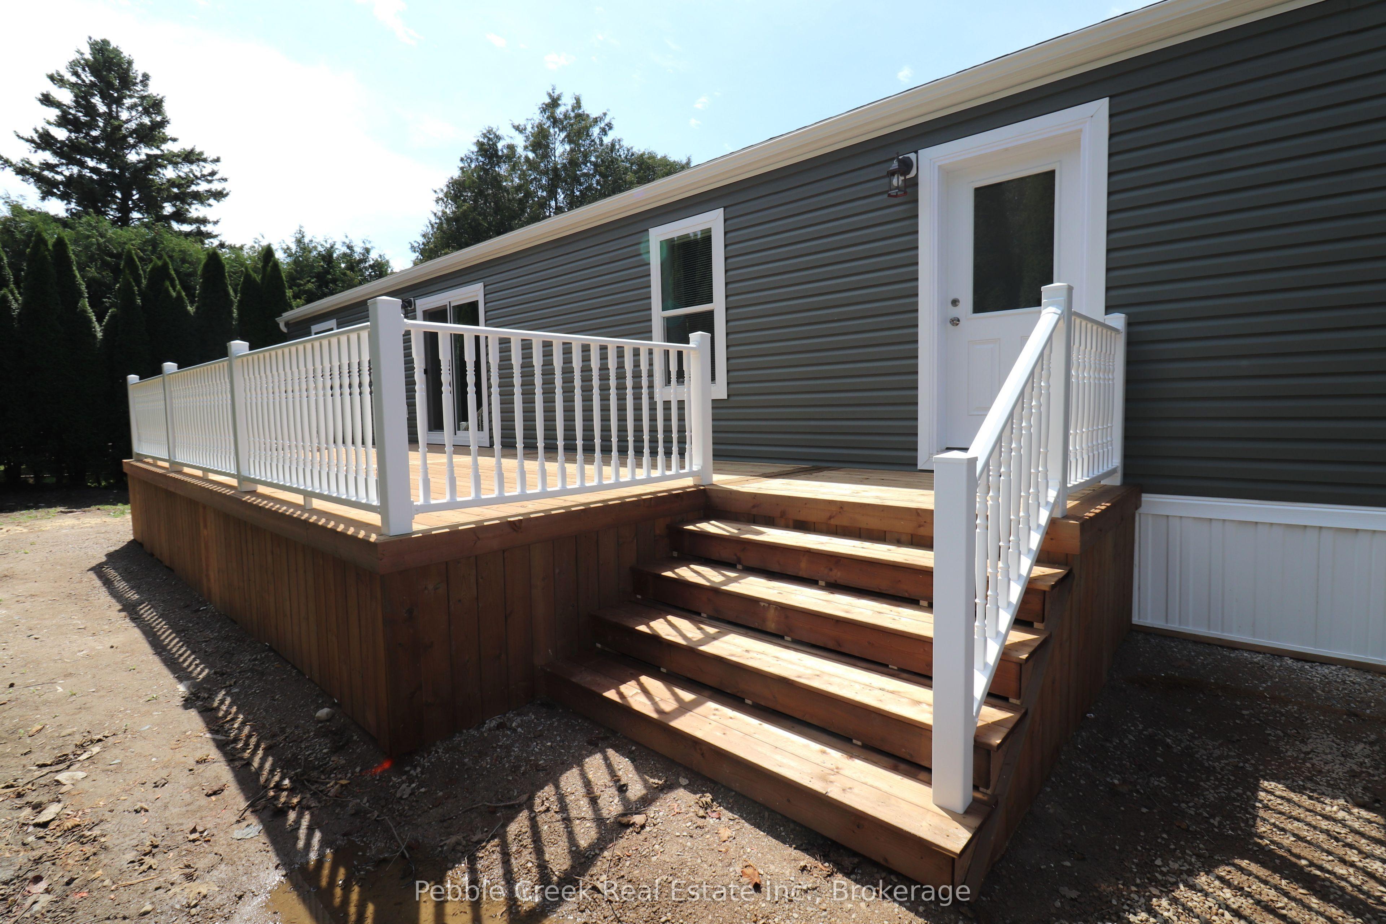
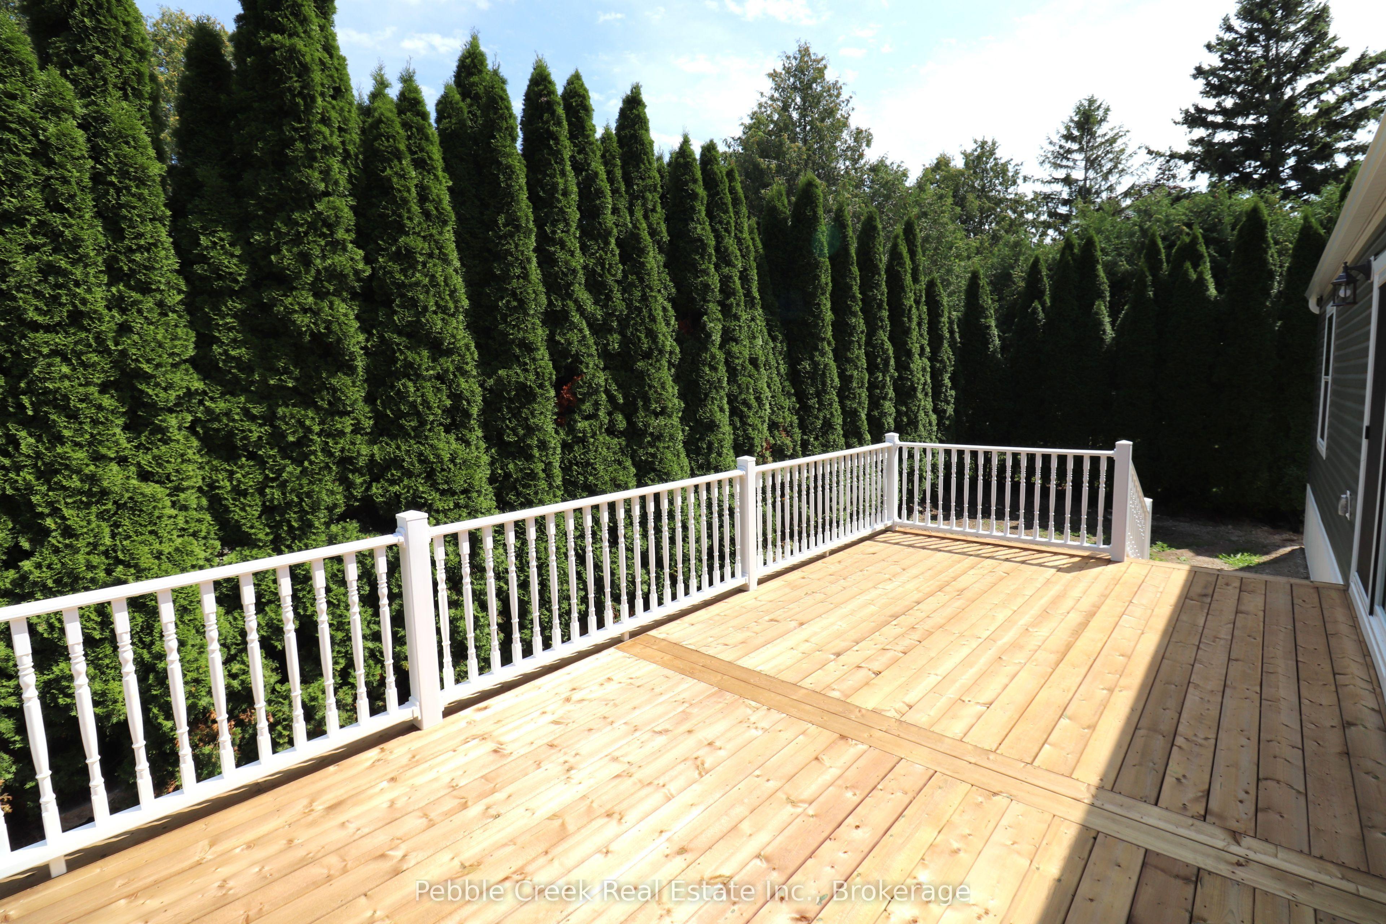
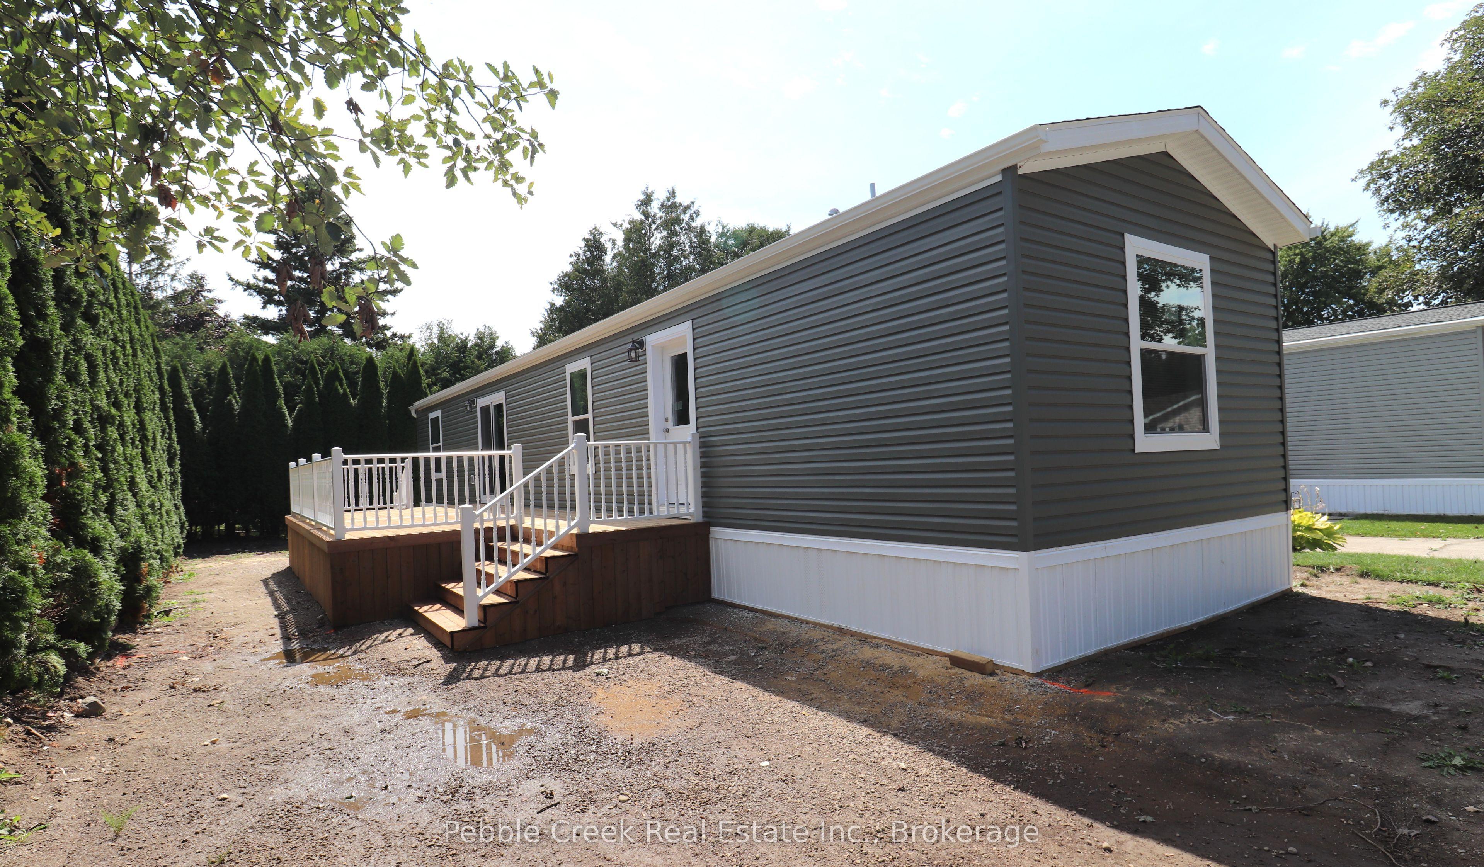
BRAND NEW! This beautiful new modular home has just been placed in Huron Haven Village, a charming year-round land lease community located minutes north of Goderich. The 2 bedroom, 2 bath home features a large kitchen with an abundance of cabinets and center island, 4 appliances and patio doors leading to a huge private deck. There is also a spacious living room, large primary bedroom with ensuite bath and plenty of closet space throughout for storage. Heating is provided by a high efficiency propane furnace and includes central A/C. Outside, there's a row of tall cedar trees surrounding much of the property, offering the utmost in privacy! This fabulous home is situated just a short walk from the village rec center which features an outdoor swimming pool and is located close to several golf courses, shopping and the shores of Lake Huron!
This Modular Home located at 7 Sutton Drive, Ashfield-Colborne-Wawanosh, ON N7A 3Y3 is currently for sale and has been available at Kash Invest for 64 days. This property, in the city of Ashfield-Colborne-Wawanosh and Colborne neighborhood, is listed at $269,900 with an estimated mortgage of $1,262* per month. It has an area of 700-1100 sqft with 2 beds and 2 BR. Waterfront Communities C1, Weston and Bradford are nearby neighbourhoods.

Upcoming Open Houses

Schedule a Private Tour
Amenities and features
  • Air Exchanger
  • Carpet Free
  • Water Heater Owned
  • Deck
  • Privacy
  • Year Round Living
  • Community
  • Outdoor
Facts and Features
Property
Status: Active
Property Type: Residential Freehold
Property Sub Type: Modular Home
Transaction Type: For Sale
Style: Bungalow
Approximate Age: New
Assesment Year: 2026
Area: Huron
Community: Colborne
Occupant Type: Vacant
Possession Type: Flexible
Special Designation: Landlease
Cross Street: Sutton Drive and Lake Drive North
Listed On: 2026-08-25
Last Modified: 2026-10-13
MLS Number: X13711968
Listing Brokerage: Pebble Creek Real Estate Inc.
Inside
Air Conditioning: Central Air
Bedrooms: 2
Total Bathrooms: 2
Heating: Forced Air / Propane
Interior Features: Air Exchanger, Carpet Free, Water Heater Owned
Building
Kitchens Total: 1
Foundation: Piers
Roof: Asphalt Rolled
Construction: Vinyl Siding
Security Features: Carbon Monoxide Detectors, Smoke Detector
Pool: Community, Outdoor
Living Area Range: 700-1100
HST Application: Included In
Parking
Parking Features: Private
Parking Spaces (Driveway): 2
Parking Total: 2
Covered Spaces: 0
Financial
Tax Annual Amount: 520.2
Tax Year: 2026
Tax Legal Description: Leased land in Huron Haven Village -A-C-W
Land
Frontage: 0
Lot Depth: 0
Lot Size Units: Feet
Frontage Type: South
Directions: North from Goderich on Hwy 21 to the main entrance of The Bluffs/Huron Haven. Turn right onto Lake Drive N and veer to the right, then North onto Sutton Dr. Property on the South side, watch for sign.
Sewer: Other
Cross Street: Sutton Drive and Lake Drive North
Commercial General
Contract Status: Available
List AOR: One Point Association of REALTORS
Showing Requirements: Lockbox, Showing System
Rooms
Room Level Dimensions
Foyer Main 1.08 x 2.77
Kitchen Main 3.88 x 4.4
Living Room Main 3.88 x 4.13
Primary Bedroom Main 3.08 x 3.9
Bathroom Main 1.7 x 2.63
Bedroom 2 Main 2.81 x 3.88
Bathroom Main 1.6 x 2.06
Laundry Main 0.9 x 1.5
Latest Properties

The Most Recent Estate

77 Manhattan Circle, Cambridge, ON N3C 0C4
For Sale
2 minutes
$649,900
3 bed • 2 bath • 1100-1500 sqft • 2 parking
Lot: 23.04 x 80.52 ft • 16-30 Years Old
MLS® X14116738 • ROYAL LEPAGE SIGNATURE REALTY
117 Almur Drive, Georgian Bluffs, ON N0H 2T0
For Sale
6 minutes
$1,499,999
4 bed • 4 bath • 2500-3000 sqft • 11 parking
Lot: 98.43 x 288.67 ft • 0-5 Years Old
MLS® X14116734 • RE/MAX Grey Bruce Realty Inc.
16 Gabriel Road, West Nipissing, ON P0H 2M0
For Sale
12 minutes
$349,900
2 bed • 2 bath • 700-1100 sqft • 4 parking
Lot: 50 x 168.36 ft (0.28 ac)
MLS® X13676396 • Century 21 Blue Sky Region Rea...
210 Sixth St E, Fort Frances, ON P9A 1W7
For Sale
15 minutes
$39,900
Lot: 70 x 150 ft
MLS® X13250458 • REMAX NorthWest Realty Ltd.
6 Volner Road, Brampton, ON L7A 4P6
For Sale
16 minutes
$799,999
3 bed • 3 bath • 1500-2000 sqft • 2 parking
Lot: 23 x 82.02 ft
MLS® W14116728 • RE/MAX GOLD REALTY INC.
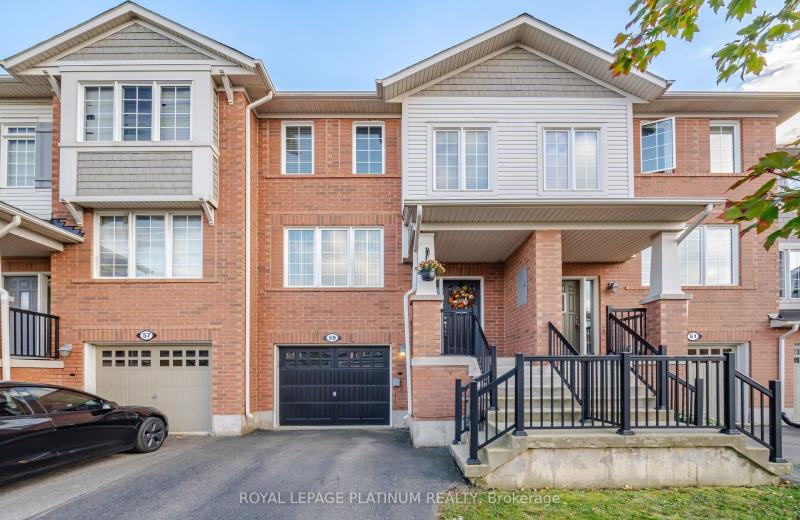
59 Ohara Lane, Hamilton, ON L9K 0C6
For Sale
19 minutes
$669,000
3+1 bed • 3 bath • 1500-2000 sqft • 2 parking
Lot: 5.56 x 24.84 ft
MLS® X14116722 • ROYAL LEPAGE PLATINUM REALTY
7829 Juneberry Drive, Niagara Falls, ON L2H 0N1
For Sale
21 minutes
$775,000
4 bed • 4 bath • 2500-3000 sqft • 4 parking
Lot: 36.18 x 92.09 ft • 6-15 Years Old
MLS® X14116718 • PROPERTY.CA INC.
1874 Highway 11 N, Gravenhurst, ON P0E 1G0
For Sale
23 minutes
$399,000
Lot: 1,947.13 x 845.47 ft (40.29 sqft)
MLS® X13092510 • BOSLEY REAL ESTATE LTD.

FAQs About 7 Sutton Drive, Ashfield-Colborne-Wawanosh, ON N7A 3Y3, Ashfield-Colborne-Wawanosh


7 Sutton Drive, Ashfield-Colborne-Wawanosh, ON N7A 3Y3 is a modular home, residential freehold development located at 7 Sutton Drive, Ashfield-Colborne-Wawanosh, ON N7A 3Y3.

7 Sutton Drive, Ashfield-Colborne-Wawanosh, ON N7A 3Y3 offers a wide array of amenities including Air Exchanger, Carpet Free, Water Heater Owned, Deck, Privacy, Year Round Living, Community, Outdoor.

Ask About this Home

Your experience on this site will be improved by allowing cookies.