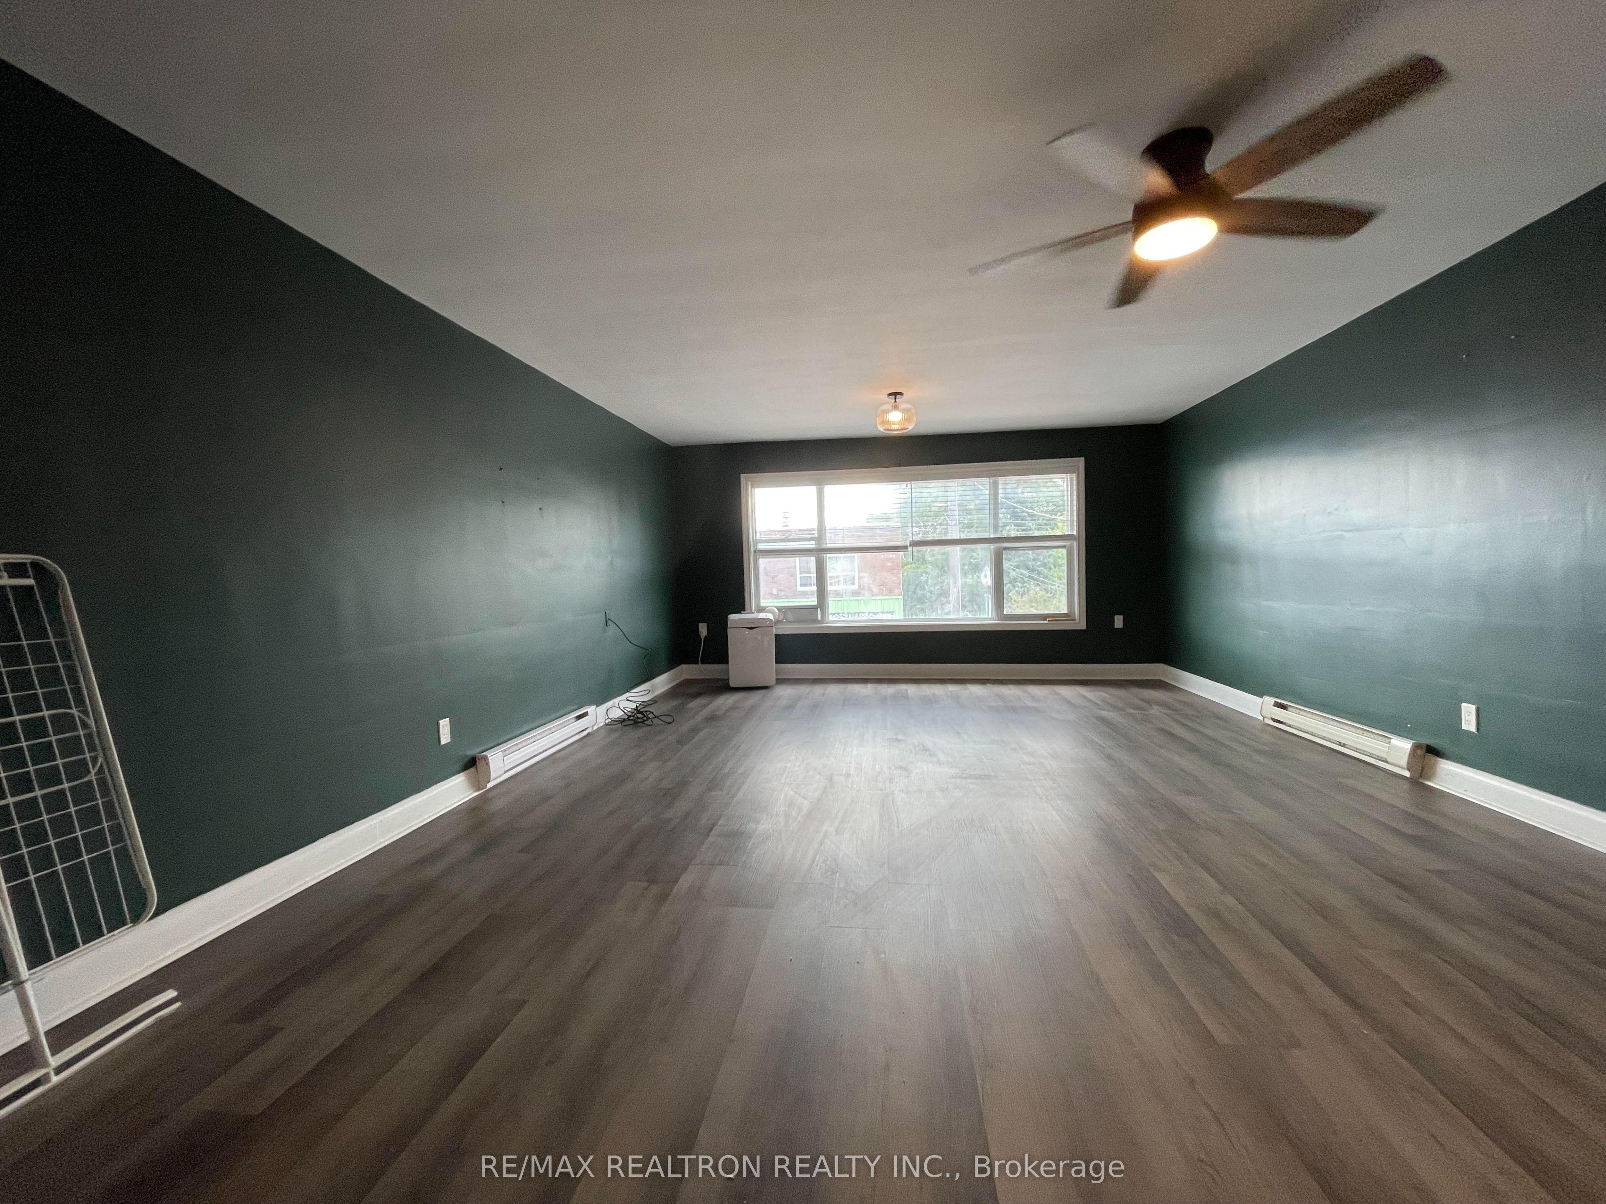
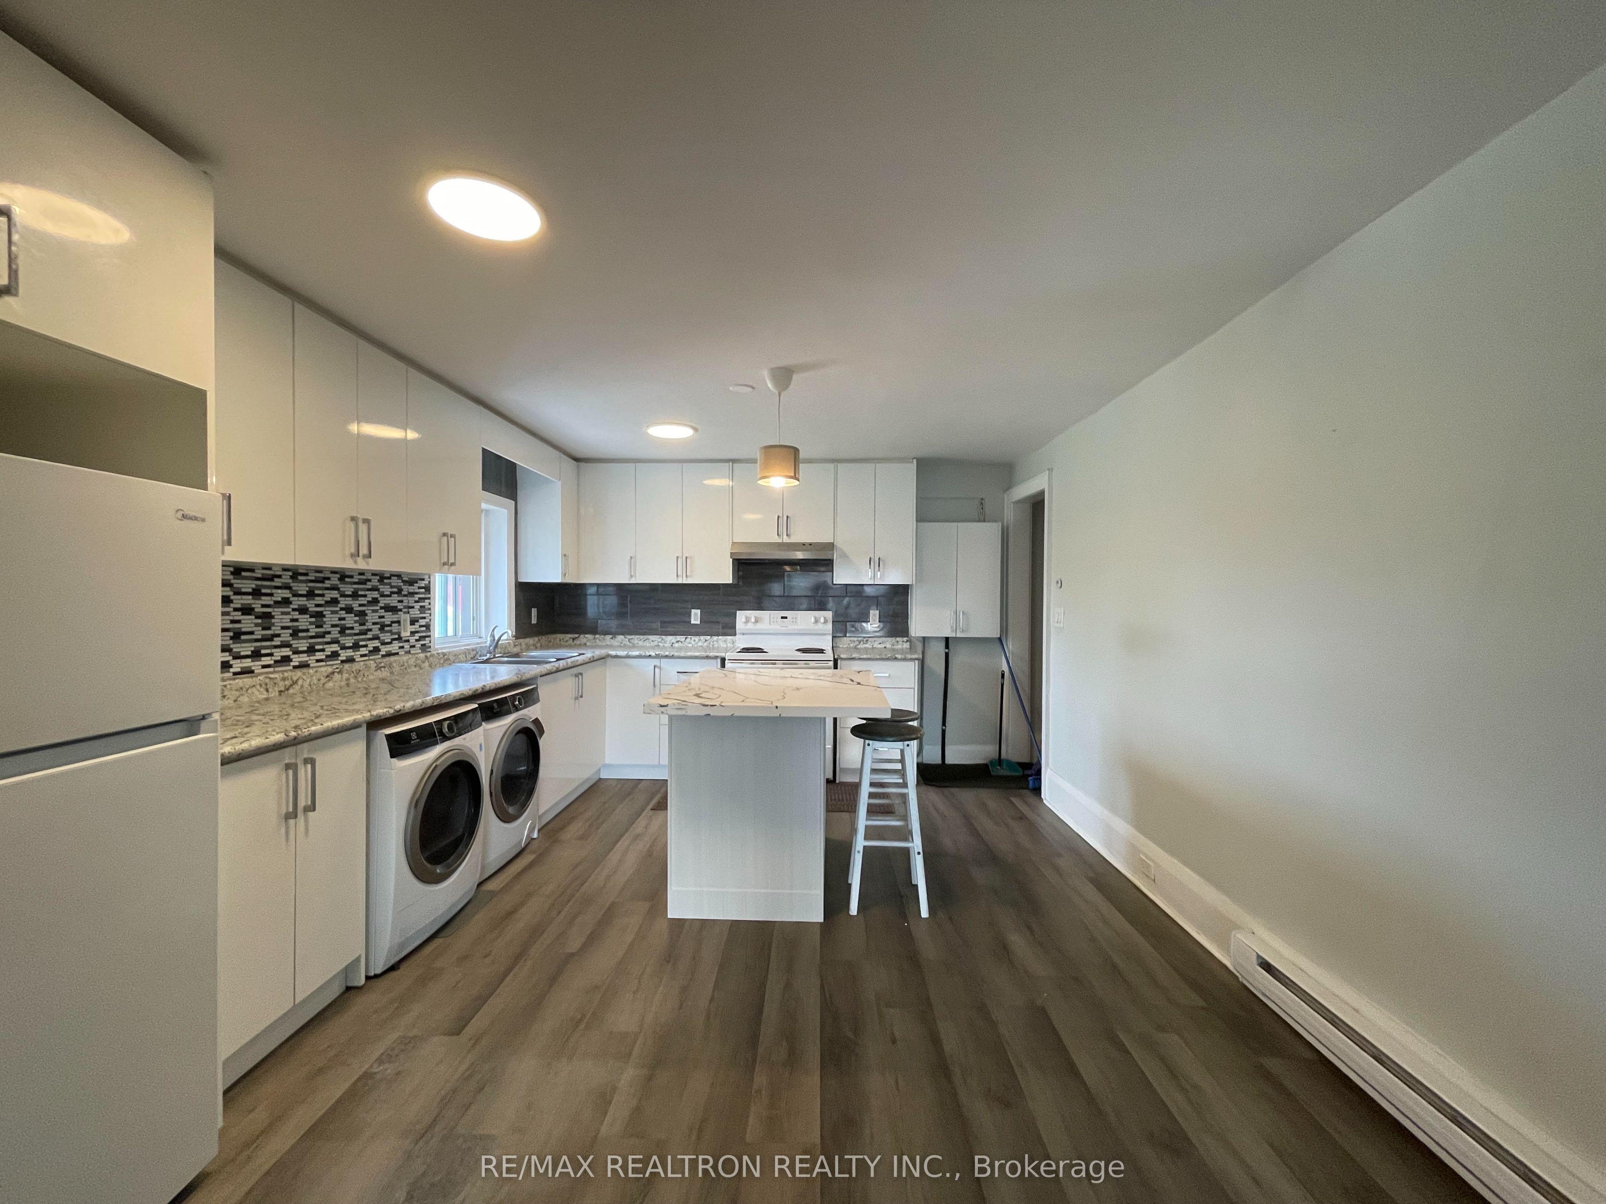
6246 Main Street 201, Whitchurch-Stouffville, ON L4A 1E2

Whitchurch-Stouffville, ON

Whitchurch-Stouffville, ON

$1,950 / month
2 bed 1 bath 700-1100 sqft
Renting
Added 1 day ago
1 View
Overview
Bedrooms: 2
Bathrooms: 1
Square: 700-1100 sqft
MLS Number: N14104740
Listing Brokerage: RE/MAX REALTRON REALTY INC.
Listed On: Oct 21, 2026 (6 days ago)
Last Updated: Oct 21, 2026 (6 days ago)

6246 Main Street 201, Whitchurch-Stouffville, ON L4A 1E2 - About this home

6246 Main St Modern Renovated SW Facing Apartment Unit Features Approx 800 Sf, with 2 Bedrooms In The Heart Of Whitchurch Stouffville ! Large Combined Living /Dining Rm, Modern Upgraded Kitchen With Washer/Dryer. Steps To GO Train, VIVA
This Store W Apt/Office located at 6246 Main Street 201, Whitchurch-Stouffville, ON L4A 1E2 is currently for lease and has been available at Kash Invest for 6 days. This property, in the city of Whitchurch-Stouffville and Stouffville neighborhood, is listed at $1,950 with an estimated mortgage of $9* per month. It has an area of 700-1100 sqft with 2 beds and 1 BR. Waterfront Communities C1, Weston and Bradford are nearby neighbourhoods.

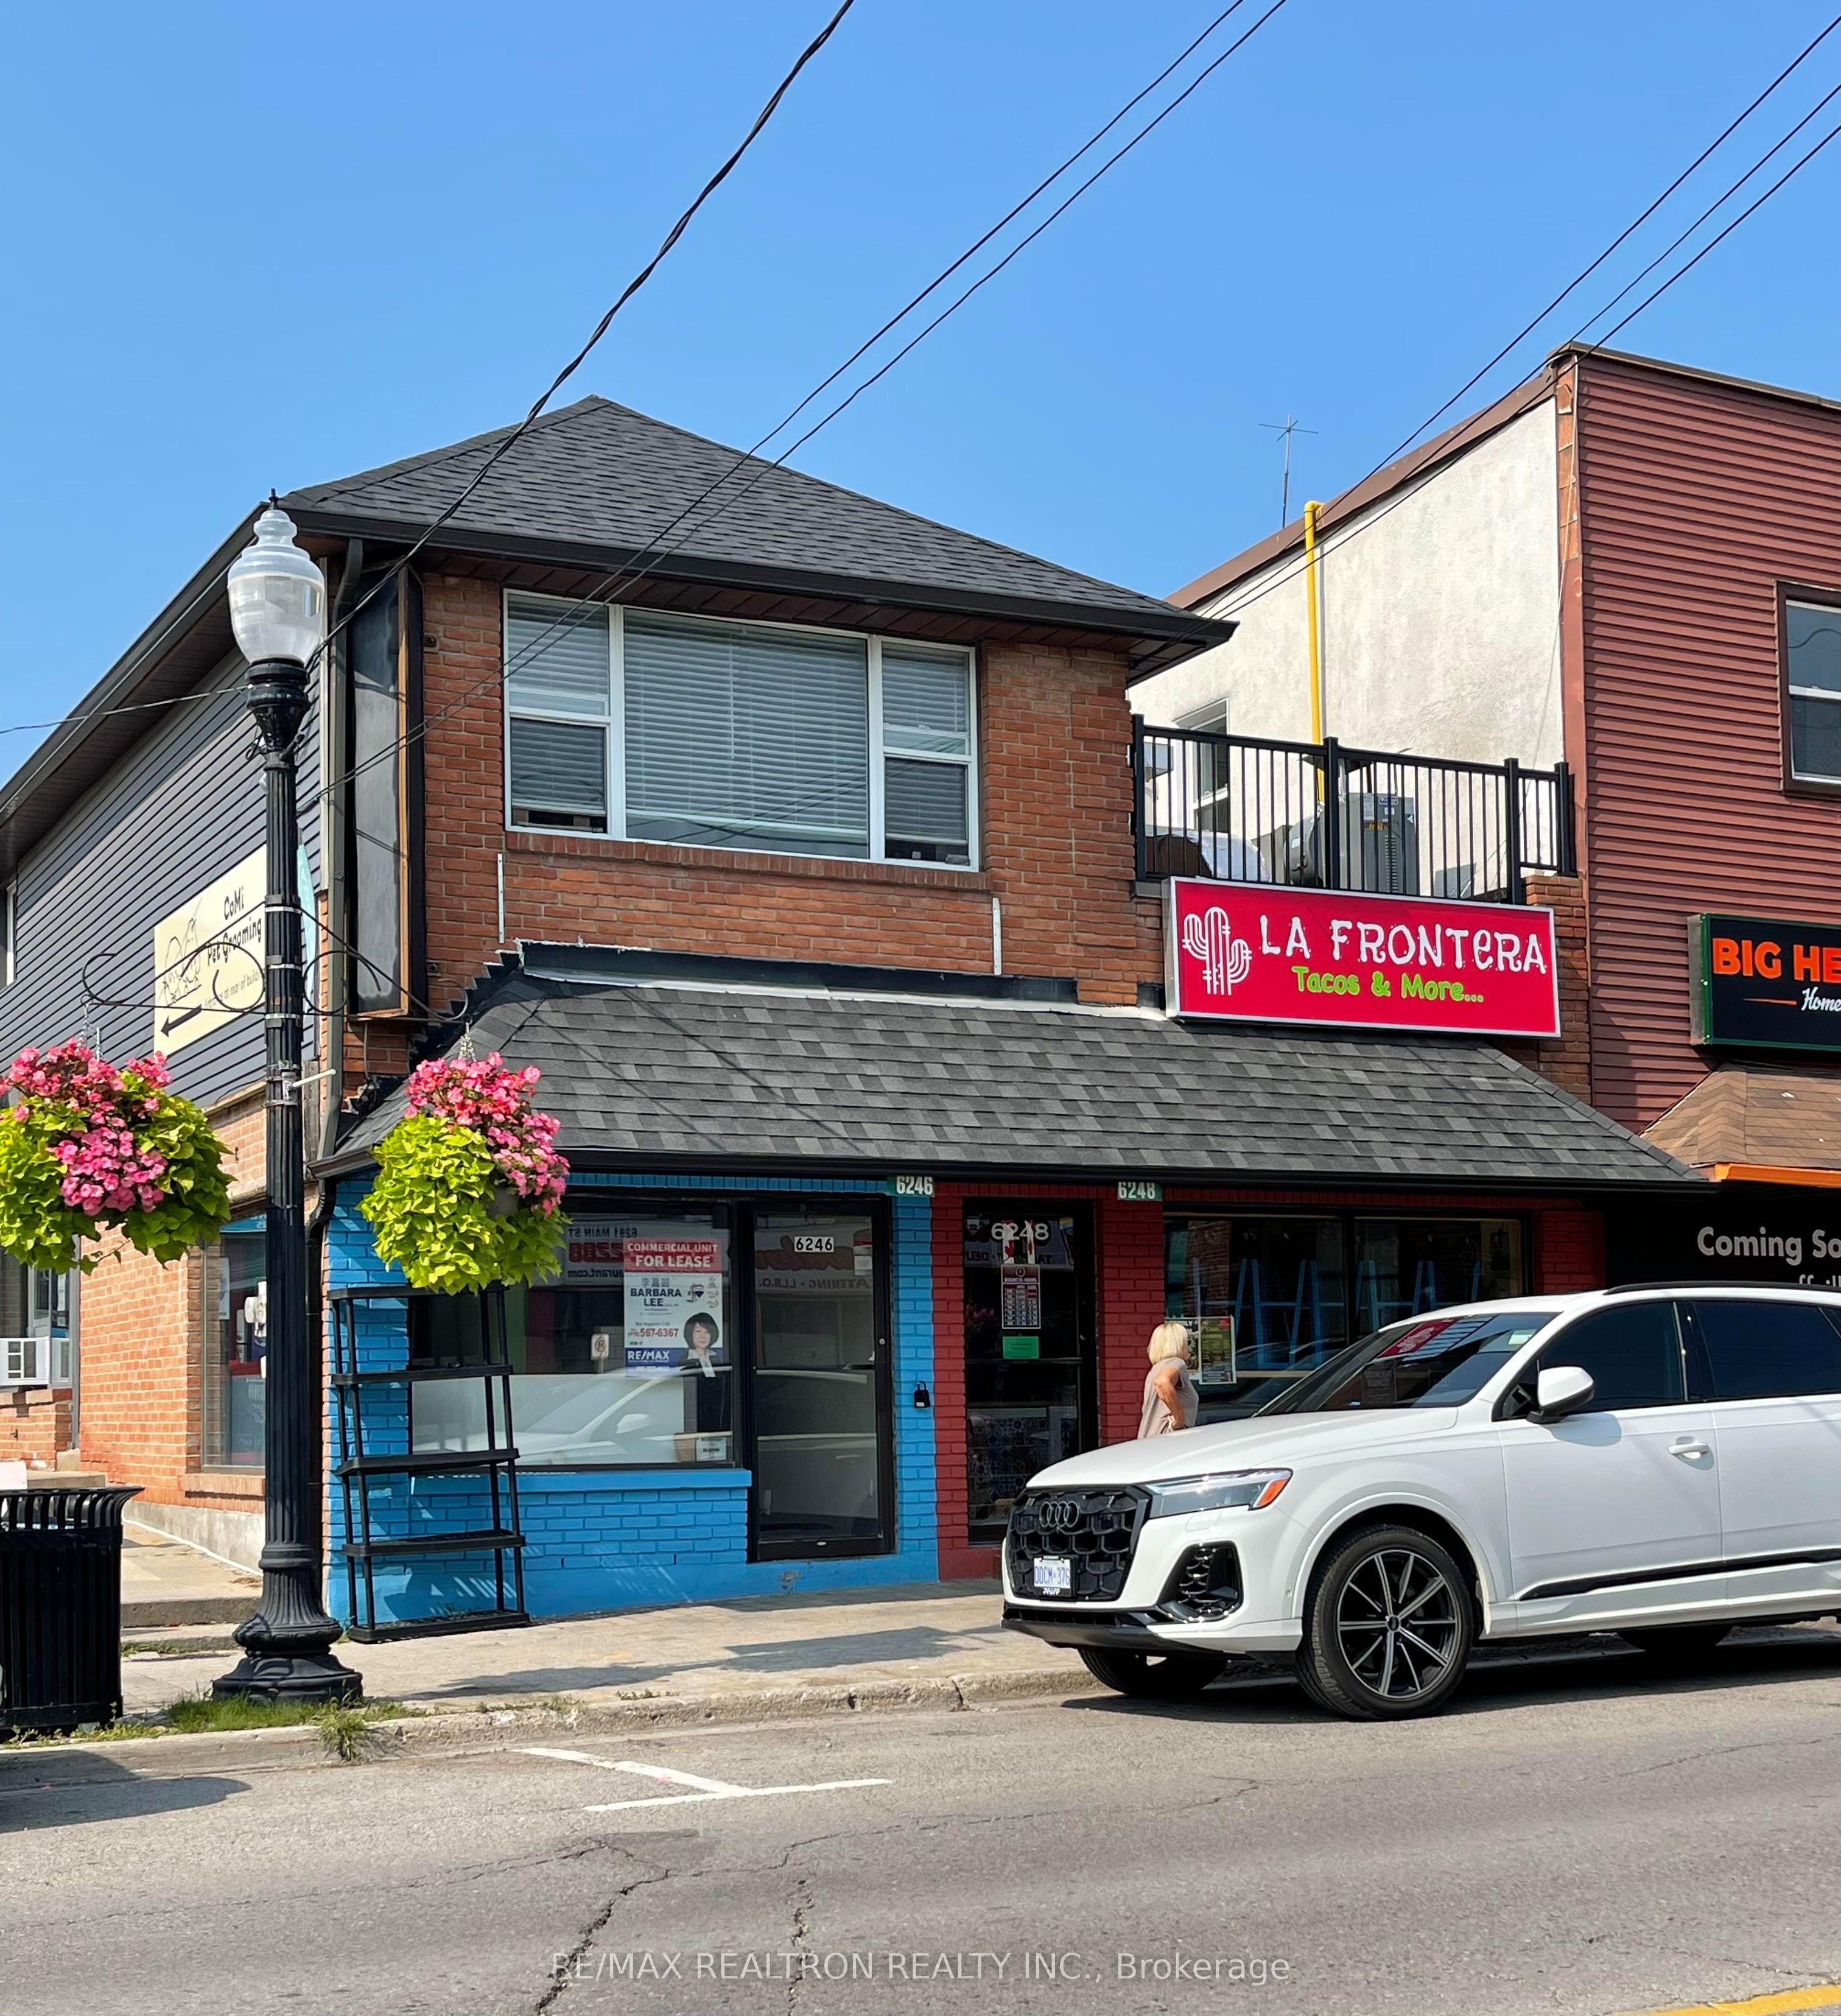
Upcoming Open Houses

Schedule a Private Tour
Amenities and features
  • Carpet Free
  • Controlled Entry
  • None
Facts and Features
Property
Status: Active
Property Type: Residential Freehold
Property Sub Type: Store W Apt/Office
Transaction Type: For Lease
Style: Apartment
Area: York
Community: Stouffville
Occupant Type: Vacant
Possession Type: Flexible
Special Designation: Heritage
Cross Street: Main St/Ninth Line
Listed On: 2026-10-21
Last Modified: 2026-10-21
MLS Number: N14104740
Listing Brokerage: RE/MAX REALTRON REALTY INC.
Inside
Air Conditioning: Other
Bedrooms: 2
Total Bathrooms: 1
Heating: Other / Electric
Interior Features: Carpet Free
Laundry Features: Ensuite, In Kitchen
Building
Kitchens Total: 1
Foundation: Concrete
Roof: Asphalt Shingle
Construction: Brick
Living Area Range: 700-1100
Parking
Parking Features: Street Only
Parking Spaces (Driveway): 0
Parking Total: 0
Covered Spaces: 0
Land
Frontage: 0
Lot Depth: 0
Lot Size Units: Feet
Frontage Type: West
Directions: N
Water Source: Water System
Cross Street: Main St/Ninth Line
Commercial General
Contract Status: Available
Property Mgmt Company: Jowin Holding Inc
Rent Includes: Common Elements, Water
List AOR: Toronto Regional Real Estate Board
Showing Requirements: Lockbox
Latest Properties

The Most Recent Estate

1043 Ossington Avenue Lower, Toronto, ON M6G 3V9
For Rent
1 day
$1,550
1 bed • 1 bath • < 700 sqft
MLS® W14116608 • ROYAL LEPAGE SIGNATURE REALTY
30 Snider Avenue GSuite, Toronto, ON M6E 4R9
For Rent
1 day
$3,550
4 bed • 3 bath • 1100-1500 sqft • 1 parking
MLS® W14115974 • ROYAL LEPAGE SIGNATURE CONNECT...
16 Bobcat Terrace Bsmt, Toronto, ON M1B 6G5
For Rent
1 day
$1,400
1 bed • 1 bath • 700-1100 sqft • 1 parking
MLS® E14116594 • THE AGENCY
5071 Spruce Avenue, Burlington, ON L7L 1M6
For Rent
1 day
$5,500
3+1 bed • 3 bath • 2000-2500 sqft • 7 parking
Lot: 65 x 201 ft
MLS® W14114662 • Real Broker Ontario Ltd.
24 Markhaven Road, Markham, ON L3R 1T9
For Rent
1 day
$3,650
4 bed • 2 bath • 1500-2000 sqft • 4 parking
Lot: 54 x 115 ft
MLS® N14116466 • FIRST CLASS REALTY INC.
1241 Main Street E 1, Hamilton, ON L8K 1A8
For Rent
1 day
$1,950
2 bed • 1 bath • 700-1100 sqft • 1 parking
Lot: 30 x 100 ft
MLS® X14116586 • SirLuckHomes Real Estate Broke...
135 Hamilton Road, London East, ON N6B 1N4
For Rent
1 day
$1,650
2 bed • 2 bath • 700-1100 sqft • 2 parking
MLS® X14116572 • KELLER WILLIAMS LIFESTYLES
862 Ossington Avenue Main, Toronto, ON M6G 3V1
For Rent
1 day
$2,100
2 bed • 1 bath • 700-1100 sqft
MLS® W14116182 • RE/MAX WEST REALTY INC.

FAQs About 6246 Main Street 201, Whitchurch-Stouffville, ON L4A 1E2, Whitchurch-Stouffville


6246 Main Street 201, Whitchurch-Stouffville, ON L4A 1E2 is a store w apt/office, residential freehold development located at 6246 Main Street 201, Whitchurch-Stouffville, ON L4A 1E2.

6246 Main Street 201, Whitchurch-Stouffville, ON L4A 1E2 offers a wide array of amenities including Carpet Free, Controlled Entry, None.

Ask About this Home

Your experience on this site will be improved by allowing cookies.