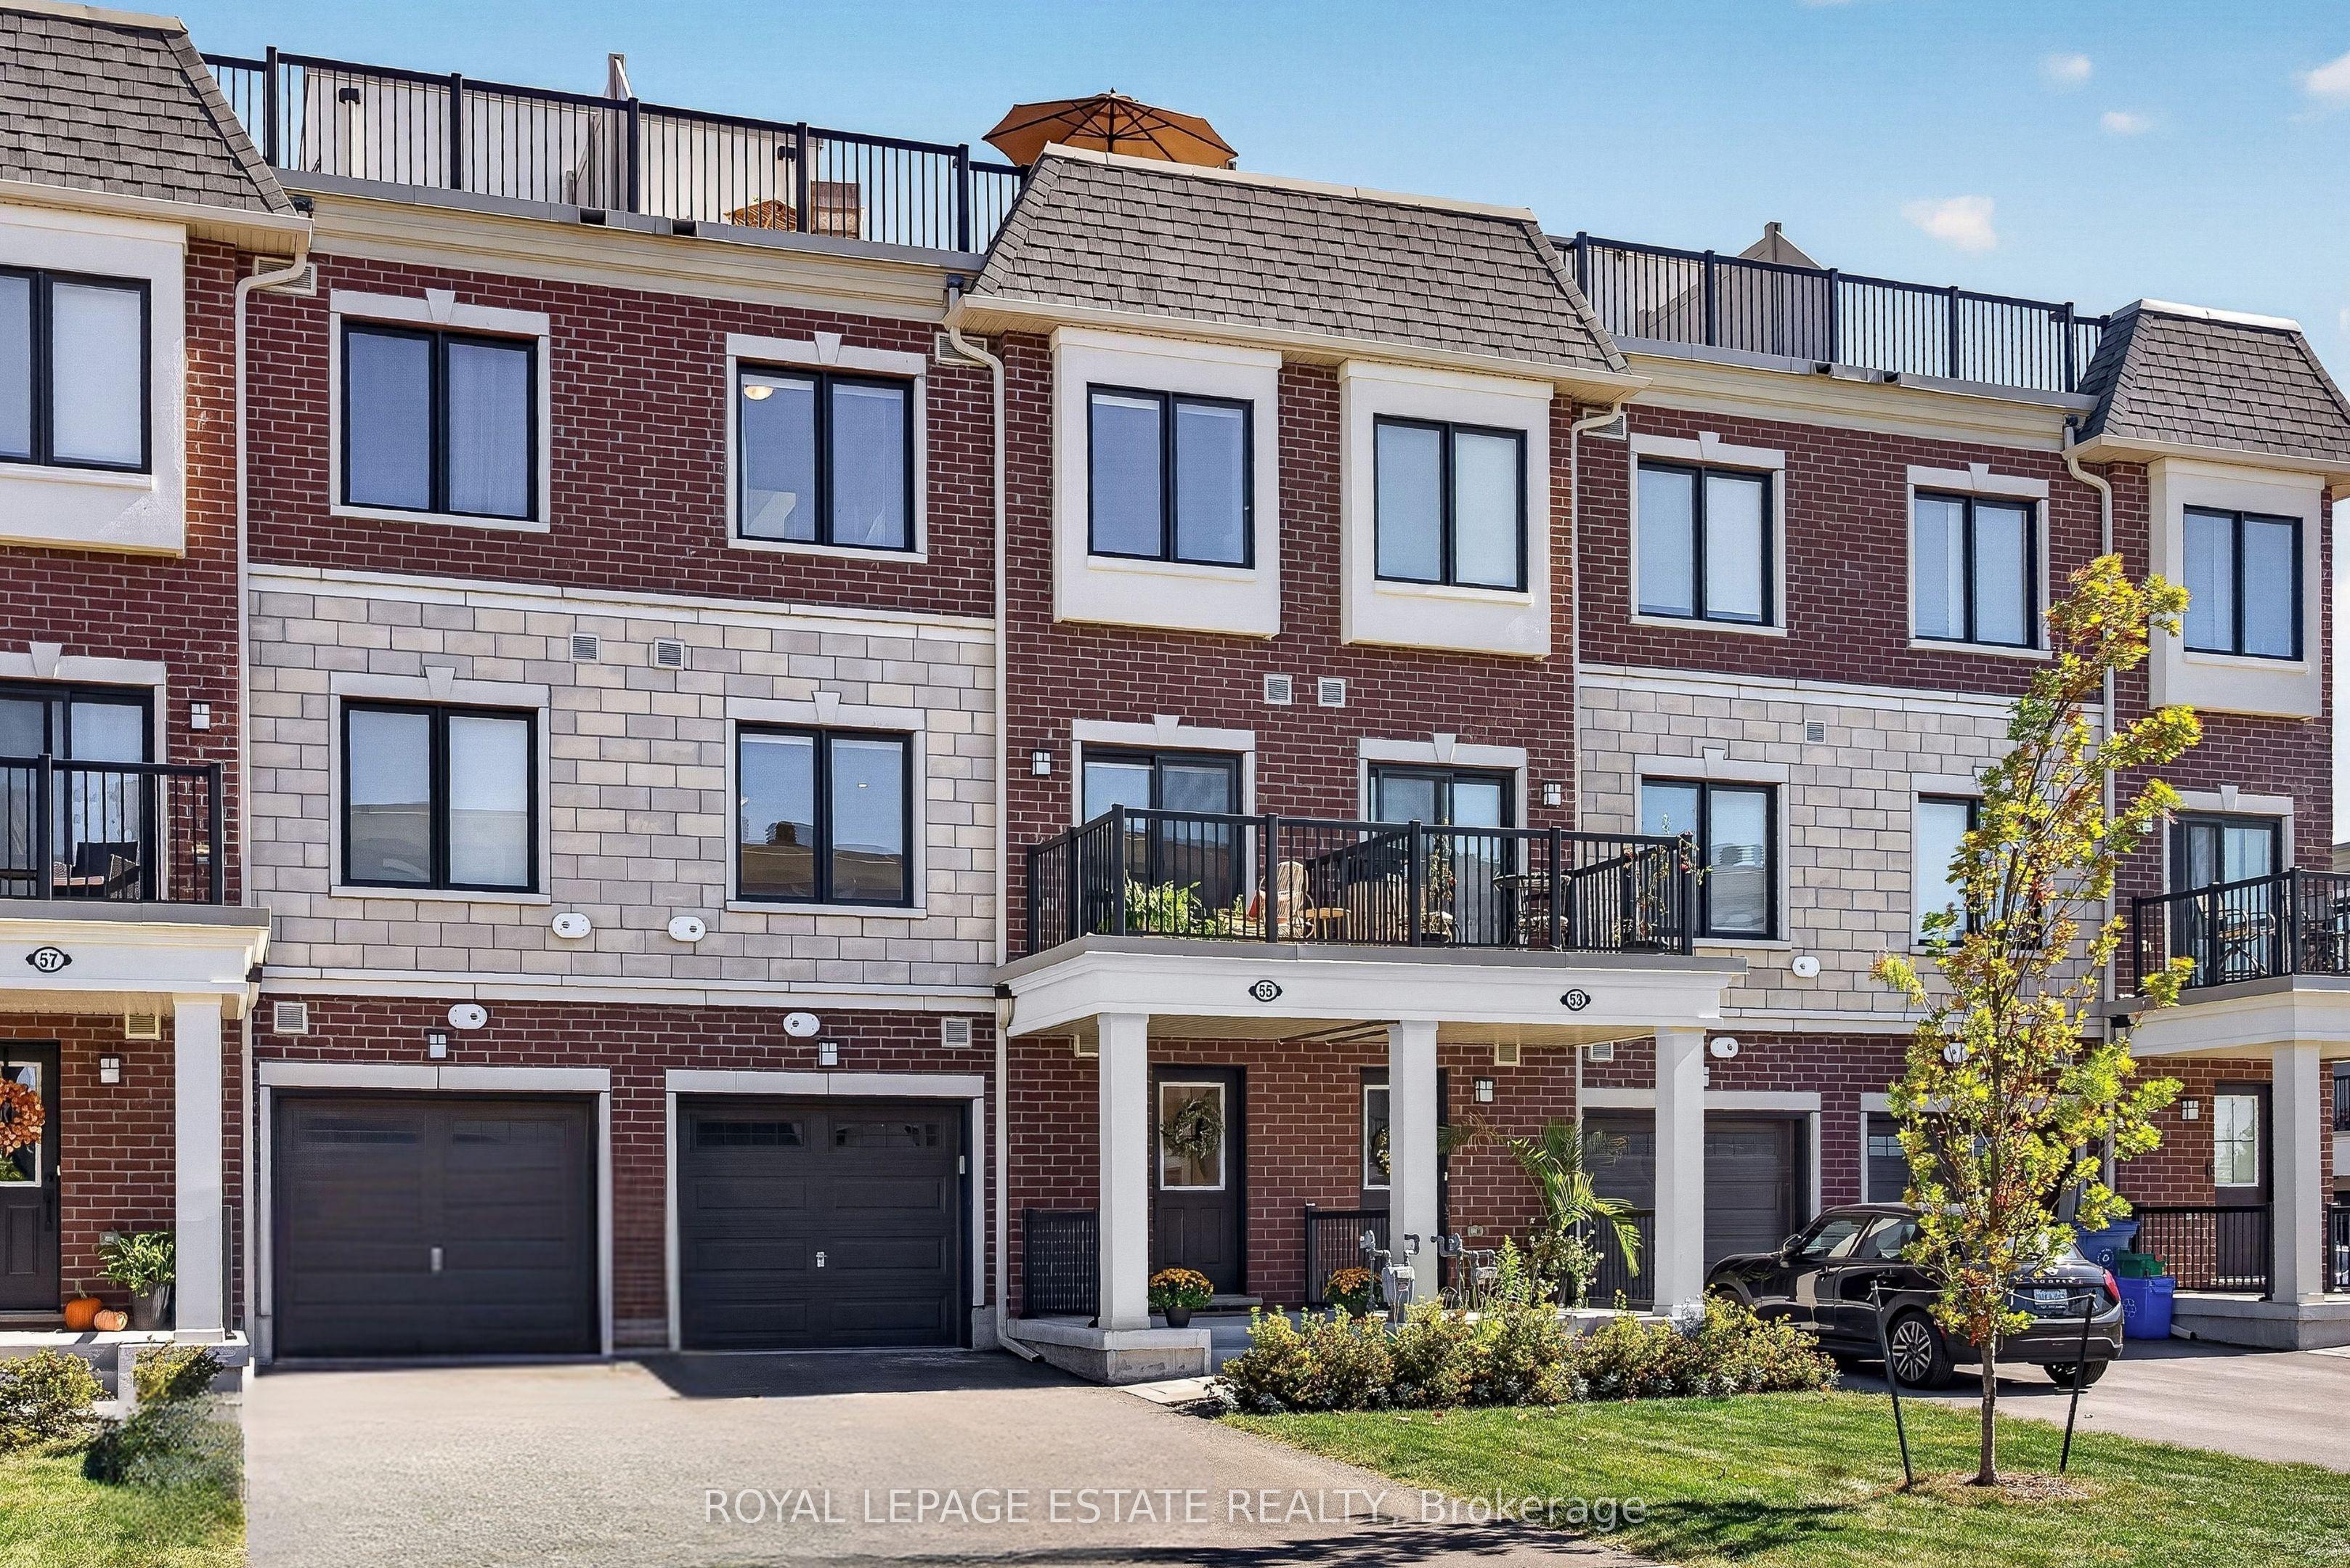
55 Kenneth Kirby Lane, Whitchurch-Stouffville, ON L4A 4W8

Whitchurch-Stouffville, ON

Whitchurch-Stouffville, ON

$749,900
2 bed 3 bath 1100-1500 sqft
Selling
Added 1 week ago
1 View
Overview
Bedrooms: 2
Bathrooms: 3
Square: 1100-1500 sqft
MLS Number: N13838394
Listing Brokerage: ROYAL LEPAGE ESTATE REALTY
Co-Listing Brokerage: ROYAL LEPAGE ESTATE REALTY
Listed On: Sep 29, 2026 (28 days ago)
Last Updated: Oct 21, 2026 (6 days ago)

55 Kenneth Kirby Lane, Whitchurch-Stouffville, ON L4A 4W8 - About this home

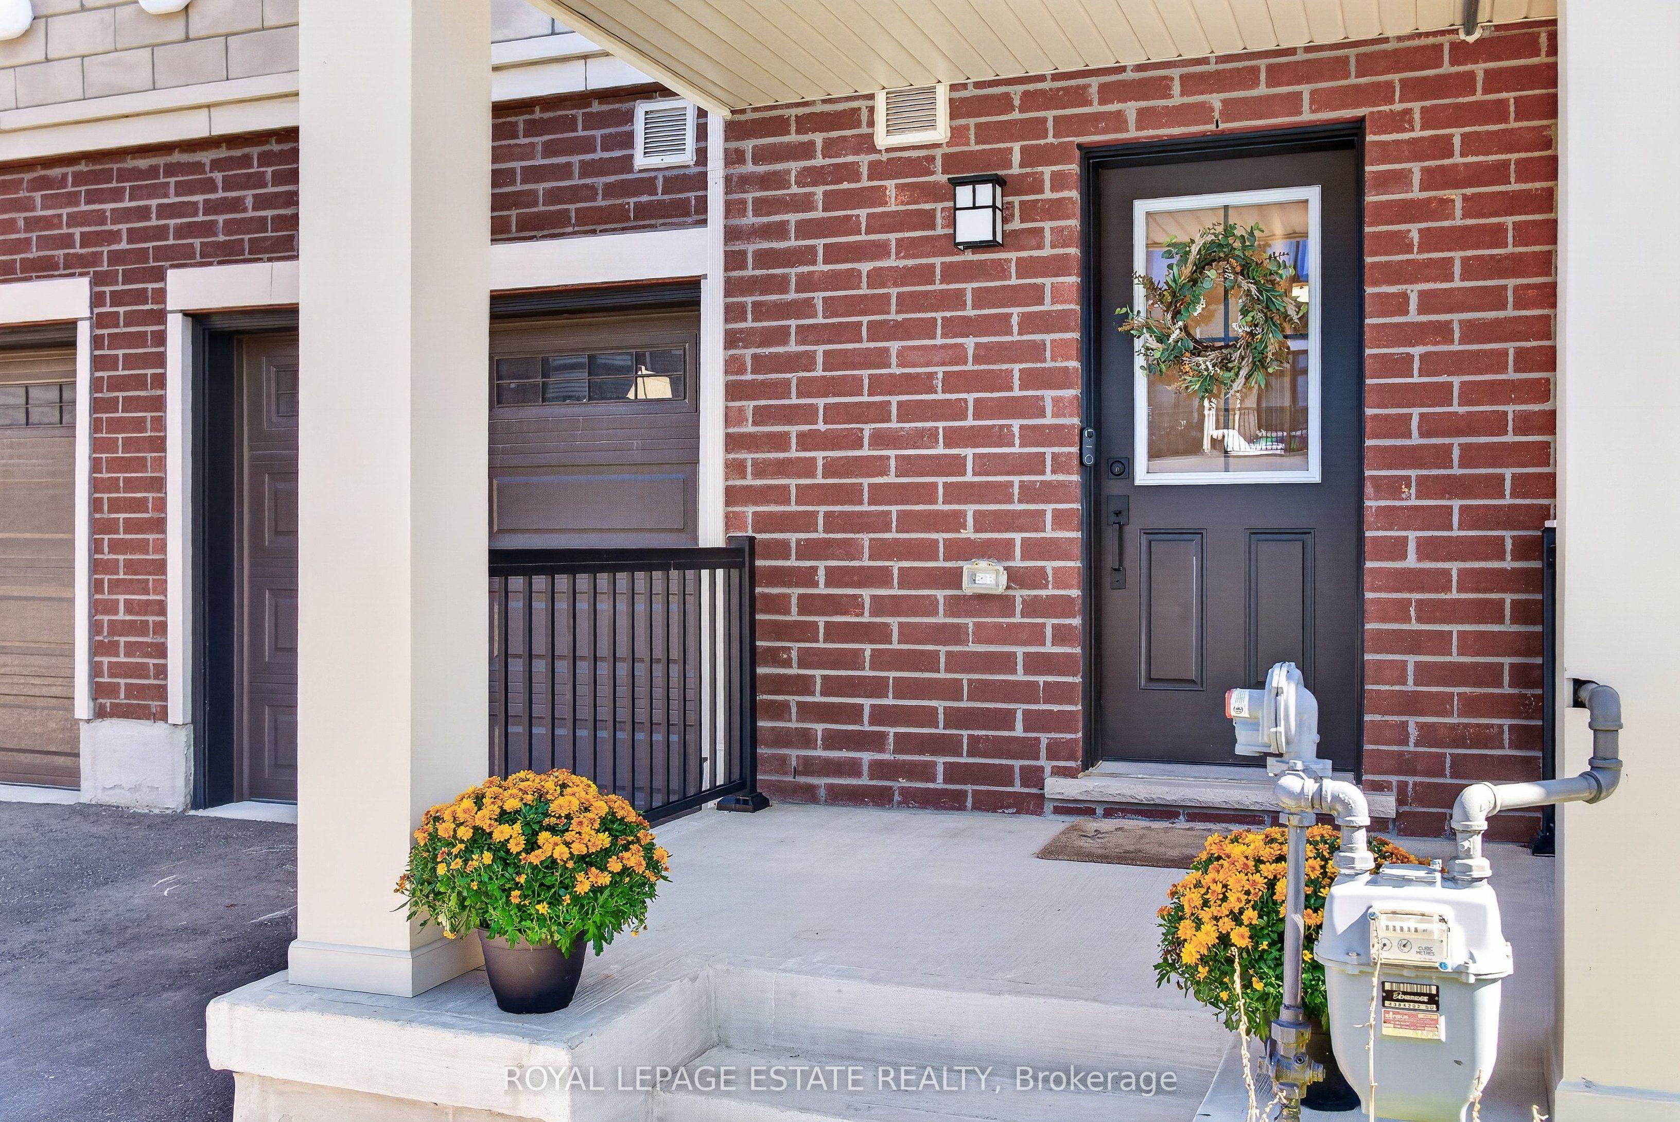
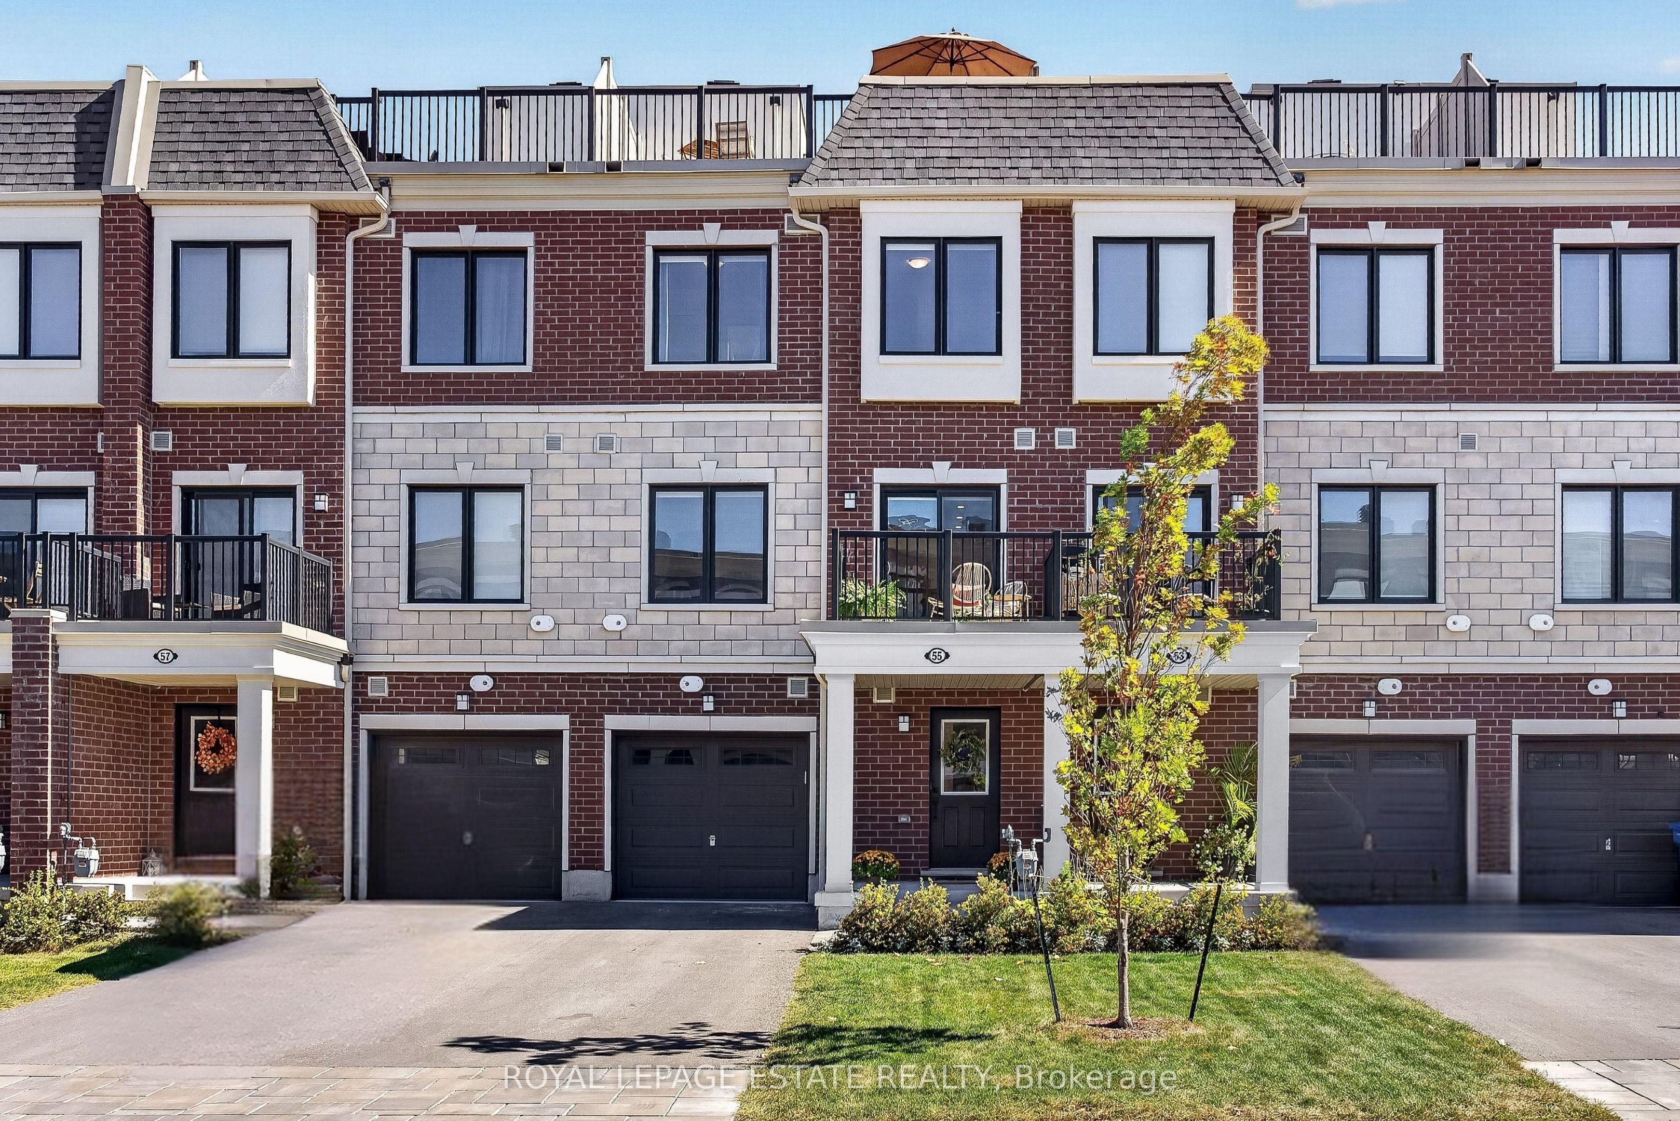
Some homes are bright. This one is bright from the front door all the way up to the rooftop. Built in 2024, 55 Kenneth Kirby Lane is a 2 bed, 3 bath Freehold Townhouse that lives bigger than its footprint. Plus it has an extra-long driveway (where size will always matter), giving you up to 3 parking spots on the driveway and another in the garage itself. The main floor is fully open, with upgraded laminate flooring throughout (aka no carpet in sight), a powder room for guests and a balcony off the kitchen that will become your default spot for morning coffee and summer cocktails. The kitchen comes equipped with an upgraded KitchenAid double door fridge with water & ice, Whirlpool stove and dishwasher, and upgraded Fisher & Paykel range hood, plus an added water softener (2024). Upstairs, the primary ensuite has double sinks and an oversized shower with an upgrade glass door, and the hall linen closet is big enough to actually be useful. The second bedroom is the perfect nursery, office, or second bedroom. Then there's the roof. The private terrace has room for a full lounge set and dining space, a gas line for the BBQ, and, on a clear day, a peek of the CN Tower on the horizon. The home faces west, so light lasts all day without the sun hitting the windows until late-afternoon, keeping rooms cool through the summer without the AC needing to work overtime. On the ground level, you'll find direct garage entry, a deep storage room that holds more than you'd expect, two coat closets (one at the front door, one at the garage entry) so shoes and jackets always have a home. Outside your door is three grocery stores, a gym and great local restaurants all within walking distance, along with several parks with splash pads and a paved forest trail that leads to Madori Park. Go Train, HWY 404, Library, Pool and Memorial Park are all close by. A great fit for first time buyers, young families or downsizers who want easy living without giving up their own front door.
This Att/Row/Townhouse located at 55 Kenneth Kirby Lane, Whitchurch-Stouffville, ON L4A 4W8 is currently for sale and has been available at Kash Invest for 28 days. This property, in the city of Whitchurch-Stouffville and Stouffville neighborhood, is listed at $749,900 with an estimated mortgage of $3,507* per month. It has an area of 18.86x70.51 sqft with 2 beds and 3 BR. Waterfront Communities C1, Weston and Bradford are nearby neighbourhoods.

Upcoming Open Houses

Schedule a Private Tour
Amenities and features
  • Carpet Free
  • On Demand Water Heater
  • Water Softener
  • Deck
  • Year Round Living
  • Porch
  • None
Facts and Features
Property
Status: Active
Property Type: Residential Freehold
Property Sub Type: Att/Row/Townhouse
Transaction Type: For Sale
Style: 3-Storey
Approximate Age: 0-5
Assesment Year: 2025
Area: York
Community: Stouffville
Occupant Type: Owner
Possession Type: 60-89 days
Cross Street: Baker Hill & Main St
Listed On: 2026-09-29
Last Modified: 2026-10-21
MLS Number: N13838394
Listing Brokerage: ROYAL LEPAGE ESTATE REALTY
Co-Listing Brokerage: ROYAL LEPAGE ESTATE REALTY
Inside
Air Conditioning: Central Air
Bedrooms: 2
Total Bathrooms: 3
Heating: Forced Air, Heat Pump / Gas
Interior Features: Carpet Free, On Demand Water Heater, Water Softener
Building
Kitchens Total: 1
Foundation: Poured Concrete
Roof: Asphalt Shingle
Construction: Brick
Security Features: Carbon Monoxide Detectors, Heat Detector
Living Area Range: 1100-1500
HST Application: Included In
Parking
Garage Type: Attached
Parking Features: Private
Parking Spaces (Driveway): 2
Parking Total: 3
Covered Spaces: 1
Financial
Tax Annual Amount: 4814.97
Tax Year: 2026
Tax Legal Description: PART BLOCK 19, PLAN 65M4419, DESIGNATED AS PART 77, 65R40383 TOGETHER WITH AN UNDIVIDED COMMON INTEREST IN YORK REGION COMMON ELEMENTS CONDOMINIUM CORPORATION NO. 1531 SUBJECT TO AN EASEMENT AS IN YR3203899 SUBJECT TO AN EASEMENT IN GROSS AS IN YR324
Land
Frontage: 18.86
Lot Depth: 70.51
Lot Size Units: Feet
Lot Size Source: MPAC
Frontage Type: West
Directions: North on Baker Hill from Main St, left on Rowbotham Gate, left on Kenneth Kirby
Sewer: Sewer
Parcel Number: 037192851
Roll Number: 194400006017958
Cross Street: Baker Hill & Main St
Commercial General
Contract Status: Available
List AOR: Toronto Regional Real Estate Board
Showing Requirements: Lockbox
Rooms
Room Level Dimensions
Foyer Ground 2.26 x 2.41
Utility Room Ground 1.65 x 4.52
Kitchen Main 3.45 x 4.52
Living Room Main 3.66 x 3.3
Dining Room Main 3.89 x 2.11
Primary Bedroom Third 4.6 x 2.9
Bedroom 2 Third 3.38 x 2.41
Latest Properties

The Most Recent Estate

49 Shore Crescent, Georgina, ON L0E 1S0
For Sale
1 day
$1,299,999
3+1 bed • 4 bath • 2500-3000 sqft • 11 parking
Lot: 115.49 x 196.05 ft • 16-30 Years Old
MLS® N14116614 • CENTURY 21 HERITAGE GROUP LTD.
178 Shuttleworth Drive, Leitrim, ON K1T 0S8
For Sale
1 day
$699,900
3 bed • 4 bath • 2500-3000 sqft • 2 parking
Lot: 25.36 x 94.34 ft
MLS® X14116616 • EXP REALTY
718 Birchwood Drive, Midland, ON L4R 2P7
For Sale
1 day
$599,900
4 bed • 3 bath • 1500-2000 sqft • 5 parking
Lot: 50 x 129 ft • 51-99 Years Old
MLS® S14116612 • RE/MAX Georgian Bay Realty Ltd
19 Featherwood Drive, Vaughan, ON L6A 0S3
For Sale
1 day
$2,359,000
5+1 bed • 5 bath • 3500-5000 sqft • 6 parking
Lot: 41.33 x 112.94 ft
MLS® N14116610 • HOMELIFE NEW WORLD REALTY INC.
570 John Street S, Gravenhurst, ON P1P 1J9
For Sale
Open: Sun Nov 1, 12-2 1 day
$465,000
3 bed • 3 bath • 1100-1500 sqft • 3 parking
Lot: 19.75 x 131.77 ft
MLS® X14116488 • Royal LePage Lakes Of Muskoka...
47 Robideau Place, Whitby, ON L1R 3G6
For Sale
1 day
$650,000
4+1 bed • 4 bath • 1500-2000 sqft • 4 parking
Lot: 31 x 105 ft • 16-30 Years Old
MLS® E14116316 • SMART SOLD REALTY
151 Fairhill Avenue, Brampton, ON L7A 2J4
For Sale
1 day
$1,019,999
4+1 bed • 4 bath • 2500-3000 sqft • 4 parking
Lot: 36.09 x 100.07 ft
MLS® W14116324 • RE/MAX REALTY SERVICES INC.
46 Reynier Drive, Brampton, ON L6Z 1L8
For Sale
Open: Sun Nov 1, 2-4 1 day
$699,900
3+1 bed • 2 bath • 1100-1500 sqft • 6 parking
Lot: 56 x 100 ft • 31-50 Years Old
MLS® W14116442 • ROYAL LEPAGE MEADOWTOWNE REALT...

FAQs About 55 Kenneth Kirby Lane, Whitchurch-Stouffville, ON L4A 4W8, Whitchurch-Stouffville


55 Kenneth Kirby Lane, Whitchurch-Stouffville, ON L4A 4W8 is a att/row/townhouse, residential freehold development located at 55 Kenneth Kirby Lane, Whitchurch-Stouffville, ON L4A 4W8.

55 Kenneth Kirby Lane, Whitchurch-Stouffville, ON L4A 4W8 offers a wide array of amenities including Carpet Free, On Demand Water Heater, Water Softener, Deck, Year Round Living, Porch, None.

Ask About this Home

Your experience on this site will be improved by allowing cookies.