5448 Main Street, Whitchurch-Stouffville, ON L4A 4W8

Whitchurch-Stouffville, ON

Whitchurch-Stouffville, ON

$799,000
4 bed 4 bath 1500-2000 sqft
Selling
Added 2 weeks ago
1 View
Overview
Bedrooms: 4
Bathrooms: 4
Square: 1500-2000 sqft
MLS Number: N13740434
Listing Brokerage: ANJIA REALTY
Co-Listing Brokerage: ANJIA REALTY
Listed On: Sep 3, 2026 (56 days ago)
Last Updated: Oct 23, 2026 (6 days ago)

5448 Main Street, Whitchurch-Stouffville, ON L4A 4W8 - About this home

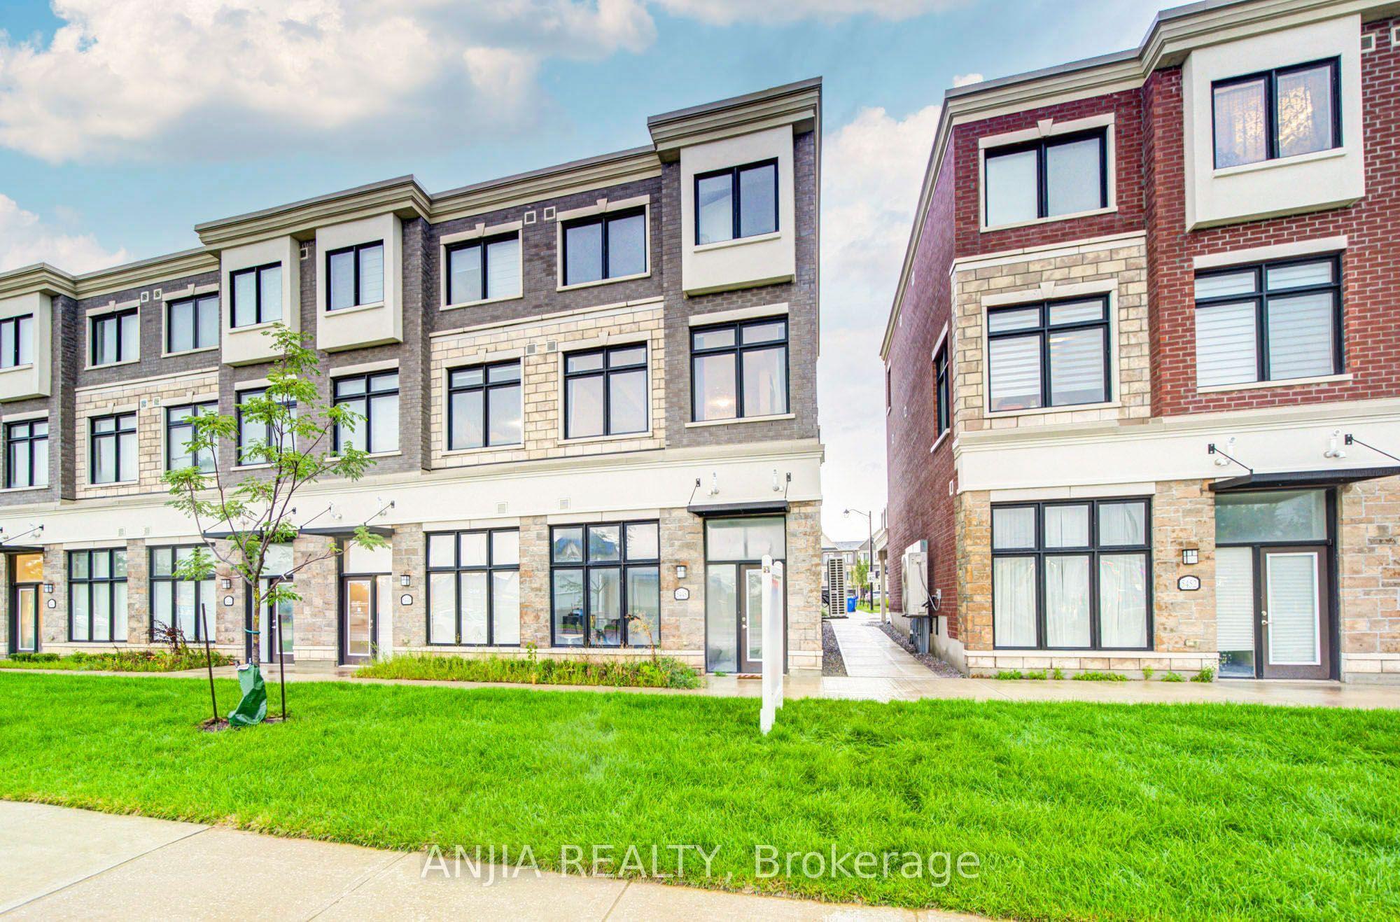
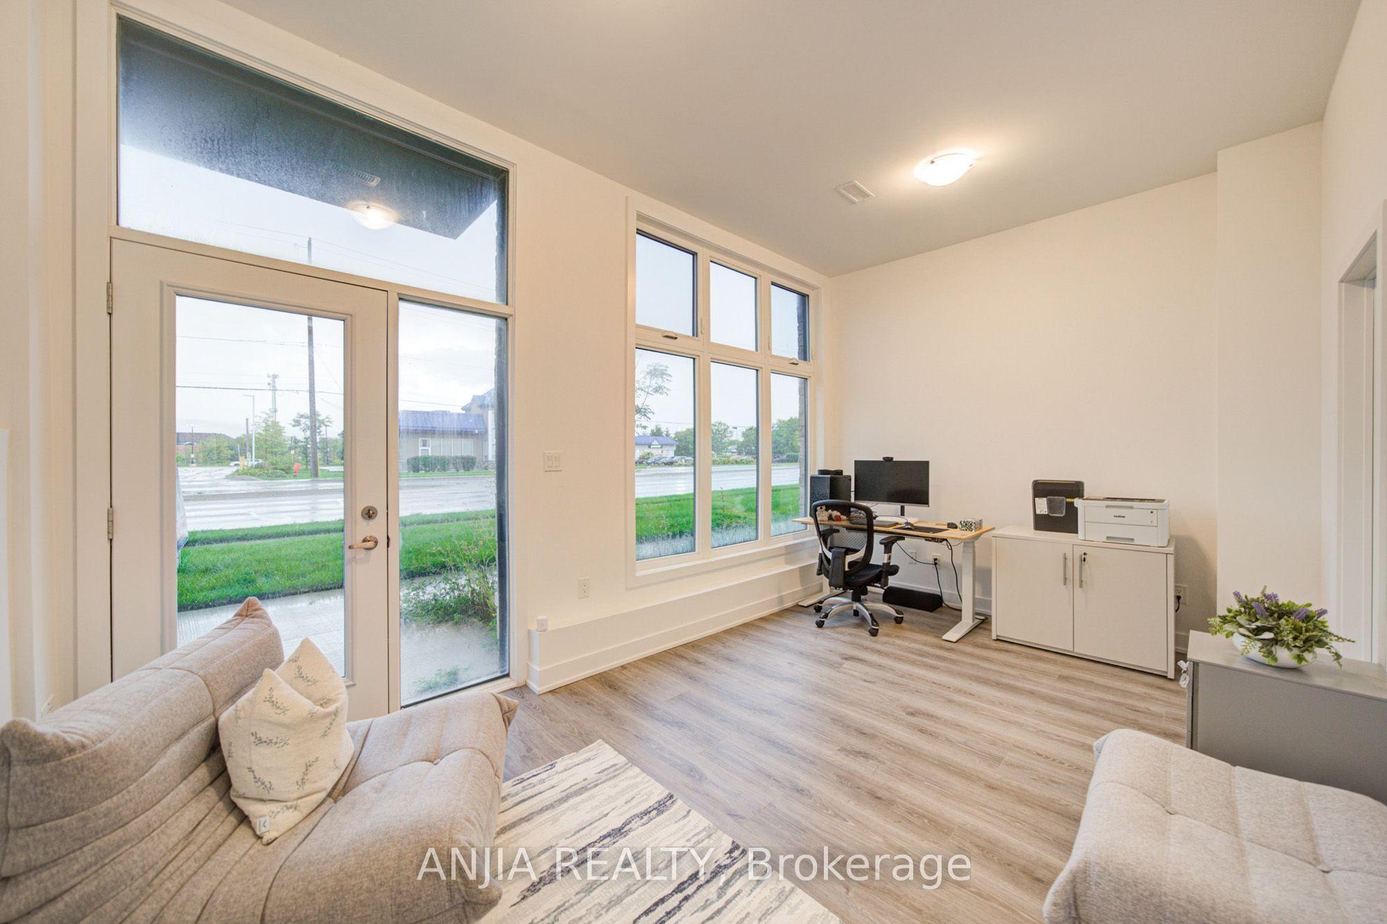
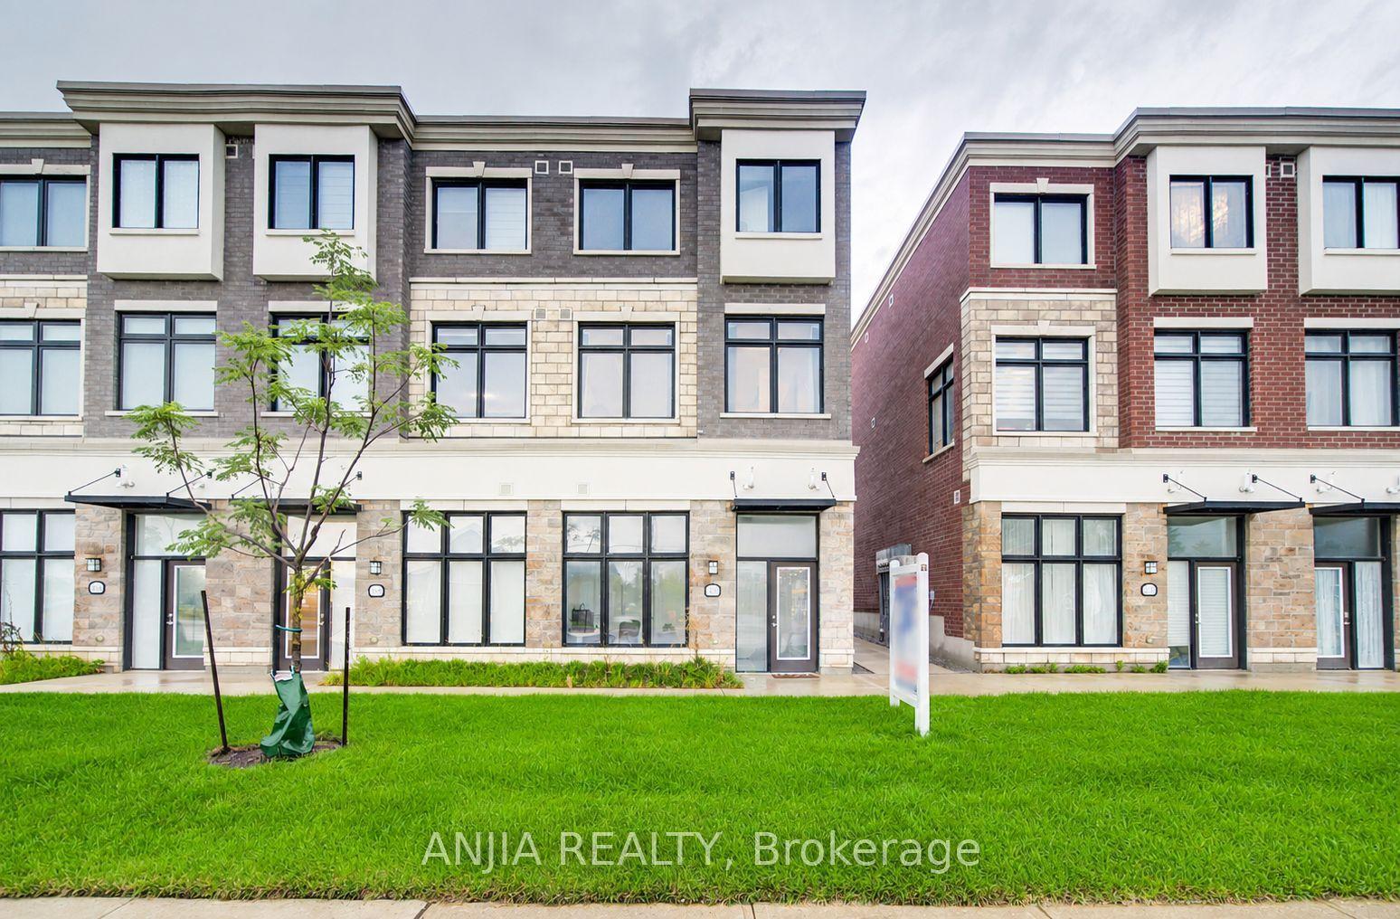
Welcome To 5448 Main St - A Rare Live/Work Opportunity In The Desirable Baker Hill Community By Norstar! Built In 2024, This Modern End-Unit Townhome Offers Approx. 1,762 Sq. Ft. Across 3 Levels, Featuring 3+1 Bedrooms, 4 Washrooms, An Attached Garage, Driveway Parking And Low Monthly POTL Fees.The Highlight Is The Ground-Level Flex Space With Approx. 10-Ft Ceilings, A Full 3-Piece Bathroom And Separate Street-Level Entrance From Main St. With A Commercial Storefront Permit , This Versatile Space Offers Exciting Potential For A Professional Office, Boutique, Studio, Home-Based Business Or Rental Income Opportunity, Subject To Applicable Approvals And Regulations. Ideal For Entrepreneurs, Young Families And Buyers Seeking A Live/Work Lifestyle!The Main Living Level Features Approx. 9-Ft Ceilings, Smooth Ceilings, Laminate Flooring, Bright Open-Concept Living/Dining Areas And Walk-Out To A Private Balcony. The Modern Kitchen Boasts Quartz Countertops, Centre Island, Stainless Steel Appliances, Undermount Sink, Contemporary Cabinetry And A New Bosch Dishwasher (2026).The Upper Level Offers 3 Bedrooms, Including A Primary Suite With Walk-In Closet And Private Ensuite. Additional Features Include Smooth Ceilings Throughout, Tankless Hot Water Heater, Garage Door Opener And Modern Exterior Finishes.The Complex Offers Two Visitor Parking Areas. Conveniently Located Along Main St, Close To Shops, Restaurants, Schools, Parks And Transit, With Future Redevelopment Proposed In The Surrounding Area.A Unique Opportunity To Live Upstairs And Work Downstairs, With The Flexibility To Explore Business Or Income-Generating Uses. Don't Miss It!
This Att/Row/Townhouse located at 5448 Main Street, Whitchurch-Stouffville, ON L4A 4W8 is currently for sale and has been available at Kash Invest for 56 days. This property, in the city of Whitchurch-Stouffville and Stouffville neighborhood, is listed at $799,000 with an estimated mortgage of $3,737* per month. It has an area of 19.52x66.6 sqft with 3+1 beds and 4 BR. Waterfront Communities C1, Weston and Bradford are nearby neighbourhoods.

Upcoming Open Houses

Schedule a Private Tour
Amenities and features
  • None
Facts and Features
Property
Status: Active
Property Type: Residential Freehold
Property Sub Type: Att/Row/Townhouse
Transaction Type: For Sale
Style: 3-Storey
Area: York
Community: Stouffville
Occupant Type: Owner
Possession Type: 90+ days
Cross Street: Main St /E. Baker Hill Blvd
Listed On: 2026-09-03
Last Modified: 2026-10-23
MLS Number: N13740434
Listing Brokerage: ANJIA REALTY
Co-Listing Brokerage: ANJIA REALTY
Inside
Air Conditioning: Central Air
Bedrooms: 4
Total Bathrooms: 4
Heating: Heat Pump / Gas
Building
Kitchens Total: 1
Roof: Asphalt Shingle
Construction: Brick
Living Area Range: 1500-2000
HST Application: Included In
Parking
Garage Type: Attached
Parking Features: Private
Parking Spaces (Driveway): 1
Parking Total: 2
Covered Spaces: 1
Financial
Tax Annual Amount: 5814.31
Tax Year: 2026
Tax Legal Description: PART BLOCK 19, PLAN 65M4419, DESIGNATED AS PART 126, 65R40383 TOGETHER WITH AN UNDIVIDED COMMON INTEREST IN YORK REGION COMMON ELEMENTS CONDOMINIUM CORPORATION NO. 1531 SUBJECT TO AN EASEMENT AS IN YR3203899 SUBJECT TO AN EASEMENT IN GROSS AS IN YR32
Land
Frontage: 19.52
Lot Depth: 66.6
Lot Size Units: Feet
Frontage Type: North
Directions: Main St /E. Baker Hill Blvd
Sewer: Sewer
Parcel Number: 037192900
Roll Number: 194400006018007
Cross Street: Main St /E. Baker Hill Blvd
Commercial General
Contract Status: Available
List AOR: Toronto Regional Real Estate Board
Showing Requirements: Lockbox
Rooms
Room Level Dimensions
Office Main
Foyer Main
Living Room Second
Dining Room Second
Kitchen Second
Bedroom 2 Third
Primary Bedroom Third
Bedroom 3 Third
Bedroom 3 Third
Latest Properties

The Most Recent Estate

103 Glenashton Drive, Hamilton, ON L8G 4E6
For Sale
Open: Sun Nov 1, 2-4 7 minutes
$735,000
3 bed • 2 bath • 1100-1500 sqft • 3 parking
Lot: 42.55 x 110.39 ft
MLS® X14126790 • ROYAL LEPAGE STATE REALTY
151 WOODS Street, Stratford, ON N5A 1M3
For Sale
Open: Sat Oct 31, 11-12 11 minutes
$669,900
3+2 bed • 2 bath • 700-1100 sqft • 6 parking
Lot: 58 x 132 ft • 51-99 Years Old
MLS® X13849904 • Sutton Group - First Choice Re...
123 Elliott Street, London East, ON N5Y 2E8
For Sale
Open: Sat Oct 31, 2-4 14 minutes
$449,499
4 bed • 2 bath • 1100-1500 sqft • 3 parking
Lot: 47.25 x 117.33 ft • 51-99 Years Old
MLS® X14123898 • THE REALTY FIRM INC.
602 Cornell Centre Boulevard, Markham, ON L6B 1M1
For Sale
Open: Sat Oct 31, 2-4 17 minutes
$938,000
3 bed • 3 bath • 1500-2000 sqft • 3 parking
Lot: 21.16 x 105.09 ft • 6-15 Years Old
MLS® N14126844 • KELLER WILLIAMS REFERRED URBAN...
1601 Whiteside Way, Greely - Metcalfe - Osgoode - Vernon and Area, ON K0A 2P0
For Sale
19 minutes
$964,900
3+1 bed • 4 bath • 2000-2500 sqft • 6 parking
Lot: 214.5 x 429.7 ft
MLS® X14126840 • ROYAL LEPAGE TEAM REALTY
24 RUNDLE Crescent, Barrie, ON L4N 8E7
For Sale
Open: Sun Nov 1, 11-1 29 minutes
$700,000
3 bed • 2 bath • 1100-1500 sqft • 3 parking
31-50 Years Old
MLS® S14122760 • RE/MAX HALLMARK CHAY REALTY
284 French Street, Oshawa, ON L1G 5N5
For Sale
Open: Sat Oct 31, 2-4 32 minutes
$499,000
3 bed • 1 bath • 1100-1500 sqft • 2 parking
Lot: 30 x 120 ft
MLS® E14123872 • RE/MAX HALLMARK FIRST GROUP RE...
72 Terrosa Road, Markham, ON L3S 2N2
For Sale
Open: Sat Oct 31, 1-4 34 minutes
$1,029,800
3+1 bed • 3 bath • 1500-2000 sqft • 3 parking
Lot: 22.44 x 138.45 ft
MLS® N14126830 • HOMELIFE LANDMARK REALTY INC.

FAQs About 5448 Main Street, Whitchurch-Stouffville, ON L4A 4W8, Whitchurch-Stouffville


5448 Main Street, Whitchurch-Stouffville, ON L4A 4W8 is a att/row/townhouse, residential freehold development located at 5448 Main Street, Whitchurch-Stouffville, ON L4A 4W8.

5448 Main Street, Whitchurch-Stouffville, ON L4A 4W8 offers a wide array of amenities including None.

Ask About this Home

Your experience on this site will be improved by allowing cookies.