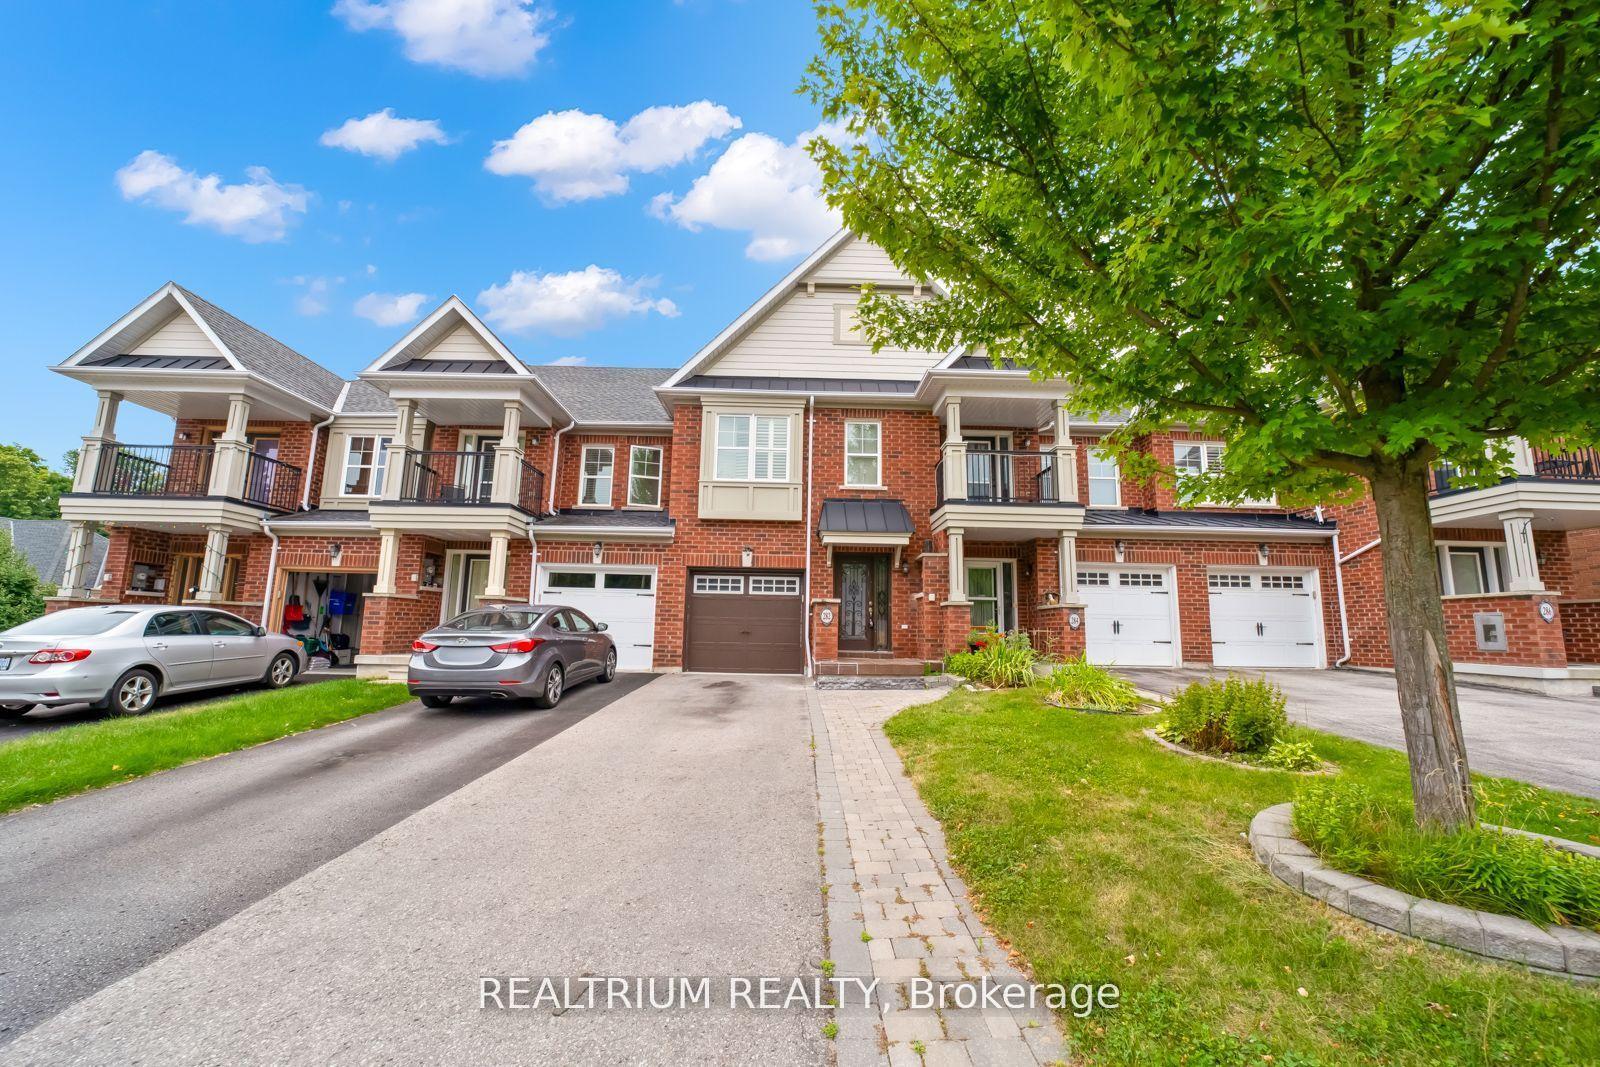
282 Sandale Road, Whitchurch-Stouffville, ON L4A 0Y4

Whitchurch-Stouffville, ON

Whitchurch-Stouffville, ON

$799,900
3 bed 4 bath < 700 sqft
Selling
Added 2 weeks ago
1 View
Overview
Bedrooms: 3
Bathrooms: 4
Square: < 700 sqft
MLS Number: N13746778
Listing Brokerage: REALTRIUM REALTY
Listed On: Sep 4, 2026 (54 days ago)
Last Updated: Sep 5, 2026 (53 days ago)

282 Sandale Road, Whitchurch-Stouffville, ON L4A 0Y4 - About this home

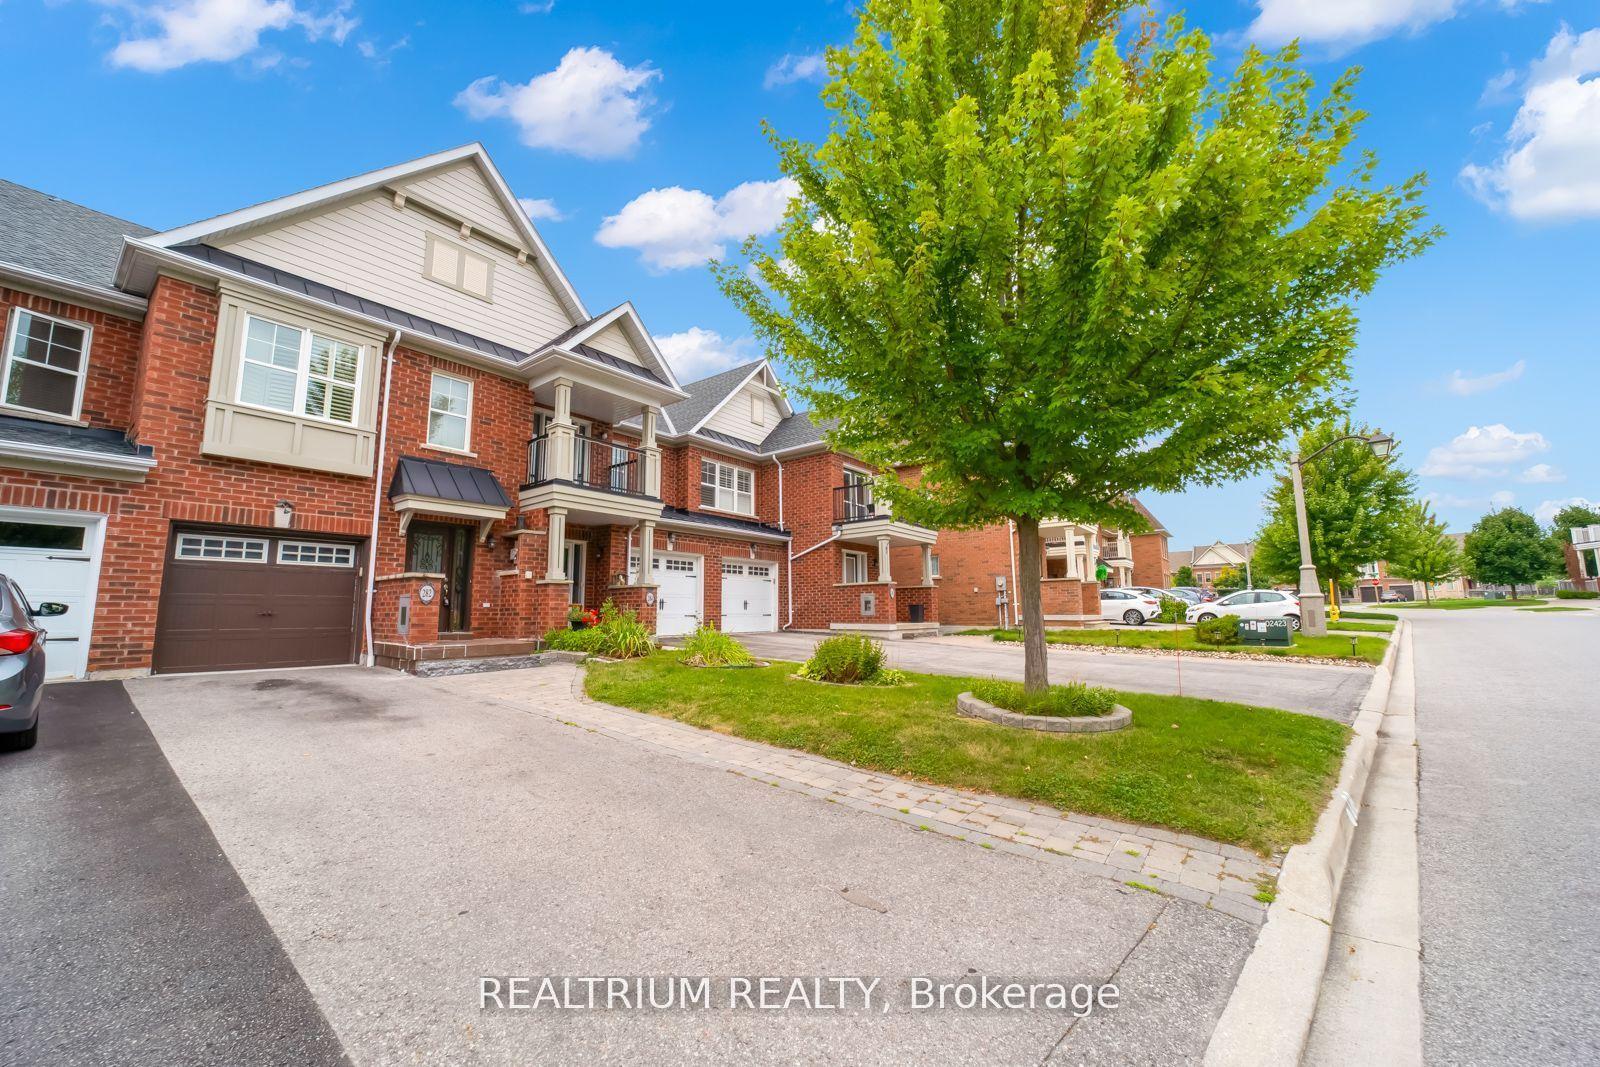
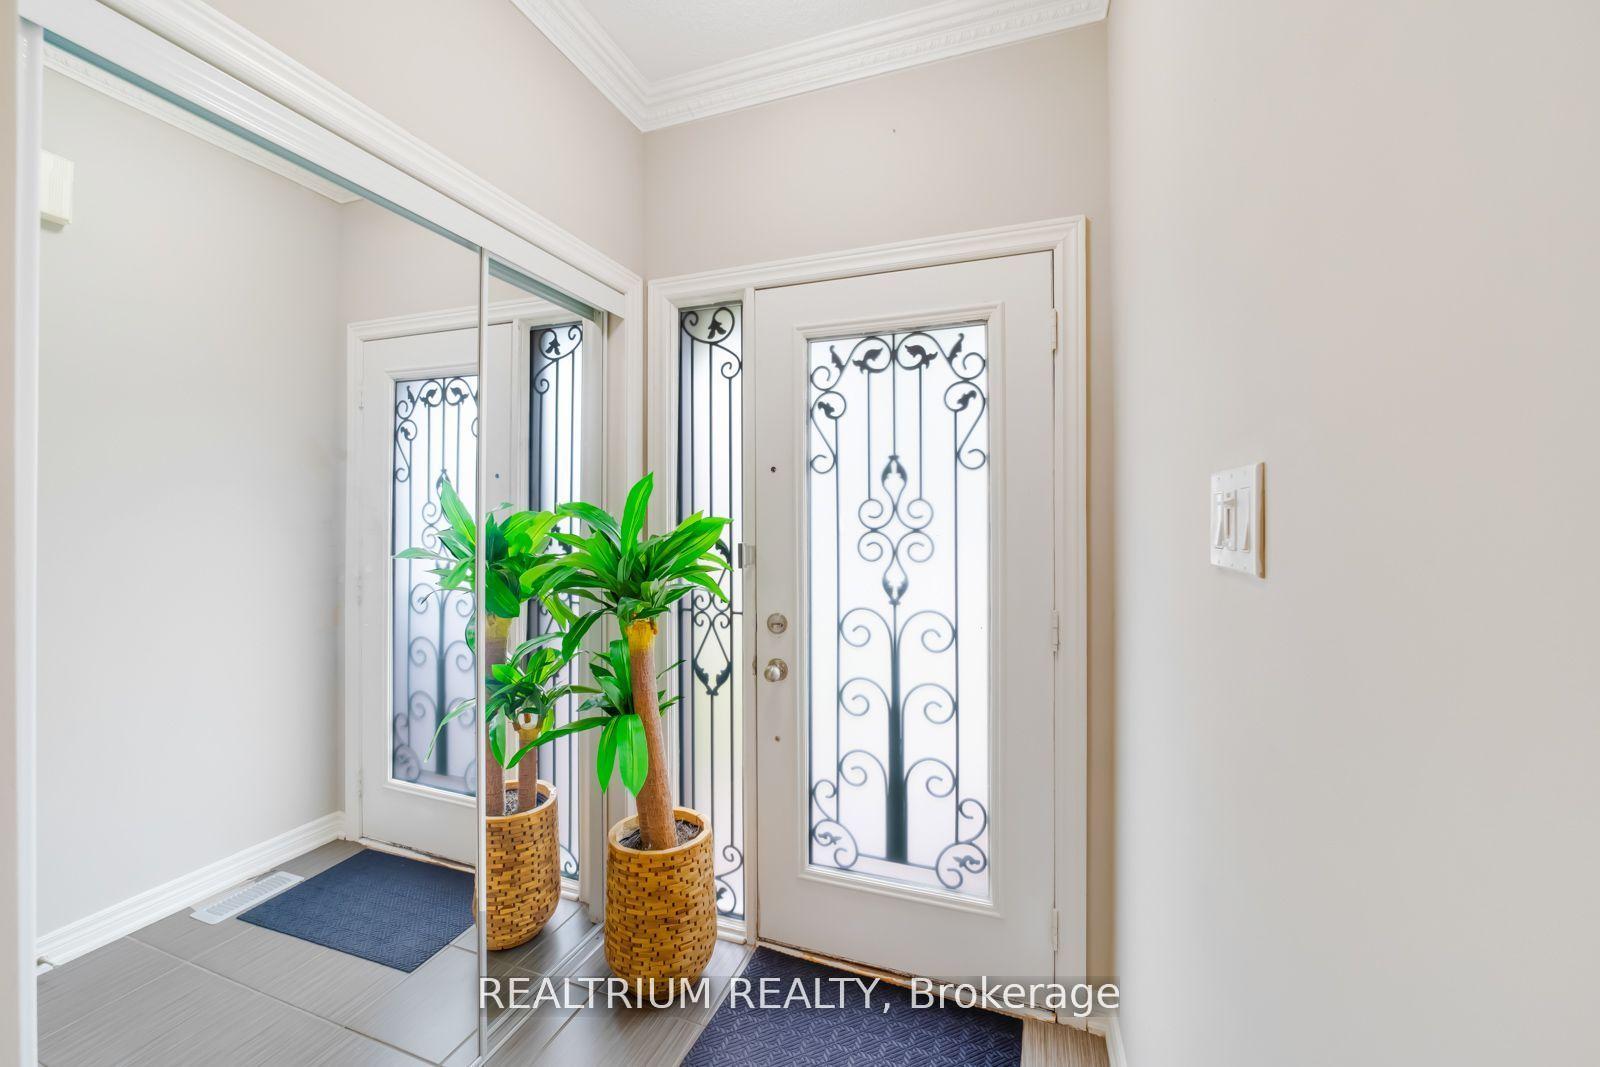
Welcome To The Stunning 3 Bedrooms 4 Bathroom Freehold Townhouse Located In The Sought After Community Of Stouffville! Nestled In A Quiet Neighbourhood, This House Offers Pot Lights, Accent Walls, Upgraded Crown Mouldings Throughout, Open Concept Kitchen With Stainless Steel Appliances & Finished Basement With Full Washroom. Located Conveniently Minutes Drive To Hwy 48, Metro, Parks, Walking Trails, Schools, Public Transit, Plazas And So Much More. Don't Miss Out!
This Att/Row/Townhouse located at 282 Sandale Road, Whitchurch-Stouffville, ON L4A 0Y4 is currently for sale and has been available at Kash Invest for 54 days. This property, in the city of Whitchurch-Stouffville and Stouffville neighborhood, is listed at $799,900 with an estimated mortgage of $3,741* per month. It has an area of 18.47x89 sqft with 3 beds and 4 BR. Waterfront Communities C1, Weston and Bradford are nearby neighbourhoods.

Upcoming Open Houses

Schedule a Private Tour
Amenities and features
  • Separate Hydro Meter
  • Storage
  • Water Heater
  • None
Facts and Features
Property
Status: Active
Property Type: Residential Freehold
Property Sub Type: Att/Row/Townhouse
Transaction Type: For Sale
Style: 2-Storey
Approximate Age: 6-15
Area: York
Community: Stouffville
Occupant Type: Vacant
Possession Type: Immediate
Cross Street: Hwy 48 / Millard Street
Listed On: 2026-09-04
Last Modified: 2026-09-05
MLS Number: N13746778
Listing Brokerage: REALTRIUM REALTY
Inside
Air Conditioning: Central Air
Bedrooms: 3
Total Bathrooms: 4
Heating: Forced Air / Gas
Interior Features: Separate Hydro Meter, Storage, Water Heater
Building
Kitchens Total: 1
Basement: Finished
Foundation: Poured Concrete
Roof: Shingles
Construction: Brick
Living Area Range: < 700
HST Application: Included In
Parking
Garage Type: Built-In
Parking Features: Private
Parking Spaces (Driveway): 2
Parking Total: 3
Covered Spaces: 1
Financial
Tax Annual Amount: 4041.58
Tax Year: 2025
Tax Legal Description: 65M4179 PT BLK 44 RP 65R32607
Land
Frontage: 18.47
Lot Depth: 89
Lot Size Units: Feet
Frontage Type: West
Directions: Hwy 48 / Millard Street
Sewer: Sewer
Parcel Number: 037191181
Roll Number: 194400006016782
Cross Street: Hwy 48 / Millard Street
Commercial General
Contract Status: Available
List AOR: Toronto Regional Real Estate Board
Showing Requirements: Lockbox
Rooms
Room Level Dimensions
Bedroom 3 Second 10 x 8
Bedroom 2 Second 12 x 9
Primary Bedroom Second 15 x 12
Recreation Basement
Great Room Ground 15 x 10
Kitchen Ground 10.6 x 10
Breakfast Ground 10.6 x 7.6
Latest Properties

The Most Recent Estate

5277 Major Mackenzie Drive E, Markham, ON L6C 0N3
For Sale
45 minutes
$769,000
2+1 bed • 3 bath • 1100-1500 sqft • 2 parking
Lot: 13.12 x 79.23 ft
MLS® N14117294 • HOMELIFE GOLCONDA REALTY INC.
9701 County Road 2, Hamilton Township, ON K9A 4J8
For Sale
51 minutes
$899,900
3 bed • 3 bath • 2000-2500 sqft • 12 parking
Lot: 215.87 x 741.57 ft
MLS® X14117276 • Royal LePage ProAlliance Realt...
16 Logie Street, Kawartha Lakes, ON K9V 1B8
For Sale
58 minutes
$399,900
3 bed • 1 bath • 1100-1500 sqft • 3 parking
Lot: 74.24 x 64.57 ft (0.13 ac) • 51-99 Years Old
MLS® X14116894 • Birdhouse Realty Inc.
126 Woodside Drive, St. Catharines, ON L2T 1X2
For Sale
58 minutes
$599,900
3+1 bed • 2 bath • 1100-1500 sqft • 4 parking
Lot: 54 x 139.72 ft
MLS® X14117252 • ROYAL LEPAGE NRC REALTY
205 Stanley Street, Norfolk, ON N3Y 1M9
For Sale
58 minutes
$465,000
2 bed • 2 bath • 700-1100 sqft • 1 parking
Lot: 50 x 78.54 ft • 51-99 Years Old
MLS® X14117242 • RE/MAX ESCARPMENT REALTY INC.
2192 Castlestone Court, Mississauga, ON L5B 1Y1
For Sale
58 minutes
$1,399,990
4+1 bed • 4 bath • 2500-3000 sqft • 6 parking
Lot: 82.25 x 138.62 ft
MLS® W14117234 • KELLER WILLIAMS ADVANTAGE REAL...
202 Ferndale Drive N, Barrie, ON L4N 9W1
For Sale
58 minutes
$429,000
2 bed • 1 bath • < 700 sqft • 4 parking
Lot: 92 x 88 ft
MLS® S14117232 • COLDWELL BANKER THE REAL ESTAT...
6182 Duford Drive, Mississauga, ON L5V 1A5
For Sale
58 minutes
$1,199,000
4+1 bed • 4 bath • 2500-3000 sqft • 5 parking
Lot: 40.25 x 113.91 ft
MLS® W14117224 • CONDOSKY REALTY INC.

FAQs About 282 Sandale Road, Whitchurch-Stouffville, ON L4A 0Y4, Whitchurch-Stouffville


282 Sandale Road, Whitchurch-Stouffville, ON L4A 0Y4 is a att/row/townhouse, residential freehold development located at 282 Sandale Road, Whitchurch-Stouffville, ON L4A 0Y4.

282 Sandale Road, Whitchurch-Stouffville, ON L4A 0Y4 offers a wide array of amenities including Separate Hydro Meter, Storage, Water Heater, None.

Ask About this Home

Your experience on this site will be improved by allowing cookies.