158 Legendary Trail, Whitchurch-Stouffville, ON L4A 1N6

Whitchurch-Stouffville, ON

Whitchurch-Stouffville, ON

$1,659,000
2 bed 3 bath 2000-2500 sqft
Selling
Added 2 weeks ago
1 View
Overview
Bedrooms: 2
Bathrooms: 3
Square: 2000-2500 sqft
MLS Number: N13672308
Listing Brokerage: REMAX YOUR COMMUNITY REALTY
Listed On: Aug 13, 2026 (77 days ago)
Last Updated: Sep 29, 2026 (30 days ago)

158 Legendary Trail, Whitchurch-Stouffville, ON L4A 1N6 - About this home

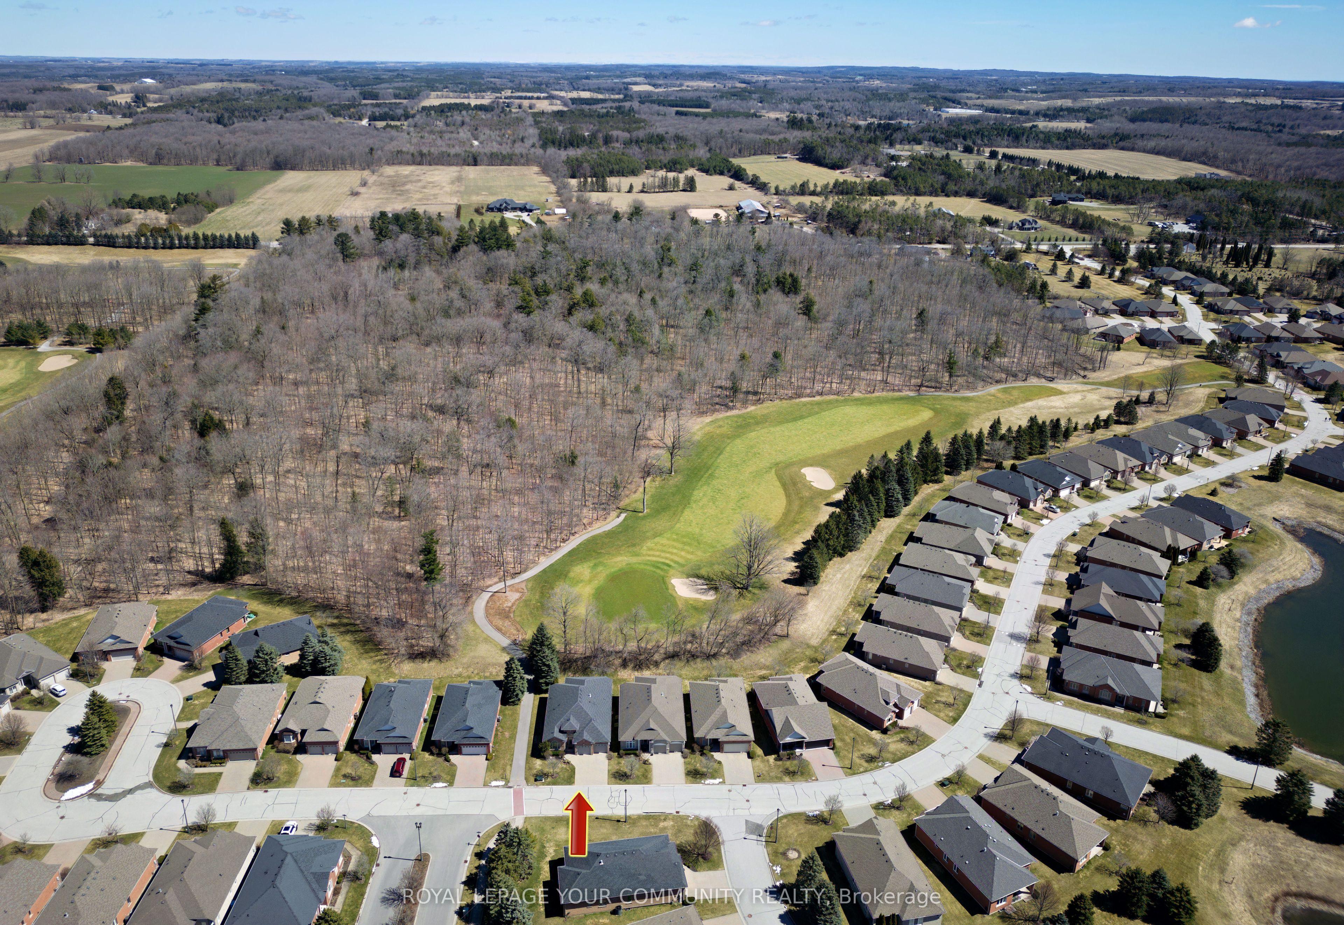
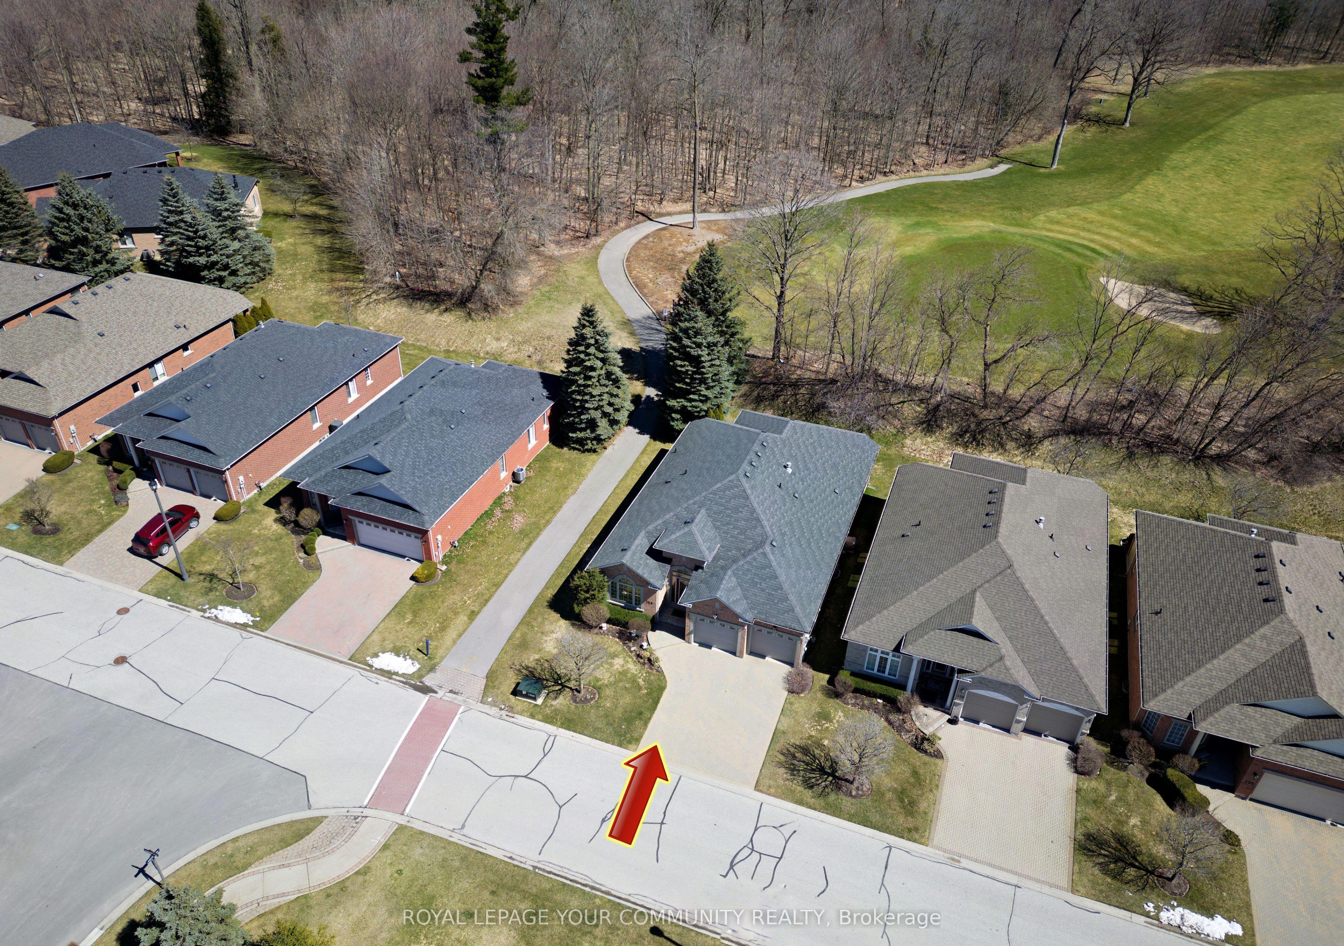
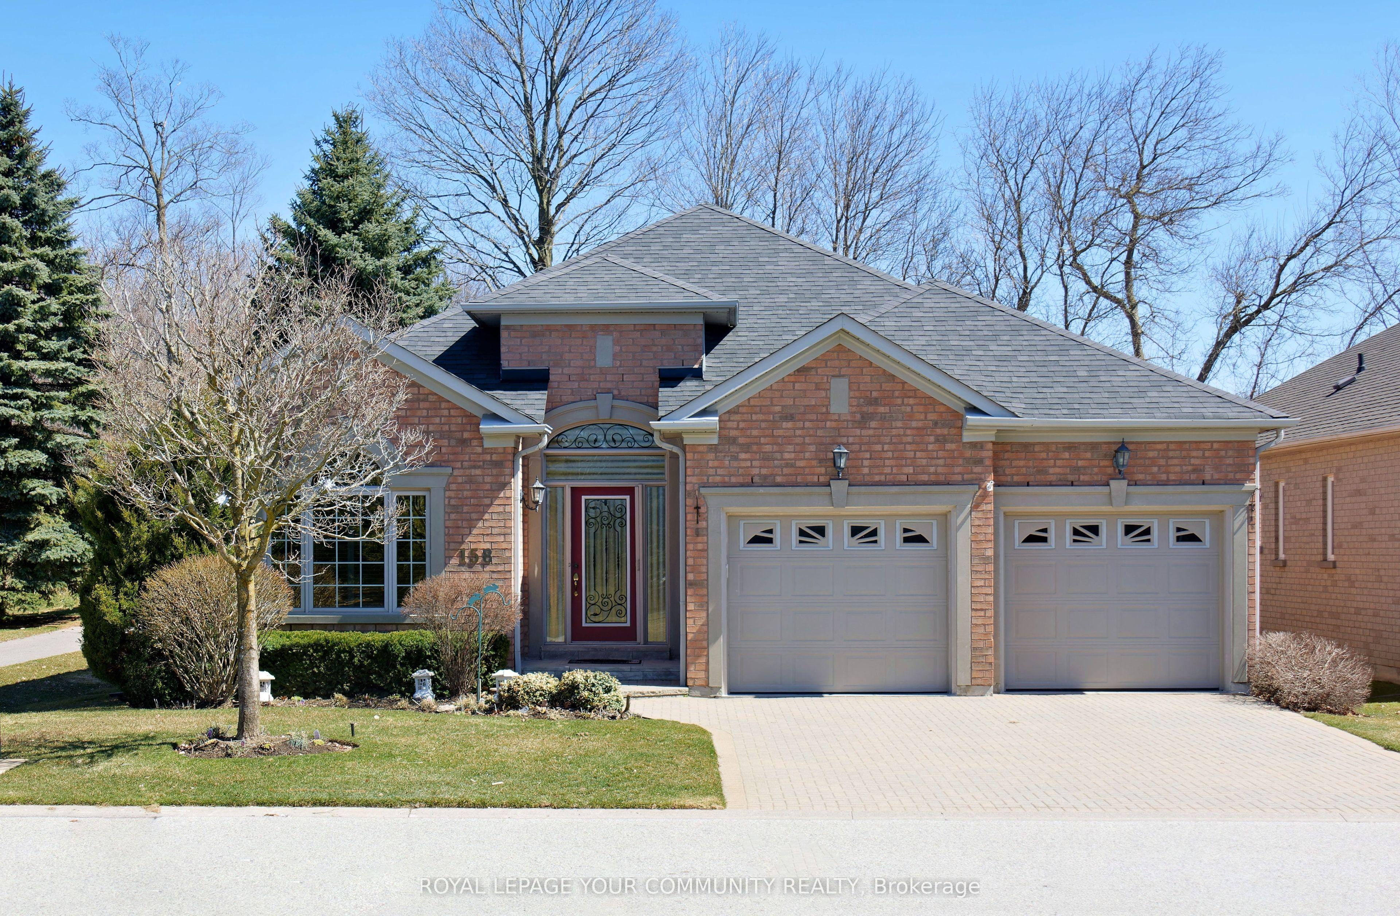
Welcome to BALLANTRAE GOLF & COUNTRY CLUB's in demand Doral bungalow(2,025 sq ft per builder). Great PREMIUM lot,back to golf & trees, but with a nicely secluded huge extended patio(great sunlight). Patio with awning. RELAX! BALLANTRAE is truly a"BOOMER's PARADISE". Downsize but still "LIVE LARGE" in this Open-concept favourite floor plan with 11 ft ceilings in main area, The front Den w/huge windows overlooks front yard. Many luxury upgrades include custom cabinets in dining, laundry and ensuite. All appliances,window coverings and light fixtures included: just move in ready and ENJOY! Fabulous chef's kitchen features a large island overlooking the Greatroom (with gas fireplace) and Breakfast area. Head down to the partially finished lower level featuring an office(with 2pc) and a Rec Room. Furnace (2020), Shingles(2013), A.C(2013) and windows replaced. Available Golf. New local Plaza w/ Tim Hortons! Monthly Fee(per condo declaration): includes lawn cutting, snow clearing, sprinkler system, common elements, reserve fund, Use of Rec & Wellness Centre( indoor pool, sauna, billiards room, tennis, bocce, gym, library, Rogers Internet & TV package included). Also available FOR LEASE at $4,600.00 per month + utilities (owners pays condo fees and taxes). Some photos are virtually staged.
This Detached located at 158 Legendary Trail, Whitchurch-Stouffville, ON L4A 1N6 is currently for sale and has been available at Kash Invest for 77 days. This property, in the city of Whitchurch-Stouffville and Ballantrae neighborhood, is listed at $1,659,000 with an estimated mortgage of $7,759* per month. It has an area of 49.34x113.78 sqft with 2 beds and 3 BR. Waterfront Communities C1, Weston and Bradford are nearby neighbourhoods.

Upcoming Open Houses

Schedule a Private Tour
Amenities and features
  • Auto Garage Door Remote
  • Central Vacuum
  • Floor Drain
  • Primary Bedroom - Main Floor
  • Water Heater
  • Water Softener
  • Storage
  • Awnings
  • Landscaped
  • Lawn Sprinkler System
  • Patio
  • Privacy
  • Recreational Area
  • Security Gate
  • Year Round Living
  • None
Facts and Features
Property
Status: Active
Property Type: Residential Freehold
Property Sub Type: Detached
Transaction Type: For Sale
Style: Bungalow
Area: York
Community: Ballantrae
Occupant Type: Tenant
Possession Type: Flexible
Cross Street: Highway 48/Aurora Rd
Listed On: 2026-08-13
Last Modified: 2026-09-29
MLS Number: N13672308
Listing Brokerage: REMAX YOUR COMMUNITY REALTY
Inside
Air Conditioning: Central Air
Bedrooms: 2
Total Bathrooms: 3
Heating: Forced Air / Gas
Fireplaces Total: 1
Fireplace Features: Living Room, Natural Gas
Interior Features: Auto Garage Door Remote, Central Vacuum, Floor Drain, Primary Bedroom - Main Floor, Water Heater, Water Softener, Storage
Building
Kitchens Total: 1
Basement: Partially Finished
Foundation: Poured Concrete
Roof: Shingles
Construction: Brick
Living Area Range: 2000-2500
HST Application: Included In
Parking
Garage Type: Attached
Parking Features: Private Double
Parking Spaces (Driveway): 2
Parking Total: 4
Covered Spaces: 2
Financial
Tax Annual Amount: 6944.59
Tax Year: 2026
Tax Legal Description: UNIT 159, LEVEL 1, YRVLC PLAN 1002
Land
Frontage: 49.34
Lot Depth: 113.78
Lot Size Units: Feet
Lot Size Source: GeoWarehouse
Lot Irregularities: as per site plan
Frontage Type: East
Directions: Highway 48/Aurora Rd
Sewer: Sewer
Parcel Number: 295330159
Roll Number: 194400011174560
Cross Street: Highway 48/Aurora Rd
Commercial General
Contract Status: Available
List AOR: Toronto Regional Real Estate Board
Showing Requirements: Showing System
Rooms
Room Level Dimensions
Great Room Main 4.63 x 6.94
Dining Room Main 3.36 x 4.27
Family Room Main 3.36 x 3.97
Kitchen Main 3.6 x 4.02
Breakfast Main 2.75 x 3.47
Primary Bedroom Main 4.58 x 4.58
Bedroom 2 Main 3.36 x 3.66
Laundry Main 2 x 2
Office Lower 3.66 x 3.95
Recreation Lower 3.66 x 5.5
Latest Properties

The Most Recent Estate

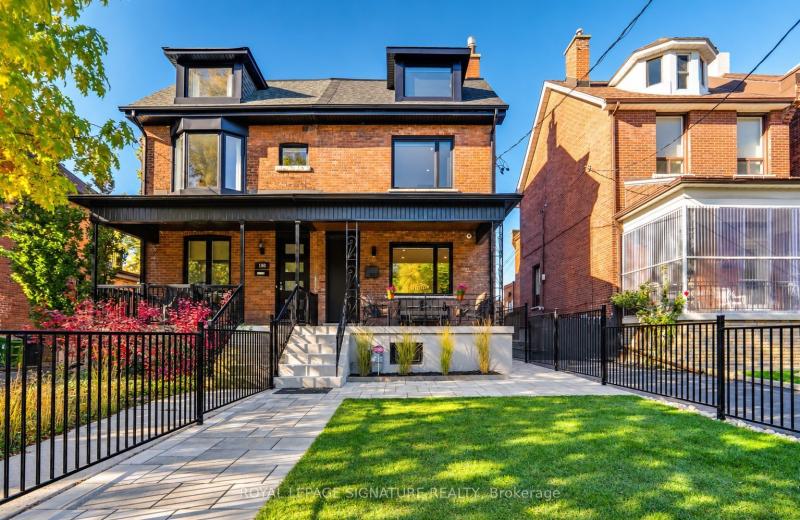
182 Beatrice Street, Toronto, ON M6G 3G1
For Sale
Open: Sat Oct 31, 12-4 1 minute
$2,399,900
4+1 bed • 6 bath • 2000-2500 sqft • 2 parking
Lot: 20 x 125 ft
MLS® C14126782 • ROYAL LEPAGE SIGNATURE REALTY
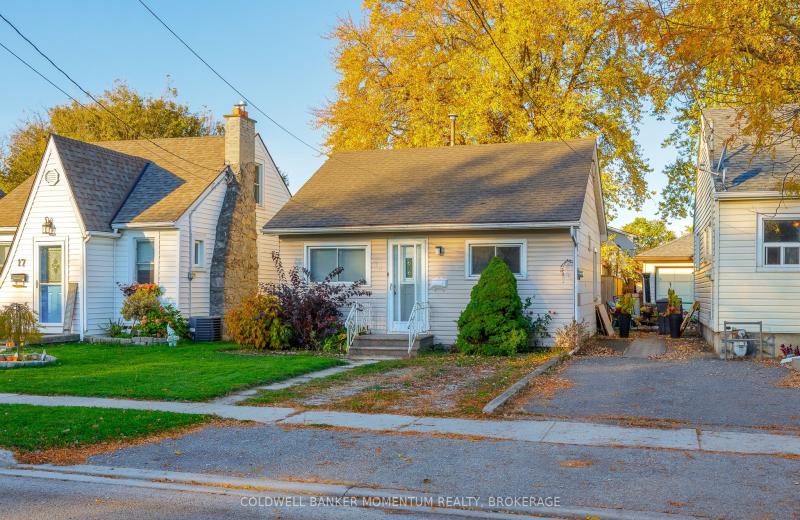
15 Wallace Avenue S, Welland, ON L3B 1R4
For Sale
4 minutes
$292,500
2 bed • 1 bath • < 700 sqft • 1 parking
Lot: 30 x 100 ft • 51-99 Years Old
MLS® X14126800 • COLDWELL BANKER MOMENTUM REALT...
217 Fairbairn Road, Kawartha Lakes, ON K0M 1A0
For Sale
7 minutes
$1,298,000
3+1 bed • 2 bath • 1500-2000 sqft • 8 parking
MLS® X14124244 • RIGHT AT HOME REALTY
20 Eastern Skies Way, Markham, ON L6E 0N8
For Sale
8 minutes
$899,700
3 bed • 4 bath • 2000-2500 sqft • 2 parking
Lot: 18.04 x 82.02 ft • 16-30 Years Old
MLS® N14124646 • ROYAL LEPAGE TERREQUITY REALTY
266 Ridout Street, West Elgin, ON N0L 2C0
For Sale
10 minutes
$469,000
3 bed • 1 bath • 1100-1500 sqft • 10 parking
Lot: 66 x 132 ft
MLS® X14125742 • BLUE FOREST REALTY INC.
8105 Leeming Road, Hamilton, ON L0R 1W0
For Sale
47 minutes
$1,199,900
4 bed • 2 bath • 2500-3000 sqft • 10 parking
Lot: 100 x 200 ft • 51-99 Years Old
MLS® X14117540 • RE/MAX ESCARPMENT REALTY INC.
1774 Old Mill Road, Kitchener, ON N2P 1Z5
For Sale
50 minutes
$999,900
4 bed • 3 bath • 2500-3000 sqft • 4 parking
Lot: 71.49 x 131.13 ft (0.23 ac) • 31-50 Years Old
MLS® X14117532 • RE/MAX TWIN CITY REALTY INC.
328 Oakland Avenue, London East, ON N5W 4J6
For Sale
55 minutes
$364,990
2 bed • 2 bath • 700-1100 sqft • 2 parking
Lot: 33.5 x 100 ft
MLS® X14117512 • CENTURY 21 FIRST CANADIAN CORP

FAQs About 158 Legendary Trail, Whitchurch-Stouffville, ON L4A 1N6, Whitchurch-Stouffville


158 Legendary Trail, Whitchurch-Stouffville, ON L4A 1N6 is a residential freehold, detached development located at 158 Legendary Trail, Whitchurch-Stouffville, ON L4A 1N6.

158 Legendary Trail, Whitchurch-Stouffville, ON L4A 1N6 offers a wide array of amenities including Auto Garage Door Remote, Central Vacuum, Floor Drain, Primary Bedroom - Main Floor, Water Heater, Water Softener, Storage, Awnings, and more.

Ask About this Home

Your experience on this site will be improved by allowing cookies.