114 Keith Street, Whitby, ON L1N 1H6

Whitby, ON

Whitby, ON

$1,099,000
< 700 sqft
Selling
Added 1 day ago
1 View
Overview
Square: < 700 sqft
MLS Number: E14097600
Listing Brokerage: RE/MAX ACE REALTY INC.
Listed On: Oct 20, 2026 (7 days ago)
Last Updated: Oct 20, 2026 (7 days ago)

114 Keith Street, Whitby, ON L1N 1H6 - About this home

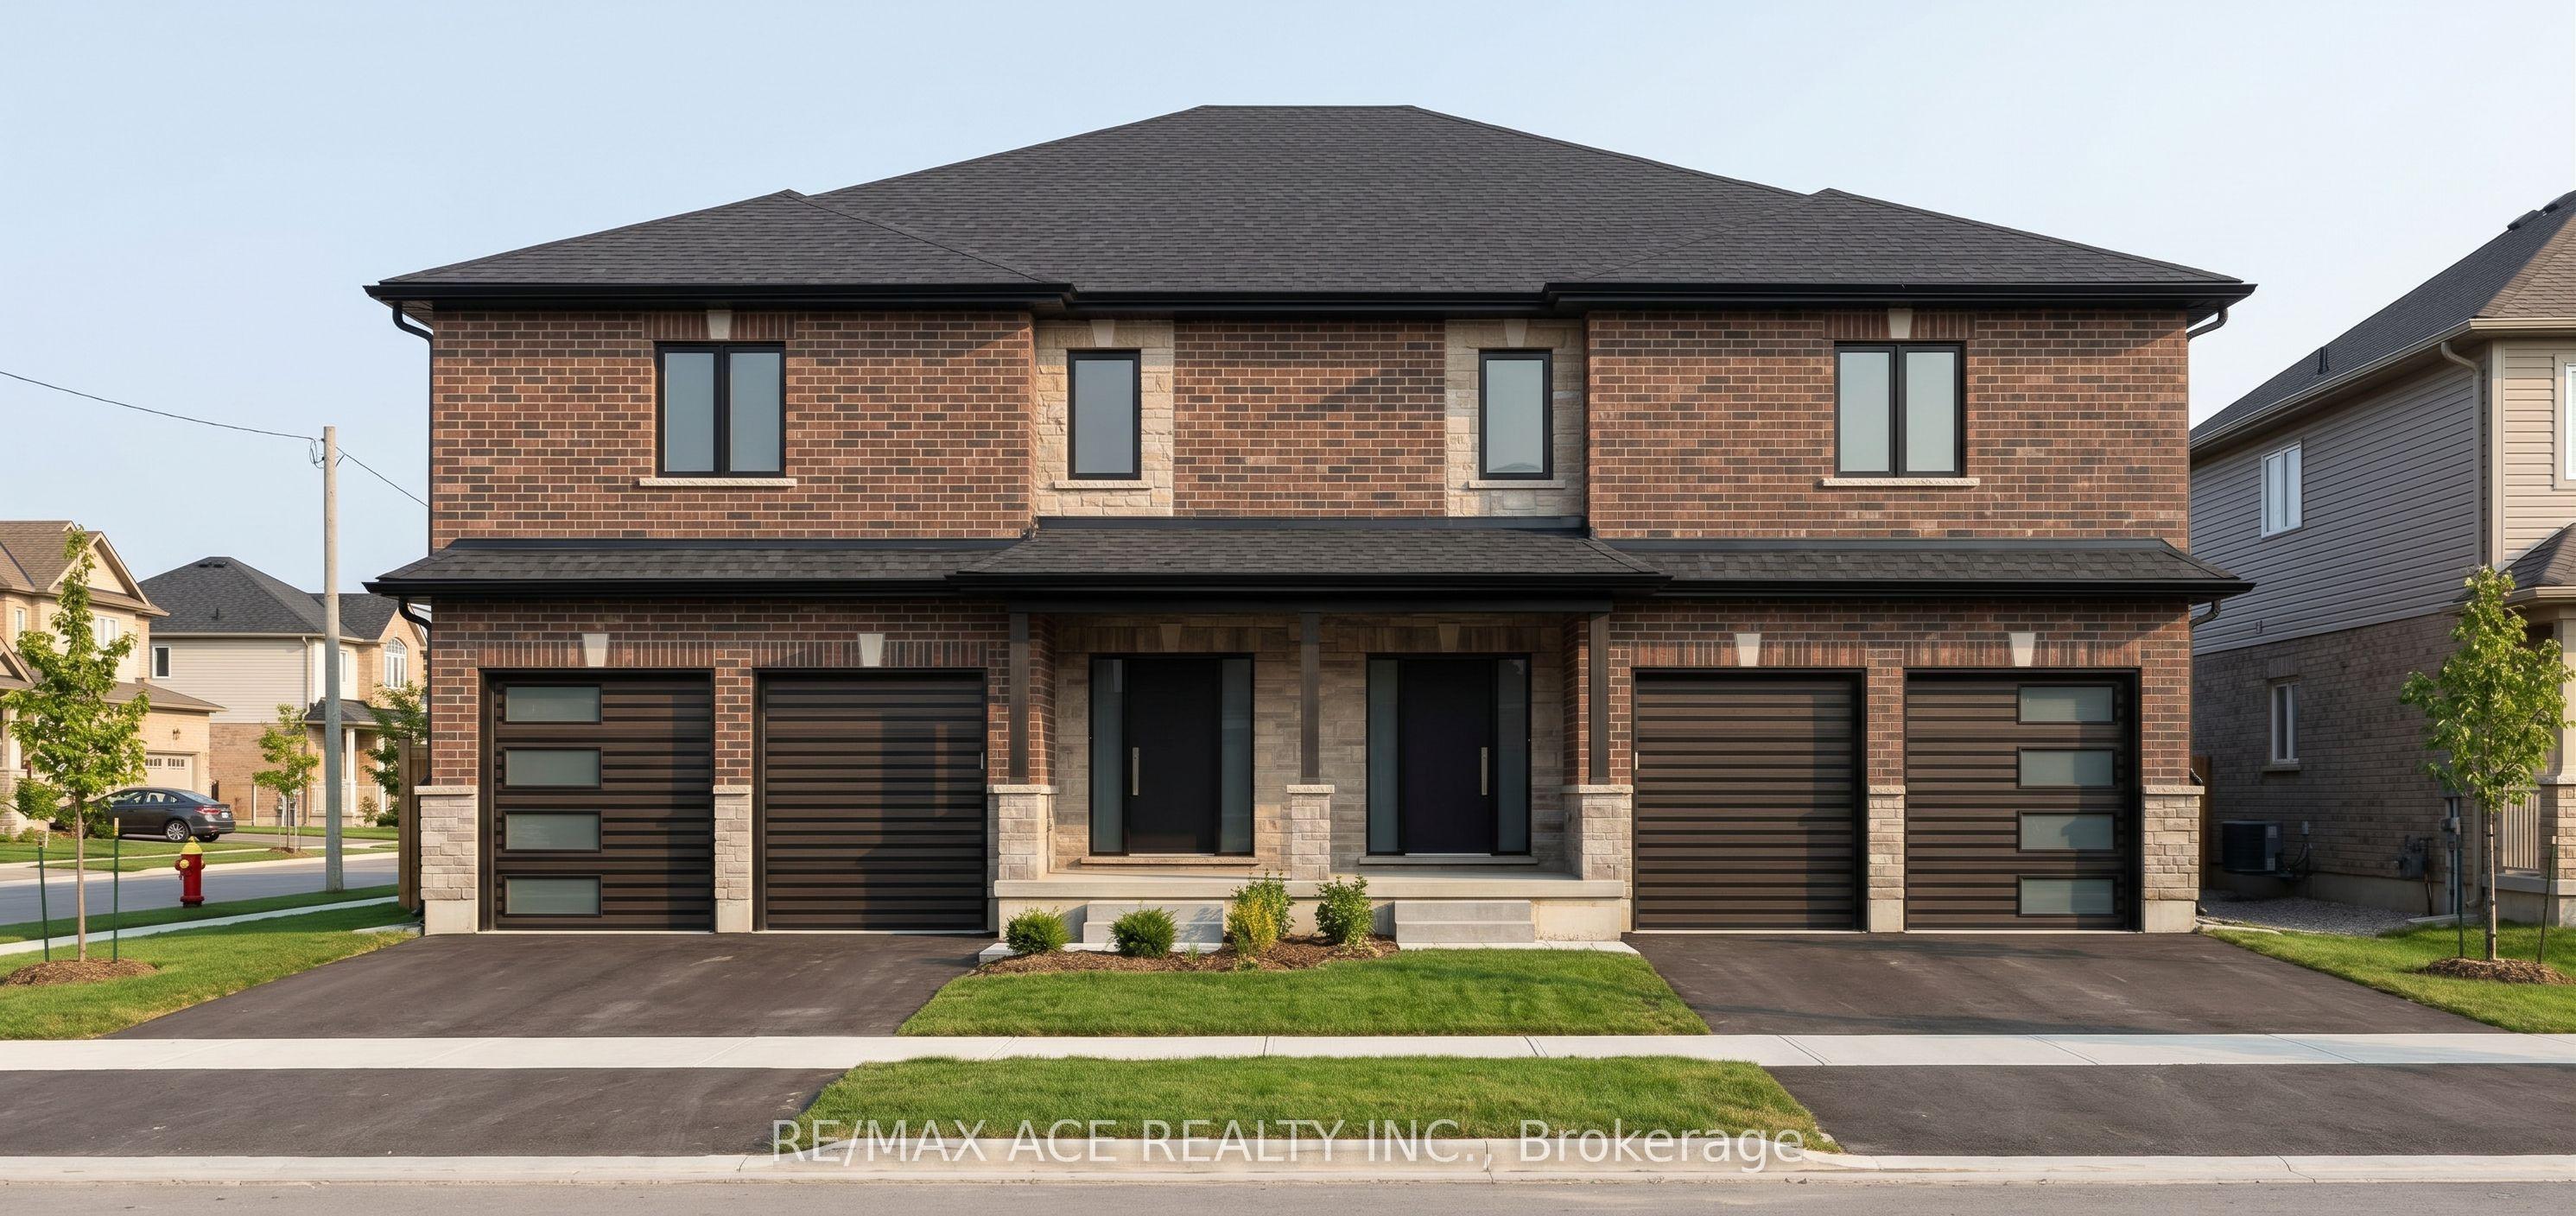
Exceptional development and investment opportunity in central Whitby on a generous 7,376 sq. ft. lot featuring 73.8 ft. frontage under R3 zoning! This project is designed for a purpose-built semi-detached dwelling that offers tremendous income-generating or multi-generational living potential, with each house containing a total of 10 bedrooms. The property is currently in process for final approval with the Town of Whitby, saving the purchaser substantial time, carrying costs, and preliminary planning work, and the full site plan is attached for review. To assist qualified purchasers, a Vendor Take-Back (VTB) mortgage is available with attractive terms to streamline construction financing. The future home is also eligible to be built under the Tarion New Home Warranty Program, maximizing buyer peace of mind and resale value. The well-conceived layout delivers approximately 6,510 sq. ft. of total usable space across both mirror-image units. Each semi-detached home is designed with an independent finished basement suite containing 3 bedrooms, 2 washrooms, a full kitchen, and living/dining space. The main ground level offers primary living quarters with 3 bedrooms, 1 washroom, a kitchen, living/dining area with a walkout to a raised deck, and a private built-in single garage. The second-floor suite features 4 generous bedrooms, 1 washroom, a dedicated kitchen, an open living/dining room, and a walkout to a private upper balcony. The complete architectural package conforms to Whitby zoning setbacks and building height guidelines. Whether building to hold for long-term rental cash flow or constructing to sell as high-demand semi-detached units, this site offers prime connectivity to downtown Whitby amenities, transit, and major routes.
This Detached located at 114 Keith Street, Whitby, ON L1N 1H6 is currently for sale and has been available at Kash Invest for 7 days. This property, in the city of Whitby and Downtown Whitby neighborhood, is listed at $1,099,000 with an estimated mortgage of $5,140* per month. It has an area of 73.41x100.32 sqft with 0 beds and 0 BR. Waterfront Communities C1, Weston and Bradford are nearby neighbourhoods.

Upcoming Open Houses

Schedule a Private Tour
Amenities and features
  • None
Facts and Features
Property
Status: Active
Property Type: Residential Freehold
Property Sub Type: Detached
Transaction Type: For Sale
Style: 2-Storey
Survey Type: Available
Area: Durham
Community: Downtown Whitby
Occupant Type: Vacant
Possession Type: Immediate
Cross Street: Brock St & Keith St
Listed On: 2026-10-20
Last Modified: 2026-10-20
MLS Number: E14097600
Listing Brokerage: RE/MAX ACE REALTY INC.
Inside
Bedrooms: 0
Total Bathrooms: 0
Heating: Forced Air / Gas
Building
Kitchens Total: 0
Foundation: Block
Roof: Asphalt Shingle
Construction: Vinyl Siding
Living Area Range: < 700
HST Application: Included In
Parking
Parking Features: Available
Parking Spaces (Driveway): 6
Parking Total: 6
Covered Spaces: 0
Financial
Tax Annual Amount: 5032.26
Tax Year: 2026
Tax Legal Description: PT LT 7 E/S WILLIAM ST BLK D PL H50047 WHITBY; PT LT 8 E/S WILLIAM ST BLK D PL H50047 WHITBY (AKA BYRON ST) AS IN CO256458; WHITBY
Land
Frontage: 73.41
Lot Depth: 100.32
Lot Size Units: Feet
Frontage Type: North
Directions: Brock St & Keith St
Sewer: Sewer
Parcel Number: 264910109
Roll Number: 180903001114200
Cross Street: Brock St & Keith St
Commercial General
Contract Status: Available
List AOR: Toronto Regional Real Estate Board
Showing Requirements: Showing System
Latest Properties

The Most Recent Estate

49 Shore Crescent, Georgina, ON L0E 1S0
For Sale
1 day
$1,299,999
3+1 bed • 4 bath • 2500-3000 sqft • 11 parking
Lot: 115.49 x 196.05 ft • 16-30 Years Old
MLS® N14116614 • CENTURY 21 HERITAGE GROUP LTD.
178 Shuttleworth Drive, Leitrim, ON K1T 0S8
For Sale
1 day
$699,900
3 bed • 4 bath • 2500-3000 sqft • 2 parking
Lot: 25.36 x 94.34 ft
MLS® X14116616 • EXP REALTY
718 Birchwood Drive, Midland, ON L4R 2P7
For Sale
1 day
$599,900
4 bed • 3 bath • 1500-2000 sqft • 5 parking
Lot: 50 x 129 ft • 51-99 Years Old
MLS® S14116612 • RE/MAX Georgian Bay Realty Ltd
19 Featherwood Drive, Vaughan, ON L6A 0S3
For Sale
1 day
$2,359,000
5+1 bed • 5 bath • 3500-5000 sqft • 6 parking
Lot: 41.33 x 112.94 ft
MLS® N14116610 • HOMELIFE NEW WORLD REALTY INC.
570 John Street S, Gravenhurst, ON P1P 1J9
For Sale
Open: Sun Nov 1, 12-2 1 day
$465,000
3 bed • 3 bath • 1100-1500 sqft • 3 parking
Lot: 19.75 x 131.77 ft
MLS® X14116488 • Royal LePage Lakes Of Muskoka...
47 Robideau Place, Whitby, ON L1R 3G6
For Sale
Open: Sun Nov 1, 2-4 1 day
$650,000
4+1 bed • 4 bath • 1500-2000 sqft • 4 parking
Lot: 31 x 105 ft • 16-30 Years Old
MLS® E14116316 • SMART SOLD REALTY
151 Fairhill Avenue, Brampton, ON L7A 2J4
For Sale
1 day
$1,019,999
4+1 bed • 4 bath • 2500-3000 sqft • 4 parking
Lot: 36.09 x 100.07 ft
MLS® W14116324 • RE/MAX REALTY SERVICES INC.
46 Reynier Drive, Brampton, ON L6Z 1L8
For Sale
Open: Sun Nov 1, 2-4 1 day
$699,900
3+1 bed • 2 bath • 1100-1500 sqft • 6 parking
Lot: 56 x 100 ft • 31-50 Years Old
MLS® W14116442 • ROYAL LEPAGE MEADOWTOWNE REALT...

FAQs About 114 Keith Street, Whitby, ON L1N 1H6, Whitby


114 Keith Street, Whitby, ON L1N 1H6 is a residential freehold, detached development located at 114 Keith Street, Whitby, ON L1N 1H6.

114 Keith Street, Whitby, ON L1N 1H6 offers a wide array of amenities including None.

Ask About this Home

Your experience on this site will be improved by allowing cookies.