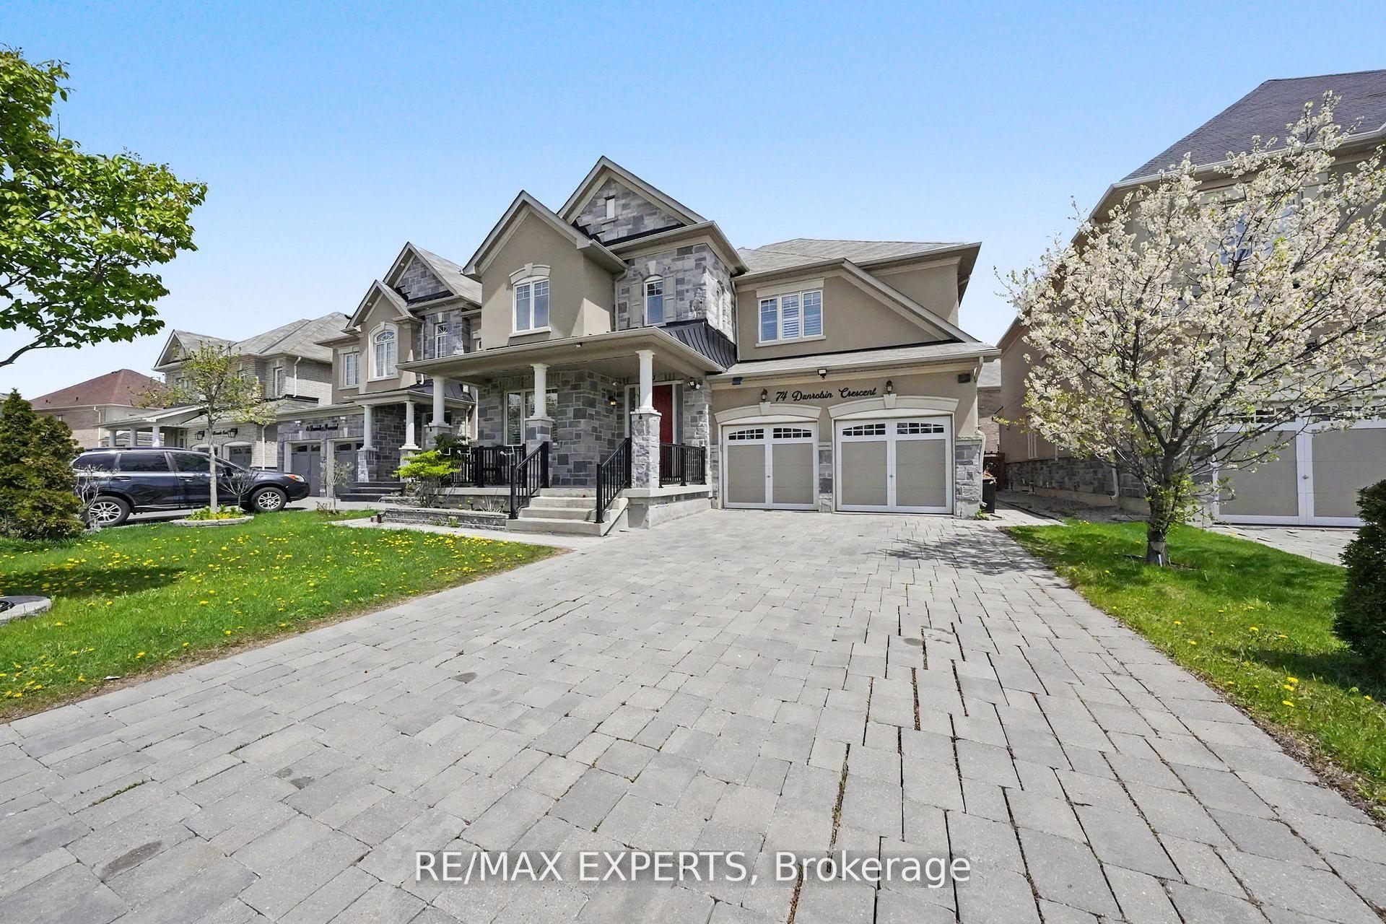
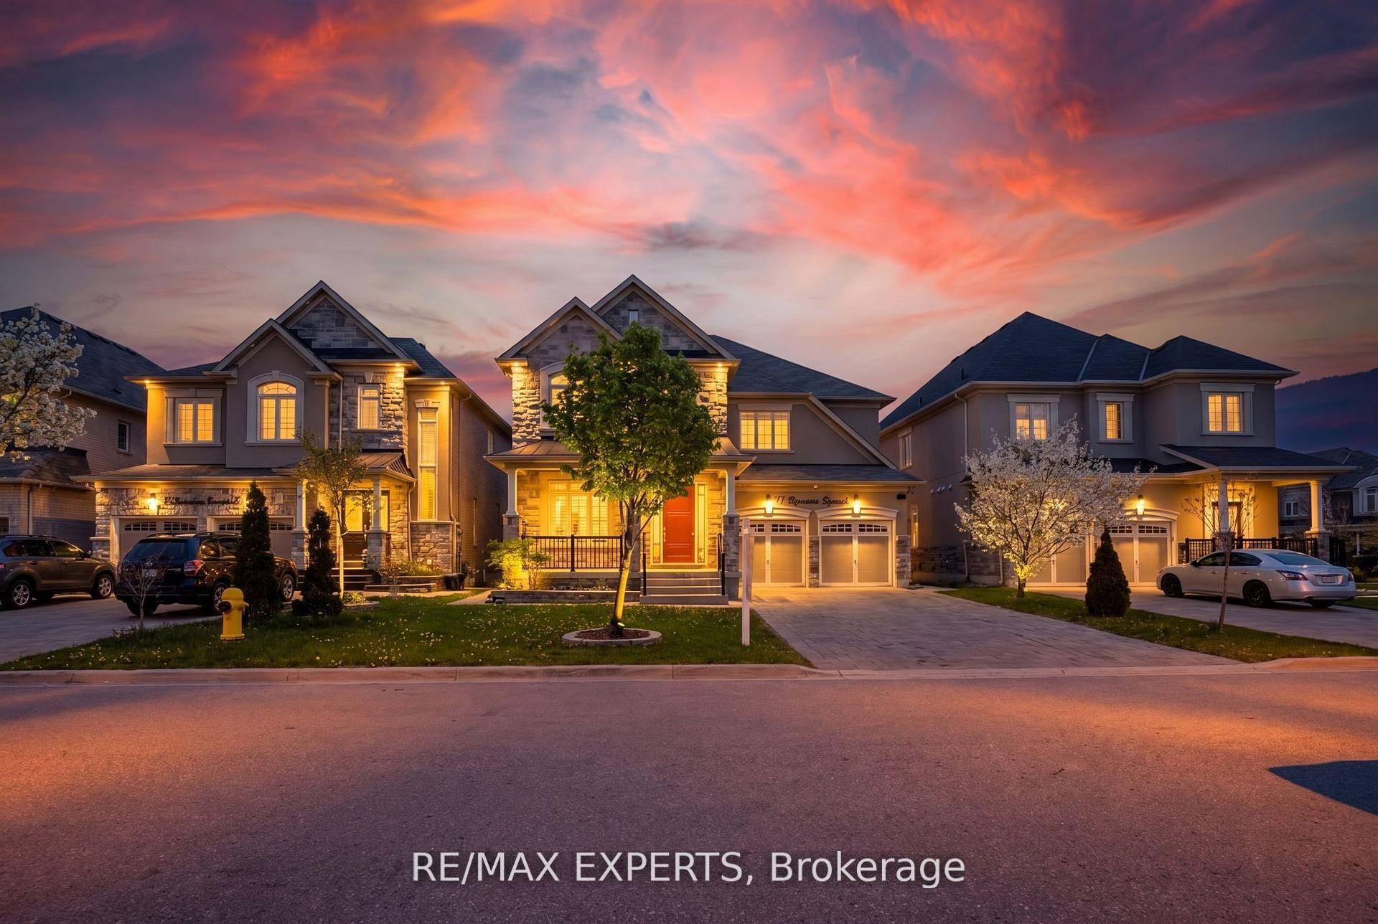
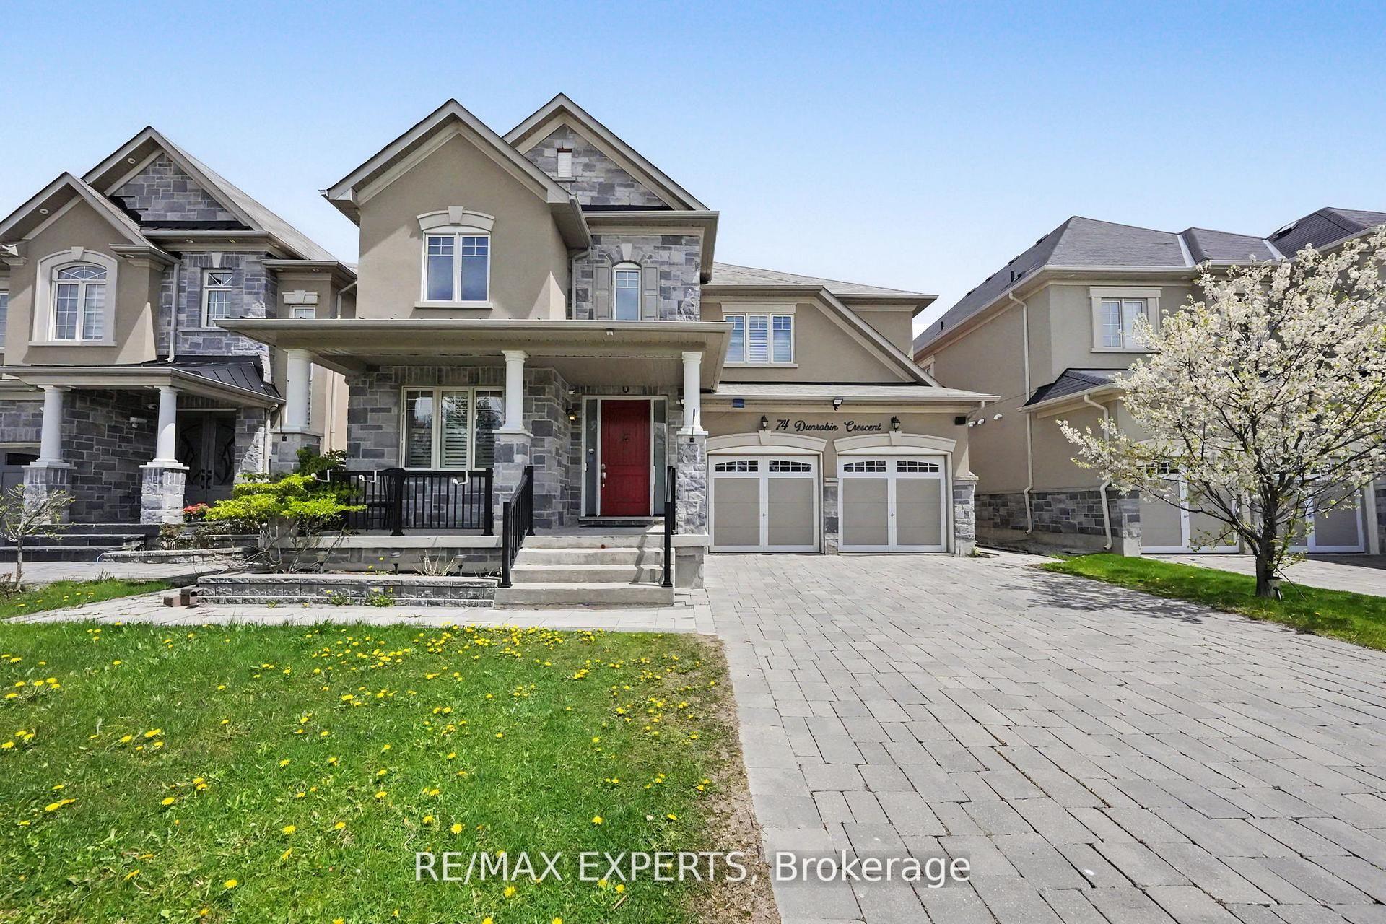
74 Dunrobin Crescent, Vaughan, ON L4H 4A9

Vaughan, ON

Vaughan, ON

$1,799,000
6 bed 5 bath 3500-5000 sqft
Selling
Added 2 weeks ago
1 View
Overview
Bedrooms: 6
Bathrooms: 5
Square: 3500-5000 sqft
MLS Number: N13727610
Listing Brokerage: RE/MAX EXPERTS
Listed On: Aug 31, 2026 (59 days ago)
Last Updated: Aug 31, 2026 (59 days ago)

74 Dunrobin Crescent, Vaughan, ON L4H 4A9 - About this home

Welcome to 74 Dunrobin Crescent, a sophisticated and functional residence situated on a premium 50'x 102' lot. Nestled within an exclusive community of multi-million dollar estates, this home offers over 3,700 square feet of refined living space, plus a fully finished basement ideal for an in-law suite. Designed for both productivity and play, the main floor features a dedicated office and rich, high-end hardwood flooring that continues throughout the second level. The gourmet kitchen is a chef's dream, boasting top-of-the-line appliances and premium finishes. With a 2-car garage and a 4-car driveway, there is ample space for growing families. Cap off your evenings in the private basement theatre room-the ultimate setting for family movie nights.
This Detached located at 74 Dunrobin Crescent, Vaughan, ON L4H 4A9 is currently for sale and has been available at Kash Invest for 59 days. This property, in the city of Vaughan and Kleinburg neighborhood, is listed at $1,799,000 with an estimated mortgage of $8,413* per month. It has an area of 50.22x103.85 sqft with 4+2 beds and 5 BR. Waterfront Communities C1, Weston and Bradford are nearby neighbourhoods.

Upcoming Open Houses

Schedule a Private Tour
Amenities and features
  • Built-In Oven
  • Carpet Free
  • In-Law Suite
  • None
Facts and Features
Property
Status: Active
Property Type: Residential Freehold
Property Sub Type: Detached
Transaction Type: For Sale
Style: 2-Storey
Approximate Age: 6-15
Area: York
Community: Kleinburg
Occupant Type: Owner+Tenant
Possession Type: Flexible
Cross Street: Major Mackenzie and 427
Listed On: 2026-08-31
Last Modified: 2026-08-31
MLS Number: N13727610
Listing Brokerage: RE/MAX EXPERTS
Inside
Air Conditioning: Central Air
Bedrooms: 6
Total Bathrooms: 5
Heating: Forced Air / Gas
Fireplaces Total: 1
Fireplace Features: Natural Gas
Interior Features: Built-In Oven, Carpet Free, In-Law Suite
Building
Kitchens Total: 2
Basement: Separate Entrance, Finished
Foundation: Concrete, Poured Concrete
Roof: Shingles
Construction: Brick
Living Area Range: 3500-5000
HST Application: Included In
Parking
Garage Type: Attached
Parking Features: Private
Parking Spaces (Driveway): 4
Parking Total: 6
Covered Spaces: 2
Financial
Tax Annual Amount: 7759.16
Tax Year: 2025
Tax Legal Description: LOT 177, PLAN 65M4383 SUBJECT TO AN EASEMENT FOR ENTRY AS IN YR2028982 CITY OF VAUGHAN
Land
Frontage: 50.22
Lot Depth: 103.85
Lot Size Units: Feet
Frontage Type: West
Directions: Major Mackenzie and 427
Sewer: Sewer
Parcel Number: 0
Roll Number: 192800036001626
Cross Street: Major Mackenzie and 427
Commercial General
Contract Status: Available
List AOR: Toronto Regional Real Estate Board
Showing Requirements: Lockbox
Rooms
Room Level Dimensions
Dining Room Main 4.43 x 6.4
Bedroom 4 Second 4.57 x 5.49
Office Main 3.35 x 4.57
Family Room Main 4.88 x 5.79
Living Room Main 4.43 x 6.4
Primary Bedroom Second 5.49 x 6.4
Bedroom 3 Second 4.57 x 5.49
Kitchen Main 7.01 x 6.1
Bedroom 2 Second 6.1 x 4.57
Latest Properties

The Most Recent Estate

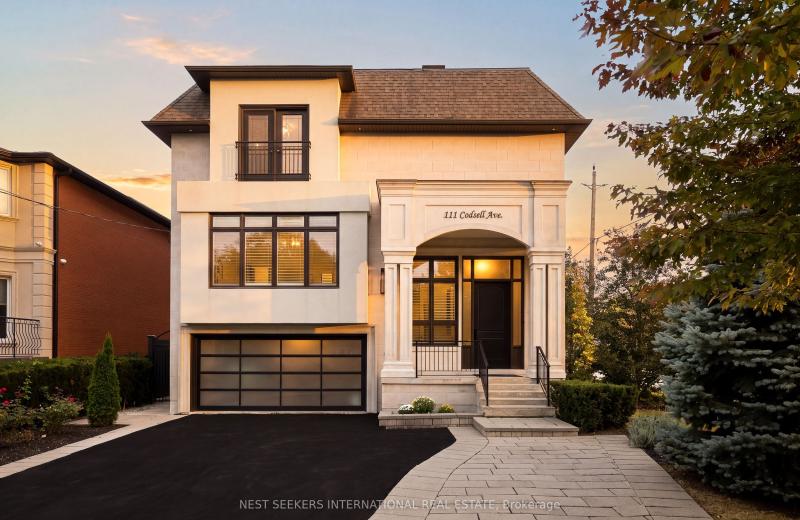
111 Codsell Avenue, Toronto, ON M3H 3W2
For Sale
10 minutes
$2,688,000
6 bed • 6 bath • 5000 + sqft • 7 parking
Lot: 50.06 x 150.16 ft • 6-15 Years Old
MLS® C14126950 • NEST SEEKERS INTERNATIONAL REA...
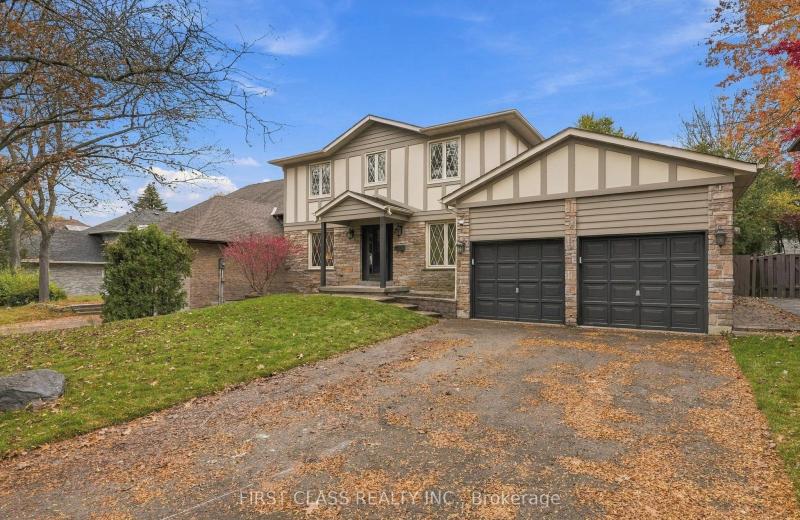
9 Briarwood Road, Markham, ON L3R 2W7
For Sale
Open: Sat Oct 31, 2-4 13 minutes
$1,588,000
4+2 bed • 4 bath • 2500-3000 sqft • 6 parking
Lot: 60.88 x 127.12 ft
MLS® N14126946 • FIRST CLASS REALTY INC.
328 Port Royal Trail, Toronto, ON M1V 2L7
For Sale
19 minutes
$1,088,000
4+3 bed • 6 bath • 1500-2000 sqft • 4 parking
Lot: 29.85 x 111.47 ft
MLS® E14126942 • HOMELIFE NEW WORLD REALTY INC.
575 Hemingway Place, Waterloo, ON N2T 1Z4
For Sale
Open: Sat Oct 31, 2-4 21 minutes
$1,375,000
3+1 bed • 4 bath • 2500-3000 sqft • 6 parking
Lot: 75.46 x 132.2 ft
MLS® X14126940 • RE/MAX TWIN CITY REALTY INC.
349 Woodale Avenue, Oakville, ON L6K 2N8
For Sale
24 minutes
$1,268,800
3+1 bed • 2 bath • 700-1100 sqft • 6 parking
Lot: 60 x 140 ft
MLS® W14126938 • HOMELIFE NEW WORLD REALTY INC.
874 Grenoble Boulevard, Pickering, ON L1W 1T8
For Sale
26 minutes
$715,000
3+1 bed • 2 bath • 1100-1500 sqft • 4 parking
Lot: 50 x 100 ft • 51-99 Years Old
MLS® E14126934 • RIGHT AT HOME REALTY
1417 Greendale Terrace, Oakville, ON L6M 1W7
For Sale
28 minutes
$1,999,000
4 bed • 3 bath • 3000-3500 sqft • 4 parking
31-50 Years Old
MLS® W14126928 • RE/MAX IMPERIAL REALTY INC.
25 Treetops Court, Toronto, ON M1V 2B9
For Sale
32 minutes
$739,000
3 bed • 3 bath • 1100-1500 sqft • 3 parking
Lot: 20.06 x 196.2 ft
MLS® E14121970 • NU STREAM REALTY (TORONTO) INC...

FAQs About 74 Dunrobin Crescent, Vaughan, ON L4H 4A9, Vaughan


74 Dunrobin Crescent, Vaughan, ON L4H 4A9 is a residential freehold, detached development located at 74 Dunrobin Crescent, Vaughan, ON L4H 4A9.

74 Dunrobin Crescent, Vaughan, ON L4H 4A9 offers a wide array of amenities including Built-In Oven, Carpet Free, In-Law Suite, None.

Ask About this Home

Your experience on this site will be improved by allowing cookies.