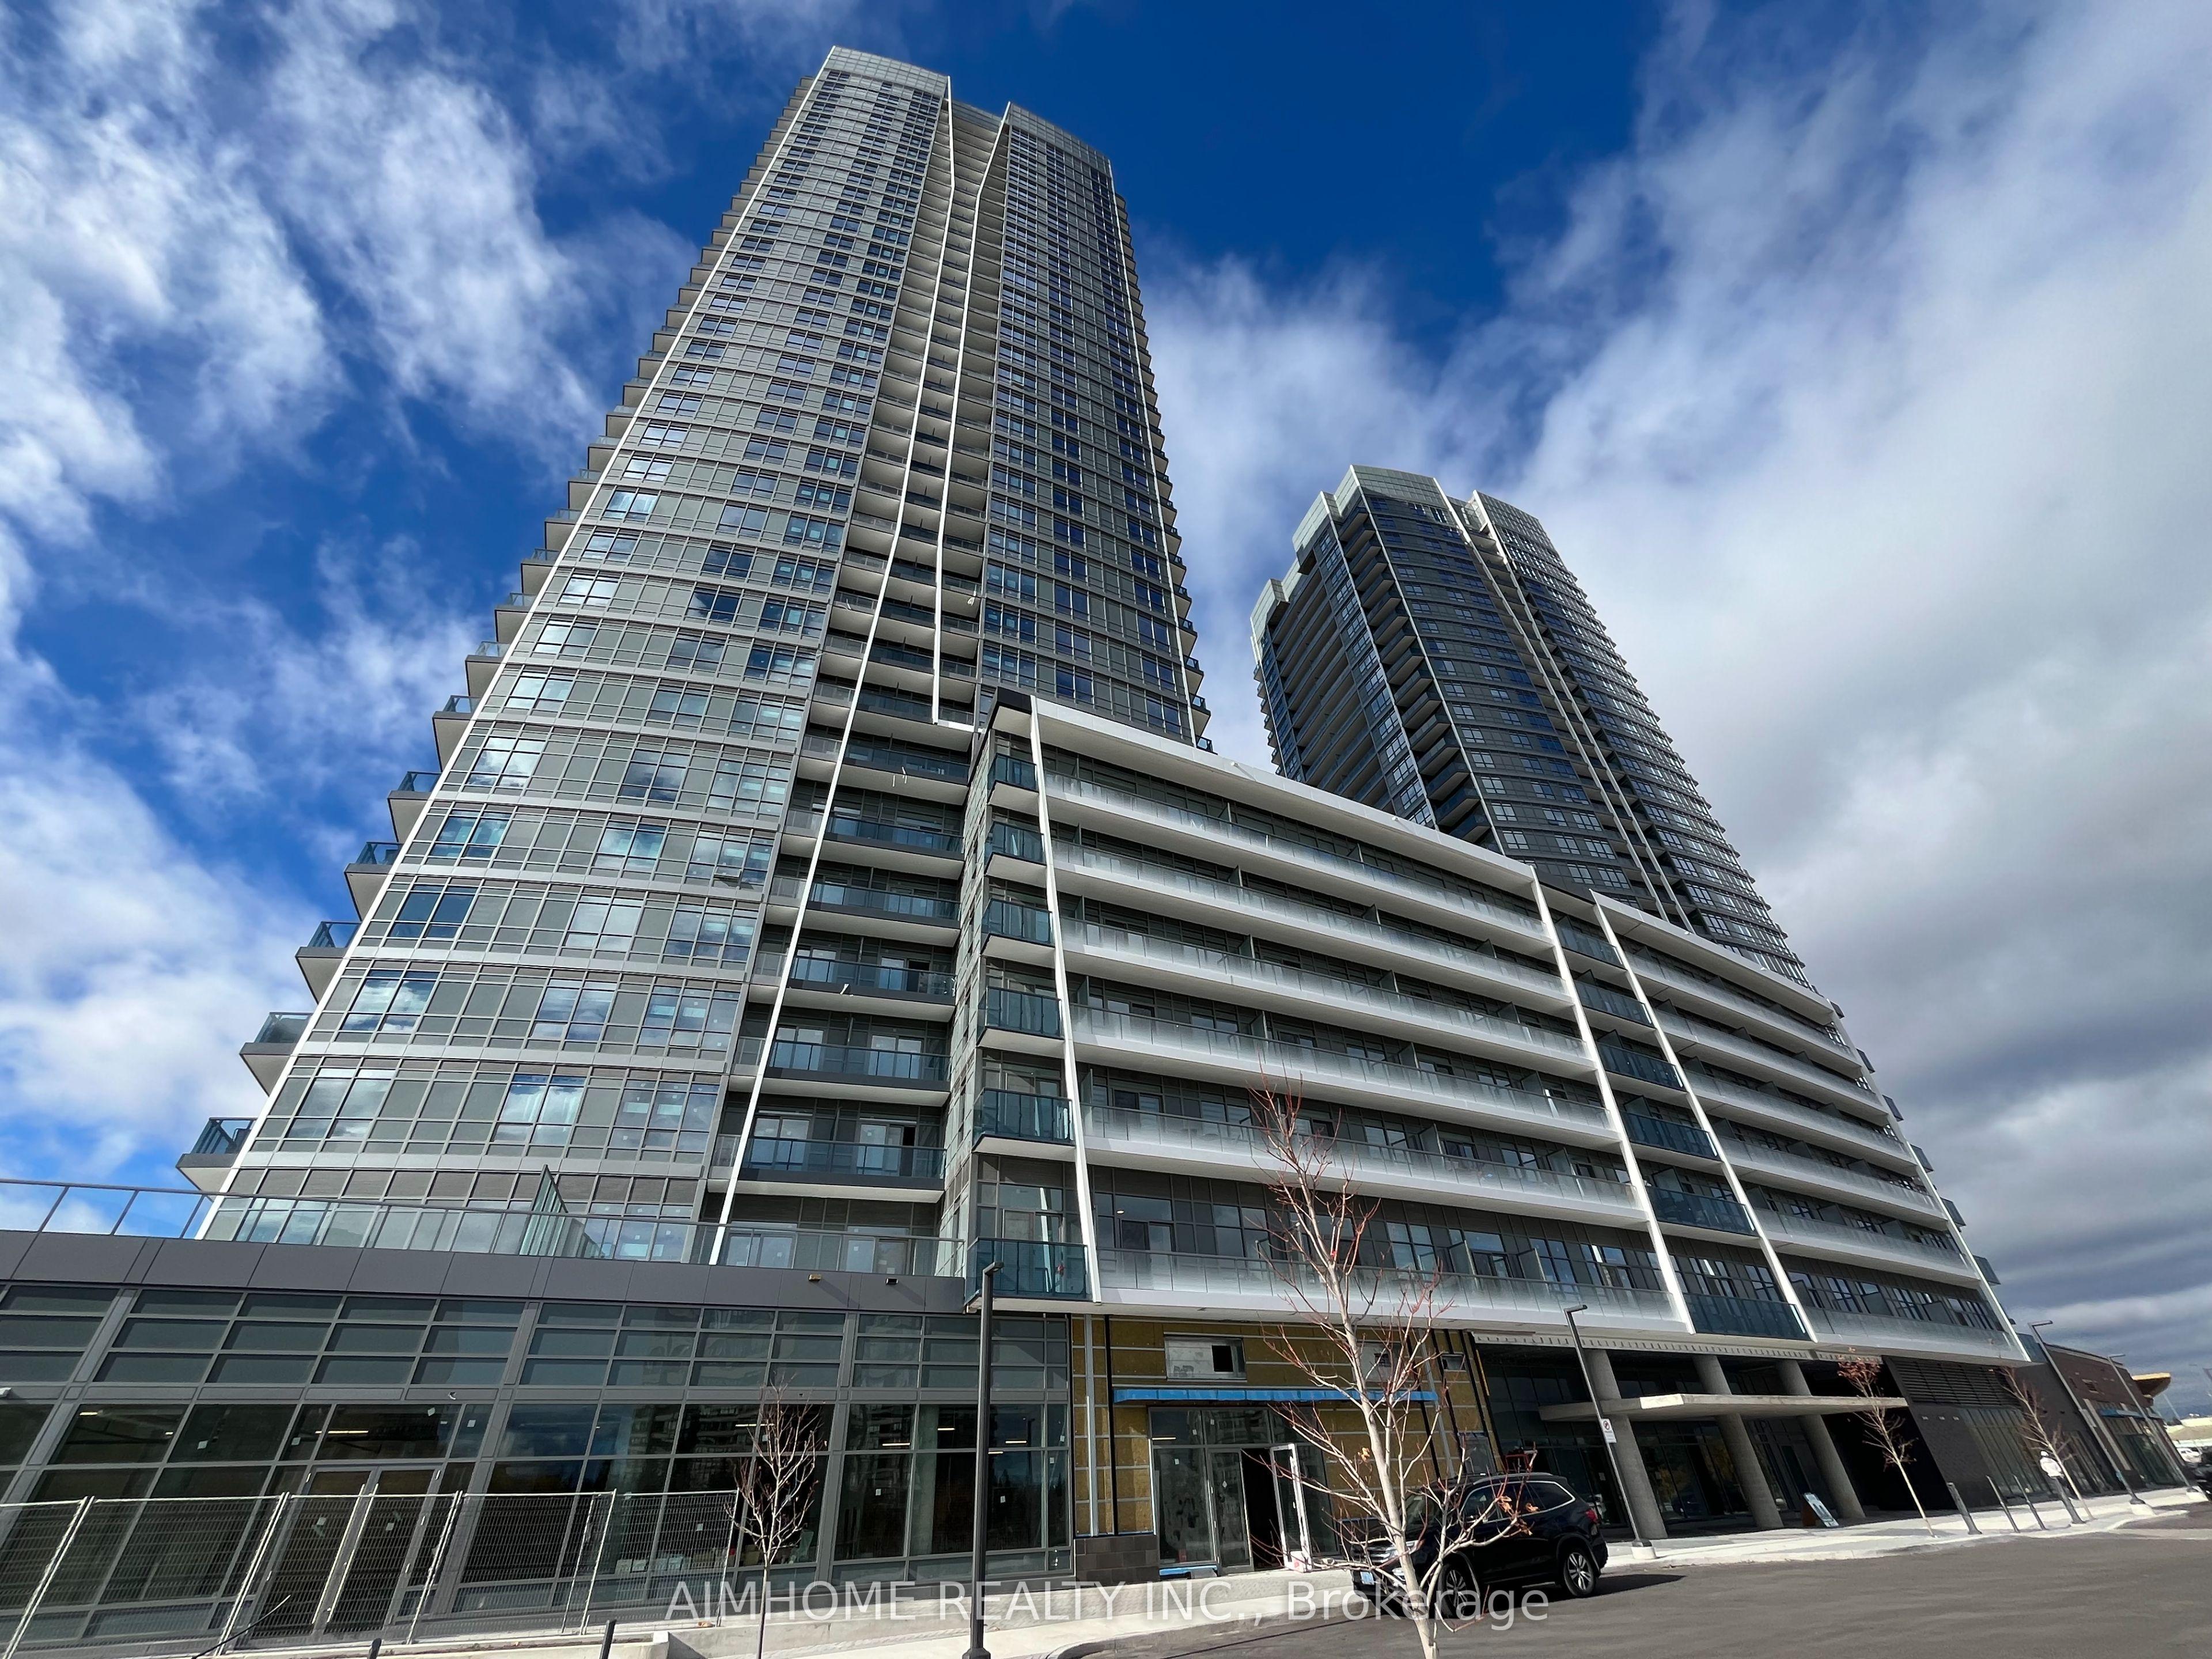
50 Upper Mall Way 1902, Vaughan, ON L4J 0L8

Vaughan, ON

Vaughan, ON

$2,900 / month
2 bed 2 bath 800-899 sqft
Renting
Added 1 day ago
1 View
Overview
Bedrooms: 2
Bathrooms: 2
Floors: 18
Square: 800-899 sqft
MLS Number: N14096282
Listing Brokerage: AIMHOME REALTY INC.
Co-Listing Brokerage: AIMHOME REALTY INC.
Listed On: Oct 20, 2026 (7 days ago)
Last Updated: Oct 20, 2026 (7 days ago)

50 Upper Mall Way 1902, Vaughan, ON L4J 0L8 - About this home

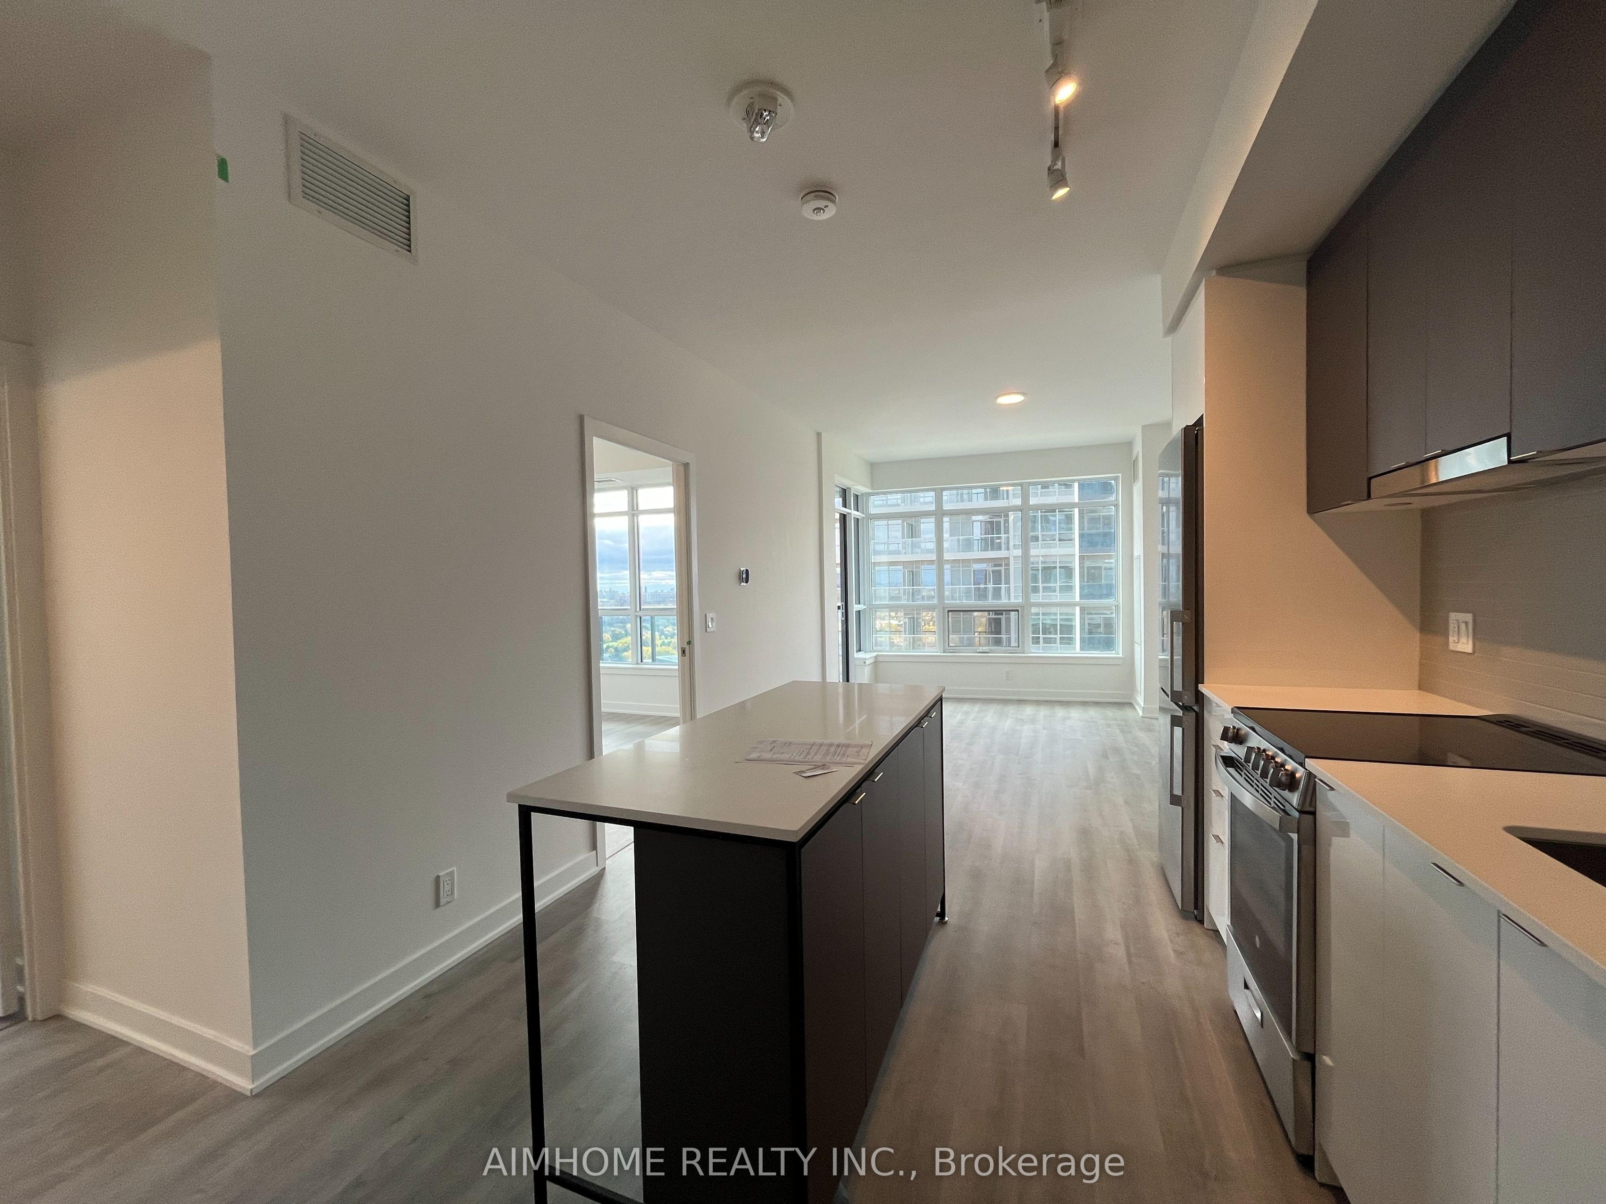
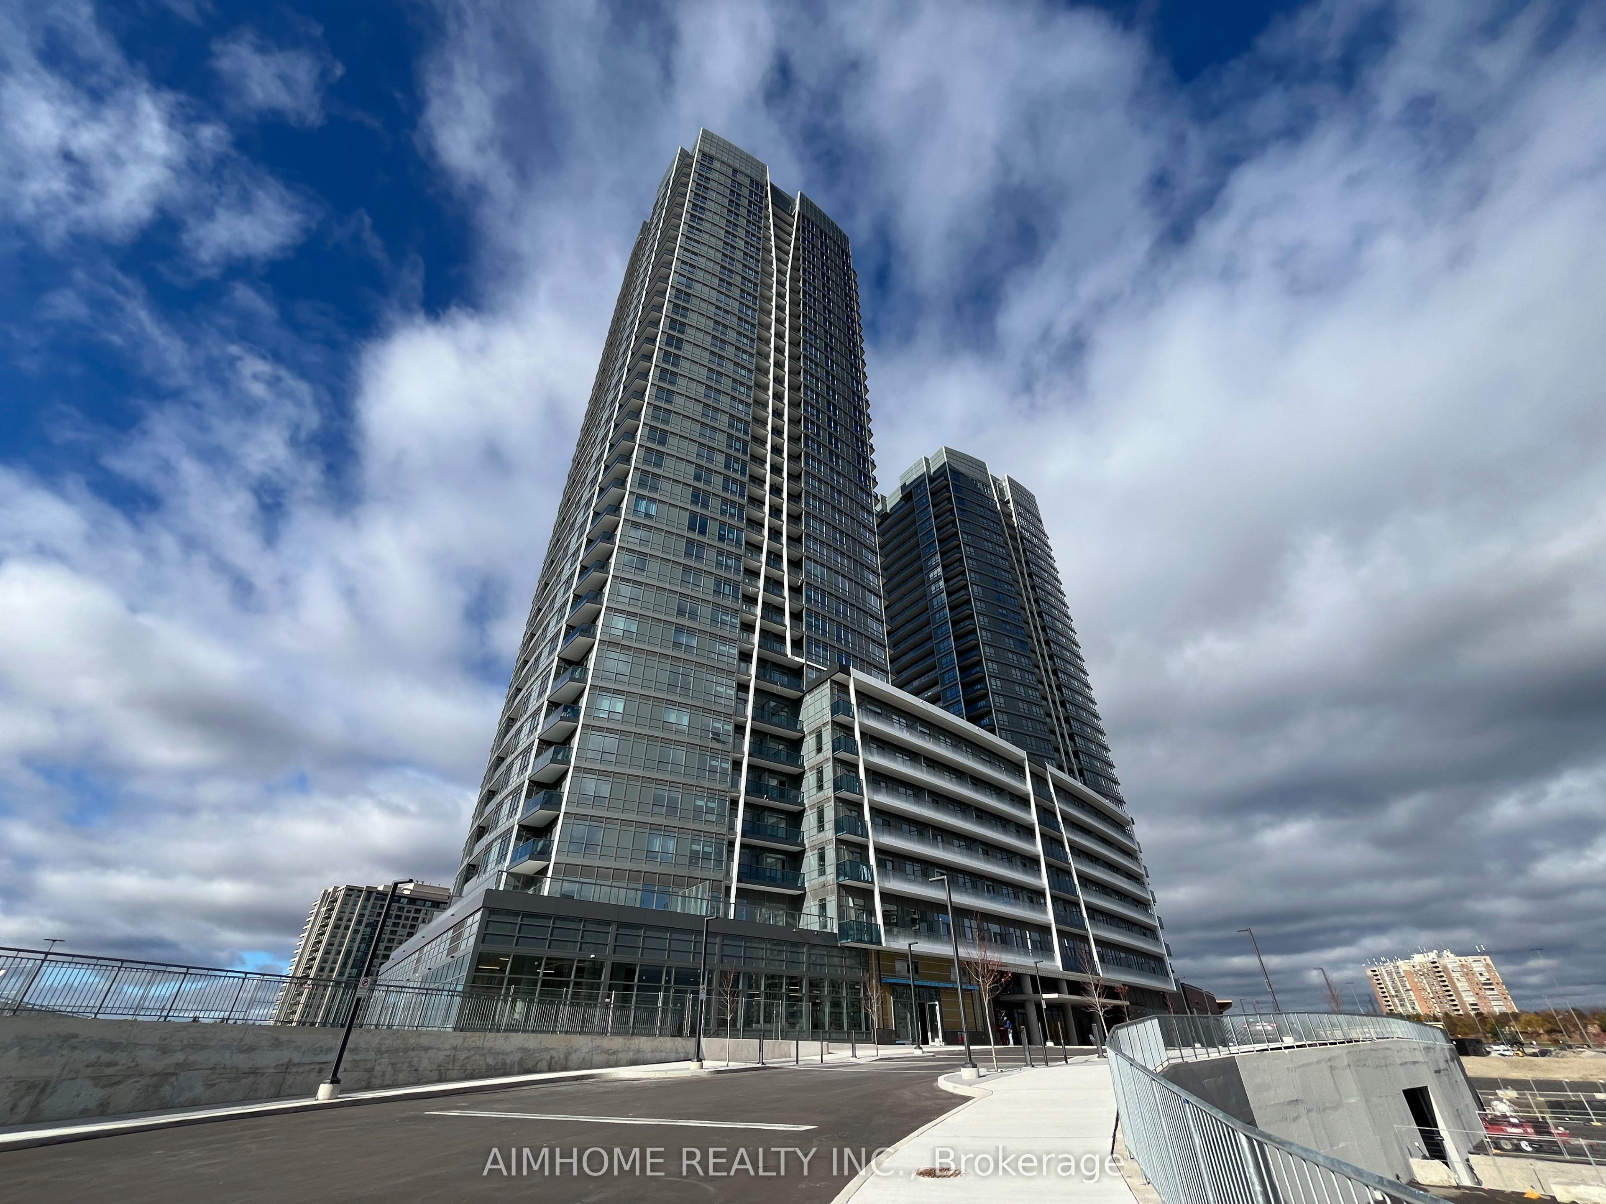
A two-bedroom unit at Promenade Park Towers B featuring a spacious balcony with stunning city views. The functional layout offers an open-concept design, combining the dining, living, and den areas for added flexibility. The master bedroom includes an ensuite bathroom for enhanced privacy. The modern kitchen features an open concept with stainless steel appliances. Located in a prime and convenient spot, the unit has direct access to Promenade Shopping Centre, TNT Supermarket, LCBO, and banks. It also offers easy access to major highways and is just steps away from VIVA bus stations.
This Condo Apartment located at 50 Upper Mall Way 1902, Vaughan, ON L4J 0L8 is currently for lease and has been available at Kash Invest for 7 days. This property, in the city of Vaughan and Brownridge neighborhood, is listed at $2,900 with an estimated mortgage of $14* per month. It has an area of 800-899 sqft with 2 beds and 2 BR. Waterfront Communities C1, Weston and Bradford are nearby neighbourhoods.

Upcoming Open Houses

Schedule a Private Tour
Amenities and features
  • Built-In Oven
  • Carpet Free
  • Countertop Range
  • Concierge
  • Guest Suites
  • Gym
  • Party Room/Meeting Room
  • Visitor Parking
Facts and Features
Property
Status: Active
Property Type: Residential Condo & Other
Property Sub Type: Condo Apartment
Transaction Type: For Lease
Style: Apartment
Approximate Age: New
Area: York
Community: Brownridge
Occupant Type: Tenant
Possession Type: 30-59 days
Cross Street: Bathurst and Centre
Listed On: 2026-10-20
Last Modified: 2026-10-20
MLS Number: N14096282
Listing Brokerage: AIMHOME REALTY INC.
Co-Listing Brokerage: AIMHOME REALTY INC.
Inside
Air Conditioning: Central Air
Bedrooms: 2
Total Bathrooms: 2
Heating: Fan Coil / Gas
Interior Features: Built-In Oven, Carpet Free, Countertop Range
Laundry Features: Ensuite
Building
Kitchens Total: 1
Construction: Concrete
Security Features: Security Guard
Living Area Range: 800-899
Parking
Garage Type: Underground
Parking Features: Underground
Parking Spaces (Driveway): 1
Parking Total: 1
Covered Spaces: 1
Land
Directions: Bathurst and Centre
Cross Street: Bathurst and Centre
Commercial General
Contract Status: Available
Property Mgmt Company: Online Property Management Inc.
Rent Includes: Building Insurance, Building Maintenance, Central Air Conditioning, Common Elements, Heat, Parking, Water, Recreation Facility
List AOR: Toronto Regional Real Estate Board
Showing Requirements: Lockbox
Latest Properties

The Most Recent Estate

68 Matawin Lane, Richmond Hill, ON L4B 0H8
For Rent
1 day
$2,850
2 bed • 3 bath • 1200-1399 sqft • 1 parking
0-5 Years Old
MLS® N13699800 • RE/MAX REALTRON REALTY INC.
1315 Bay Street 2301, Toronto, ON M5R 0E4
For Rent
1 day
$18,500
3 bed • 4 bath • 2000-2249 sqft • 2 parking
New
MLS® C14116118 • REMAX YOUR COMMUNITY REALTY
33 University Avenue 1303, Toronto, ON M5J 2S7
For Rent
1 day
$3,500
2+1 bed • 2 bath • 1400-1599 sqft
31-50 Years Old
MLS® C13790206 • FIRST CLASS REALTY INC.
5418 Yonge Street 2301, Toronto, ON M2N 6X4
For Rent
1 day
$2,850
2 bed • 2 bath • 800-899 sqft • 1 parking
MLS® C14116474 • ROYAL LEPAGE SIGNATURE REALTY
22 Humberwood Boulevard 4, Toronto, ON M9W 6X7
For Rent
1 day
$3,250
3 bed • 3 bath • 1400-1599 sqft • 1 parking
MLS® W14116534 • RE/MAX GOLD REALTY INC.
509 Beecroft Road 1817, Toronto, ON M2N 0A3
For Rent
1 day
$2,350
1 bed • 1 bath • 600-699 sqft • 1 parking
MLS® C14115964 • RE/MAX REAL ESTATE CENTRE INC.
50 Herrick Avenue Upper PH04, St. Catharines, ON L2P 2T9
For Rent
1 day
$1,900
1+1 bed • 1 bath • 700-799 sqft • 1 parking
MLS® X14116140 • REMAX YOUR COMMUNITY REALTY
357 King Street W 3507, Toronto, ON M5V 0S7
For Rent
1 day
$2,550
1 bed • 1 bath • 500-599 sqft
0-5 Years Old
MLS® C14115938 • UNION CAPITAL REALTY

FAQs About 50 Upper Mall Way 1902, Vaughan, ON L4J 0L8, Vaughan


50 Upper Mall Way 1902, Vaughan, ON L4J 0L8 is a residential condo & other, condo apartment development located at 50 Upper Mall Way 1902, Vaughan, ON L4J 0L8.

50 Upper Mall Way 1902, Vaughan, ON L4J 0L8 will feature 18 storeys offering a variety of living spaces.

50 Upper Mall Way 1902, Vaughan, ON L4J 0L8 offers a wide array of amenities including Built-In Oven, Carpet Free, Countertop Range, Concierge, Guest Suites, Gym, Party Room/Meeting Room, Visitor Parking.

Ask About this Home

Your experience on this site will be improved by allowing cookies.