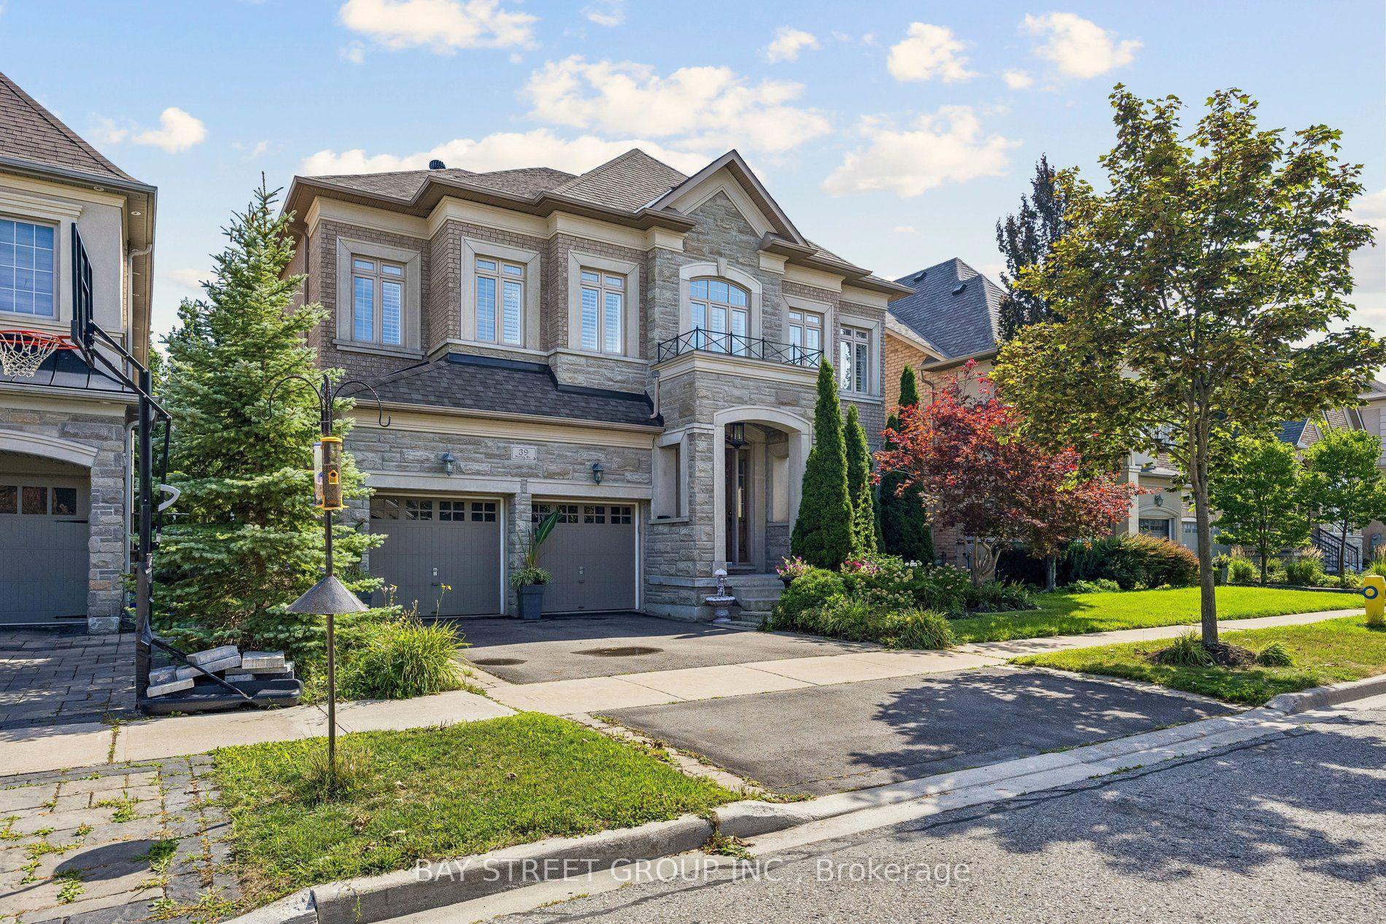
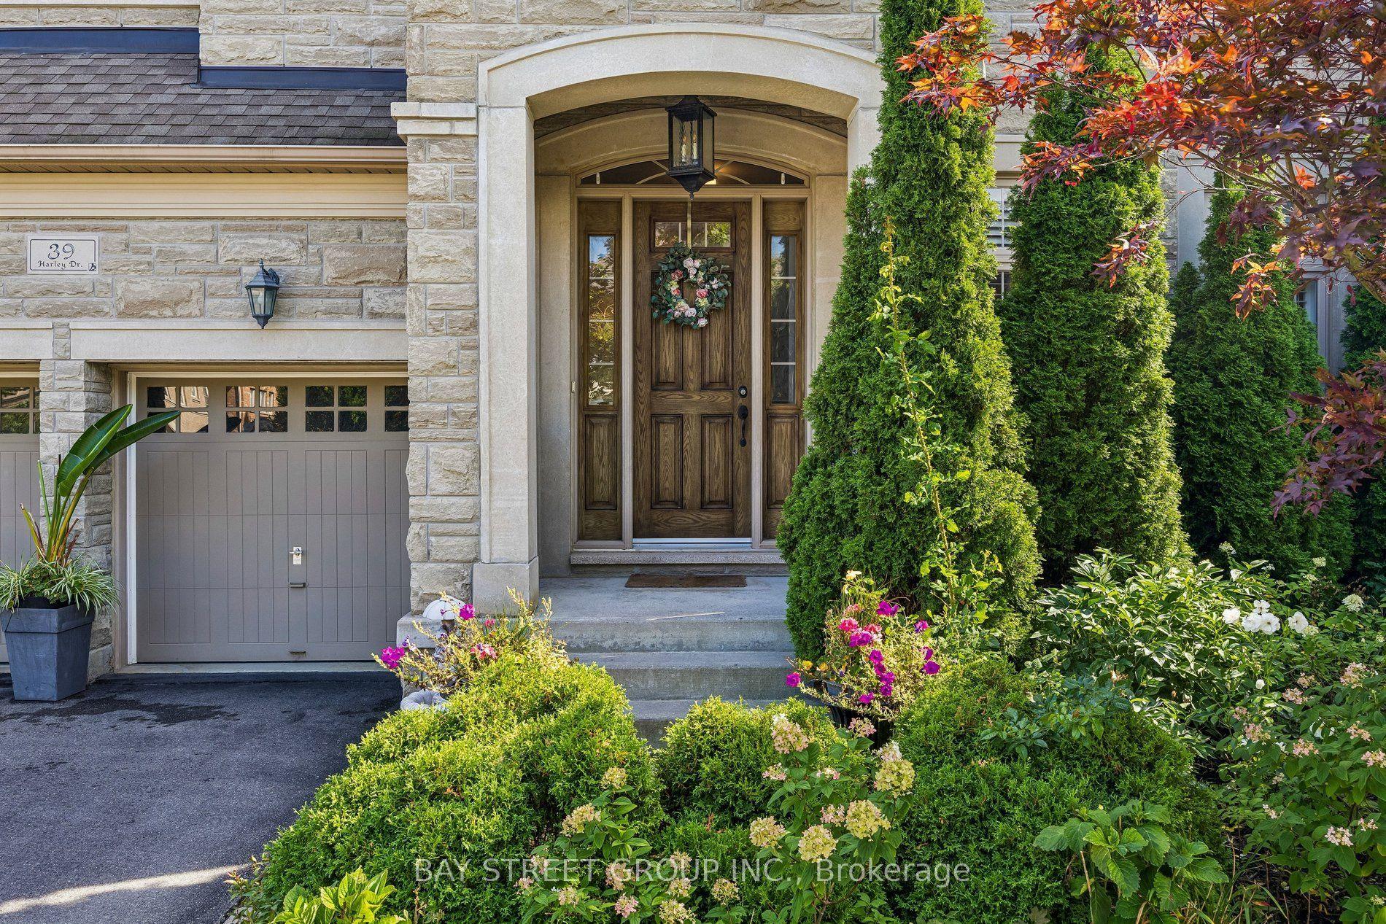
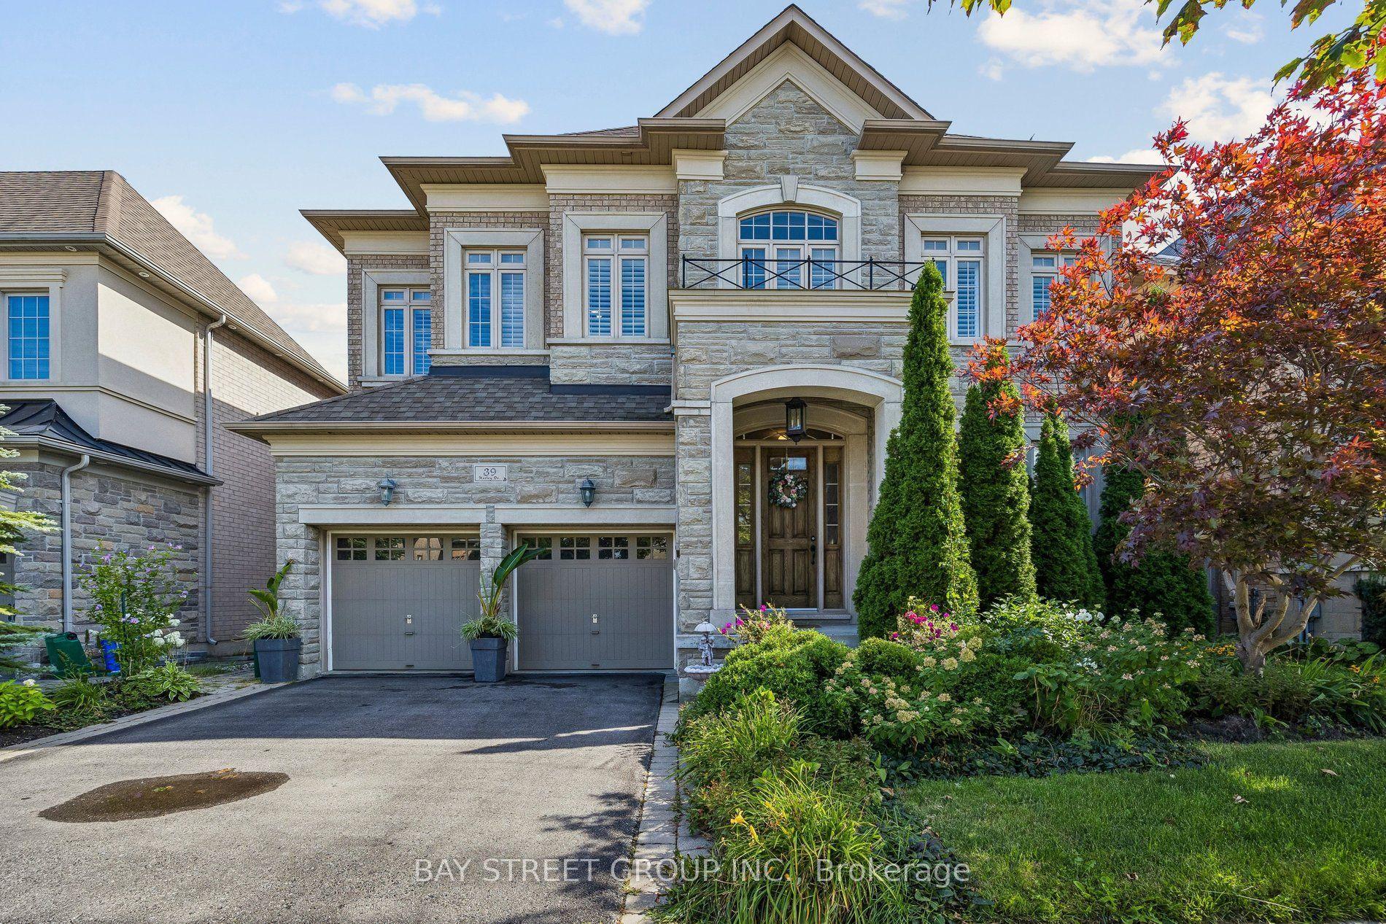
39 Harley Drive, Vaughan, ON L4H 3P4

Vaughan, ON

Vaughan, ON

$1,899,000
5 bed 6 bath 3500-5000 sqft
Selling
Added 2 weeks ago
1 View
Overview
Bedrooms: 5
Bathrooms: 6
Square: 3500-5000 sqft
MLS Number: N13724004
Listing Brokerage: BAY STREET GROUP INC.
Listed On: Aug 28, 2026 (62 days ago)
Last Updated: Sep 22, 2026 (37 days ago)

39 Harley Drive, Vaughan, ON L4H 3P4 - About this home

Welcome To 39 Harley Drive, Featuring The Corvina Design By Fieldgate Homes, A Popular And Highly Functional Floor Plan Offering Approximately 4,400 Sq. Ft. Of Spacious Living In The Desirable Vellore Village Community. Generously Proportioned Principal Rooms, Excellent Flow And A Practical Layout Provide Plenty Of Space For Family Living, Working From Home And Entertaining. 10-Ft Ceilings On The Main Floor And 9-Ft Ceilings Upstairs Enhance The Home's Spacious And Airy Feel, Complemented By California Shutters Throughout, Stainless Steel Appliances And Quality Finishes. The 2,052 Sq. Ft. Basement Offers Excellent Future Potential, With Approximately 8-Ft Ceilings, Rough-In And A Separate Rear Entrance, Providing An Expansive Blank Canvas For Additional Living And Recreation Space, Home Theatre, Gym, Office, Guest Area Or In-Law Space, Subject To Applicable Approvals. Enjoy A Beautifully Established, Family-Oriented Community Surrounded By Parks, Green Space, Trails And Recreational Amenities, Including Tennis Courts, Sports Fields, Playgrounds And Walking Routes. Conveniently Located Close To Well-Regarded Schools, Shopping, Restaurants And Everyday Amenities, With Easy Access To Highways 400, 407 And 427 For Convenient GTA Commuting. Just Minutes From Vaughan Mills And Canada's Wonderland, Offering An Outstanding Selection Of Shopping, Dining, Entertainment And Recreation. A Spacious And Versatile Home Offering The Comfort, Functionality And Flexibility To Meet Your Family's Needs Today And For Years To Come. Visit Www.39HarleyDrive.com For More Details.
This Detached located at 39 Harley Drive, Vaughan, ON L4H 3P4 is currently for sale and has been available at Kash Invest for 62 days. This property, in the city of Vaughan and Vellore Village neighborhood, is listed at $1,899,000 with an estimated mortgage of $8,881* per month. It has an area of 50.25x106.42 sqft with 5 beds and 6 BR. Waterfront Communities C1, Weston and Bradford are nearby neighbourhoods.

Upcoming Open Houses

Schedule a Private Tour
Amenities and features
  • Auto Garage Door Remote
  • None
Facts and Features
Property
Status: Active
Property Type: Residential Freehold
Property Sub Type: Detached
Transaction Type: For Sale
Style: 2-Storey
Approximate Age: 6-15
Survey Type: Available
Area: York
Community: Vellore Village
Occupant Type: Owner
Possession Type: Immediate
Cross Street: Weston Rd & Major Mackenzie Dr W
Listed On: 2026-08-28
Last Modified: 2026-09-22
MLS Number: N13724004
Listing Brokerage: BAY STREET GROUP INC.
Inside
Air Conditioning: Central Air
Bedrooms: 5
Total Bathrooms: 6
Heating: Forced Air / Gas
Fireplaces Total: 1
Fireplace Features: Electric, Family Room
Interior Features: Auto Garage Door Remote
Building
Kitchens Total: 1
Basement: Walk-Up, Unfinished, Full
Foundation: Poured Concrete
Roof: Asphalt Shingle
Construction: Stone, Brick
Living Area Range: 3500-5000
HST Application: Included In
Parking
Garage Type: Built-In
Parking Features: Private
Parking Spaces (Driveway): 2
Parking Total: 4
Covered Spaces: 2
Financial
Tax Annual Amount: 10111.08
Tax Year: 2026
Tax Legal Description: LOT 85, PLAN 65M4251 SUBJECT TO AN EASEMENT FOR ENTRY AS IN YR1843272 CITY OF VAUGHAN
Land
Frontage: 50.25
Lot Depth: 106.42
Lot Size Units: Feet
Frontage Type: South
Directions: Weston Rd & Major Mackenzie Dr W
Sewer: Sewer
Parcel Number: 033277395
Roll Number: 192800031170655
Cross Street: Weston Rd & Major Mackenzie Dr W
Commercial General
Contract Status: Available
List AOR: Toronto Regional Real Estate Board
Showing Requirements: Lockbox
Rooms
Room Level Dimensions
Office Main 4.11 x 3.33
Foyer Main 2.56 x 4.63
Living Room Main 3.7 x 4.17
Dining Room Ground 4.33 x 4.86
Great Room Main 5.1 x 5.32
Kitchen Ground 3.66 x 4.62
Breakfast Ground 4.19 x 4.5
Laundry Ground 3.2 x 3.6
Primary Bedroom Second 6.32 x 7.87
Bedroom 2 Second 6.22 x 6.44
Bedroom 3 Second 3.7 x 5.87
Bedroom 4 Second 3.34 x 4.07
Bedroom 5 Second 3.34 x 4.07
Latest Properties

The Most Recent Estate

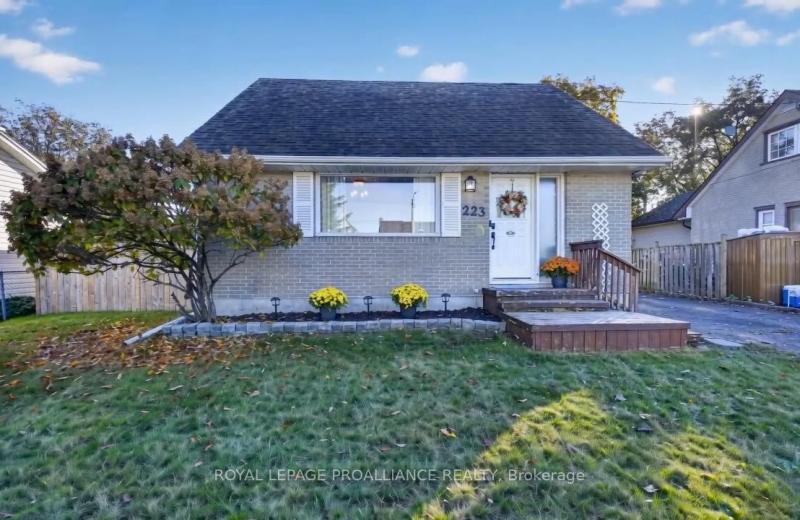
223 Victor Road, Prescott, ON K0E 1T0
For Sale
2 minutes
$397,000
2 bed • 1 bath • 700-1100 sqft • 2 parking
Lot: 55 x 89.5 ft (5,306.6 sqft) • 51-99 Years Old
MLS® X14126856 • ROYAL LEPAGE PROALLIANCE REALT...
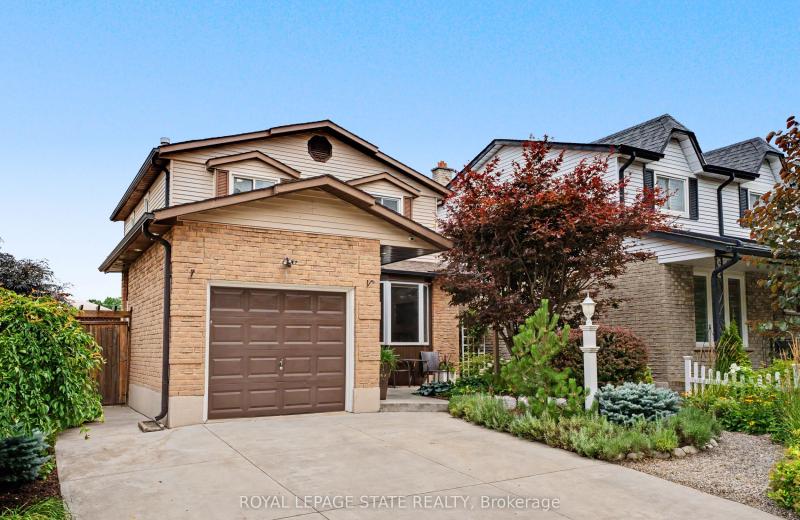
103 Glenashton Drive, Hamilton, ON L8G 4E6
For Sale
Open: Sun Nov 1, 2-4 6 minutes
$735,000
3 bed • 2 bath • 1100-1500 sqft • 3 parking
Lot: 42.55 x 110.39 ft
MLS® X14126790 • ROYAL LEPAGE STATE REALTY
151 WOODS Street, Stratford, ON N5A 1M3
For Sale
Open: Sat Oct 31, 11-12 6 minutes
$669,900
3+2 bed • 2 bath • 700-1100 sqft • 6 parking
Lot: 58 x 132 ft • 51-99 Years Old
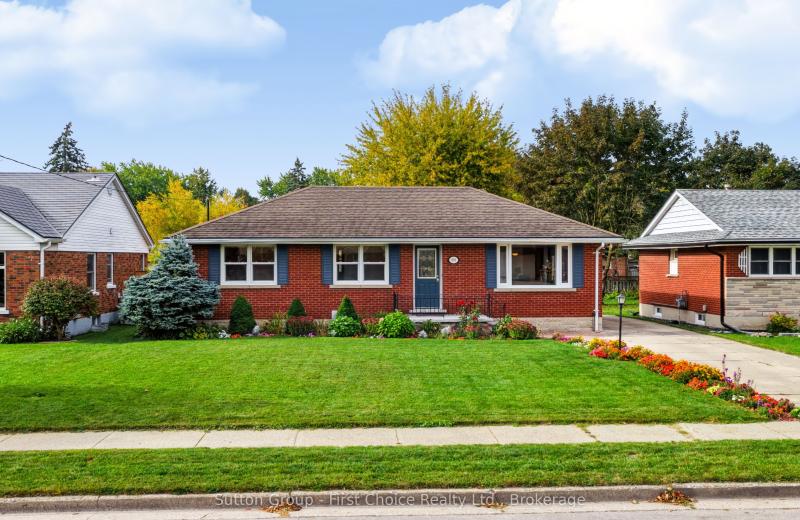
MLS® X13849904 • Sutton Group - First Choice Re...
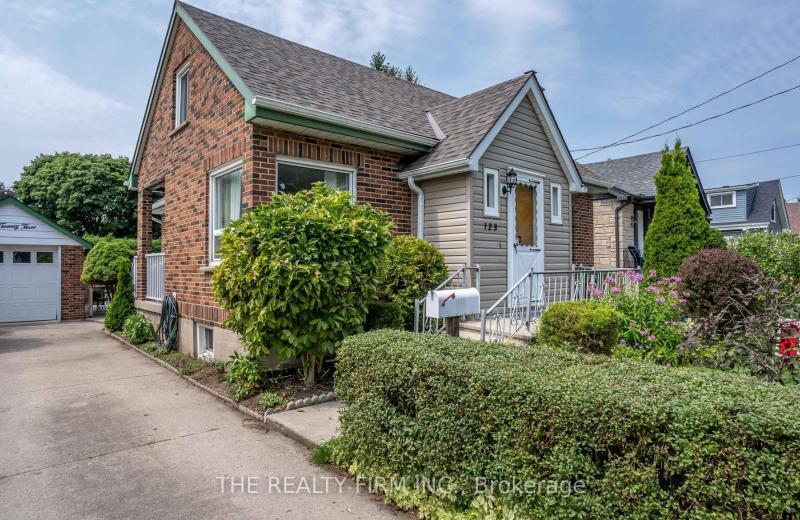
123 Elliott Street, London East, ON N5Y 2E8
For Sale
Open: Sat Oct 31, 2-4 6 minutes
$449,499
4 bed • 2 bath • 1100-1500 sqft • 3 parking
Lot: 47.25 x 117.33 ft • 51-99 Years Old
MLS® X14123898 • THE REALTY FIRM INC.
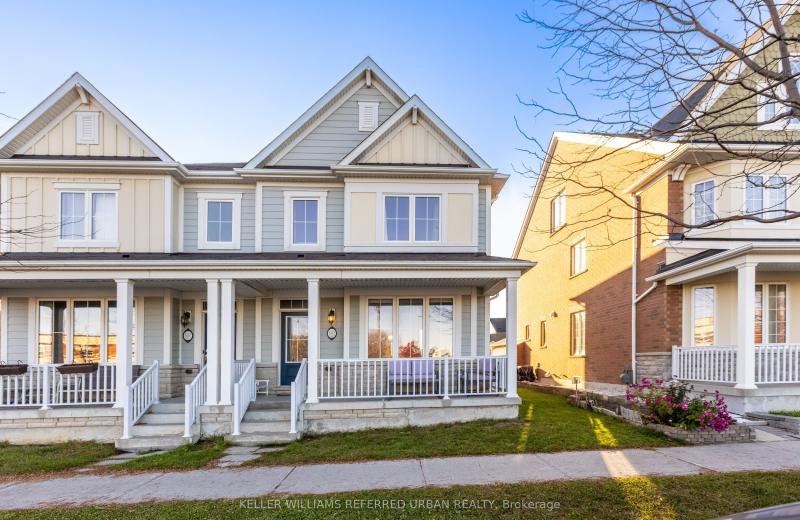
602 Cornell Centre Boulevard, Markham, ON L6B 1M1
For Sale
Open: Sat Oct 31, 2-4 6 minutes
$938,000
3 bed • 3 bath • 1500-2000 sqft • 3 parking
Lot: 21.16 x 105.09 ft • 6-15 Years Old
MLS® N14126844 • KELLER WILLIAMS REFERRED URBAN...
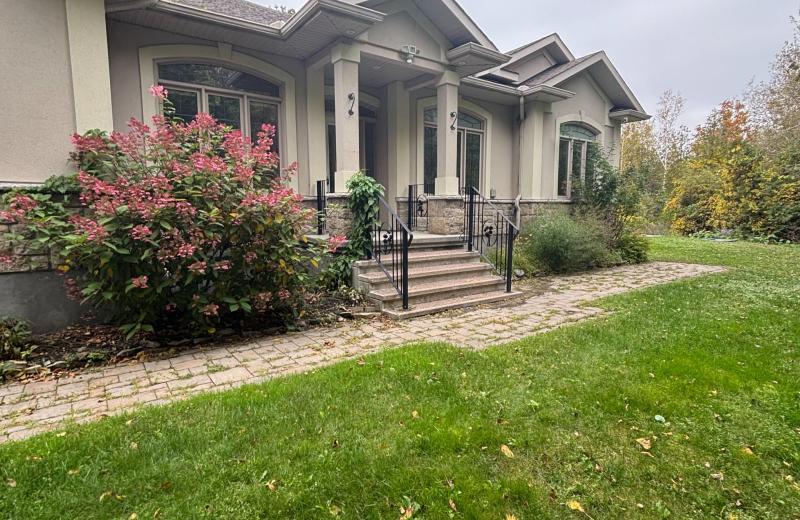
1601 Whiteside Way, Greely - Metcalfe - Osgoode - Vernon and Area, ON K0A 2P0
For Sale
6 minutes
$964,900
3+1 bed • 4 bath • 2000-2500 sqft • 6 parking
Lot: 214.5 x 429.7 ft
MLS® X14126840 • ROYAL LEPAGE TEAM REALTY
24 RUNDLE Crescent, Barrie, ON L4N 8E7
For Sale
Open: Sun Nov 1, 11-1 6 minutes
$700,000
3 bed • 2 bath • 1100-1500 sqft • 3 parking
31-50 Years Old
MLS® S14122760 • RE/MAX HALLMARK CHAY REALTY
284 French Street, Oshawa, ON L1G 5N5
For Sale
Open: Sat Oct 31, 2-4 6 minutes
$499,000
3 bed • 1 bath • 1100-1500 sqft • 2 parking
Lot: 30 x 120 ft
MLS® E14123872 • RE/MAX HALLMARK FIRST GROUP RE...

FAQs About 39 Harley Drive, Vaughan, ON L4H 3P4, Vaughan


39 Harley Drive, Vaughan, ON L4H 3P4 is a residential freehold, detached development located at 39 Harley Drive, Vaughan, ON L4H 3P4.

39 Harley Drive, Vaughan, ON L4H 3P4 offers a wide array of amenities including Auto Garage Door Remote, None.

Ask About this Home

Your experience on this site will be improved by allowing cookies.