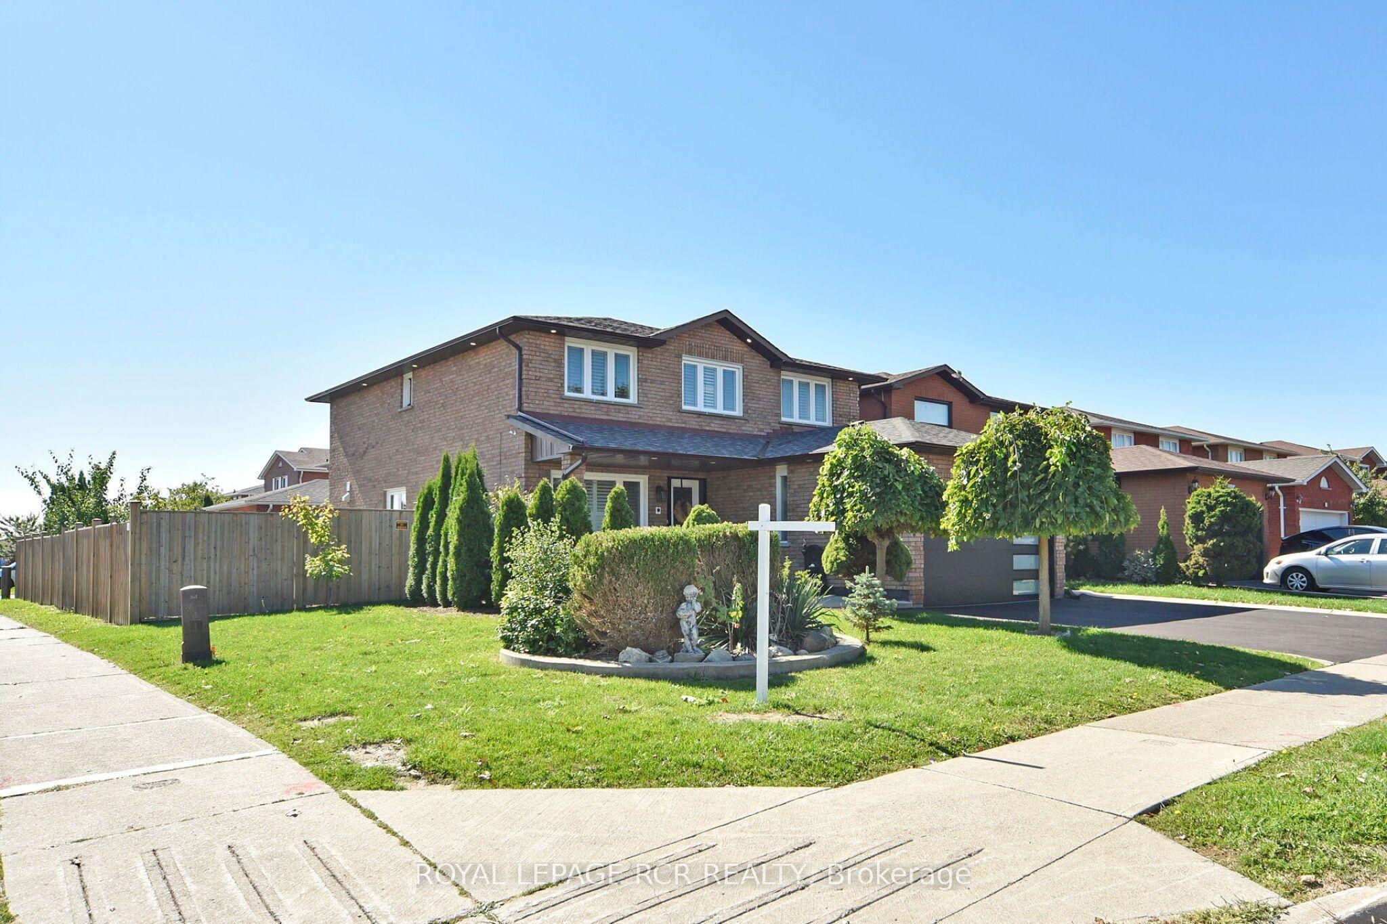
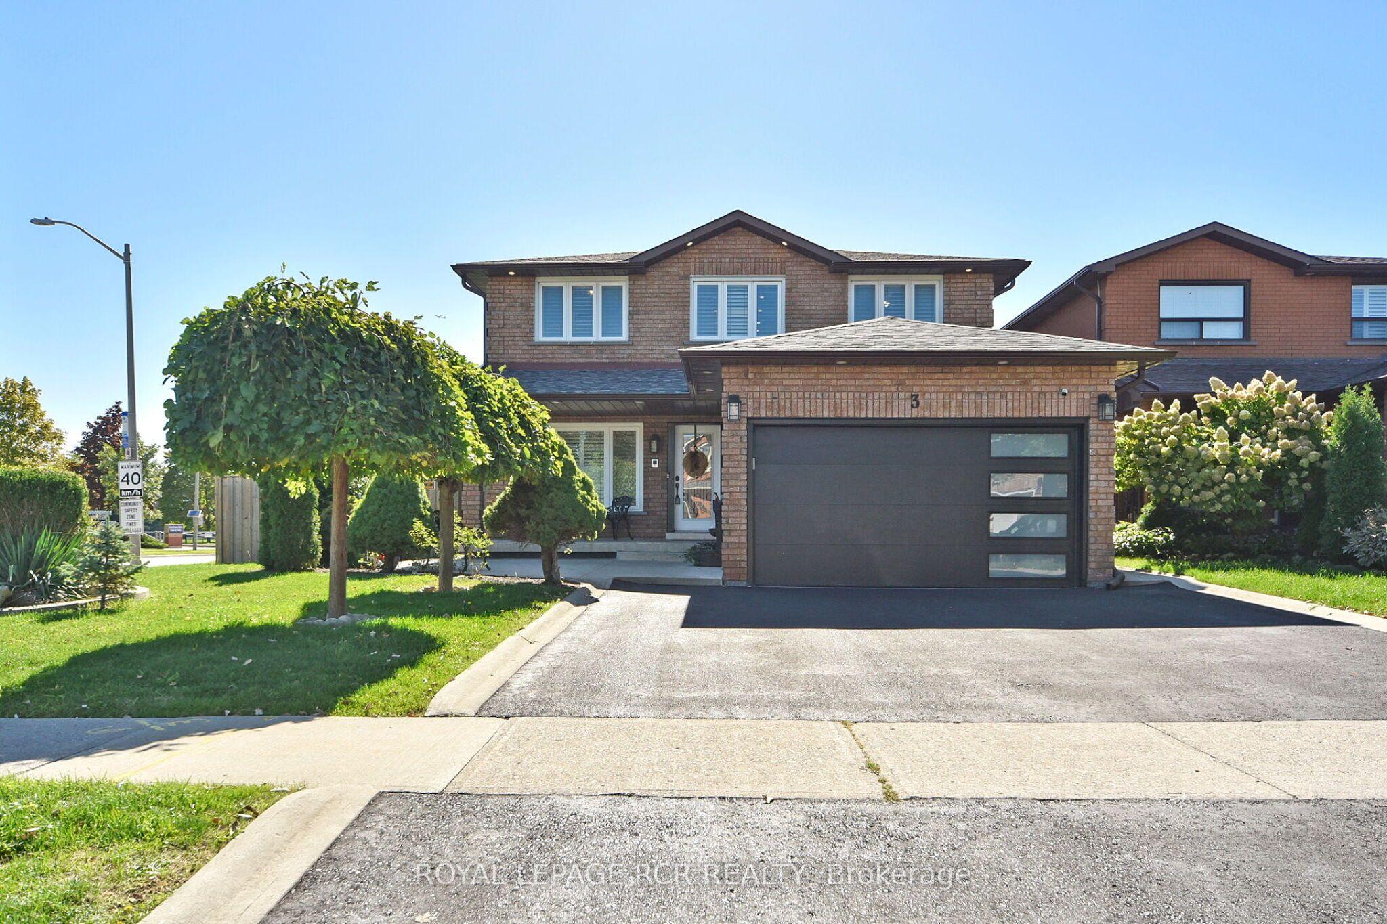
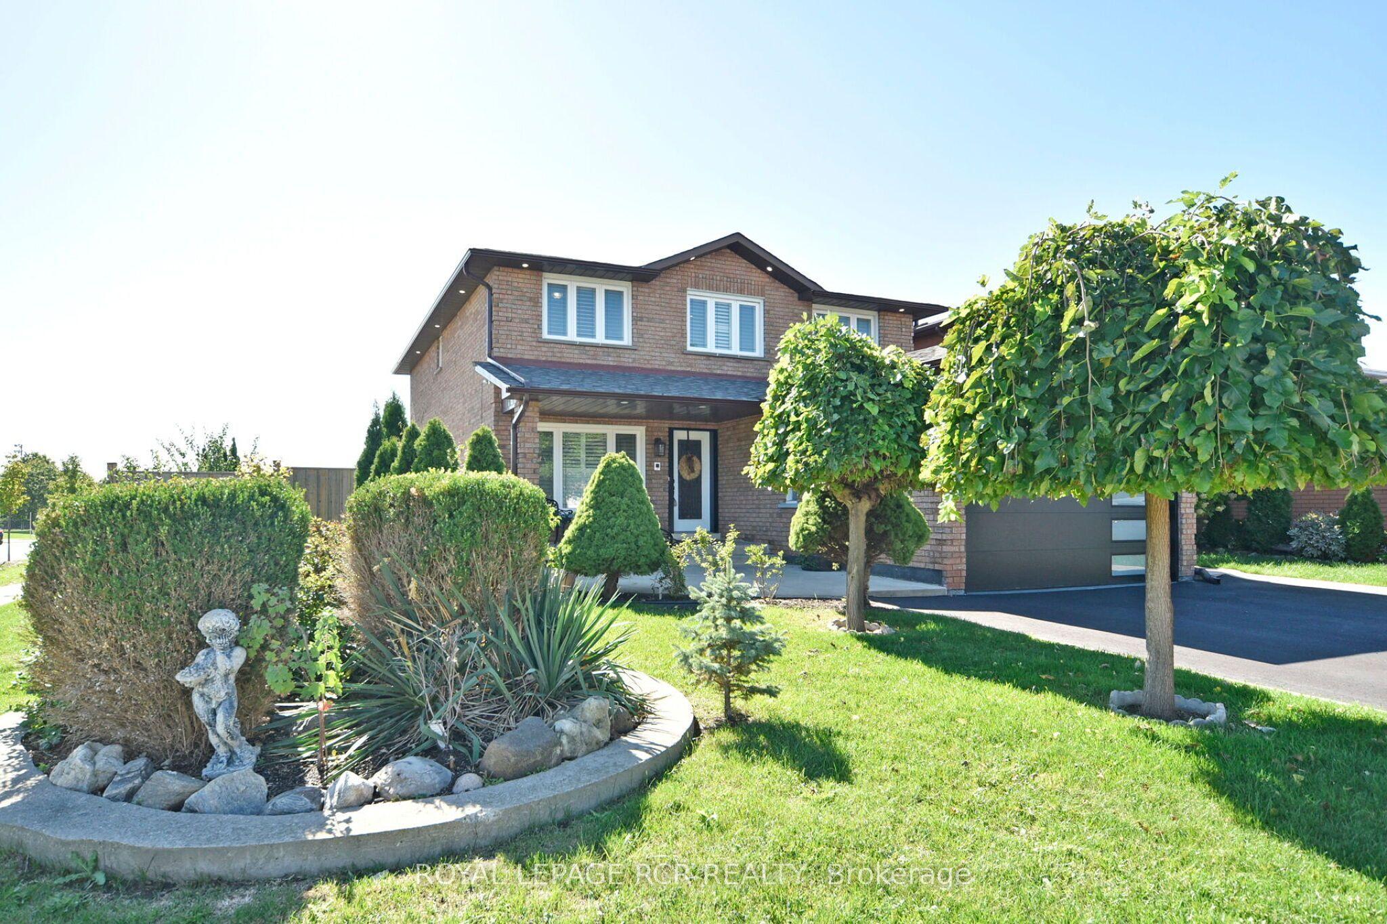
3 Jackman Crescent, Vaughan, ON L4L 6P3

Vaughan, ON

Vaughan, ON

$1,499,000
6 bed 4 bath 2500-3000 sqft
Selling
Added 2 weeks ago
1 View
Overview
Bedrooms: 6
Bathrooms: 4
Square: 2500-3000 sqft
MLS Number: N13721558
Listing Brokerage: ROYAL LEPAGE RCR REALTY
Listed On: Aug 28, 2026 (61 days ago)
Last Updated: Aug 28, 2026 (61 days ago)

3 Jackman Crescent, Vaughan, ON L4L 6P3 - About this home

Welcome to your dream home at 3 Jackman Cres, nestled in the prestigious West Woodbridge. Great Location, across from Father Buffon Community Center. This fully renovated 4 + 2 bedroom turn-key gem boasts an impeccable upgrade in every corner. This property offers enhanced privacy and natural charm. Step inside to witness a deep sense of pride of ownership, Gleaming Harwood floors, stunning porcelain titles, New Garage door with Expoxy floor. Spacious Primary W? 5pc Ensuite & WIC. Fully Finished basement (extra income) with walkup & separate entrance, 2 bedrooms, kitchen, washroom and laundry. This huge Corner lot features an entertainers backyard that sets the stage for memorable gatherings. Every inch of this property has been meticulously updated, providing a seamless blend of modern convenience and timeless comfort, making it the perfect sanctuary for both relaxing and entertaining. New Asphalt driveway. Located In One Of The Best Family-Oriented neighbourhoods.
This Detached located at 3 Jackman Crescent, Vaughan, ON L4L 6P3 is currently for sale and has been available at Kash Invest for 61 days. This property, in the city of Vaughan and West Woodbridge neighborhood, is listed at $1,499,000 with an estimated mortgage of $7,010* per month. It has an area of 56.52x108.85 sqft with 4+2 beds and 4 BR. Waterfront Communities C1, Weston and Bradford are nearby neighbourhoods.

Upcoming Open Houses

Schedule a Private Tour
Amenities and features
  • Accessory Apartment
  • Auto Garage Door Remote
  • Carpet Free
  • In-Law Suite
  • Porch
  • Patio
  • Landscaped
  • None
Facts and Features
Property
Status: Active
Property Type: Residential Freehold
Property Sub Type: Detached
Transaction Type: For Sale
Style: 2-Storey
Approximate Age: 31-50
Area: York
Community: West Woodbridge
Occupant Type: Owner
Possession Type: Flexible
Cross Street: Martingrove & Woodbridge Ave
Listed On: 2026-08-28
Last Modified: 2026-08-28
MLS Number: N13721558
Listing Brokerage: ROYAL LEPAGE RCR REALTY
Inside
Air Conditioning: Central Air
Bedrooms: 6
Total Bathrooms: 4
Heating: Forced Air / Gas
Fireplaces Total: 1
Fireplace Features: Electric
Interior Features: Accessory Apartment, Auto Garage Door Remote, Carpet Free, In-Law Suite
Building
Kitchens Total: 2
Basement: Finished, Walk-Up, Separate Entrance
Foundation: Poured Concrete
Roof: Asphalt Shingle
Construction: Brick
Security Features: Alarm System
Living Area Range: 2500-3000
HST Application: Included In
Parking
Garage Type: Attached
Parking Features: Available, Private Double
Parking Spaces (Driveway): 2
Parking Total: 4
Covered Spaces: 2
Financial
Tax Annual Amount: 5304.66
Tax Year: 2026
Tax Legal Description: PCL 1-2 SEC 65M2235; PT LT 1 PL 65M2235, PT 1 65R8289 ; VAUGHAN
Land
Frontage: 56.52
Lot Depth: 108.85
Lot Size Units: Feet
Lot Size Source: GeoWarehouse
Frontage Type: South
Directions: off Martingrove between Langstaff and Woodbridge Ave.
Sewer: Sewer
Parcel Number: 033110373
Roll Number: 19280003212200
Cross Street: Martingrove & Woodbridge Ave
Commercial General
Contract Status: Available
List AOR: Toronto Regional Real Estate Board
Showing Requirements: Lockbox
Rooms
Room Level Dimensions
Kitchen Main 4.9 x 5.85
Family Room Main 3.05 x 5.6
Dining Room Main 3 x 3.3
Living Room Main 3 x 5
Primary Bedroom Second 3.5 x 5.9
Bedroom 2 Second 3.05 x 4.85
Bedroom 3 Second 3 x 4.1
Bedroom 4 Second 3.05 x 3.5
Recreation Basement 2.9 x 5.9
Latest Properties

The Most Recent Estate

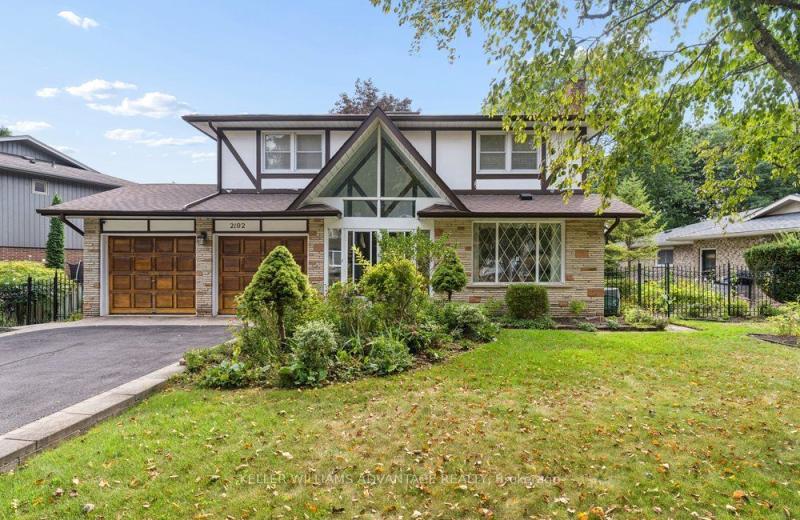
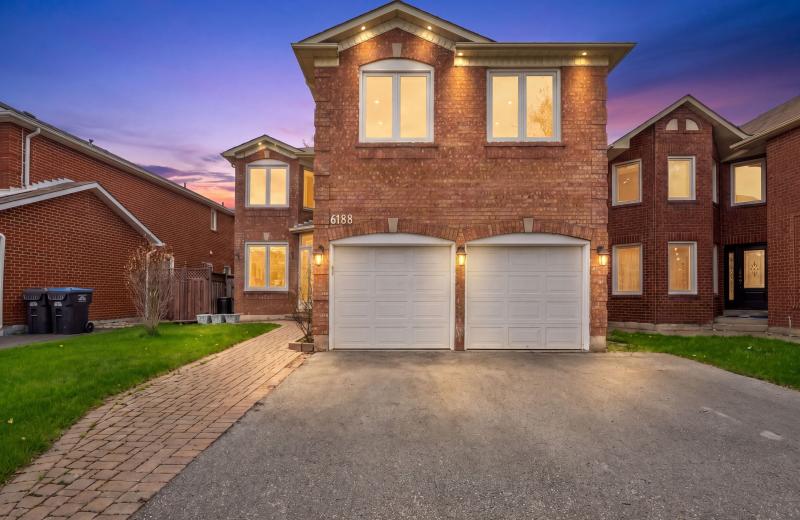
2192 Castlestone Court, Mississauga, ON L5B 1Y1
For Sale
3 minutes
$1,399,990
4+1 bed • 4 bath • 2500-3000 sqft • 6 parking
Lot: 82.25 x 138.62 ft
MLS® W14117234 • KELLER WILLIAMS ADVANTAGE REAL...
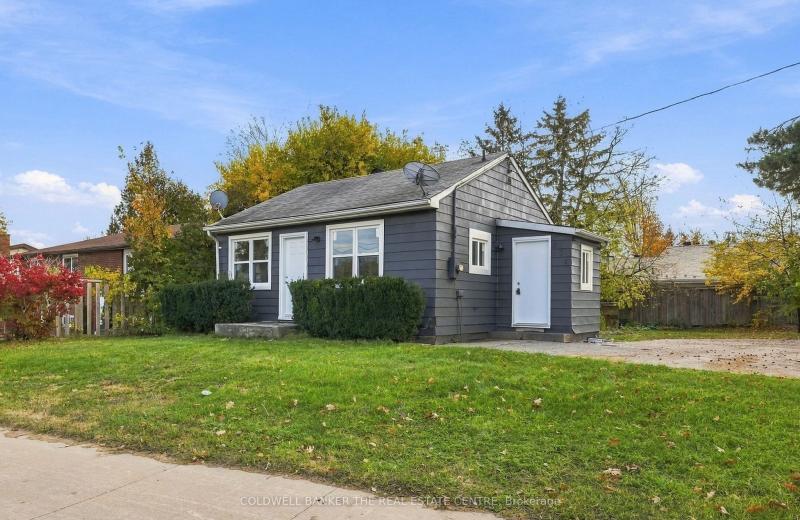
202 Ferndale Drive N, Barrie, ON L4N 9W1
For Sale
6 minutes
$429,000
2 bed • 1 bath • < 700 sqft • 4 parking
Lot: 92 x 88 ft
MLS® S14117232 • COLDWELL BANKER THE REAL ESTAT...
6182 Duford Drive, Mississauga, ON L5V 1A5
For Sale
8 minutes
$1,199,000
4+1 bed • 4 bath • 2500-3000 sqft • 5 parking
Lot: 40.25 x 113.91 ft
MLS® W14117224 • CONDOSKY REALTY INC.
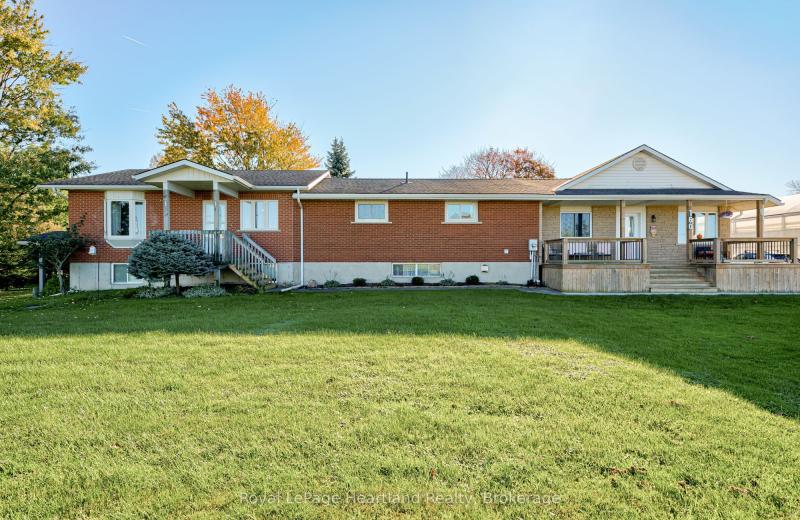
160 Huron Road, West Perth, ON N0K 1N0
For Sale
8 minutes
$2,990,000
3+1 bed • 4 bath • 2500-3000 sqft • 10 parking
Lot: 5.43 ac • 51-99 Years Old
MLS® X14117210 • Royal LePage Heartland Realty
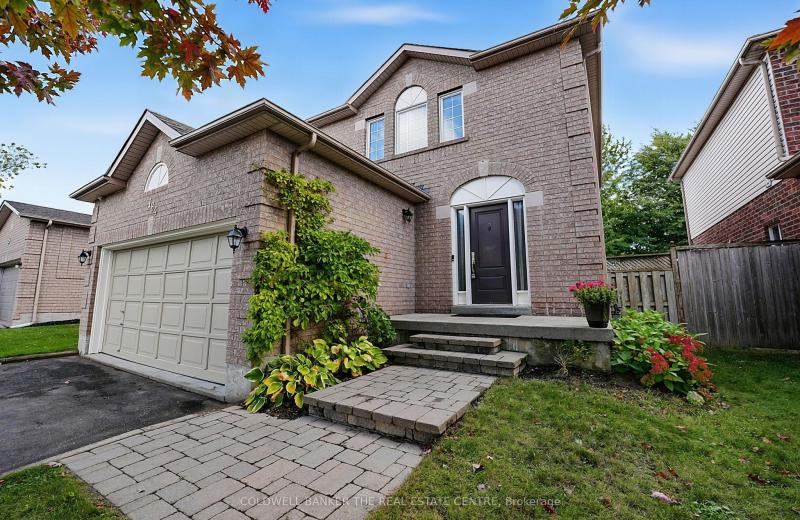
184 Brucker Road, Barrie, ON L4N 8R9
For Sale
Open: Sun Nov 1, 2-4 8 minutes
$689,000
3 bed • 2 bath • 1100-1500 sqft • 4 parking
Lot: 39.4 x 116.04 ft
MLS® S14117038 • COLDWELL BANKER THE REAL ESTAT...
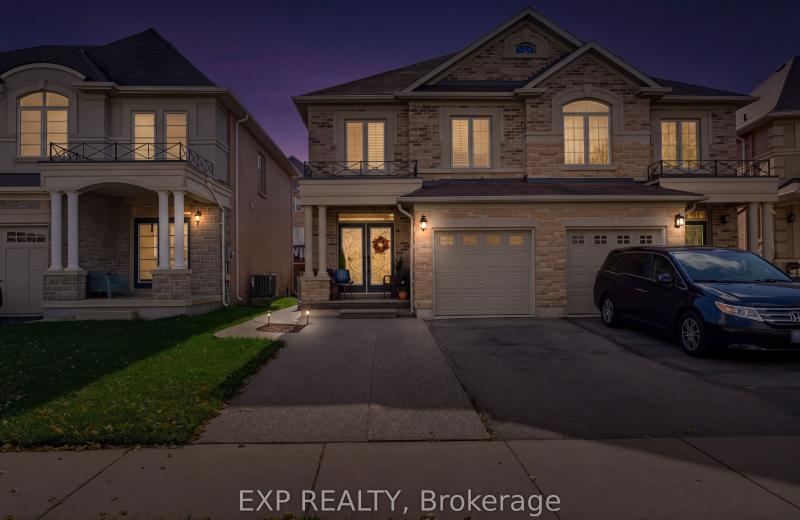
58 Summerberry Way, Hamilton, ON L9B 0G2
For Sale
8 minutes
$799,900
5 bed • 9 bath • 1500-2000 sqft • 3 parking
Lot: 24.61 x 98.43 ft
MLS® X14117202 • EXP REALTY
24 Terry Clayton Avenue, Brock, ON L0K 1A0
For Sale
8 minutes
$700,000
4 bed • 3 bath • 2500-3000 sqft • 6 parking
Lot: 39.37 x 180.45 ft (0.16 ac) • 0-5 Years Old
MLS® N14117200 • ROYAL LEPAGE PROALLIANCE REALT...
357 Martin Road, Peterborough, ON K9K 1C9
For Sale
8 minutes
$579,900
3+2 bed • 3 bath • 1100-1500 sqft • 6 parking
Lot: 135 x 110 ft (0.34 ac) • 51-99 Years Old
MLS® X14117196 • ROYAL LEPAGE PROALLIANCE REALT...

FAQs About 3 Jackman Crescent, Vaughan, ON L4L 6P3, Vaughan


3 Jackman Crescent, Vaughan, ON L4L 6P3 is a residential freehold, detached development located at 3 Jackman Crescent, Vaughan, ON L4L 6P3.

3 Jackman Crescent, Vaughan, ON L4L 6P3 offers a wide array of amenities including Accessory Apartment, Auto Garage Door Remote, Carpet Free, In-Law Suite, Porch, Patio, Landscaped, None.

Ask About this Home

Your experience on this site will be improved by allowing cookies.