6120 Concession 3 Concession, Uxbridge, ON L0C 1A0

Uxbridge, ON

Uxbridge, ON

$1,298,000
3 bed 2 bath 2000-2500 sqft
Selling
Added 2 weeks ago
1 View
Overview
Bedrooms: 3
Bathrooms: 2
Square: 2000-2500 sqft
MLS Number: N13607718
Listing Brokerage: COLDWELL BANKER - R.M.R. REAL ESTATE
Listed On: Jul 27, 2026 (93 days ago)
Last Updated: Sep 7, 2026 (51 days ago)

6120 Concession 3 Concession, Uxbridge, ON L0C 1A0 - About this home

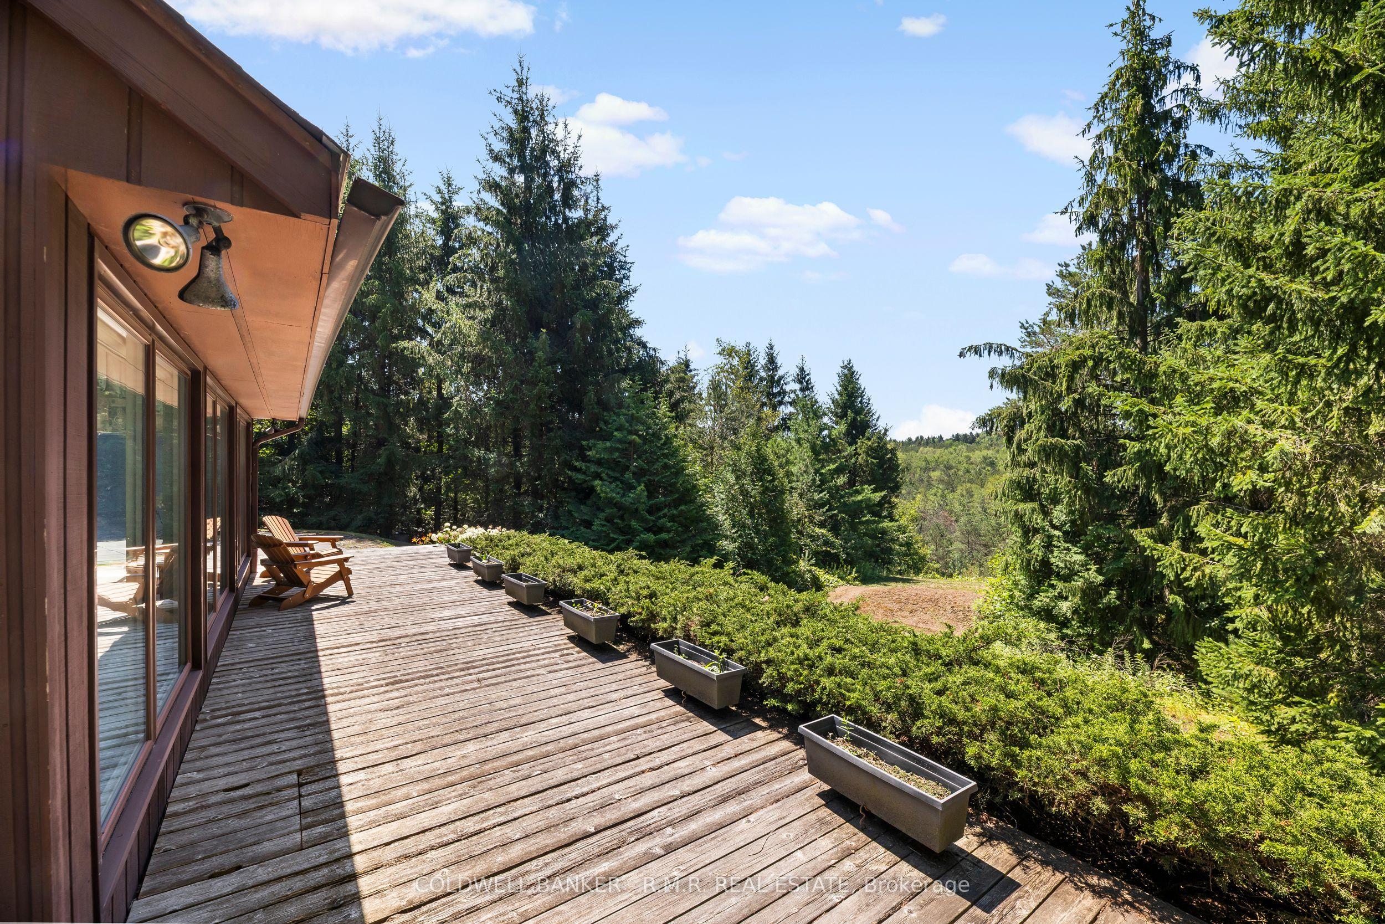
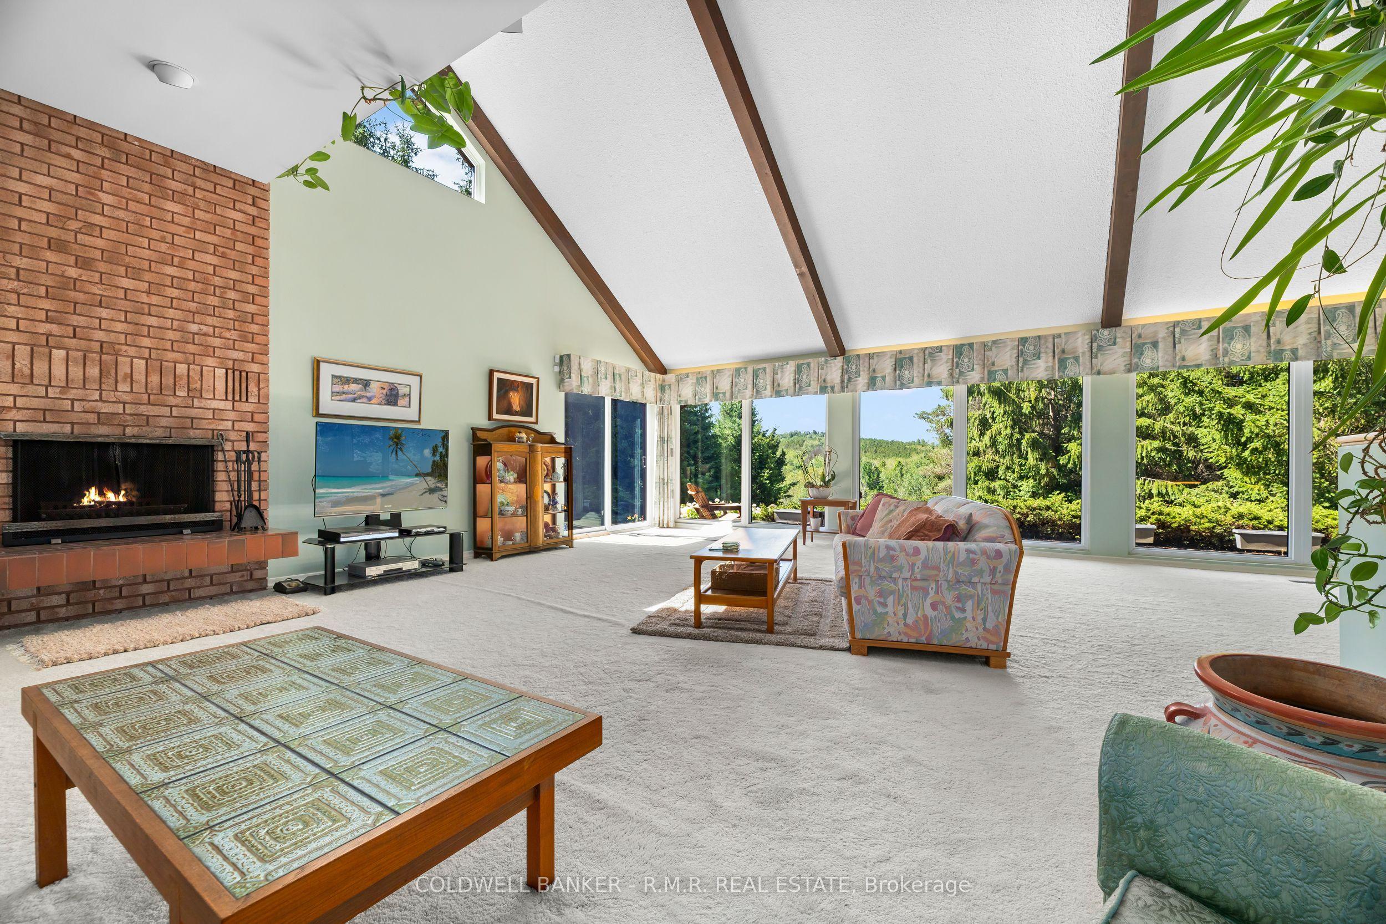
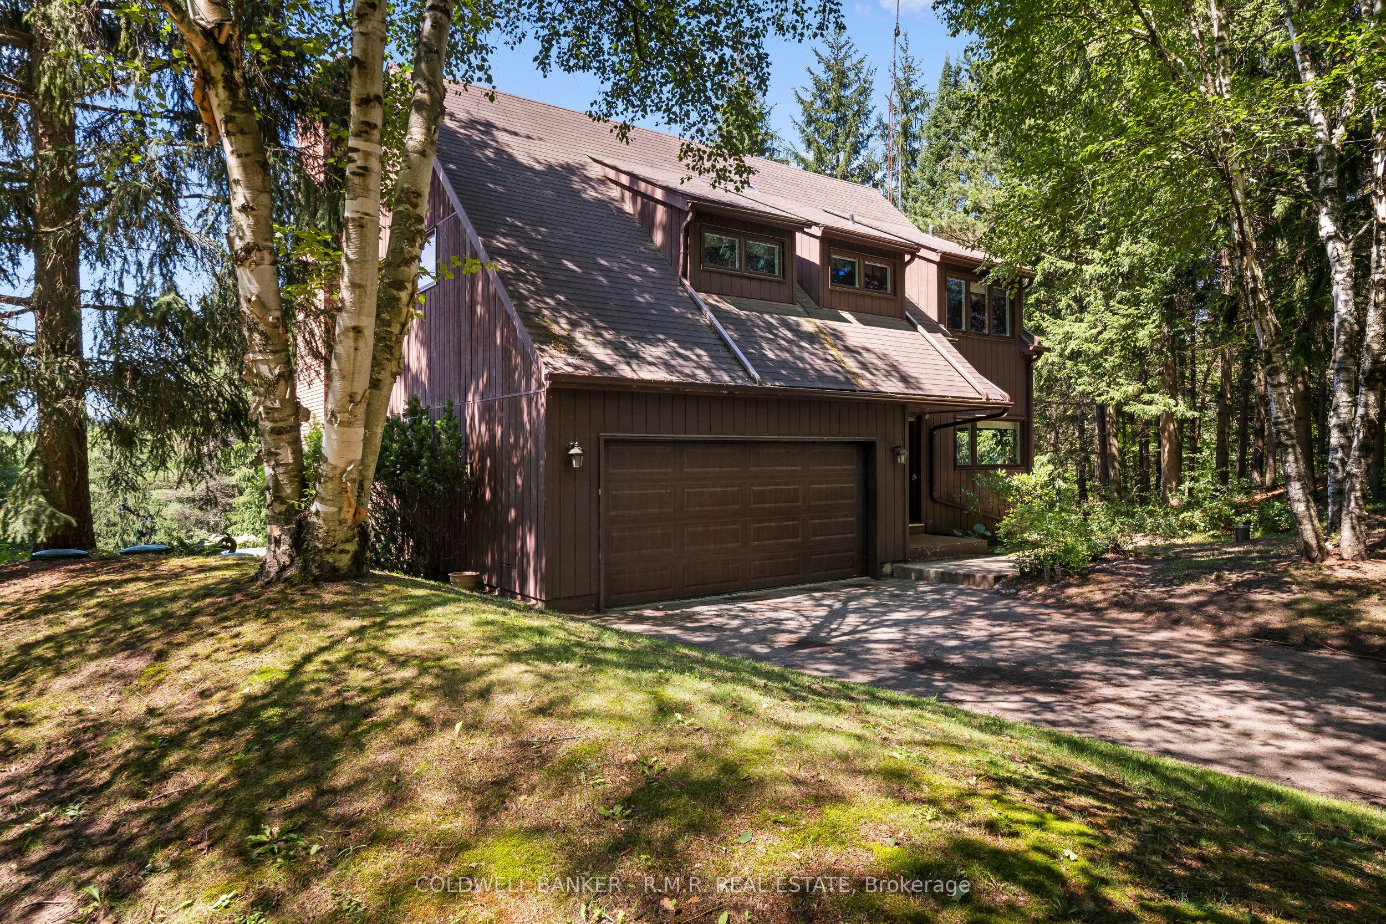
Discover this exceptional custom built home set on 25 beautifully treed acres backing onto the Mill Run golf course. Designed with architectural flair, this home features an open concept layout filled with natural light elevated by a massive sunken living room with vaulted ceilings, anchored by a wood-burning fireplace. A full wall of windows frames breathtaking westerly views, creating a seamless connection between indoor living and the surrounding landscape. The second floor offers two unique lookouts overlooking the main living area, adding both character and visual impact. The spacious primary bedroom includes a large private ensuite and a walk-in closet with a separate cedar closet, combining comfort with thoughtful design. Outside, enjoy the stunning view, overlooking the property, a large rear deck and an inground swimming pool, perfect for entertaining or unwinding in total privacy and surrounded by nature. Additional features include a 2-car garage, a paved driveway and a back-up generator. This one-of-a-kind property offers a blend of architecture, nature, and lifestyle that is rarely available.
This Detached located at 6120 Concession 3 Concession, Uxbridge, ON L0C 1A0 is currently for sale and has been available at Kash Invest for 93 days. This property, in the city of Uxbridge and Rural Uxbridge neighborhood, is listed at $1,298,000 with an estimated mortgage of $6,070* per month. It has an area of 680.06x1,598.94 sqft with 2+1 beds and 2 BR. Waterfront Communities C1, Weston and Bradford are nearby neighbourhoods.

Upcoming Open Houses

Schedule a Private Tour
Amenities and features
  • Central Vacuum
  • Generator - Full
  • Propane Tank
  • Water Heater
  • Deck
  • Landscaped
  • Patio
  • Privacy
  • Inground
Facts and Features
Property
Status: Active
Property Type: Residential Freehold
Property Sub Type: Detached
Transaction Type: For Sale
Style: 2-Storey
Approximate Age: 31-50
Assesment Year: 2025
Area: Durham
Community: Rural Uxbridge
Occupant Type: Partial
Possession Type: Flexible
Cross Street: Concession 3 & Durham Rd 8
Listed On: 2026-07-27
Last Modified: 2026-09-07
MLS Number: N13607718
Listing Brokerage: COLDWELL BANKER - R.M.R. REAL ESTATE
Inside
Air Conditioning: Central Air
Bedrooms: 3
Total Bathrooms: 2
Heating: Forced Air, Heat Pump / Electric
Fireplaces Total: 1
Fireplace Features: Family Room
Interior Features: Central Vacuum, Generator - Full, Propane Tank, Water Heater
Building
Kitchens Total: 1
Basement: Partially Finished
Foundation: Concrete
Roof: Asphalt Shingle
Construction: Wood
Security Features: Alarm System
Pool: Inground
Living Area Range: 2000-2500
HST Application: Included In
Parking
Garage Type: Attached
Parking Features: Available, Private
Parking Spaces (Driveway): 6
Parking Total: 8
Covered Spaces: 2
Financial
Tax Annual Amount: 13352
Tax Year: 2025
Tax Legal Description: PCL UXBRIDGE-CON.2-26-1 SEC COUNTY OF ONTARIO; PT LT 26 CON 2 IN THE TWP OF UXBRIDGE, IN THE COUNTY OF ONTARIO PT 1, 40R1356 ; UXBRIDGE
Land
Frontage: 680.06
Lot Depth: 1598.94
Lot Size Units: Feet
Lot Size Source: MPAC
Frontage Type: West
Directions: Property is located South of Durham Rd 8 on Concession 3.
Water Source: Drilled Well
Sewer: Septic
Parcel Number: 268320127
Roll Number: 182902000414025
Cross Street: Concession 3 & Durham Rd 8
Commercial General
Contract Status: Available
List AOR: Toronto Regional Real Estate Board
Showing Requirements: Lockbox
Rooms
Room Level Dimensions
Kitchen Main 4 x 3.08
Dining Room Main 3.41 x 5.35
Living Room Main 7.86 x 8.24
Office Second 3.5 x 5.43
Bedroom Second 3.87 x 3.13
Bathroom Second 2.76 x 2.61
Primary Bedroom Second 4.2 x 5.89
Bathroom Second 3.78 x 2.56
Utility Room Basement 2.48 x 5.1
Bedroom Basement 5.03 x 5.1
Latest Properties

The Most Recent Estate

312 Rosewell Avenue, Toronto, ON M4R 2B2
For Sale
Open: Sat Oct 31, 2-4 3 minutes
$1,499,900
3+1 bed • 2 bath • 1500-2000 sqft • 1 parking
Lot: 25 x 100 ft
MLS® C14117362 • REAL ESTATE HOMEWARD
8052 CITATION Road, Niagara Falls, ON L2H 3H7
For Sale
14 minutes
$849,990
4 bed • 4 bath • 2000-2500 sqft • 6 parking
Lot: 44.62 x 101.85 ft • 0-5 Years Old
MLS® X14117334 • REVEL Realty Inc., Brokerage
15 Charles Street N, St. Marys, ON N4X 1C1
For Sale
17 minutes
$400,000
2 bed • 1 bath • 700-1100 sqft • 4 parking
Lot: 100 x 255 ft (28,707 sqft) • 100+ Years Old
MLS® X14116866 • BLUE FOREST REALTY INC.
196 Weldrick Road W, Richmond Hill, ON L4C 3V3
For Sale
Open: Sun Nov 1, 2-4 21 minutes
$1,228,000
4 bed • 4 bath • 1500-2000 sqft • 6 parking
Lot: 60.07 x 126.04 ft (7,567.02 sqft) • 31-50 Years Old
MLS® N14117322 • REALINVEST CANADA INC.
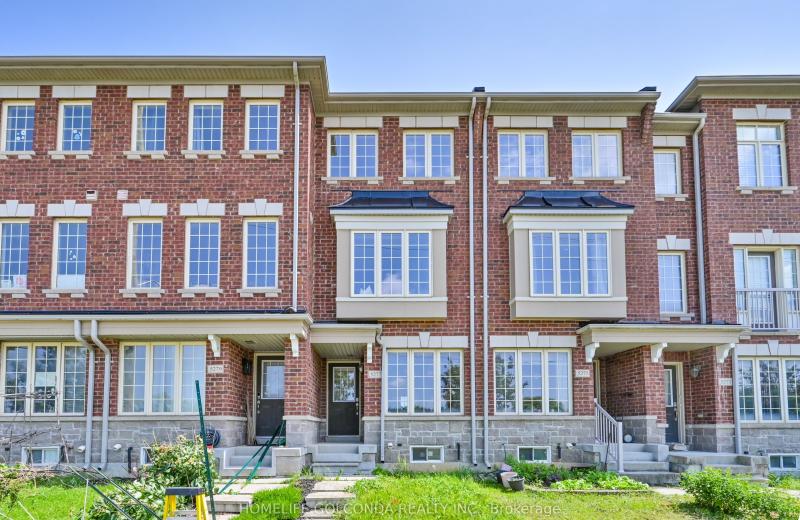
5277 Major Mackenzie Drive E, Markham, ON L6C 0N3
For Sale
21 minutes
$769,000
2+1 bed • 3 bath • 1100-1500 sqft • 2 parking
Lot: 13.12 x 79.23 ft
MLS® N14117294 • HOMELIFE GOLCONDA REALTY INC.
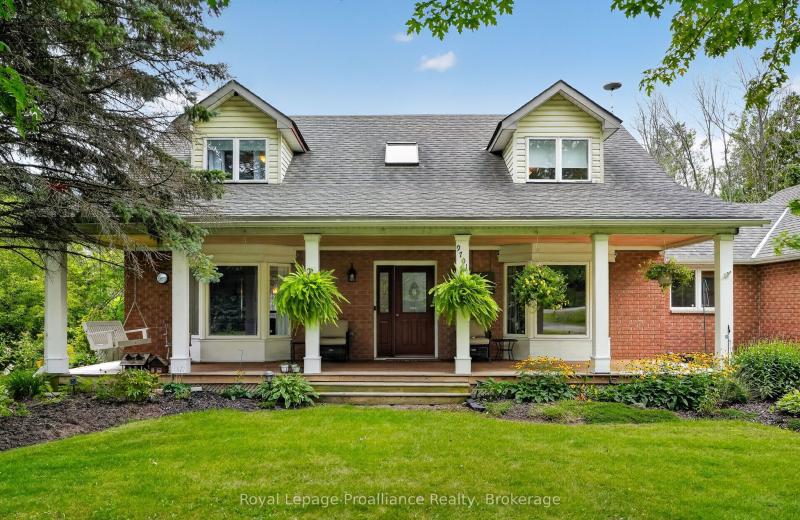
9701 County Road 2, Hamilton Township, ON K9A 4J8
For Sale
21 minutes
$899,900
3 bed • 3 bath • 2000-2500 sqft • 12 parking
Lot: 215.87 x 741.57 ft
MLS® X14117276 • Royal LePage ProAlliance Realt...
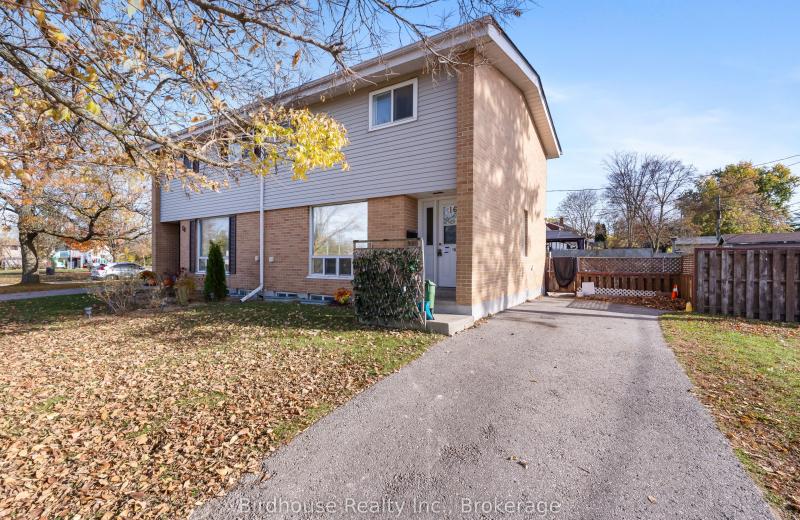
16 Logie Street, Kawartha Lakes, ON K9V 1B8
For Sale
21 minutes
$399,900
3 bed • 1 bath • 1100-1500 sqft • 3 parking
Lot: 74.24 x 64.57 ft (0.13 ac) • 51-99 Years Old
MLS® X14116894 • Birdhouse Realty Inc.
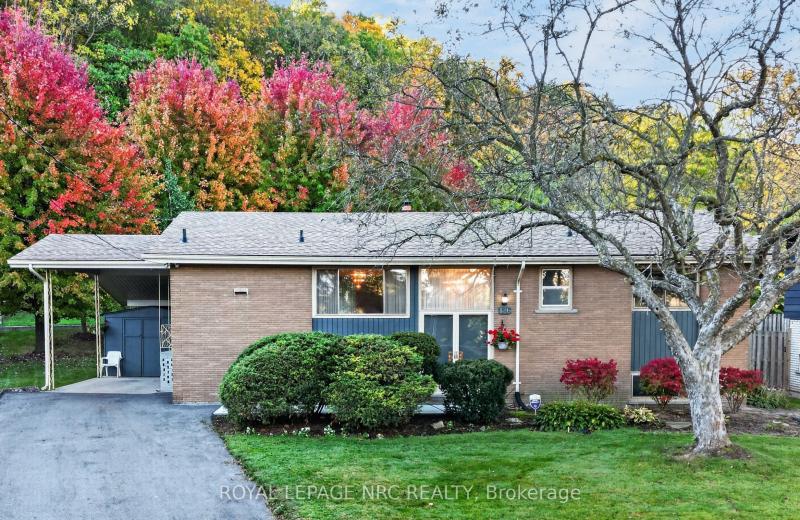
126 Woodside Drive, St. Catharines, ON L2T 1X2
For Sale
21 minutes
$599,900
3+1 bed • 2 bath • 1100-1500 sqft • 4 parking
Lot: 54 x 139.72 ft
MLS® X14117252 • ROYAL LEPAGE NRC REALTY

FAQs About 6120 Concession 3 Concession, Uxbridge, ON L0C 1A0, Uxbridge


6120 Concession 3 Concession, Uxbridge, ON L0C 1A0 is a residential freehold, detached development located at 6120 Concession 3 Concession, Uxbridge, ON L0C 1A0.

6120 Concession 3 Concession, Uxbridge, ON L0C 1A0 offers a wide array of amenities including Central Vacuum, Generator - Full, Propane Tank, Water Heater, Deck, Landscaped, Patio, Privacy, and more.

Ask About this Home

Your experience on this site will be improved by allowing cookies.