26 Mill Run Gate, Uxbridge, ON L9P 1R1

Uxbridge, ON

Uxbridge, ON

$2,036,000
5 bed 5 bath 3500-5000 sqft
Selling
Added 2 weeks ago
1 View
Overview
Bedrooms: 5
Bathrooms: 5
Square: 3500-5000 sqft
MLS Number: N13755506
Listing Brokerage: COLDWELL BANKER - R.M.R. REAL ESTATE
Listed On: Sep 8, 2026 (50 days ago)
Last Updated: Oct 15, 2026 (13 days ago)

26 Mill Run Gate, Uxbridge, ON L9P 1R1 - About this home

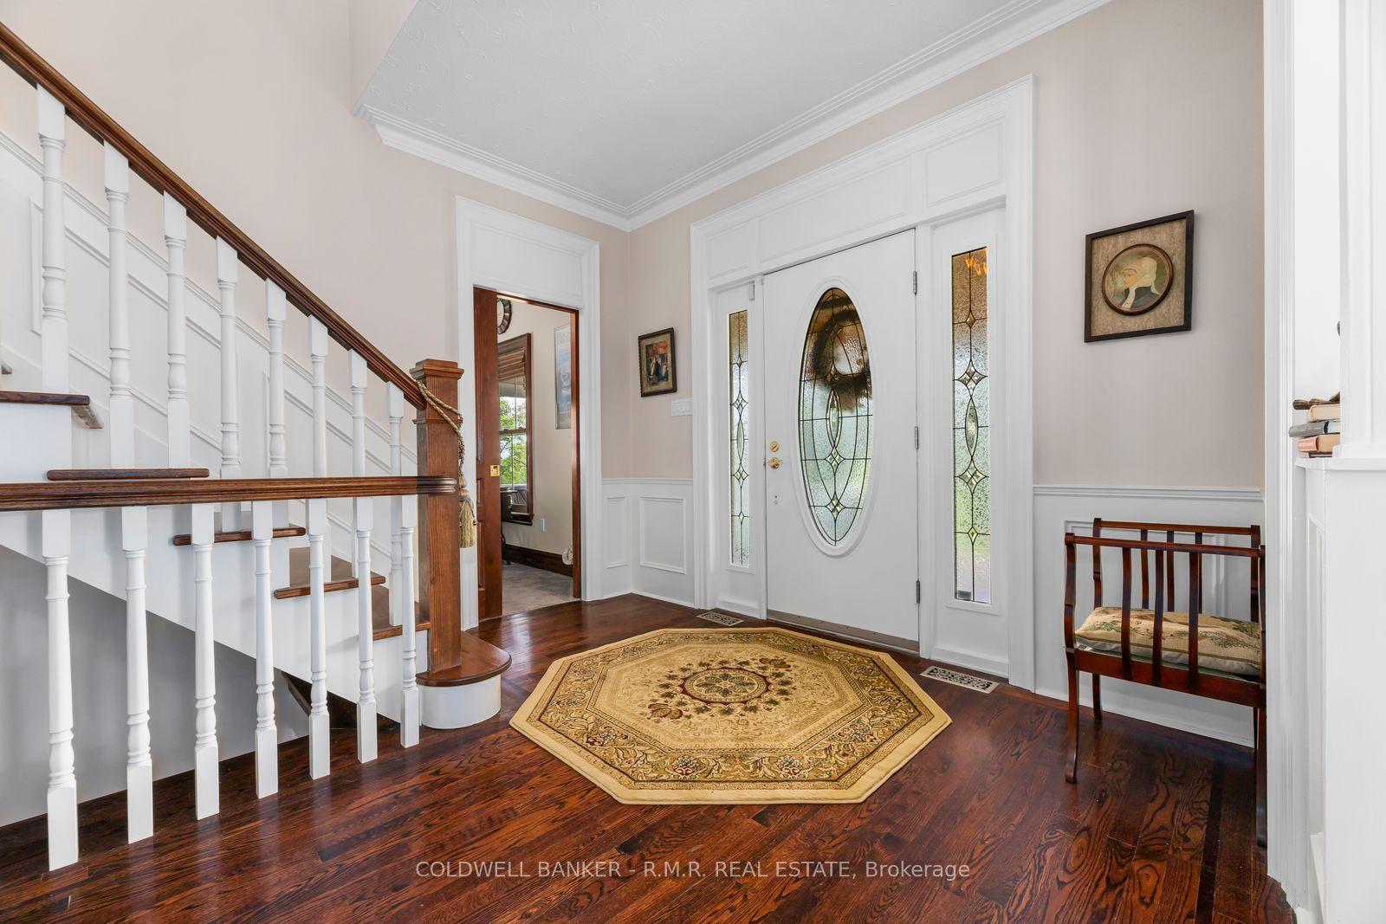
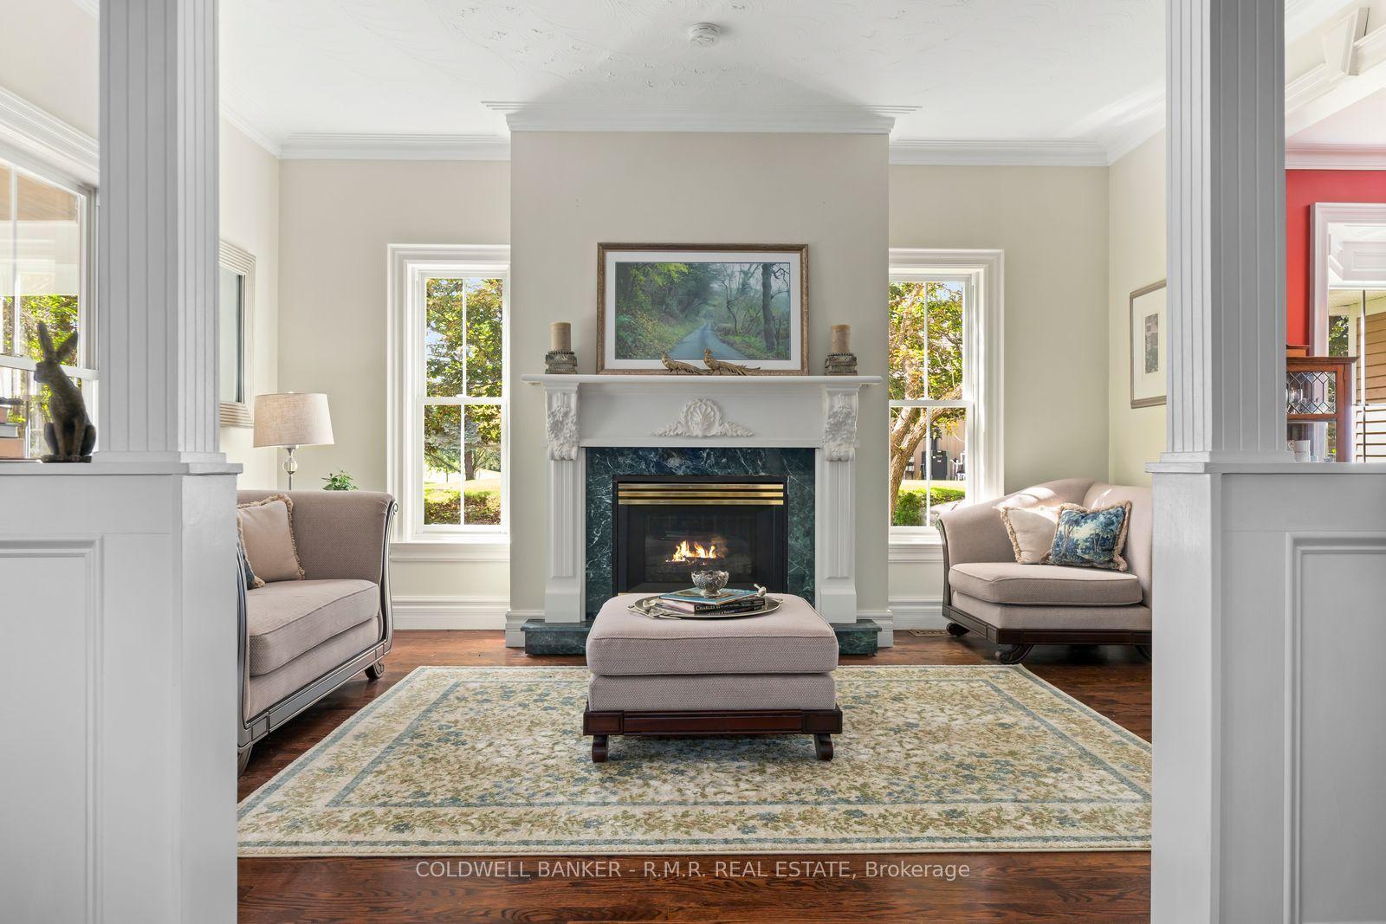
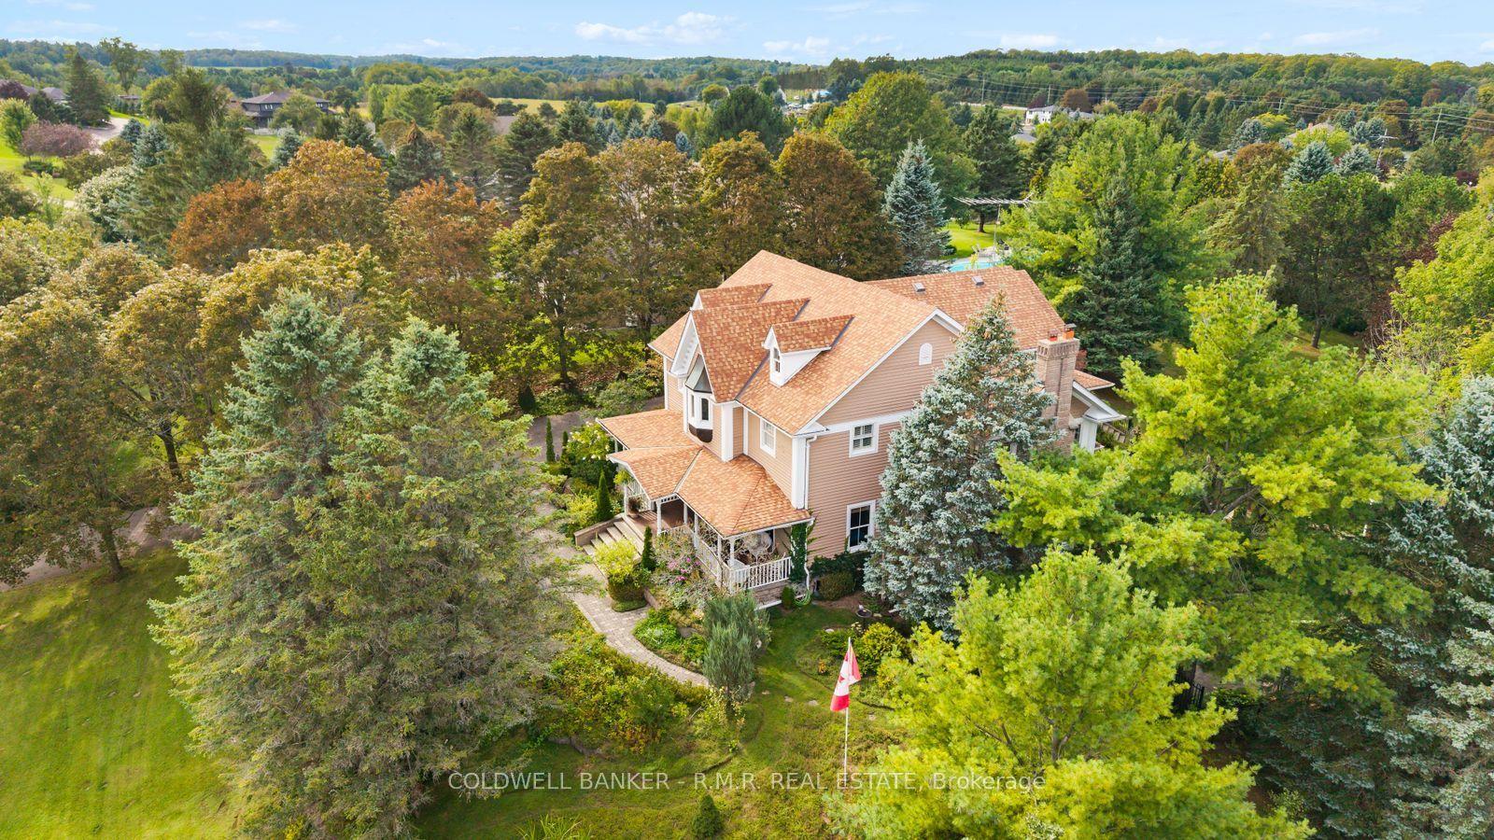
A distinguished reproduction home where timeless elegance meets sophisticated country living next door to 27-hole championship Mill Run Golf Course, set against a peaceful backdrop with elevated vistas and privacy. From the moment you enter, the home reveals exceptional craftsmanship, with thoughtfully designed rooms, custom details, including 8-inch oak baseboards, intricate crown moulding, stained-glass transoms, wainscotting, decorative plaster ceilings, and refined formal entertaining spaces. The main level offers a spacious private office with calming views, along with a spectacular window-lined family room designed as a true retreat. Framed by nature and centred around a wood-burning fireplace, it provides a warm space to relax and enjoy the seasons. At the heart of the home, the open-concept kitchen combines character and functionality with a generous breakfast bar, custom mural backsplash, abundant pantry storage, and a walkout to an expansive deck overlooking the tranquil surroundings.Upstairs, accessed by either the main or secondary staircase, the primary retreat is truly exceptional. A gas fireplace creates a warm focal point, while French doors lead to a private balcony. A concealed room, highlighted by extraordinary stained-glass features and graceful bow windows. One additional bedroom offers a charming window-seat alcove and walk-in closet, while two further bedrooms feature their own walk-in closets and share a Jack-and-Jill 4-piece bathroom. The bright laundry room is nearby. The finished walkout lower level provides an impressive extension of the home's living and entertaining space. It includes a fifth bedroom, spacious recreation area, wet bar, wood-burning fireplace, built-in bookshelves, and direct walkout access to a generous patio. Landscaped gardens showcase colourful blooms, native plants, and perennials-a tranquil natural retreat filled with beauty and fragrance, enjoyed from the comfort of your own yard. Fibre-optic internet available.
This Detached located at 26 Mill Run Gate, Uxbridge, ON L9P 1R1 is currently for sale and has been available at Kash Invest for 50 days. This property, in the city of Uxbridge and Rural Uxbridge neighborhood, is listed at $2,036,000 with an estimated mortgage of $9,522* per month. It has an area of 125.09x282.32 sqft with 4+1 beds and 5 BR. Waterfront Communities C1, Weston and Bradford are nearby neighbourhoods.

Upcoming Open Houses

Schedule a Private Tour
Amenities and features
  • Auto Garage Door Remote
  • Built-In Oven
  • Guest Accommodations
  • In-Law Suite
  • Propane Tank
  • Water Heater
  • Water Softener
  • Water Treatment
  • Deck
  • Landscaped
  • Patio
  • Porch
  • None
Facts and Features
Property
Status: Active
Property Type: Residential Freehold
Property Sub Type: Detached
Transaction Type: For Sale
Style: 2-Storey
Approximate Age: 16-30
Survey Type: Available
Area: Durham
Community: Rural Uxbridge
Occupant Type: Owner
Possession Type: Flexible
Cross Street: Durham Road 8 & York Durham Line
Listed On: 2026-09-08
Last Modified: 2026-10-15
MLS Number: N13755506
Listing Brokerage: COLDWELL BANKER - R.M.R. REAL ESTATE
Inside
Air Conditioning: Central Air
Bedrooms: 5
Total Bathrooms: 5
Heating: Forced Air / Propane
Fireplaces Total: 1
Fireplace Features: Propane
Interior Features: Auto Garage Door Remote, Built-In Oven, Guest Accommodations, In-Law Suite, Propane Tank, Water Heater, Water Softener, Water Treatment
Building
Kitchens Total: 1
Basement: Finished with Walk-Out, Separate Entrance, Walk-Out
Foundation: Poured Concrete
Roof: Asphalt Shingle
Construction: Stone, Other
Security Features: Carbon Monoxide Detectors
Living Area Range: 3500-5000
HST Application: Not Subject to HST
Parking
Garage Type: Attached
Parking Features: Private
Parking Spaces (Driveway): 6
Parking Total: 8
Covered Spaces: 2
Financial
Tax Annual Amount: 12279.95
Tax Year: 2026
Tax Legal Description: LT 28 PL 40M1589 (UXBRIDGE) TOWNSHIP OF UXBRIDGE
Land
Frontage: 125.09
Lot Depth: 282.32
Lot Size Units: Feet
Lot Size: 0.79
Lot Size Source: GeoWarehouse
Frontage Type: North
Directions: East of York Durham Line 30 on, South side of Durham Road 8
Water Source: Drilled Well
Sewer: Septic
Parcel Number: 268320075
Roll Number: 182902000417954
Cross Street: Durham Road 8 & York Durham Line
Commercial General
Contract Status: Available
List AOR: Toronto Regional Real Estate Board
Showing Requirements: See Brokerage Remarks
Rooms
Room Level Dimensions
Foyer Main 4.81 x 3.34
Living Room Main 4.81 x 3.59
Dining Room Main 4.25 x 4.01
Kitchen Main 8.92 x 7.86
Family Room Main 7.01 x 5.29
Office Main 4.81 x 3.58
Primary Bedroom Second 4.25 x 6.49
Bedroom 2 Second 4.76 x 3.59
Bedroom 3 Second 3.55 x 3.59
Bedroom 4 Second 3.64 x 4.19
Bedroom 5 Basement 4.8 x 4.23
Recreation Basement 11.57 x 9.72
Latest Properties

The Most Recent Estate

312 Rosewell Avenue, Toronto, ON M4R 2B2
For Sale
Open: Sat Oct 31, 2-4 27 minutes
$1,499,900
3+1 bed • 2 bath • 1500-2000 sqft • 1 parking
Lot: 25 x 100 ft
MLS® C14117362 • REAL ESTATE HOMEWARD
8052 CITATION Road, Niagara Falls, ON L2H 3H7
For Sale
39 minutes
$849,990
4 bed • 4 bath • 2000-2500 sqft • 6 parking
Lot: 44.62 x 101.85 ft • 0-5 Years Old
MLS® X14117334 • REVEL Realty Inc., Brokerage
15 Charles Street N, St. Marys, ON N4X 1C1
For Sale
42 minutes
$400,000
2 bed • 1 bath • 700-1100 sqft • 4 parking
Lot: 100 x 255 ft (28,707 sqft) • 100+ Years Old
MLS® X14116866 • BLUE FOREST REALTY INC.
196 Weldrick Road W, Richmond Hill, ON L4C 3V3
For Sale
Open: Sun Nov 1, 2-4 46 minutes
$1,228,000
4 bed • 4 bath • 1500-2000 sqft • 6 parking
Lot: 60.07 x 126.04 ft (7,567.02 sqft) • 31-50 Years Old
MLS® N14117322 • REALINVEST CANADA INC.
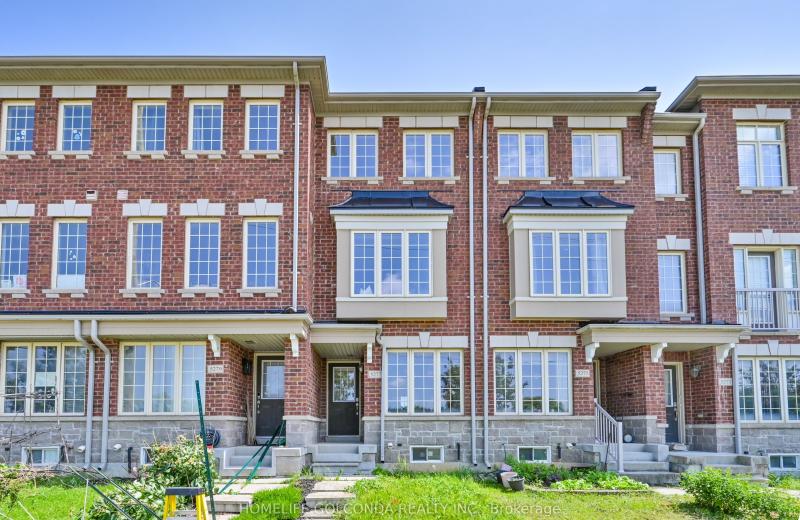
5277 Major Mackenzie Drive E, Markham, ON L6C 0N3
For Sale
46 minutes
$769,000
2+1 bed • 3 bath • 1100-1500 sqft • 2 parking
Lot: 13.12 x 79.23 ft
MLS® N14117294 • HOMELIFE GOLCONDA REALTY INC.
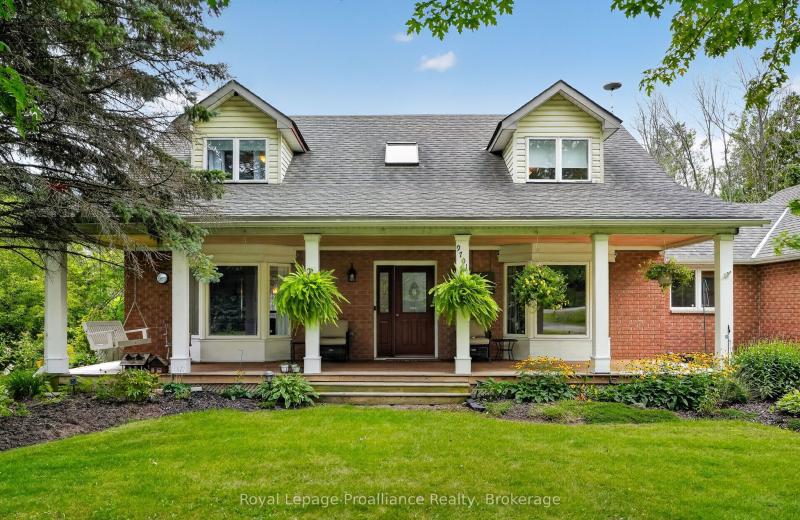
9701 County Road 2, Hamilton Township, ON K9A 4J8
For Sale
46 minutes
$899,900
3 bed • 3 bath • 2000-2500 sqft • 12 parking
Lot: 215.87 x 741.57 ft
MLS® X14117276 • Royal LePage ProAlliance Realt...
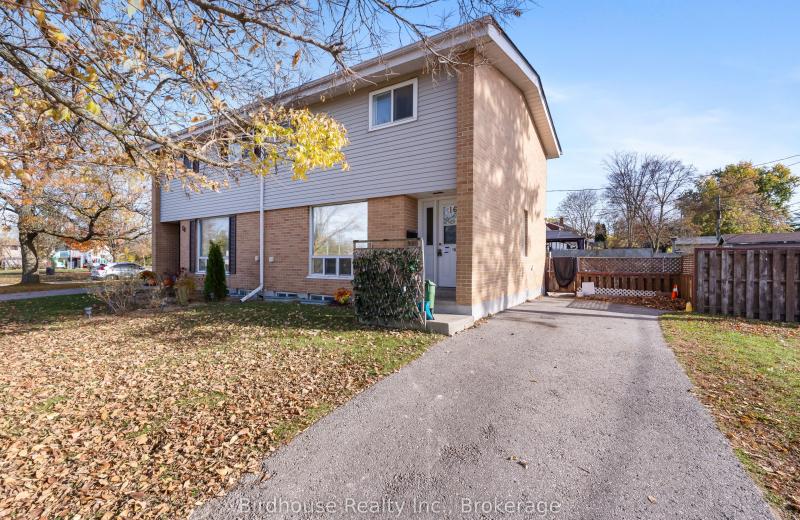
16 Logie Street, Kawartha Lakes, ON K9V 1B8
For Sale
46 minutes
$399,900
3 bed • 1 bath • 1100-1500 sqft • 3 parking
Lot: 74.24 x 64.57 ft (0.13 ac) • 51-99 Years Old
MLS® X14116894 • Birdhouse Realty Inc.
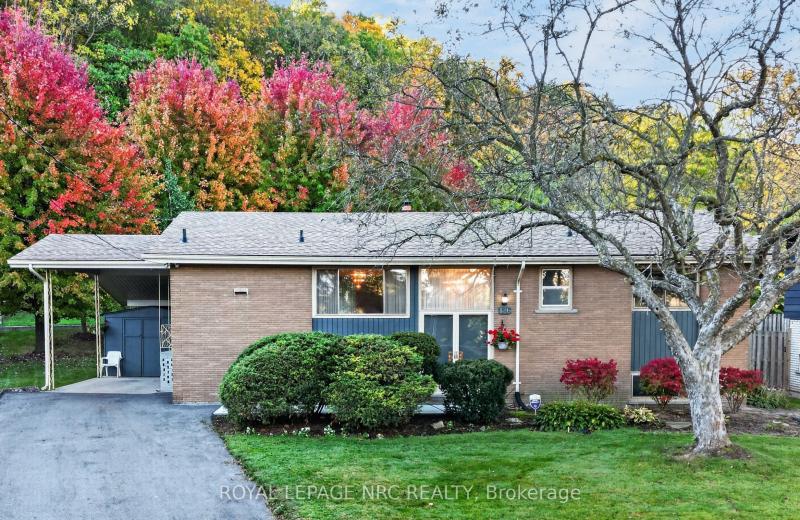
126 Woodside Drive, St. Catharines, ON L2T 1X2
For Sale
46 minutes
$599,900
3+1 bed • 2 bath • 1100-1500 sqft • 4 parking
Lot: 54 x 139.72 ft
MLS® X14117252 • ROYAL LEPAGE NRC REALTY

FAQs About 26 Mill Run Gate, Uxbridge, ON L9P 1R1, Uxbridge


26 Mill Run Gate, Uxbridge, ON L9P 1R1 is a residential freehold, detached development located at 26 Mill Run Gate, Uxbridge, ON L9P 1R1.

26 Mill Run Gate, Uxbridge, ON L9P 1R1 offers a wide array of amenities including Auto Garage Door Remote, Built-In Oven, Guest Accommodations, In-Law Suite, Propane Tank, Water Heater, Water Softener, Water Treatment, and more.

Ask About this Home

Your experience on this site will be improved by allowing cookies.