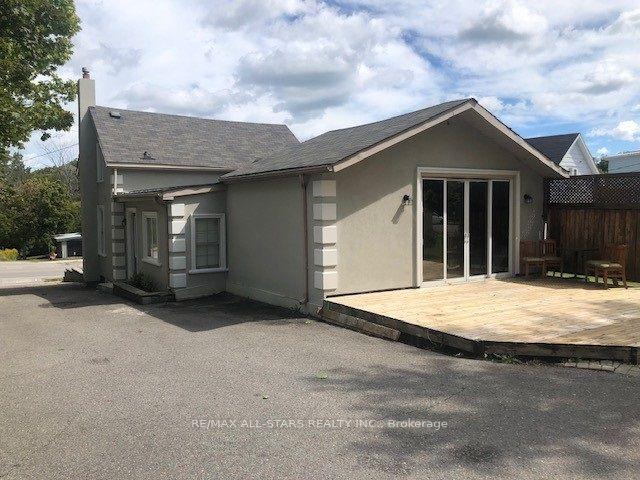
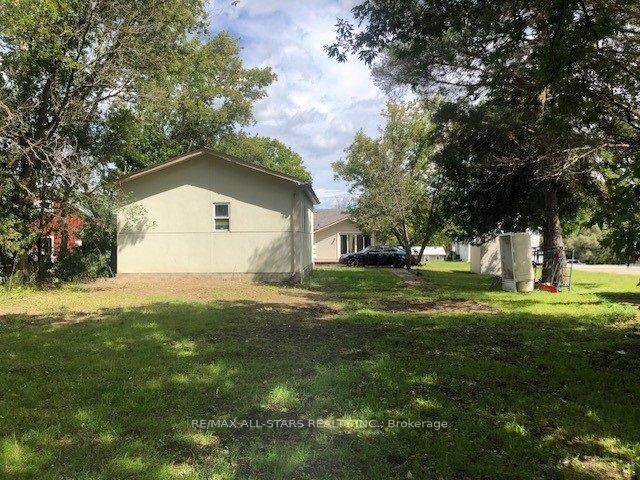
116 Main Street N, Uxbridge, ON L9P 1C7

Uxbridge, ON

Uxbridge, ON

$969,000
3 bed 1 bath 1100-1500 sqft
Selling
Added 2 weeks ago
1 View
Overview
Bedrooms: 3
Bathrooms: 1
Square: 1100-1500 sqft
MLS Number: N13753640
Listing Brokerage: RE/MAX ALL-STARS REALTY INC.
Listed On: Sep 8, 2026 (50 days ago)
Last Updated: Sep 8, 2026 (50 days ago)

116 Main Street N, Uxbridge, ON L9P 1C7 - About this home

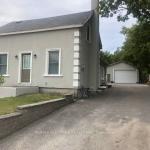
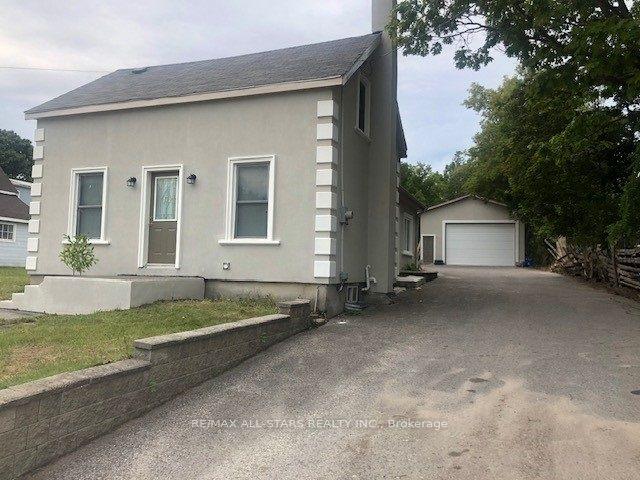
Seize This Outstanding Opportunity To Locate Your Business To Commercially Zoned 116 Main Street In Uxbridge. This High Exposure Location Offers Excellent Visibility And Street Profile For Your Entrepreneurial Pursuits. The 62' x 288' (1/3rd) Acre Fully Serviced Lot Provides Plenty Of Expansion Opportunities And Ample Of Parking For Staff, Business Vehicles & Equipment. Contractors Will Covet The 24' x 38' Shop With 13' Ceiling Height And Mezzanine Storage. Water, sewer and gas lines have also been run to the building. The Exterior Has A Stucco Finish Over 2" Styrofoam Insulation. Flexible Usage Options Include Continuing To Lease Out The 1 1/2 Storey 3-Bedroom Home And Locate Your Business In The Shop Or Convert The Existing Home Into Office, Business Or Showroom Space. Finally, Call The House Your Home And Utilize The Shop For Your Business. So Many Different Business / Investment / Residential Lanes Being Presented. Both Buildings Boast Fresh Exterior Painting, Recent Shingles, And The House Is Equipped With A New Gas Furnace. Possibilities Galore ...Let's Talk!
This Detached located at 116 Main Street N, Uxbridge, ON L9P 1C7 is currently for sale and has been available at Kash Invest for 50 days. This property, in the city of Uxbridge and Uxbridge neighborhood, is listed at $969,000 with an estimated mortgage of $4,532* per month. It has an area of 62.51x288.23 sqft with 3 beds and 1 BR. Waterfront Communities C1, Weston and Bradford are nearby neighbourhoods.

Upcoming Open Houses

Schedule a Private Tour
Amenities and features
  • Water Heater
  • Deck
  • None
Facts and Features
Property
Status: Active
Property Type: Residential Freehold
Property Sub Type: Detached
Transaction Type: For Sale
Style: 1 1/2 Storey
Approximate Age: 100+
Survey Type: Available
Area: Durham
Community: Uxbridge
Occupant Type: Tenant
Possession Type: 1-29 days
Cross Street: Main St. N. & Toronto St.
Listed On: 2026-09-08
Last Modified: 2026-09-08
MLS Number: N13753640
Listing Brokerage: RE/MAX ALL-STARS REALTY INC.
Inside
Air Conditioning: Central Air
Bedrooms: 3
Total Bathrooms: 1
Heating: Forced Air / Gas
Interior Features: Water Heater
Building
Kitchens Total: 1
Basement: Partial Basement
Foundation: Stone
Roof: Shingles
Construction: Stucco (Plaster)
Living Area Range: 1100-1500
HST Application: Included In
Parking
Garage Type: Detached
Parking Features: Private
Parking Spaces (Driveway): 6
Parking Total: 9
Covered Spaces: 3
Financial
Tax Annual Amount: 4096
Tax Year: 2025
Tax Legal Description: Lt 214, Blk 36, Pl 83 & Pt Lts 414, 415 & 416, Blk 36, Pl 83, Pt 1, 40R6046, Township of Uxbridge
Land
Frontage: 62.51
Lot Depth: 288.23
Lot Size Units: Feet
Lot Size Source: MPAC
Lot Irregularities: As Per Attached OLS
Frontage Type: West
Directions: Main Street north of Brock Street
Sewer: Sewer
Parcel Number: 268450092
Roll Number: 182905000126400
Cross Street: Main St. N. & Toronto St.
Commercial General
Contract Status: Available
List AOR: Toronto Regional Real Estate Board
Showing Requirements: List Salesperson
Rooms
Room Level Dimensions
Kitchen Ground 21.98 x 13.35
Family Room Ground 13.35 x 20.34
Bedroom Ground 22.31 x 14.11
Laundry Ground 7.02 x 8.86
Bedroom Second 12.24 x 9.45
Bedroom Second 9.28 x 11.25
Play Second 7.81 x 23.29
Latest Properties

The Most Recent Estate

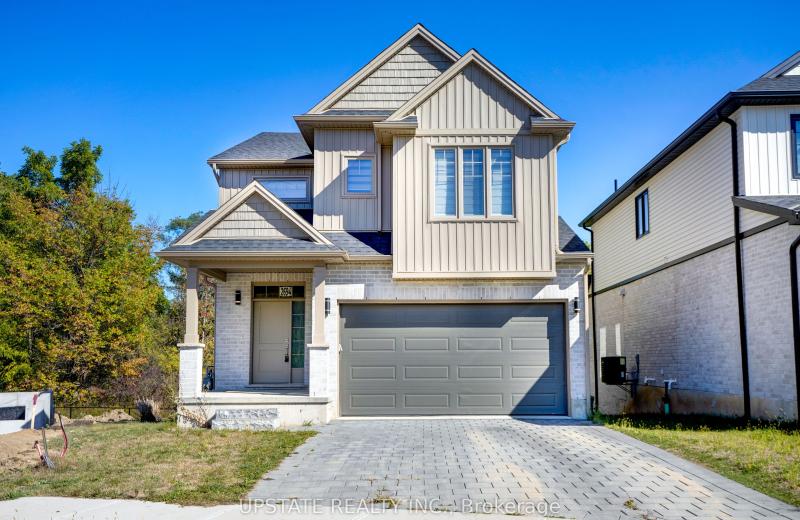
2694 BOBOLINK Lane, London South, ON N6M 0J9
For Sale
3 minutes
$769,900
4 bed • 3 bath • 1500-2000 sqft • 4 parking
Lot: 33.07 x 102.25 ft • New
MLS® X14116976 • UPSTATE REALTY INC.
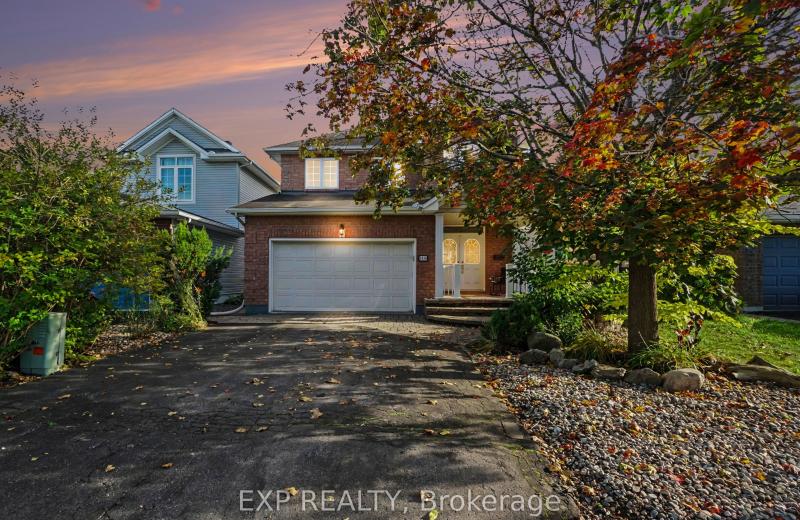
1118 Lichen Avenue, Orleans - Cumberland and Area, ON K4A 4A5
For Sale
Open: Sun Nov 1, 2-4 6 minutes
$774,900
3+1 bed • 4 bath • 1500-2000 sqft • 6 parking
Lot: 36.47 x 108.28 ft • 6-15 Years Old
MLS® X14116666 • EXP REALTY
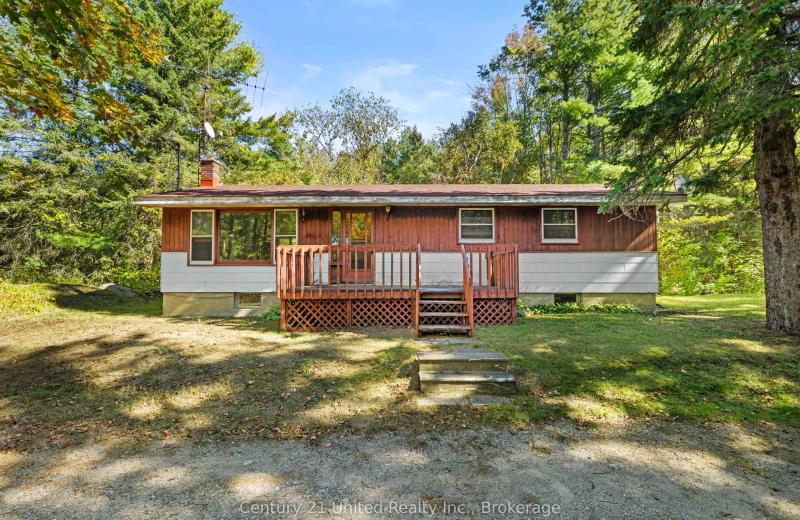
3795 Highway 28, Douro-Dummer, ON K0L 2H0
For Sale
8 minutes
$349,900
3 bed • 1 bath • 1100-1500 sqft • 10 parking
Lot: 125 x 248 ft • 51-99 Years Old
MLS® X14116796 • Century 21 United Realty Inc.
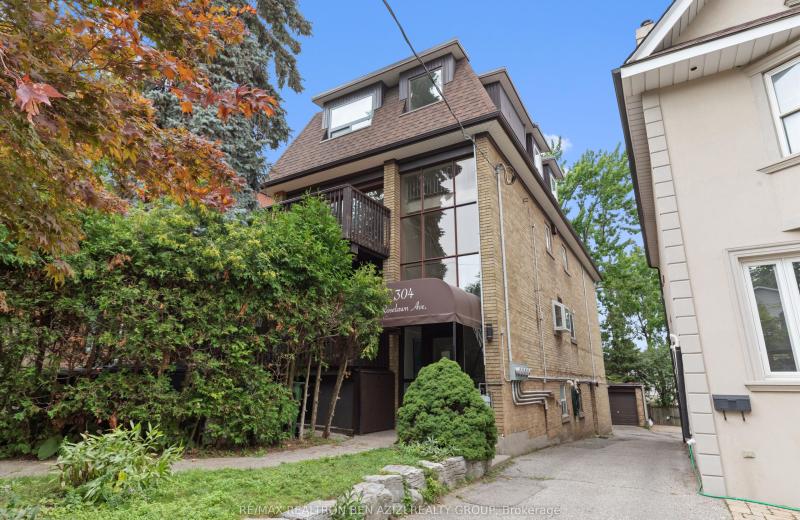
304 Roselawn Avenue, Toronto, ON M4R 1G1
For Sale
8 minutes
$2,495,000
10+2 bed • 5 bath • 3500-5000 sqft • 5 parking
Lot: 30 x 133 ft
MLS® C14116958 • RE/MAX REALTRON BEN AZIZI REAL...
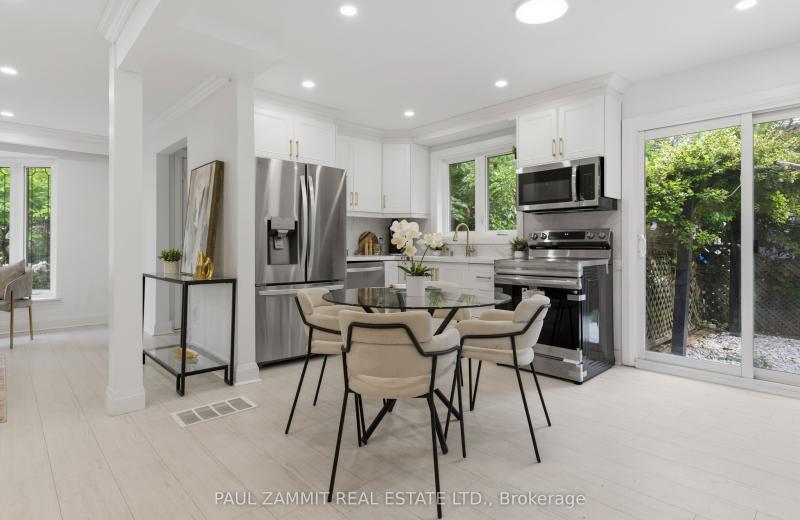
6 King Richard Court, Markham, ON L3P 1M1
For Sale
11 minutes
$899,000
4 bed • 3 bath • 1100-1500 sqft • 4 parking
Lot: 39.52 x 102.5 ft
MLS® N14116938 • PAUL ZAMMIT REAL ESTATE LTD.
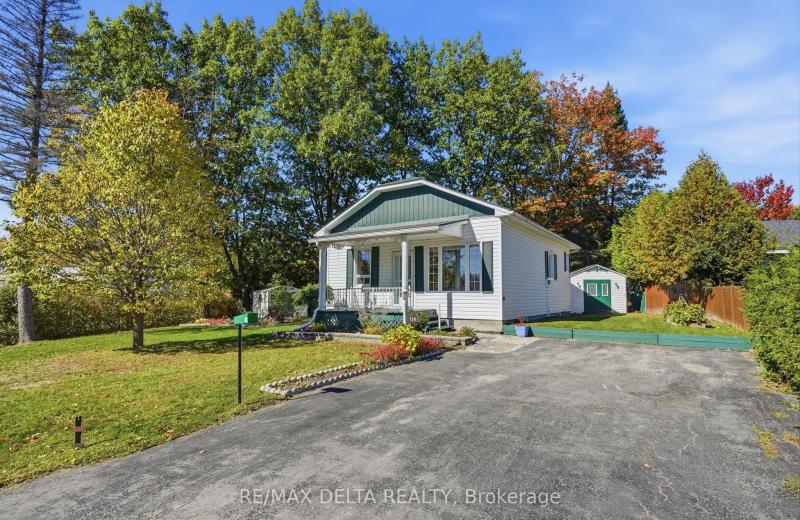
730 Gerard Street, Alfred and Plantagenet, ON K0B 1L0
For Sale
11 minutes
$374,900
2+2 bed • 2 bath • 700-1100 sqft • 3 parking
Lot: 80.28 x 65 ft
MLS® X14116934 • RE/MAX DELTA REALTY
3470 County Rd 13 Road, Prince Edward County, ON K0K 2T0
For Sale
11 minutes
$799,000
3+2 bed • 2 bath • 1500-2000 sqft • 8 parking
Lot: 169.87 x 590.74 ft (2.32 ac) • 31-50 Years Old
MLS® X14116932 • Harvey Kalles Real Estate Ltd.
1 Snowcrest Avenue, Toronto, ON M2K 2K5
For Sale
11 minutes
$999,999
4+1 bed • 4 bath • 1500-2000 sqft • 4 parking
Lot: 55 x 110 ft (6,038.55 sqft) • 51-99 Years Old
MLS® C14116924 • ROYAL LEPAGE TERREQUITY REALTY

FAQs About 116 Main Street N, Uxbridge, ON L9P 1C7, Uxbridge


116 Main Street N, Uxbridge, ON L9P 1C7 is a residential freehold, detached development located at 116 Main Street N, Uxbridge, ON L9P 1C7.

116 Main Street N, Uxbridge, ON L9P 1C7 offers a wide array of amenities including Water Heater, Deck, None.

Ask About this Home

Your experience on this site will be improved by allowing cookies.