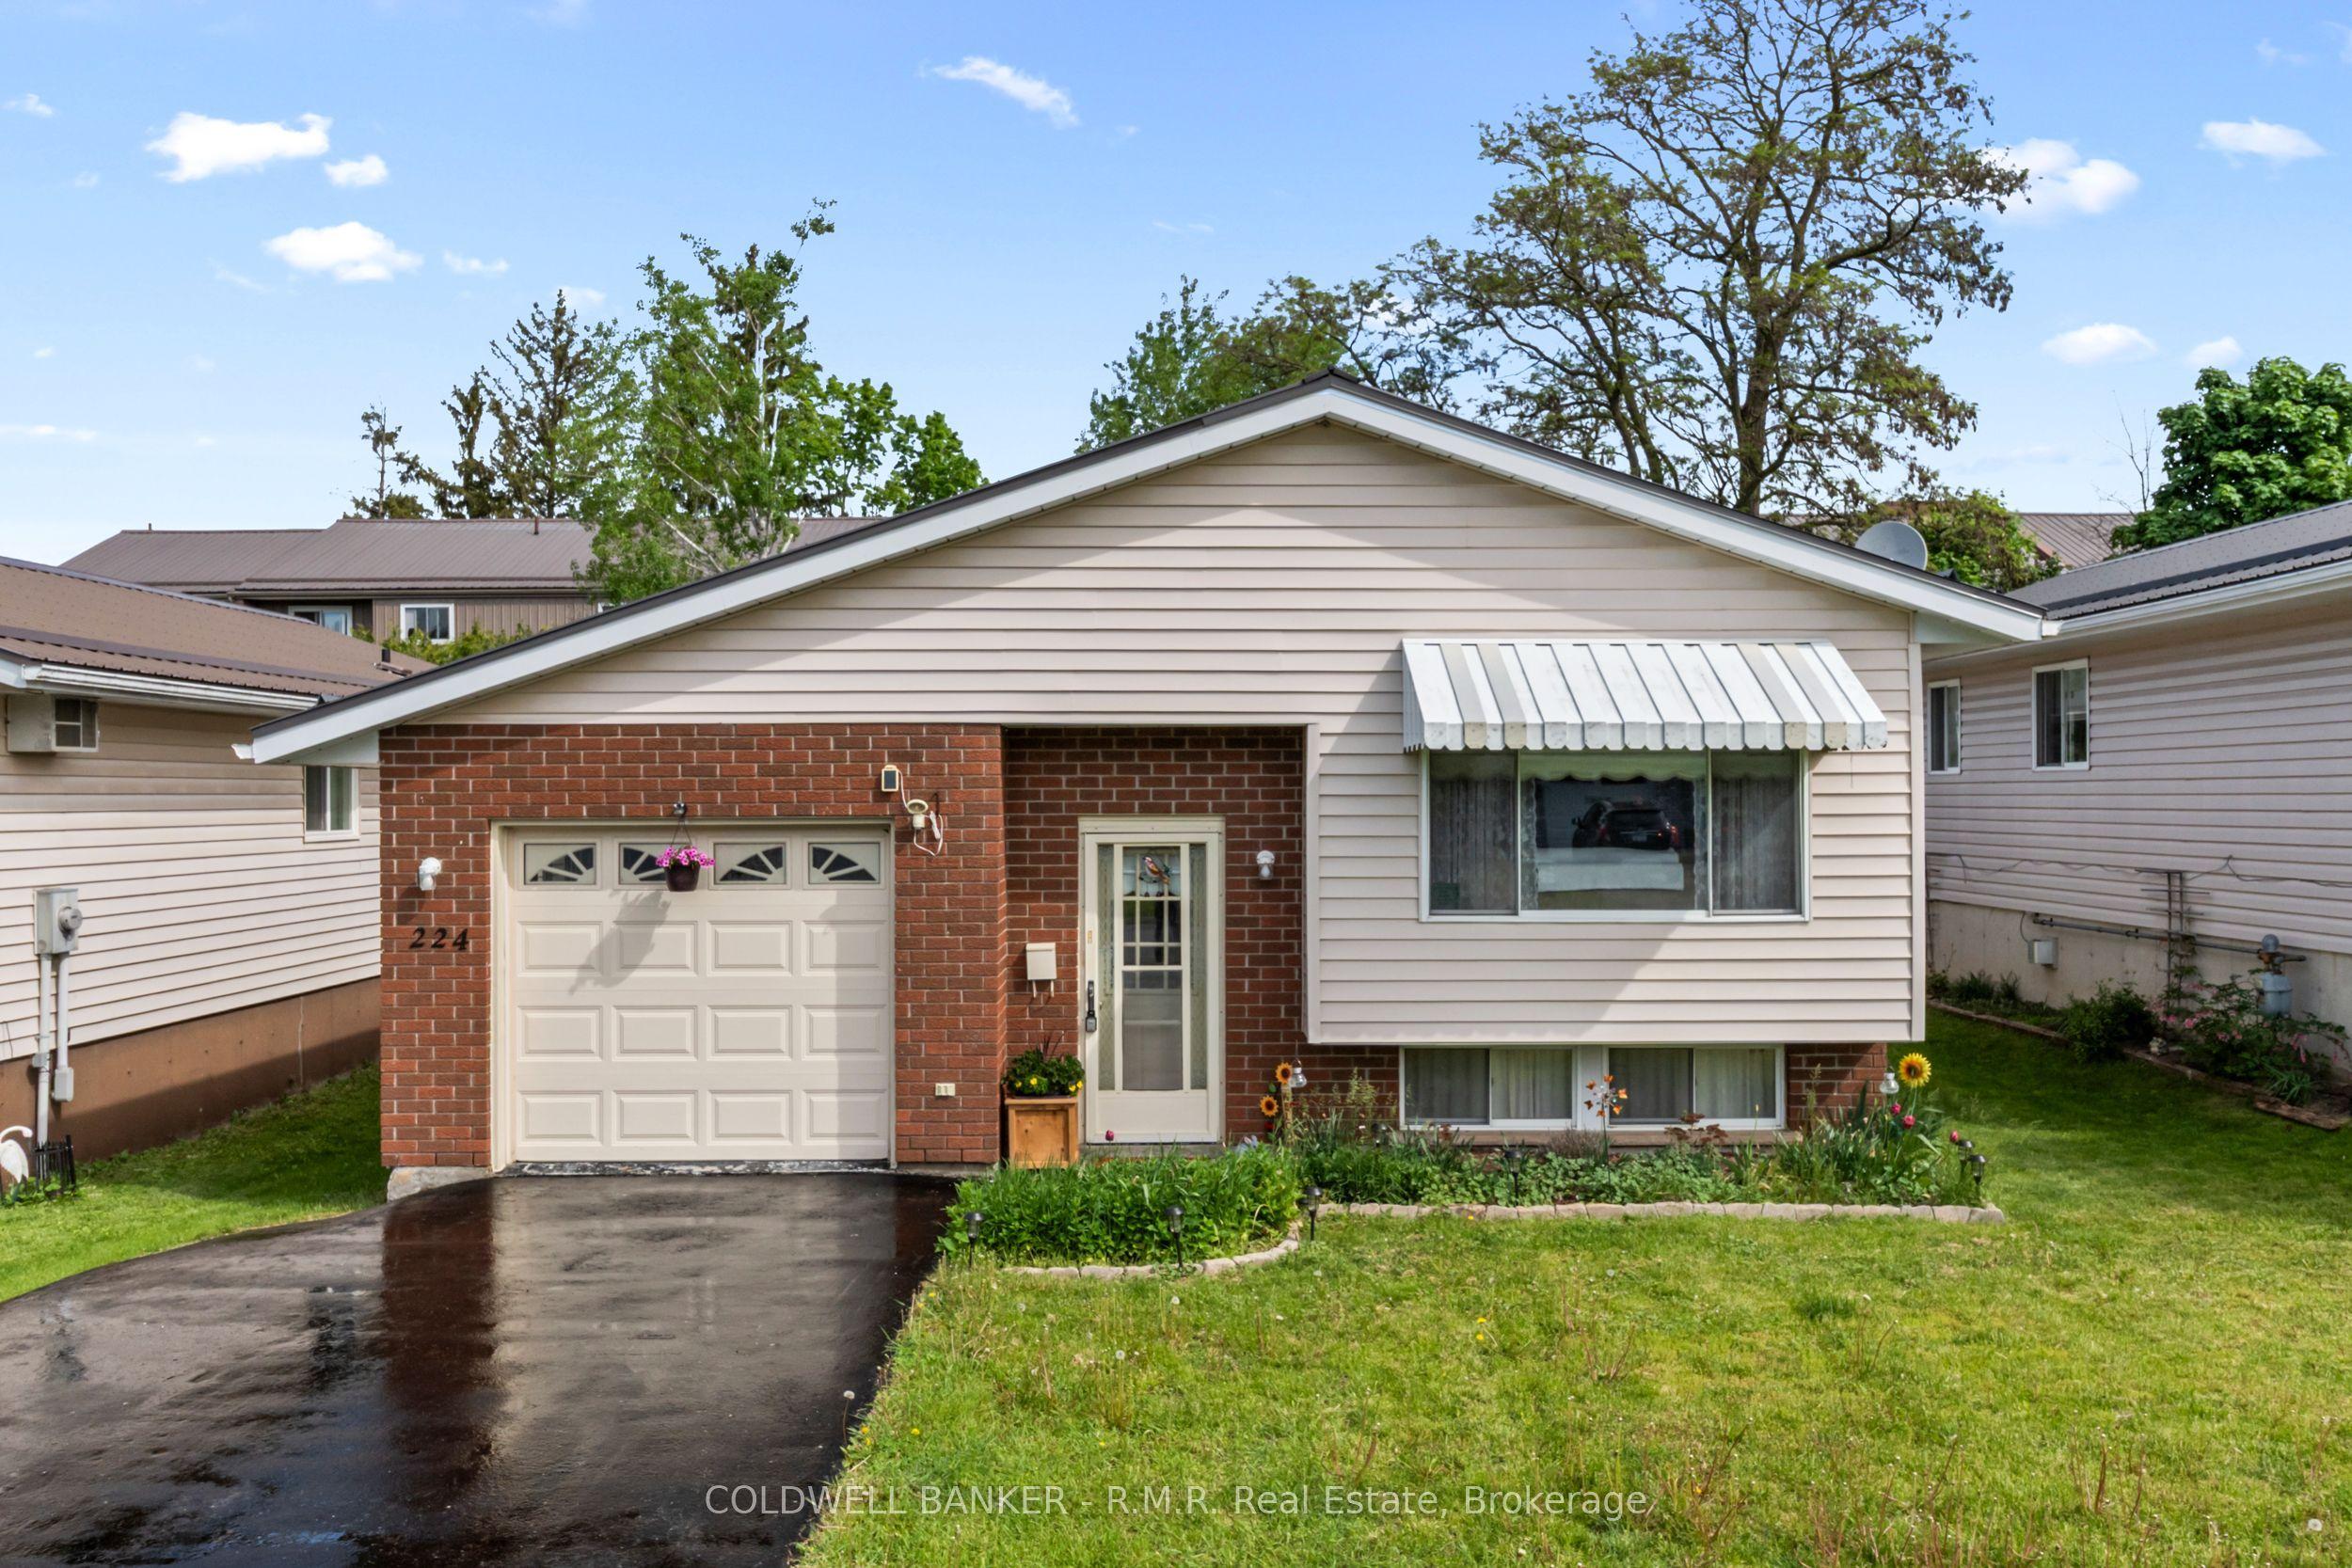
224 Cider Lane, Trent Hills, ON K0L 1L0

Trent Hills, ON

Trent Hills, ON

$474,000
4 bed 2 bath 700-1100 sqft
Selling
Added 2 weeks ago
1 View
Overview
Bedrooms: 4
Bathrooms: 2
Square: 700-1100 sqft
MLS Number: X13810928
Listing Brokerage: COLDWELL BANKER - R.M.R. Real Estate
Listed On: Sep 21, 2026 (38 days ago)
Last Updated: Sep 22, 2026 (37 days ago)

224 Cider Lane, Trent Hills, ON K0L 1L0 - About this home

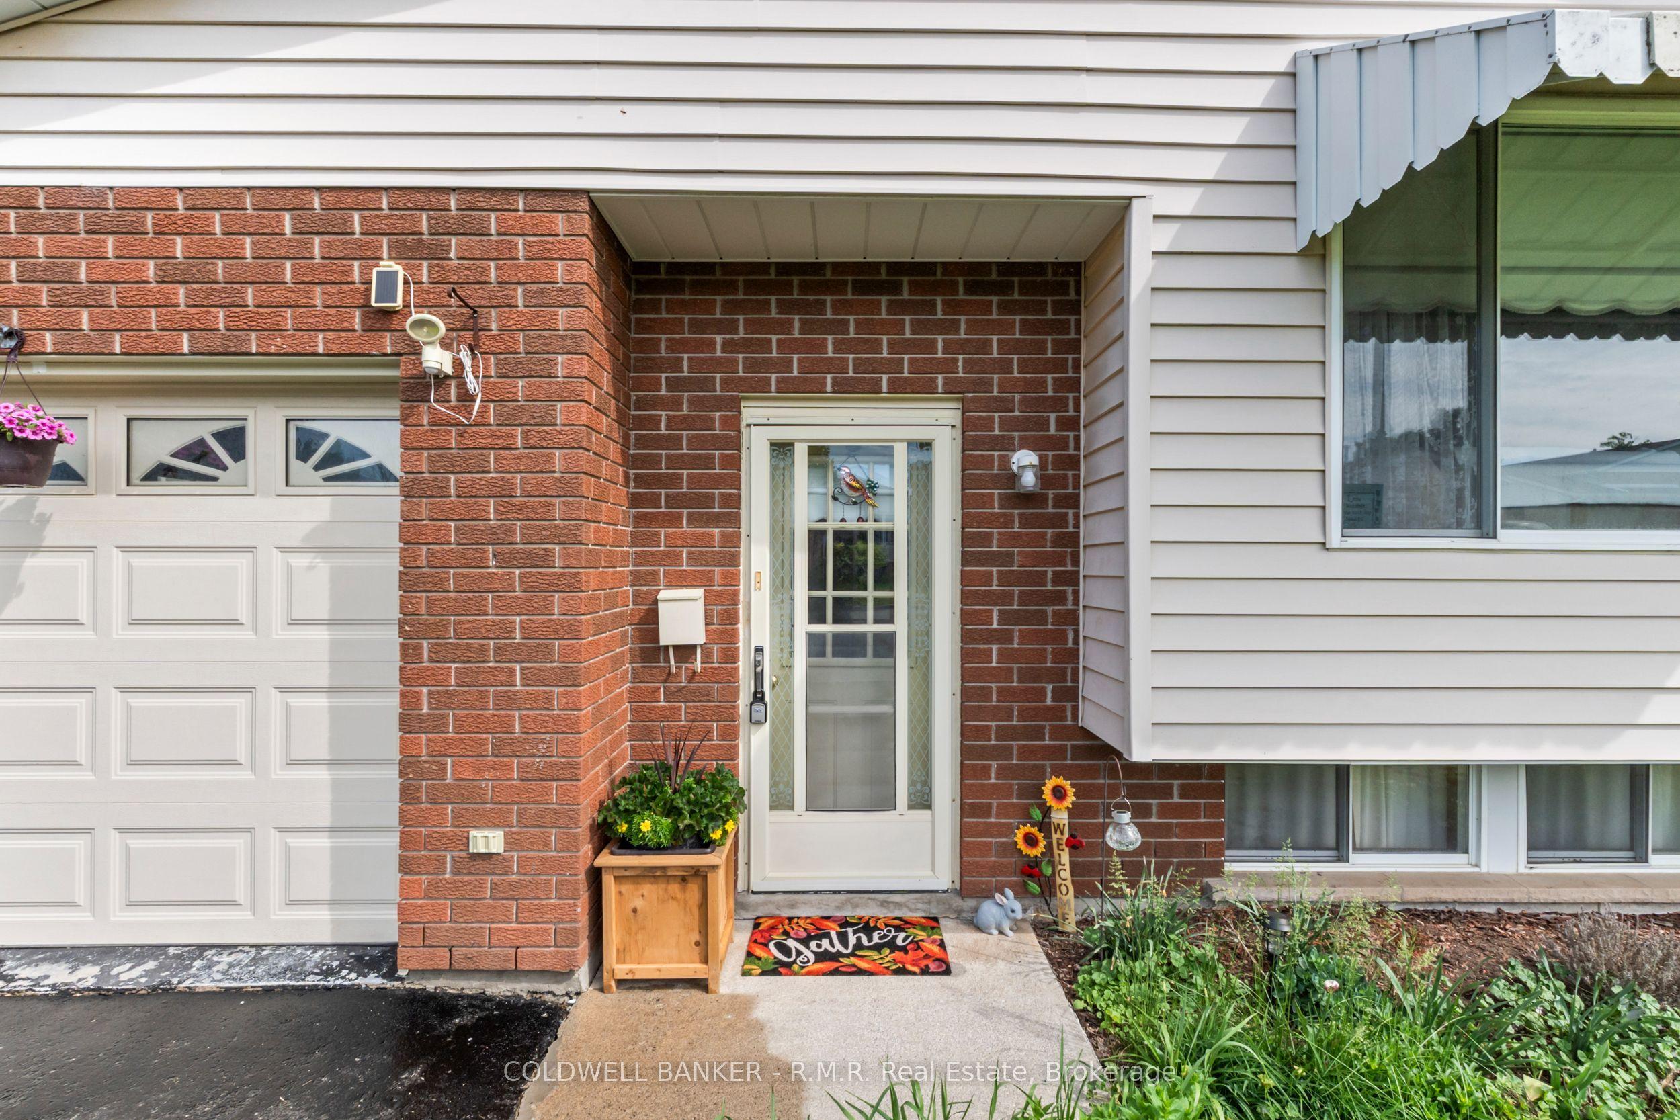
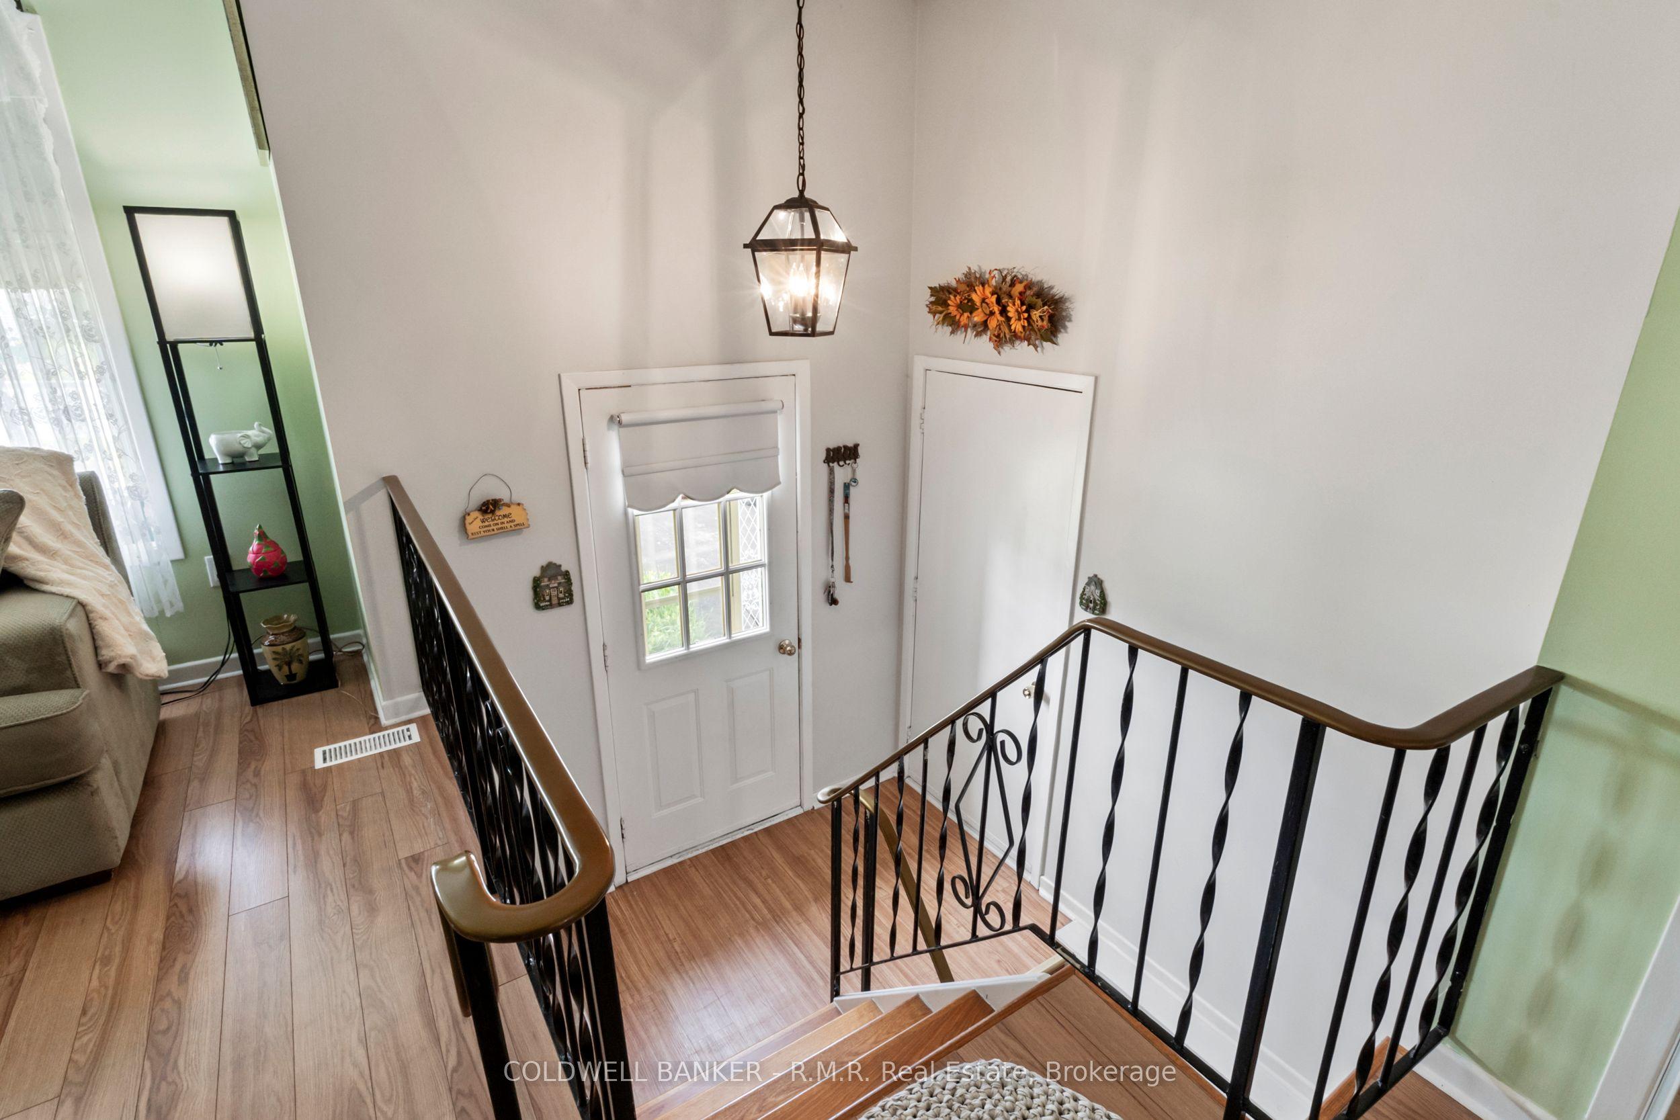
Nestled on a quiet street in the charming town of Campbellford, this beautifully maintained raised bungalow offers the perfect blend of comfort, functionality, and low-maintenance living. This home comes equipped with two high efficiency wall unit heat pumps used for cooling and heating. The bright and inviting main floor features a generous-sized living room, 3 spacious bedrooms, and an open concept kitchen with a walk-out to the side deck - perfect for entertaining or enjoying easy access to the backyard. The fully finished lower level adds incredible versatility with a large recreation room, additional bedroom space, convenient 2-piece bathroom, and laundry room. Enjoy the convenience of inside access to the oversized , clean garage complete with excellent storage options. Located within walking distance to downtown Campbellford, Hillcrest Public School and all amenities, this home is an excellent opportunity for first-time buyers, downsizers, or anyone looking to enjoy small-town living in a move-in ready home.
This Detached located at 224 Cider Lane, Trent Hills, ON K0L 1L0 is currently for sale and has been available at Kash Invest for 38 days. This property, in the city of Trent Hills and Campbellford neighborhood, is listed at $474,000 with an estimated mortgage of $2,217* per month. It has an area of 41.02x96.87 sqft with 3+1 beds and 2 BR. Waterfront Communities C1, Weston and Bradford are nearby neighbourhoods.

Upcoming Open Houses

Schedule a Private Tour
Amenities and features
  • Primary Bedroom - Main Floor
  • Storage Area Lockers
  • Water Heater Owned
  • None
Facts and Features
Property
Status: Active
Property Type: Residential Freehold
Property Sub Type: Detached
Transaction Type: For Sale
Style: Bungalow
Approximate Age: 31-50
Area: Northumberland
Community: Campbellford
Occupant Type: Owner
Possession Type: Flexible
Cross Street: Elmore St & First St
Listed On: 2026-09-21
Last Modified: 2026-09-22
MLS Number: X13810928
Listing Brokerage: COLDWELL BANKER - R.M.R. Real Estate
Inside
Air Conditioning: Wall Unit(s)
Bedrooms: 4
Total Bathrooms: 2
Heating: Heat Pump / Electric
Interior Features: Primary Bedroom - Main Floor, Storage Area Lockers, Water Heater Owned
Building
Kitchens Total: 1
Basement: Partially Finished
Foundation: Concrete
Roof: Metal
Construction: Vinyl Siding
Living Area Range: 700-1100
HST Application: Included In
Parking
Garage Type: Attached
Parking Features: Available
Parking Spaces (Driveway): 2
Parking Total: 3
Covered Spaces: 1
Financial
Tax Annual Amount: 2792.97
Tax Year: 2025
Tax Legal Description: LT 3 PL 559 SEYMOUR; TRENT HILLS
Land
Frontage: 41.02
Lot Depth: 96.87
Lot Size Units: Feet
Lot Size Source: MPAC
Frontage Type: North
Directions: Elmore St & First St
Sewer: Sewer
Parcel Number: 511940500
Roll Number: 143510004010803
Cross Street: Elmore St & First St
Commercial General
Contract Status: Available
List AOR: Central Lakes Association of REALTORS
Showing Requirements: Lockbox, Showing System
Rooms
Room Level Dimensions
Living Room Main 4.57 x 4.81
Dining Room Main 5.5 x 4.56
Kitchen Main 5.5 x 4.56
Primary Bedroom Main 3.39 x 3.38
Bedroom 2 Main 3.35 x 2.38
Bedroom 3 Main 3.19 x 2.38
Bathroom Main 2.25 x 2.38
Recreation Lower 6.26 x 5.54
Den Lower 2.55 x 3.25
Other Lower 3.95 x 3.25
Utility Room Lower 7.25 x 3.3
Bathroom Lower 2.25 x 1.51
Latest Properties

The Most Recent Estate

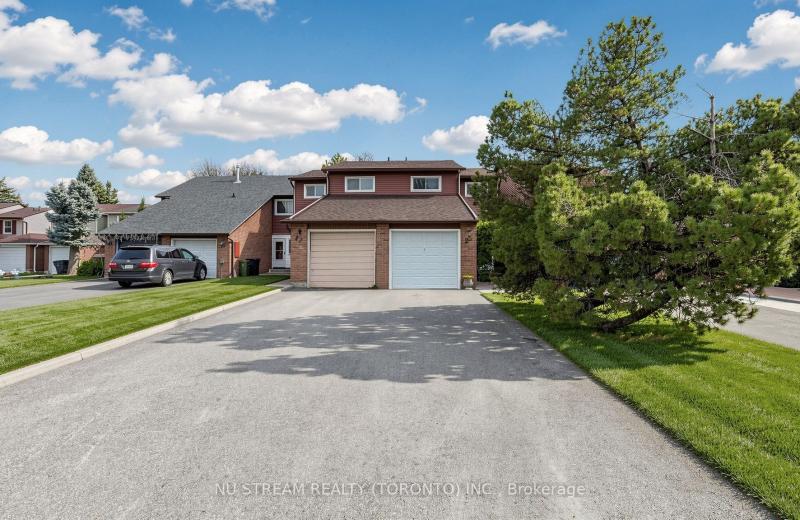
25 Treetops Court, Toronto, ON M1V 2B9
For Sale
1 minute
$739,000
3 bed • 3 bath • 1100-1500 sqft • 3 parking
Lot: 20.06 x 196.2 ft
MLS® E14121970 • NU STREAM REALTY (TORONTO) INC...
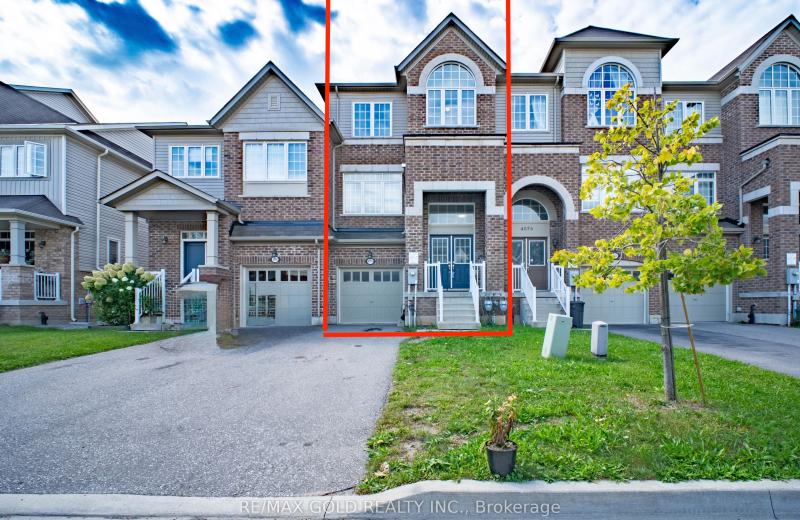
4078 Canby Street, Lincoln, ON L3J 0R6
For Sale
Open: Sun Nov 1, 2-4 7 minutes
$599,000
3 bed • 4 bath • 2000-2500 sqft • 3 parking
Lot: 20.01 x 90.22 ft
MLS® X14126200 • RE/MAX GOLD REALTY INC.
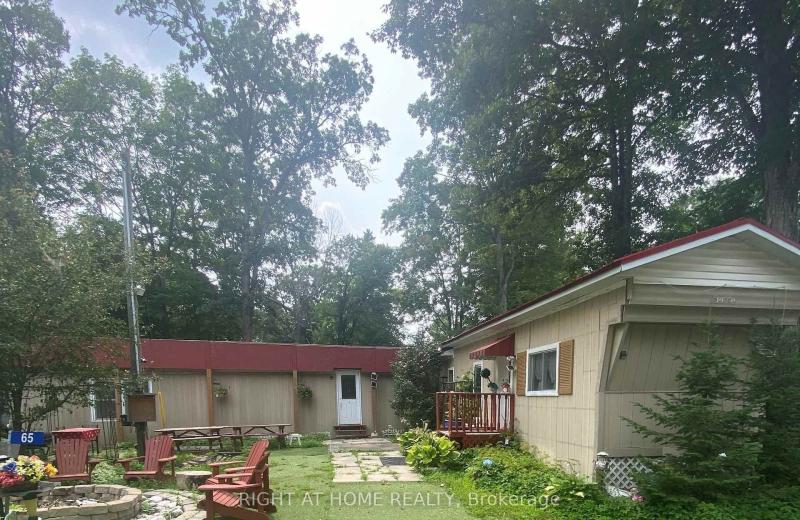
65 Cedar Lane, Trent Hills, ON K0K 2M0
For Sale
8 minutes
$239,900
3 bed • 2 bath • 700-1100 sqft • 2 parking
Lot: 75 x 100 ft
MLS® X14126920 • RIGHT AT HOME REALTY
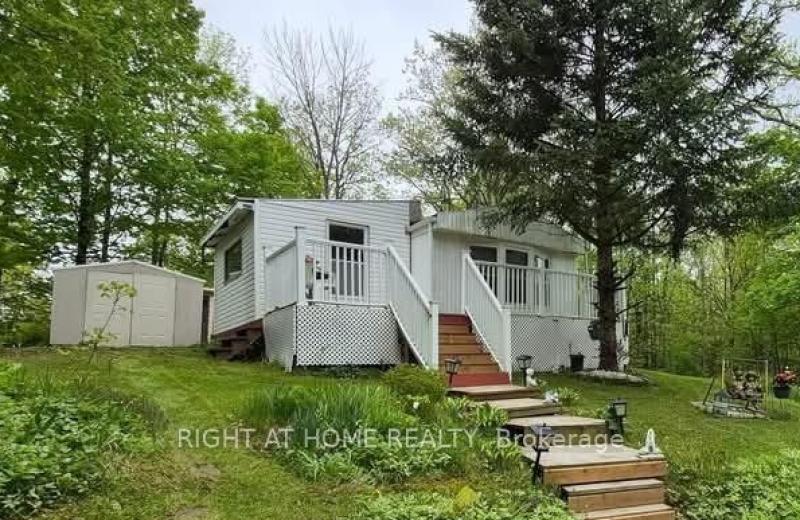
67 Cedar Lane, Trent Hills, ON K0K 2M0
For Sale
8 minutes
$239,900
2 bed • 1 bath • 700-1100 sqft • 2 parking
Lot: 75 x 100 ft
MLS® X14126918 • RIGHT AT HOME REALTY
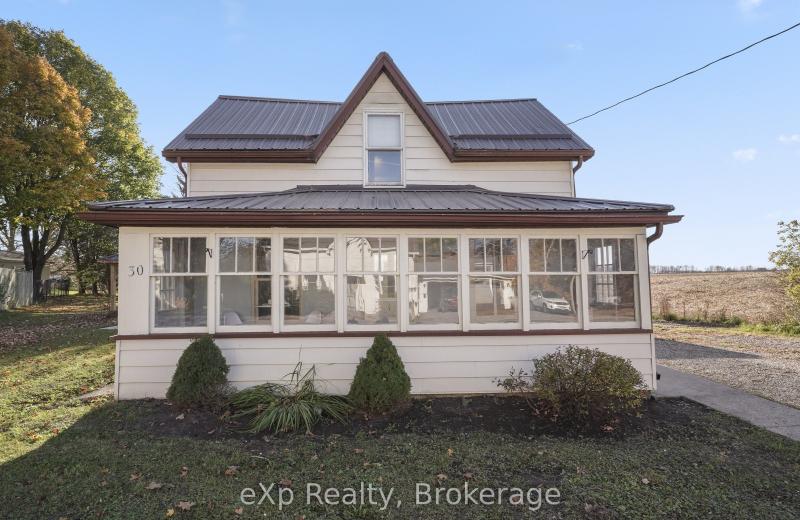
30 Orchard Lane, Huron East, ON N0G 1H0
For Sale
8 minutes
$379,900
3 bed • 1 bath • 1100-1500 sqft • 5 parking
Lot: 94.97 x 166.67 ft (0.31 ac) • 100+ Years Old
MLS® X14126916 • eXp Realty
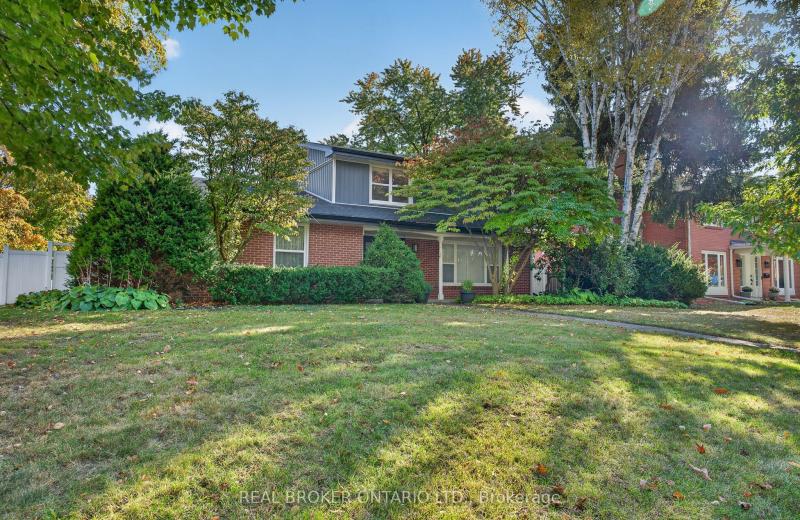
192 Waldoncroft Crescent, Burlington, ON L7L 3A5
For Sale
Open: Sat Oct 31, 2-4 8 minutes
$1,595,000
4 bed • 4 bath • 2000-2500 sqft • 4 parking
Lot: 83.1 x 101.68 ft • 31-50 Years Old
MLS® W14126914 • REAL BROKER ONTARIO LTD.
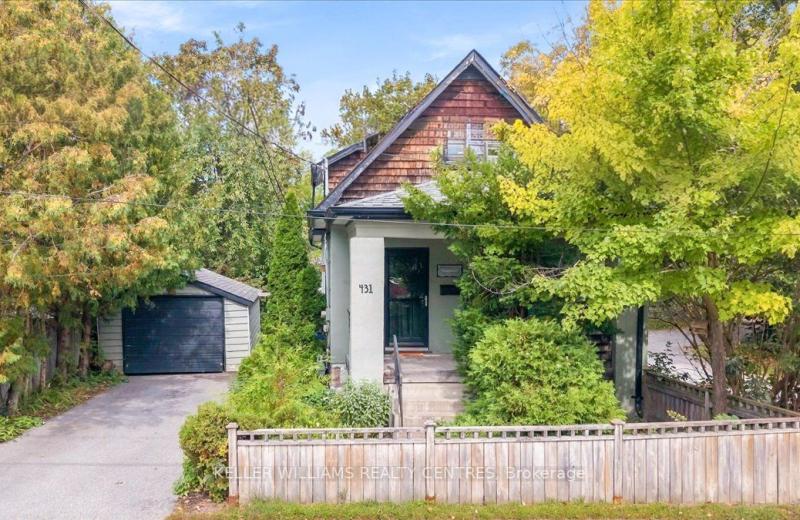
431 Eagle Street, Newmarket, ON L3Y 1K5
For Sale
Open: Sat Oct 31, 1-3 8 minutes
$739,000
2 bed • 2 bath • 700-1100 sqft • 3 parking
Lot: 40 x 100 ft • 100+ Years Old
MLS® N14124322 • KELLER WILLIAMS REALTY CENTRES
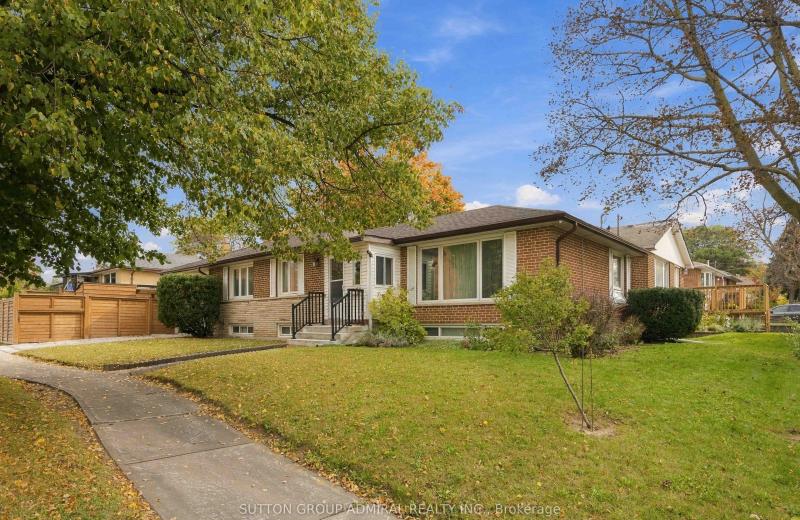
11 Summerglade Drive, Toronto, ON M1S 1W8
For Sale
Open: Sat Oct 31, 2-4 8 minutes
$1,180,000
3+2 bed • 3 bath • 1100-1500 sqft • 2 parking
Lot: 50 x 107.29 ft
MLS® E14126880 • SUTTON GROUP-ADMIRAL REALTY IN...

FAQs About 224 Cider Lane, Trent Hills, ON K0L 1L0, Trent Hills


224 Cider Lane, Trent Hills, ON K0L 1L0 is a residential freehold, detached development located at 224 Cider Lane, Trent Hills, ON K0L 1L0.

224 Cider Lane, Trent Hills, ON K0L 1L0 offers a wide array of amenities including Primary Bedroom - Main Floor, Storage Area Lockers, Water Heater Owned, None.

Ask About this Home

Your experience on this site will be improved by allowing cookies.