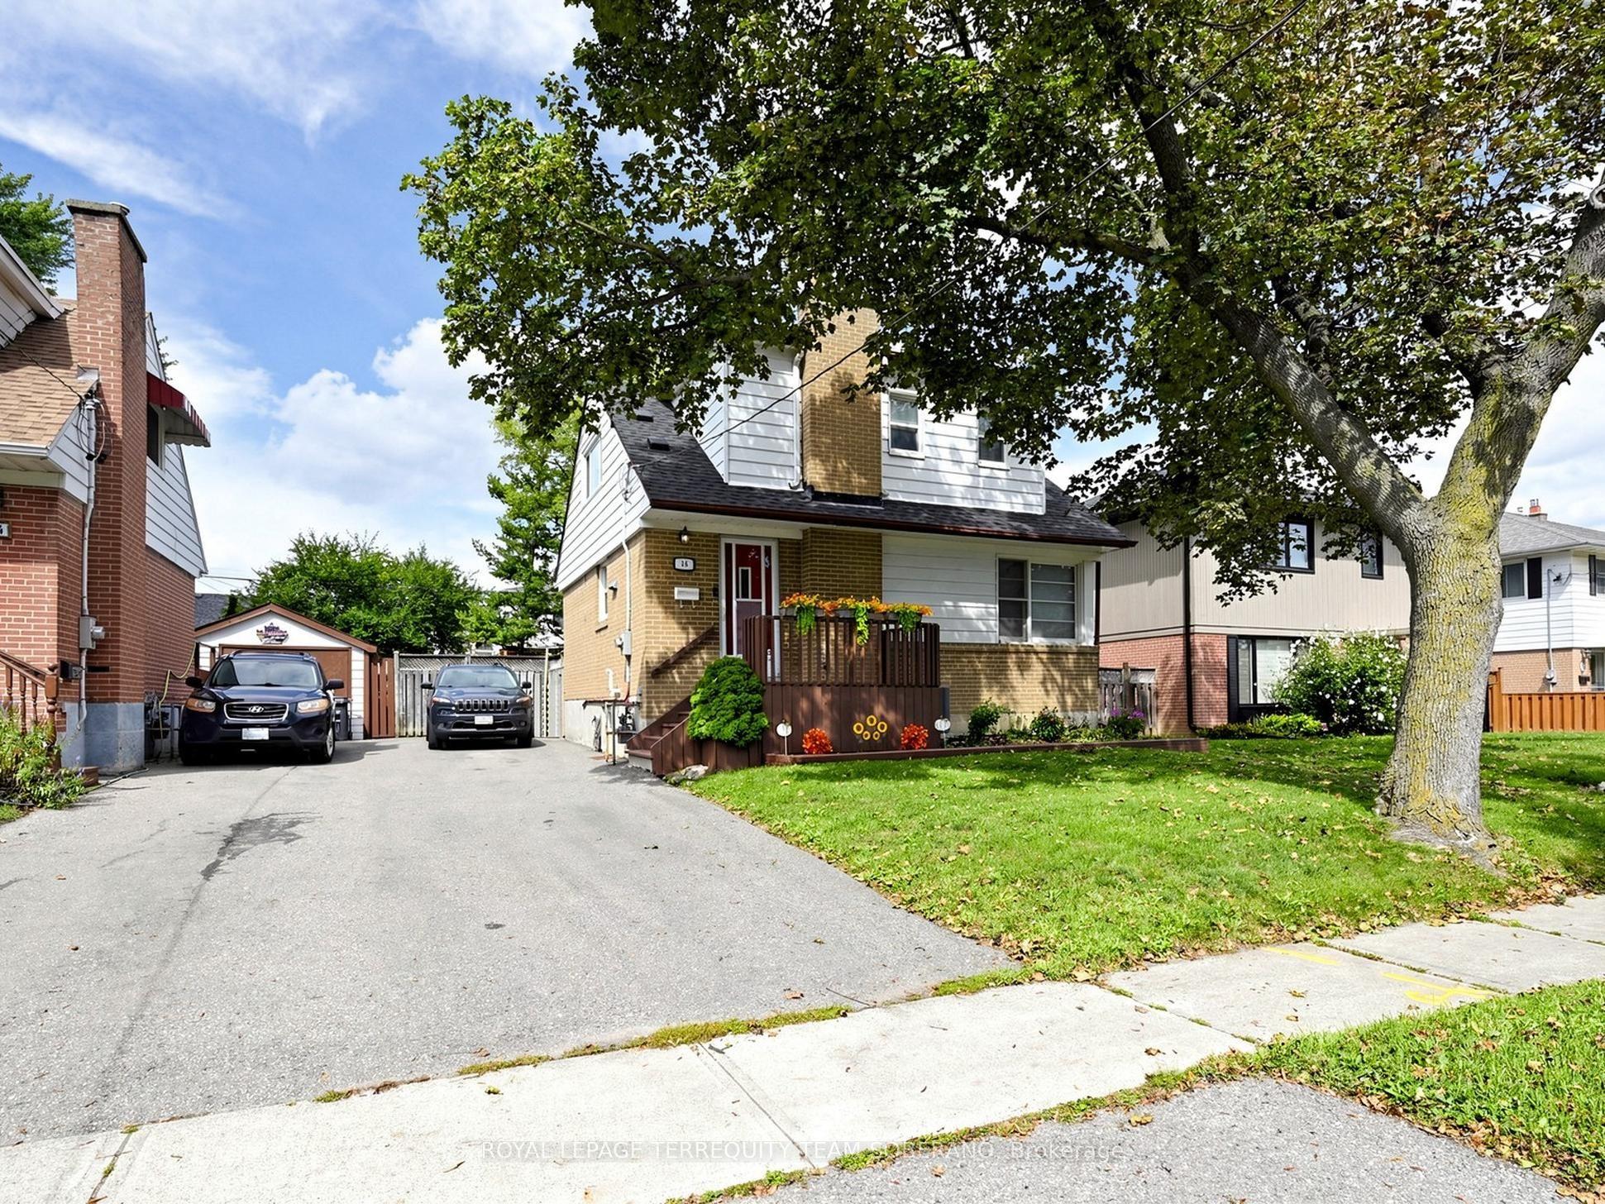
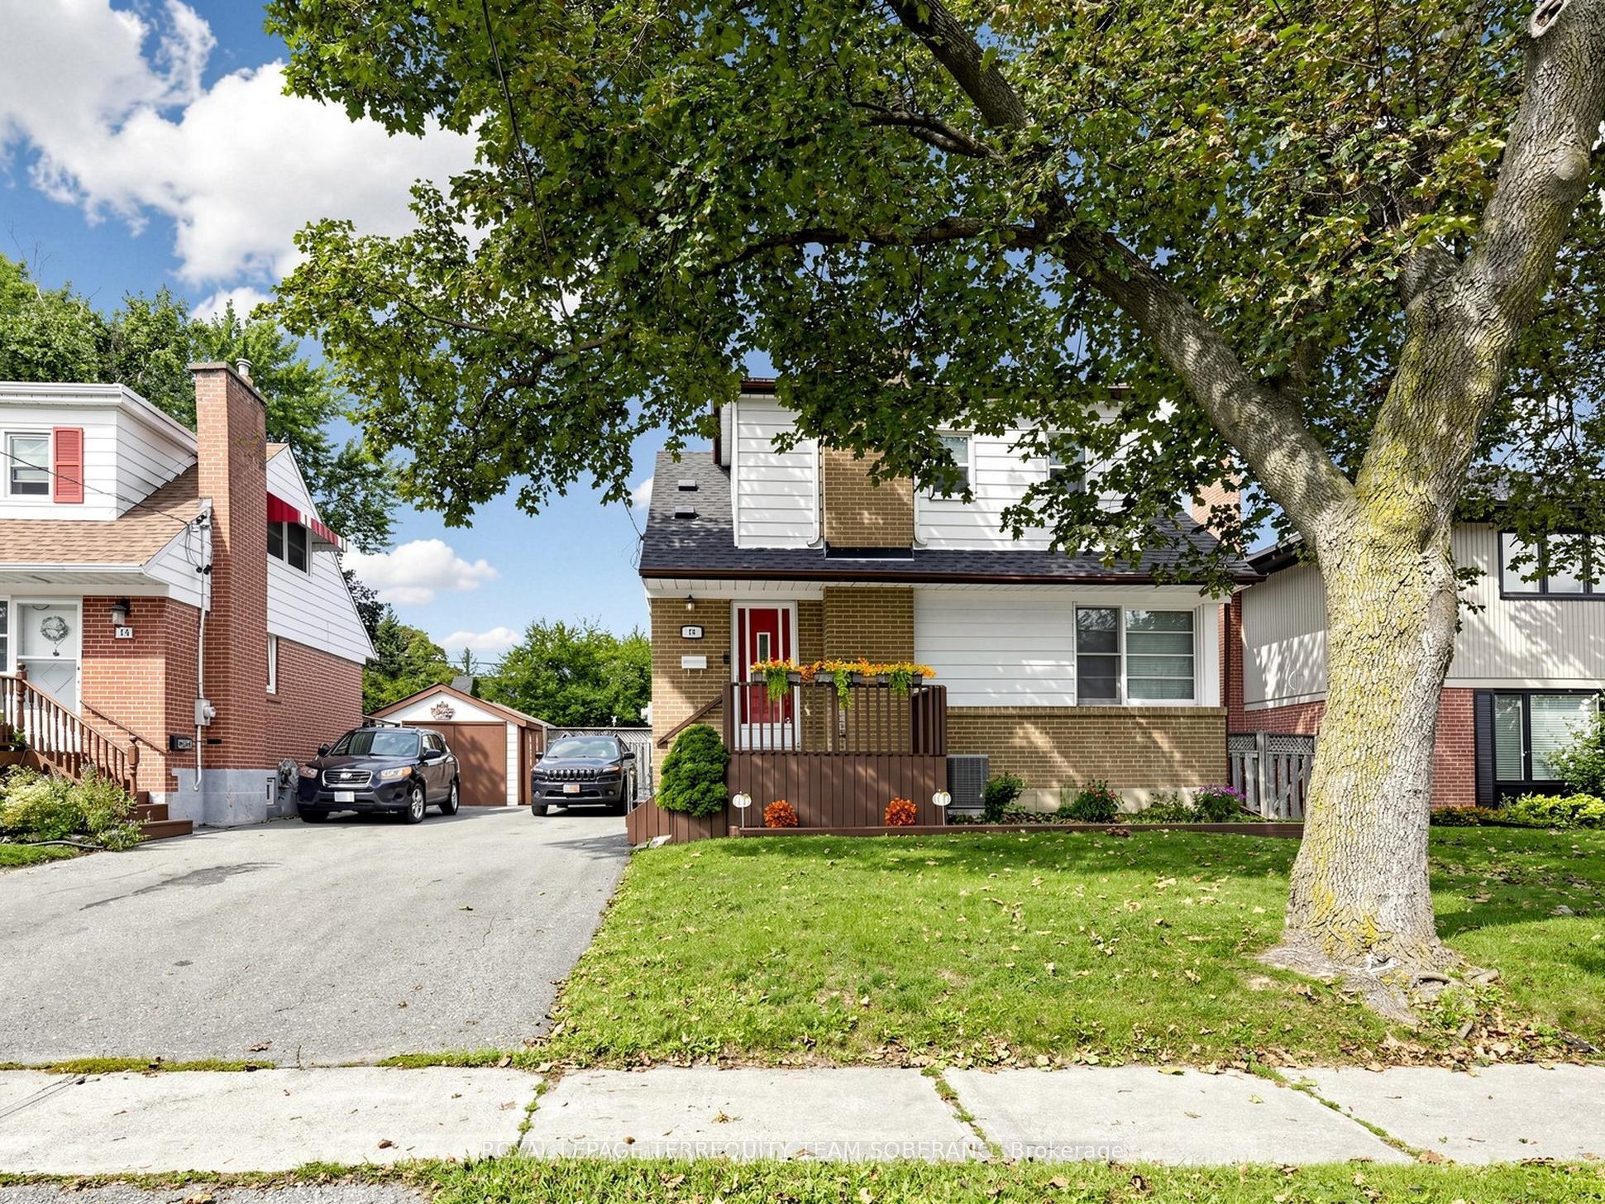
16 Clearbrooke Circle, Toronto, ON M9W 2E3

Toronto W10, ON

Toronto W10, ON

$819,000
3 bed 2 bath 700-1100 sqft
Selling
Added 2 weeks ago
1 View
Overview
Bedrooms: 3
Bathrooms: 2
Square: 700-1100 sqft
MLS Number: W13772872
Listing Brokerage: ROYAL LEPAGE TERREQUITY TEAM SOBERANO
Co-Listing Brokerage: ROYAL LEPAGE TERREQUITY TEAM SOBERANO
Listed On: Sep 11, 2026 (48 days ago)
Last Updated: Oct 20, 2026 (9 days ago)

16 Clearbrooke Circle, Toronto, ON M9W 2E3 - About this home

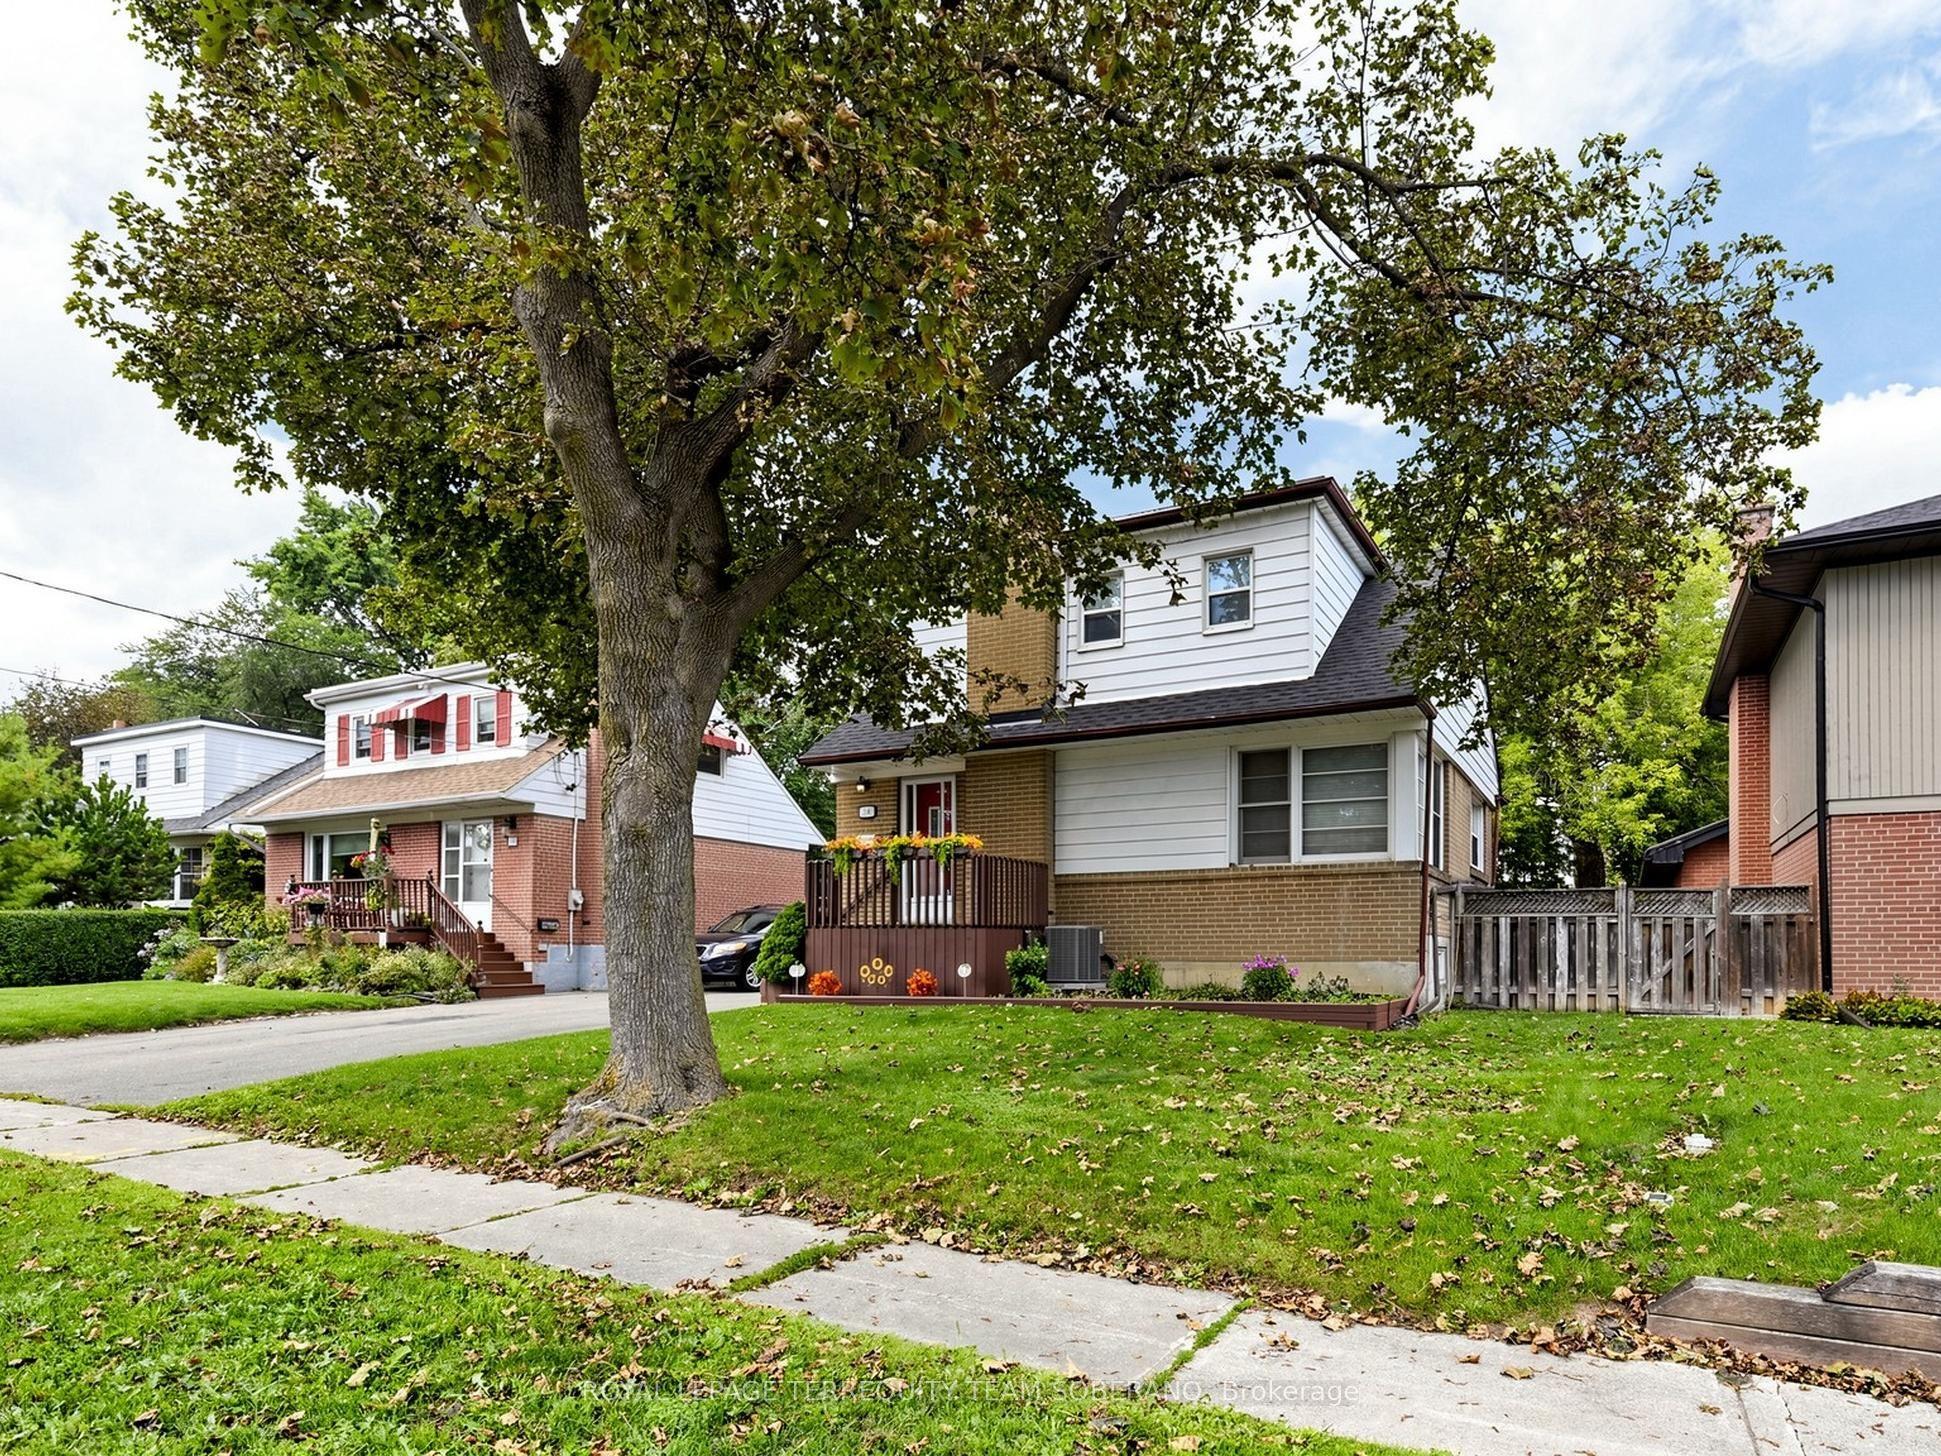
BEAUTIFUL, BRIGHT & MOVE-IN READY! Welcome To 16 Clearbrooke Circle, A Well-Kept Detached Home With A Warm, Inviting Feel & A Functional Layout That Makes The Most Of Every Space. Nestled On A Mature, Tree-Lined Street In An Established Etobicoke Neighbourhood, Featuring A Cozy Front Porch, Private Driveway & Ample Parking. Inside, Natural Light & Hardwood Floors Flow Through The Main Level. The Bright Living Room Is Surrounded By Large Windows, Creating A Comfortable Space For Everyday Living & Entertaining. The Eat-In Kitchen Offers Plenty Of Cabinetry & Counter Space, Stainless Steel Appliances, & A Dining Area Overlooking The Backyard. A Main-Floor Bedroom Offers Flexibility For Family, Guests, Or A Home Office. Upstairs Are Two Additional Bedrooms, Including A Bright Primary Bedroom, With Charming Sloped & Vaulted Ceilings Adding Character. The Fully Renovated Basement Adds Valuable Living Space With Modern Flooring, Pot Lights, A Large Open Recreation Area, & A Bathroom. Outside, Enjoy A Private, Fenced Backyard, Spacious Lawn, & A Garden Shed-Perfect For Summer Gatherings Or Relaxing Outdoors. Conveniently Located Close To Excellent Schools, Parks, Transit, Shopping, & Major Highways. A Wonderful Opportunity To Make This Home Your Own!! Must See!!!
This Detached located at 16 Clearbrooke Circle, Toronto, ON M9W 2E3 is currently for sale and has been available at Kash Invest for 48 days. This property, in the city of Toronto W10 and Rexdale-Kipling neighborhood, is listed at $819,000 with an estimated mortgage of $3,830* per month. It has an area of 45x112 sqft with 3 beds and 2 BR. Waterfront Communities C1, Weston and Bradford are nearby neighbourhoods.

Upcoming Open Houses

Schedule a Private Tour
Amenities and features
  • None
Facts and Features
Property
Status: Active Under Contract
Property Type: Residential Freehold
Property Sub Type: Detached
Transaction Type: For Sale
Style: 1 1/2 Storey
Assesment Year: 2026
Area: Toronto
Community: Rexdale-Kipling
Occupant Type: Owner
Possession Type: 30-59 days
Cross Street: Kipling Ave & Rexdale Blvd
Listed On: 2026-09-11
Last Modified: 2026-10-20
MLS Number: W13772872
Listing Brokerage: ROYAL LEPAGE TERREQUITY TEAM SOBERANO
Co-Listing Brokerage: ROYAL LEPAGE TERREQUITY TEAM SOBERANO
Inside
Air Conditioning: Central Air
Bedrooms: 3
Total Bathrooms: 2
Heating: Forced Air / Gas
Building
Kitchens Total: 1
Basement: Finished, Separate Entrance
Foundation: Concrete
Roof: Shingles
Construction: Brick
Living Area Range: 700-1100
HST Application: Included In
Parking
Parking Features: Private
Parking Spaces (Driveway): 3
Parking Total: 3
Covered Spaces: 0
Financial
Tax Annual Amount: 3598.69
Tax Year: 2026
Tax Legal Description: LOT 699, PLAN 4411 SUBJECT TO EB128210 ETOBICOKE , CITY OF TORONTO
Land
Frontage: 45
Lot Depth: 112
Lot Size Units: Feet
Frontage Type: North
Directions: Kipling Ave & Rexdale Blvd
Sewer: Sewer
Parcel Number: 073410081
Roll Number: 191904277001000
Cross Street: Kipling Ave & Rexdale Blvd
Commercial General
Contract Status: Available
List AOR: Toronto Regional Real Estate Board
Showing Requirements: Lockbox
Rooms
Room Level Dimensions
Living Room Main 3.4 x 7.21
Kitchen Main 4.9 x 5.68
Bedroom 3 Main 3.04 x 3.35
Primary Bedroom Second 3.21 x 4.4
Bedroom 2 Second 2.77 x 4.09
Recreation Basement 6.75 x 7.65
Latest Properties

The Most Recent Estate

2108 Innisfil Beach Road, Innisfil, ON L9S 4B9
For Sale
17 seconds
$1,100,000
3 bed • 2 bath • 2000-2500 sqft • 12 parking
Lot: 110 x 193.7 ft
MLS® N14123018 • RE/MAX REALTRON REALTY INC.
92 Foxbar Road, Burlington, ON L7L 2Z6
For Sale
5 minutes
$869,900
3 bed • 2 bath • 700-1100 sqft • 6 parking
Lot: 60 x 112 ft • 51-99 Years Old
MLS® W14126250 • Halton Heritage Realty Inc.
122 Moss Place, Guelph, ON N1G 4V4
For Sale
7 minutes
$799,900
3+1 bed • 3 bath • 1100-1500 sqft • 3 parking
Lot: 28.6 x 130.56 ft
MLS® X14122758 • RE/MAX REAL ESTATE CENTRE INC.
1295 Wharf Street 21, Pickering, ON L1W 1A2
For Sale
Open: Sun Nov 1, 2-4 12 minutes
$838,800
3 bed • 3 bath • 1500-2000 sqft • 2 parking
Lot: 19.69 x 97.64 ft
MLS® E14123882 • RE/MAX HALLMARK FIRST GROUP RE...
305 Twilight Avenue, Russell, ON K4R 1E5
For Sale
Open: Sun Nov 1, 2-4 14 minutes
$514,900
3+1 bed • 2 bath • 1100-1500 sqft • 3 parking
Lot: 20 x 109.91 ft
MLS® X14118486 • EXP REALTY
111 CLIPPERS Lane, Blue Mountains, ON N0H 2P0
For Sale
21 minutes
$1,029,900
3 bed • 3 bath • 1500-2000 sqft • 4 parking
Lot: 53.77 x 84 ft • 0-5 Years Old
MLS® X14126816 • RE/MAX Escarpment Realty Inc.,...
1636 Glenforest Boulevard, Peterborough, ON K9K 2L5
For Sale
24 minutes
$829,000
3+3 bed • 3 bath • 2000-2500 sqft • 6 parking
Lot: 50 x 90 ft • 16-30 Years Old
MLS® X14126808 • Royal Service Real Estate Inc.
3 Pilley Road, Brantford, ON N3T 0W7
For Sale
24 minutes
$714,900
4 bed • 3 bath • 1500-2000 sqft • 2 parking
Lot: 26.97 x 92.09 ft
MLS® X14124552 • ROYAL LEPAGE SIGNATURE REALTY

FAQs About 16 Clearbrooke Circle, Toronto, ON M9W 2E3, Toronto W10


16 Clearbrooke Circle, Toronto, ON M9W 2E3 is a residential freehold, detached development located at 16 Clearbrooke Circle, Toronto, ON M9W 2E3.

16 Clearbrooke Circle, Toronto, ON M9W 2E3 offers a wide array of amenities including None.

Ask About this Home

Your experience on this site will be improved by allowing cookies.