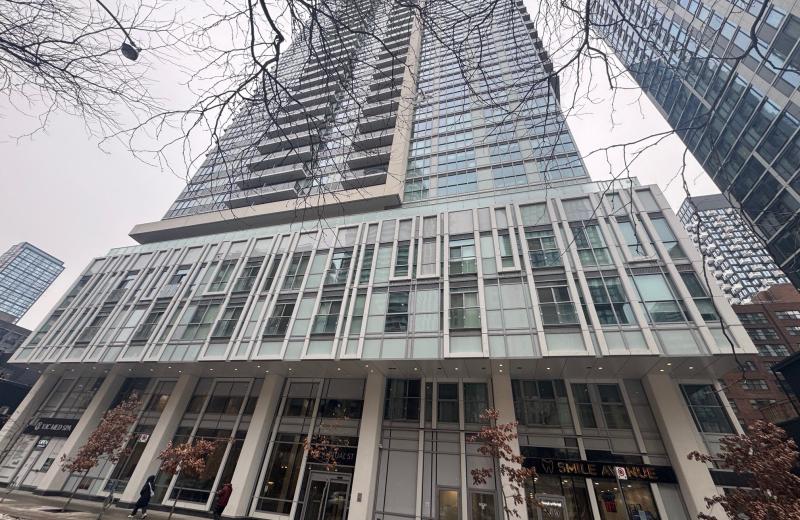
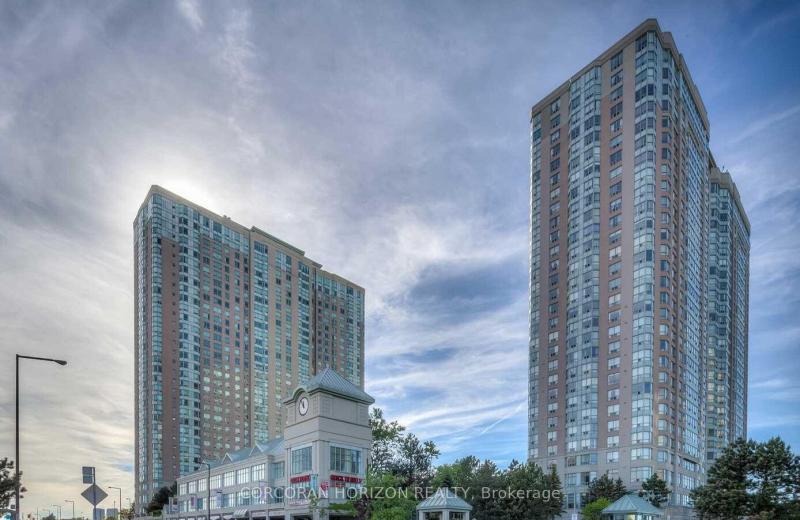
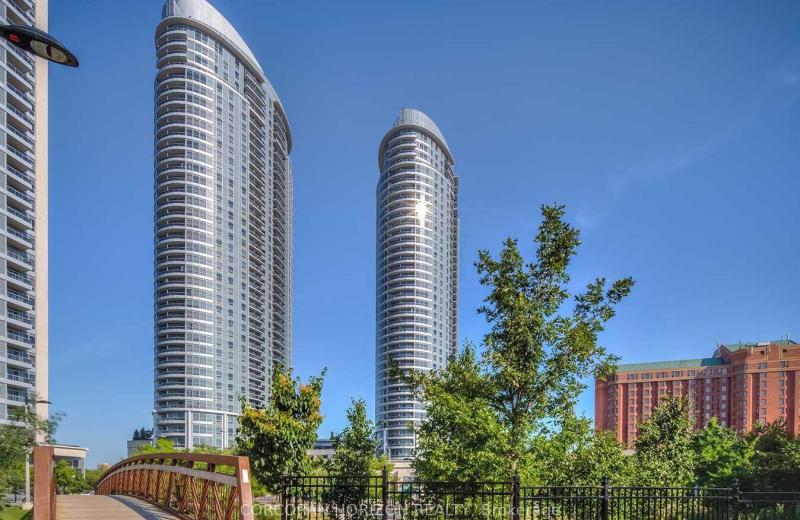
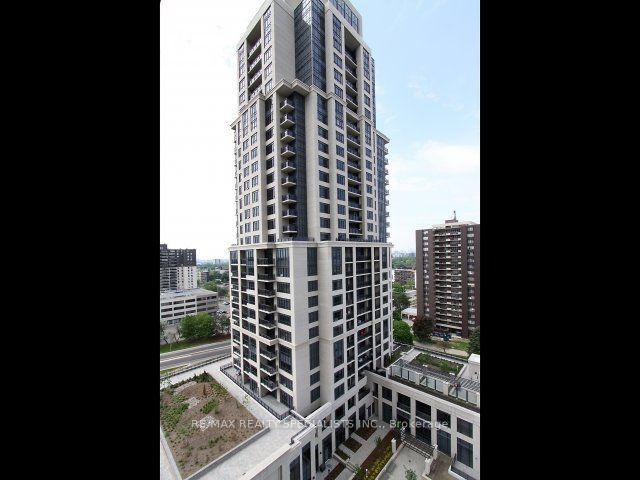
6 Eva Road 707, Toronto, ON M9C 0B1

Toronto W08, ON

Toronto W08, ON

$2,650 / month
2 bed 2 bath 700-799 sqft
Renting
Added 1 hour ago
1 View
Overview
Bedrooms: 2
Bathrooms: 2
Floors: 7
Square: 700-799 sqft
MLS Number: W14128304
Listing Brokerage: RE/MAX REALTY SPECIALISTS INC.
Co-Listing Brokerage: RE/MAX REALTY SPECIALISTS INC.
Listed On: Oct 29, 2026 (1 day ago)
Last Updated: Oct 29, 2026 (1 day ago)

6 Eva Road 707, Toronto, ON M9C 0B1 - About this home

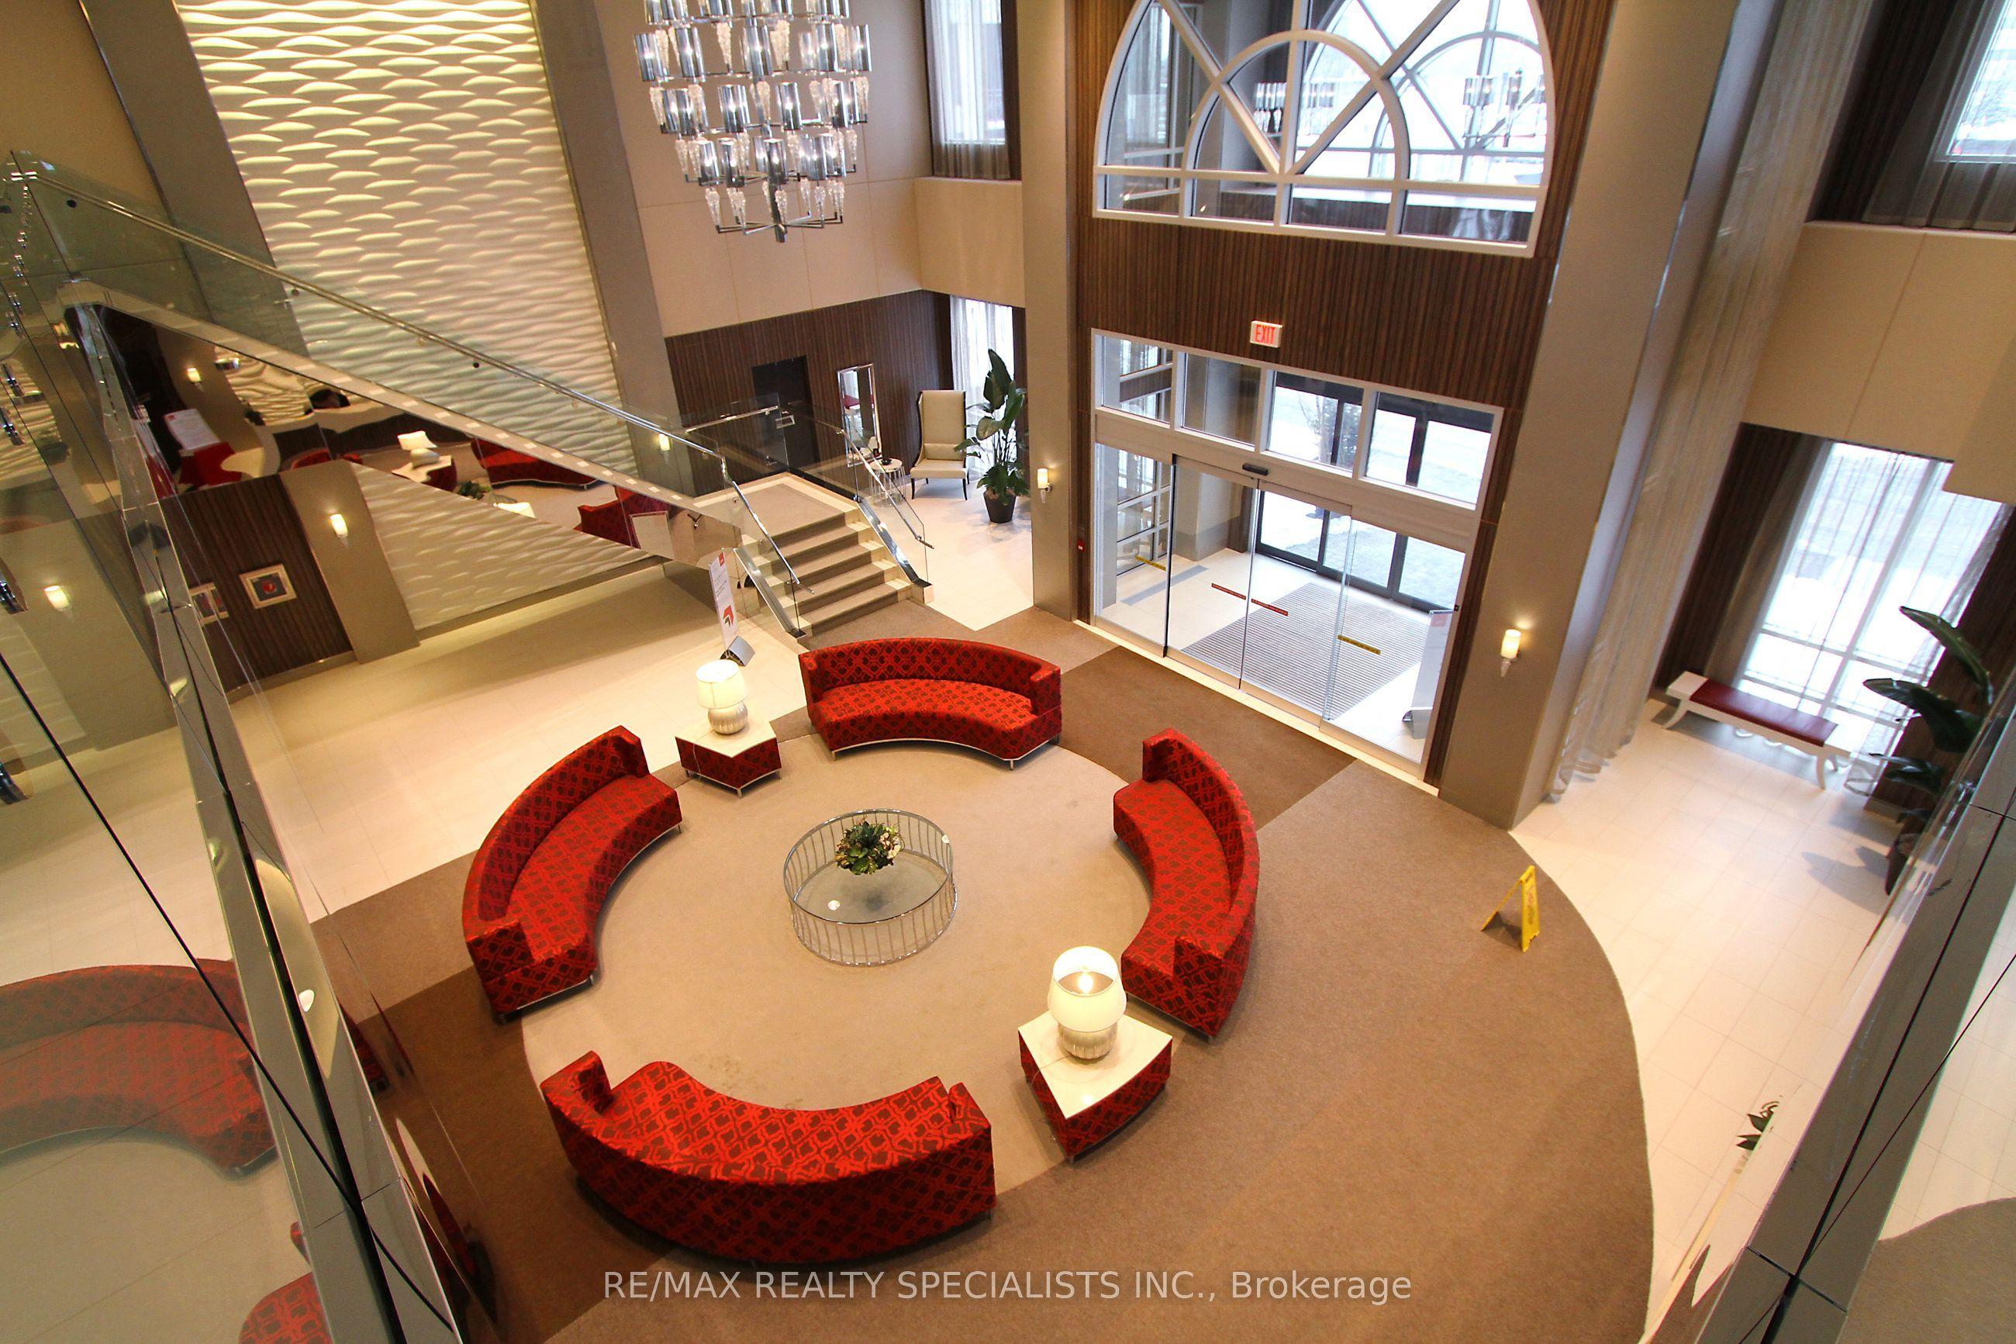
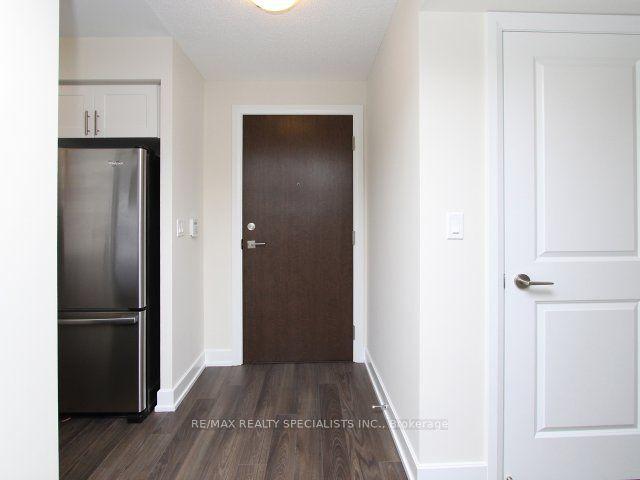
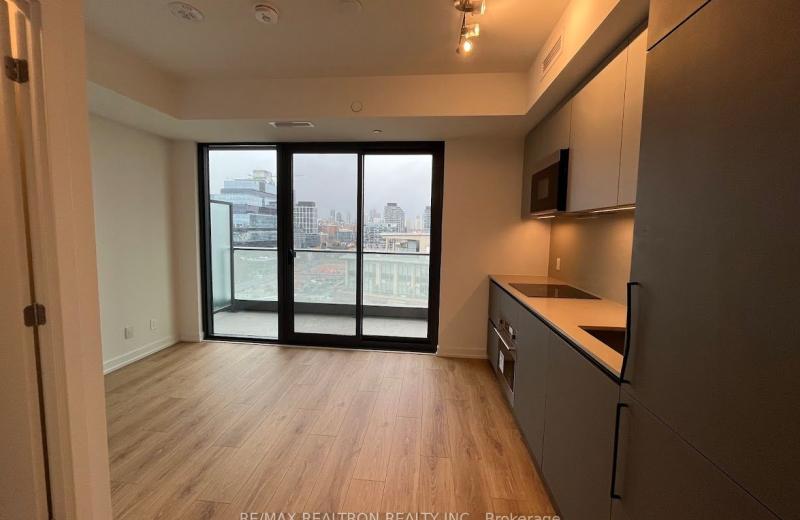
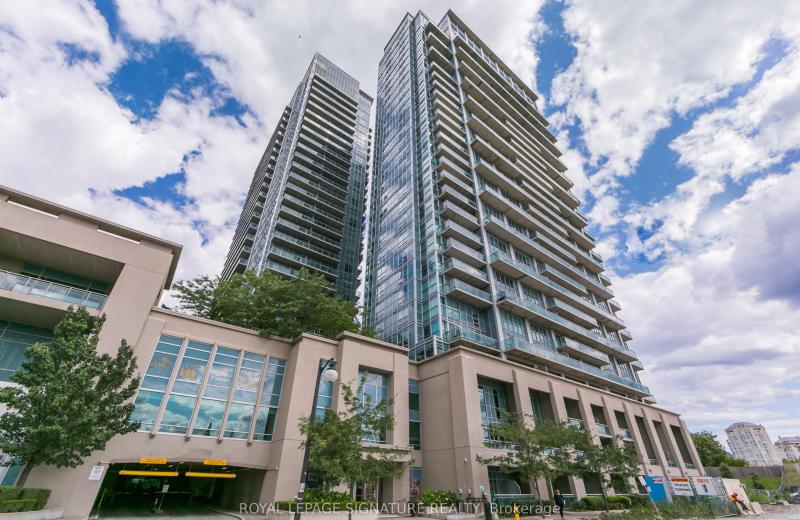
Beautiful 2-bedroom suite in the luxurious Tridel-built West Village. This bright and inviting unit features laminate flooring throughout the open-concept living and dining area, with a walkout to a large balcony offering unobstructed south views. The modern kitchen boasts stylish cabinetry, a ceramic backsplash and stainless steel appliances. The spacious primary bedroom features double closets and a 4-piece ensuite, making this a comfortable and well-designed space to call home.
This Condo Apartment located at 6 Eva Road 707, Toronto, ON M9C 0B1 is currently for lease and has been available at Kash Invest for 1 days. This property, in the city of Toronto W08 and Etobicoke West Mall neighborhood, is listed at $2,650 with an estimated mortgage of $12* per month. It has an area of 700-799 sqft with 2 beds and 2 BR. Waterfront Communities C1, Weston and Bradford are nearby neighbourhoods.

Upcoming Open Houses

Schedule a Private Tour
Amenities and features
  • Other
  • Concierge
  • Exercise room
  • Guest Suites
  • Indoor Pool
  • Party Room/Meeting Room
  • Visitor Parking
Facts and Features
Property
Status: Active
Property Type: Residential Condo & Other
Property Sub Type: Condo Apartment
Transaction Type: For Lease
Style: Apartment
Area: Toronto
Community: Etobicoke West Mall
Occupant Type: Tenant
Possession Type: Immediate
Cross Street: Hwy 427/ Burnhamthorpe Rd
Listed On: 2026-10-29
Last Modified: 2026-10-29
MLS Number: W14128304
Listing Brokerage: RE/MAX REALTY SPECIALISTS INC.
Co-Listing Brokerage: RE/MAX REALTY SPECIALISTS INC.
Inside
Air Conditioning: Central Air
Bedrooms: 2
Total Bathrooms: 2
Heating: Forced Air / Gas
Interior Features: Other
Laundry Features: Ensuite
Building
Kitchens Total: 1
Construction: Concrete
Living Area Range: 700-799
Parking
Garage Type: Underground
Parking Features: Underground
Parking Spaces (Driveway): 1
Parking Total: 1
Covered Spaces: 1
Land
Directions: Hwy 427/ Burnhamthorpe Rd
Cross Street: Hwy 427/ Burnhamthorpe Rd
Commercial General
Contract Status: Available
Property Mgmt Company: Del Property Management
Rent Includes: Grounds Maintenance, Common Elements, Exterior Maintenance, Building Maintenance, Building Insurance
List AOR: Toronto Regional Real Estate Board
Showing Requirements: Lockbox
Rooms
Room Level Dimensions
Living Room Main 3.35 x 5.36
Dining Room Main 3.35 x 5.36
Kitchen Main 2.32 x 2.32
Primary Bedroom Main 3.35 x 3.65
Bedroom 2 Main 2.93 x 3.23
Latest Properties

The Most Recent Estate

35 Parliament Street 1409, Toronto, ON M5A 0Z5
For Rent
4 minutes
$1,850
1 bath • 0-499 sqft
MLS® C14126548 • RE/MAX REALTRON REALTY INC.
165 Legion Road N 3028, Toronto, ON M8Y 0B3
For Rent
18 minutes
$3,600
2+1 bed • 3 bath • 1000-1199 sqft • 2 parking
11-15 Years Old
MLS® W14128322 • ROYAL LEPAGE SIGNATURE REALTY
77 Mutual Street 2103, Toronto, ON M5B 0B9
For Rent
18 minutes
$2,100
1 bed • 1 bath • 0-499 sqft
MLS® C14128312 • CENTURY 21 KING`S QUAY REAL ES...
68 Corporate Drive 2235, Toronto, ON M1H 3H3
For Rent
18 minutes
$1,999
1+1 bed • 1 bath • 600-699 sqft • 1 parking
MLS® E14119836 • CORCORAN HORIZON REALTY
135 Village Green Square 1620, Toronto, ON M1S 0G4
For Rent
18 minutes
$2,099
1+1 bed • 1 bath • 600-699 sqft • 1 parking
0-5 Years Old
MLS® E14121872 • CORCORAN HORIZON REALTY
Parking 15 Water Walk Drive, Markham, ON L6G 0G2
For Rent
18 minutes
$200
0-499 sqft • 1 parking
MLS® N14128290 • RE/MAX EXCEL REALTY LTD.
140 Cedar Island Road 105, Orillia, ON L3V 1T1
For Rent
18 minutes
$3,400
3 bed • 2 bath • 1600-1799 sqft • 1 parking
16-30 Years Old
MLS® S14128288 • RE/MAX RIGHT MOVE
1400 Dixie Road 506, Mississauga, ON L5E 3E1
For Rent
18 minutes
$2,750
1 bed • 1 bath • 800-899 sqft • 1 parking
MLS® W14128270 • RE/MAX WEST REALTY INC.

FAQs About 6 Eva Road 707, Toronto, ON M9C 0B1, Toronto W08


6 Eva Road 707, Toronto, ON M9C 0B1 is a residential condo & other, condo apartment development located at 6 Eva Road 707, Toronto, ON M9C 0B1.

6 Eva Road 707, Toronto, ON M9C 0B1 will feature 7 storeys offering a variety of living spaces.

6 Eva Road 707, Toronto, ON M9C 0B1 offers a wide array of amenities including Other, Concierge, Exercise room, Guest Suites, Indoor Pool, Party Room/Meeting Room, Visitor Parking.

Ask About this Home

Your experience on this site will be improved by allowing cookies.