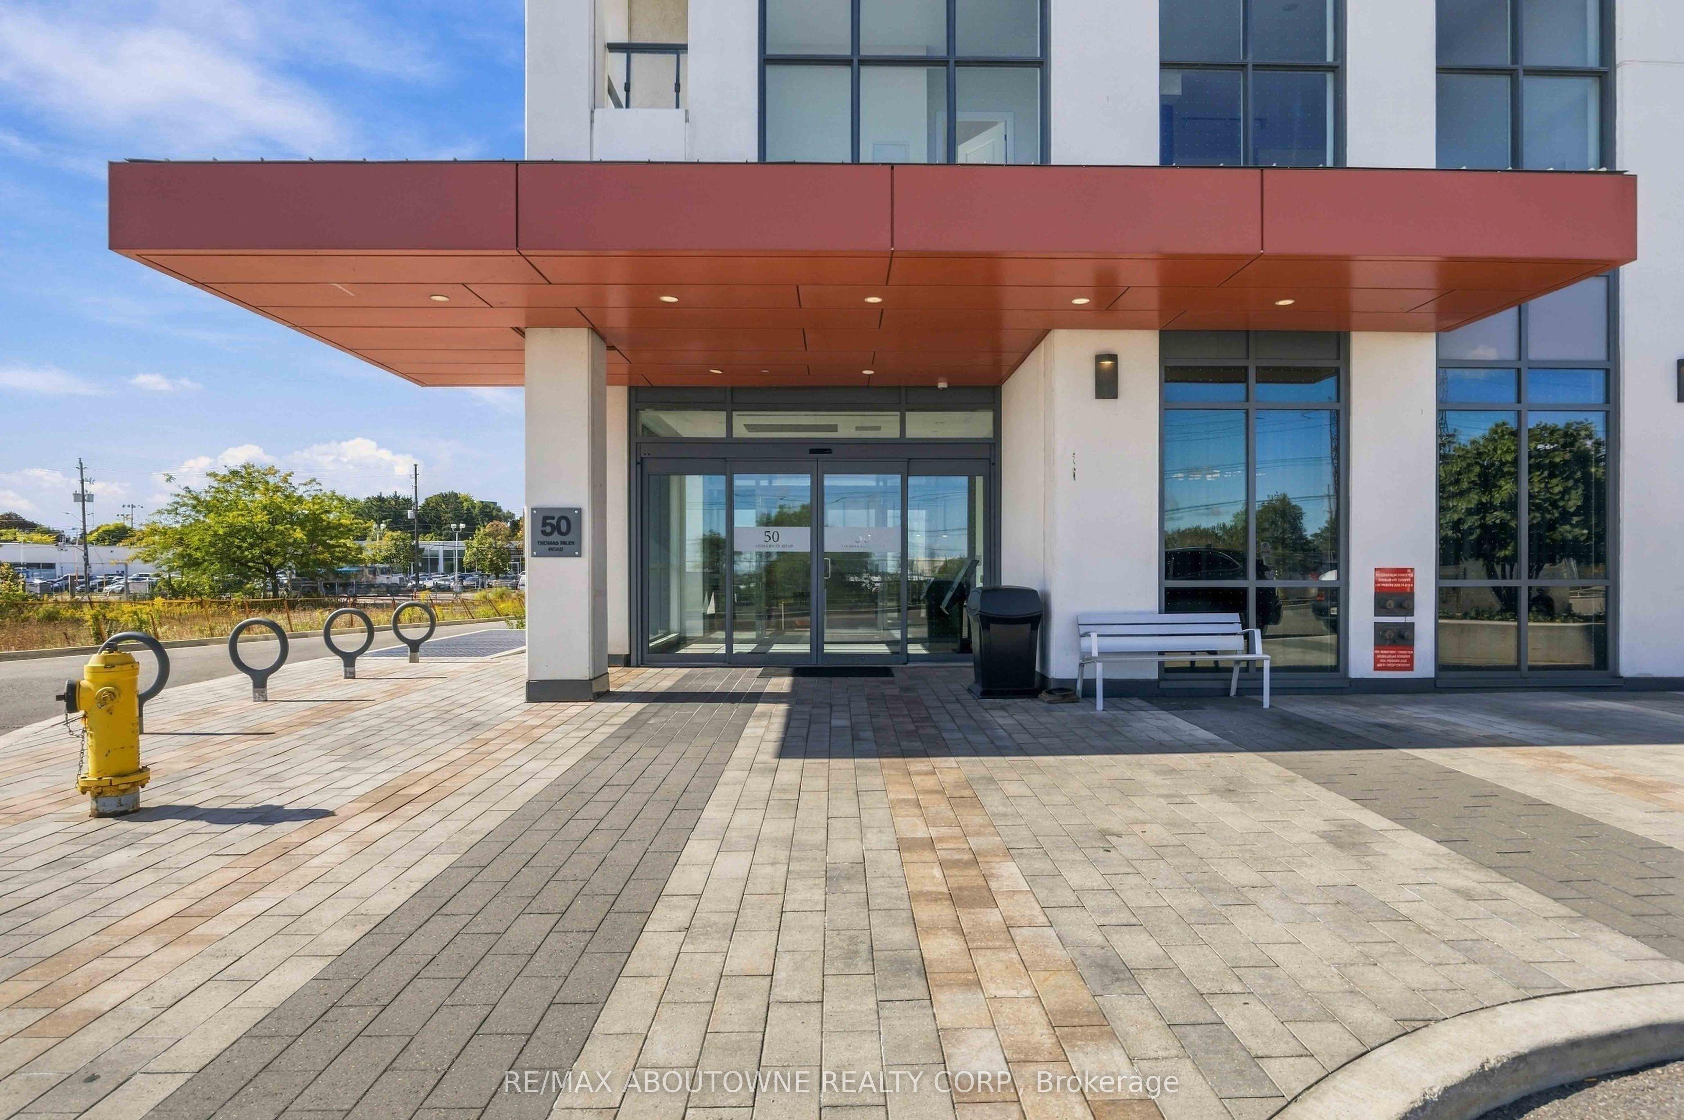
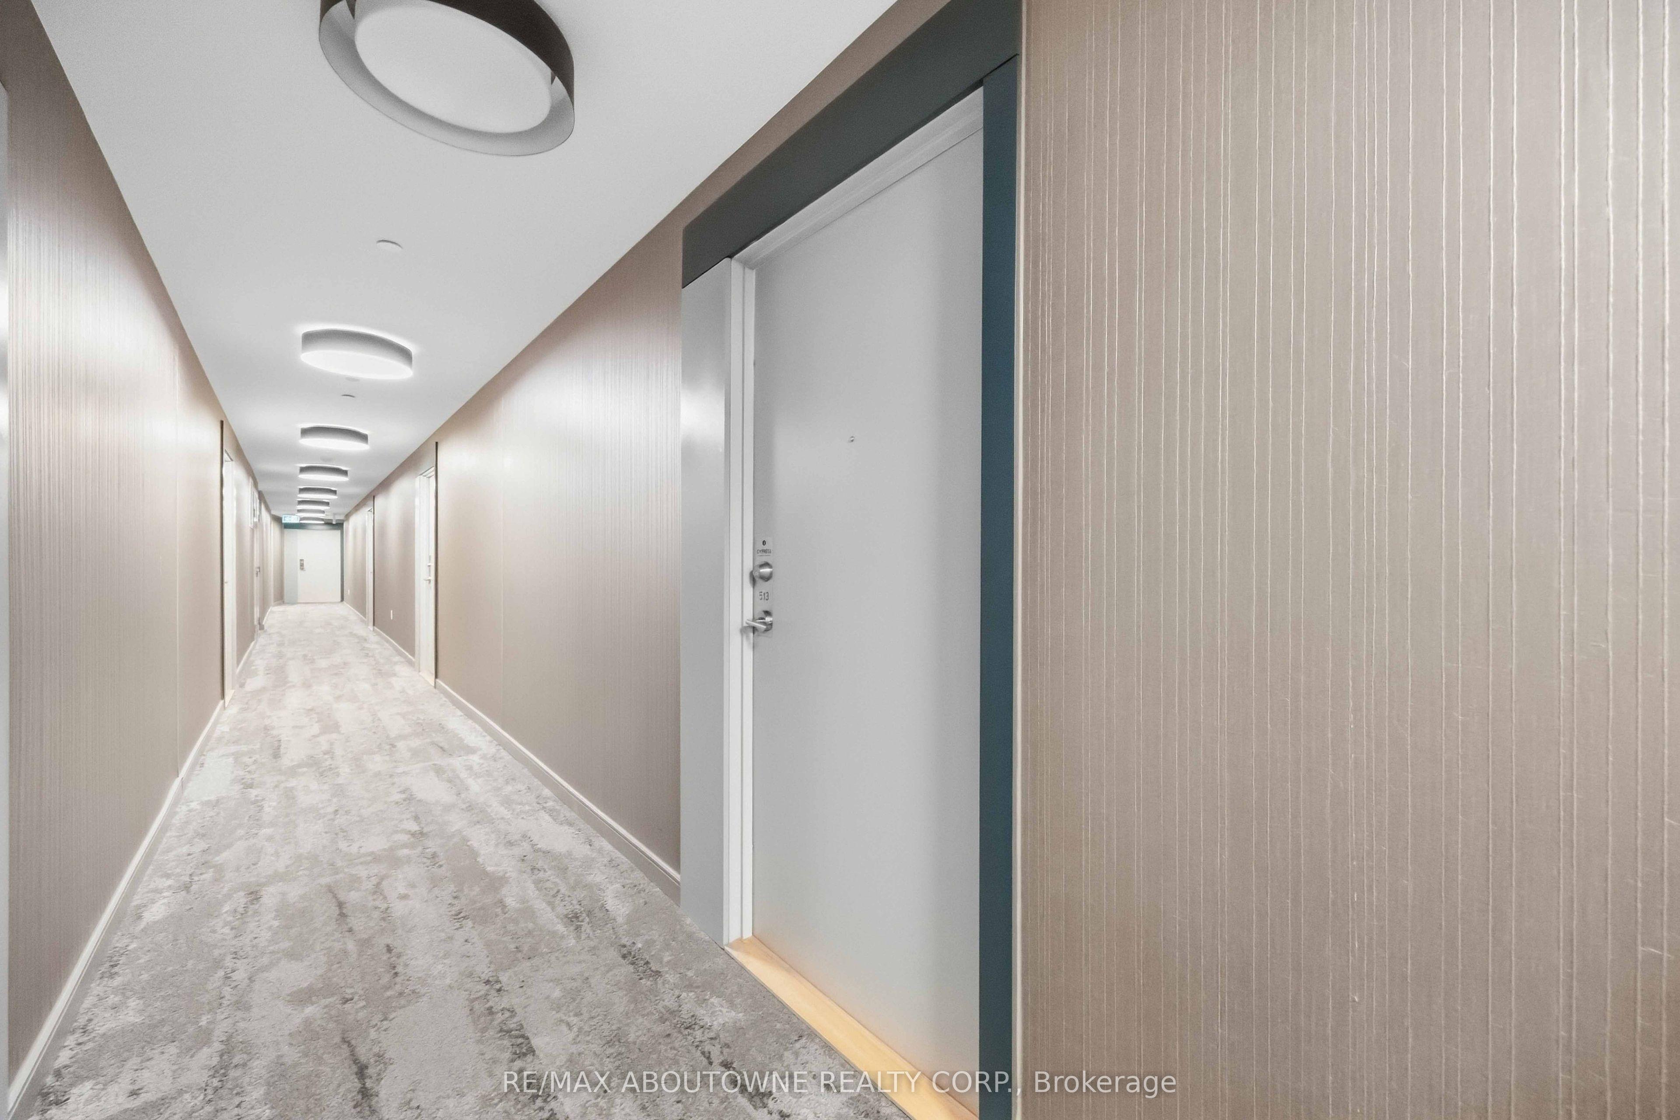
50 Thomas Riley Road 513, Toronto, ON M9B 0C3

Toronto W08, ON

Toronto W08, ON

$2,450 / month
2 bed 1 bath 600-699 sqft
Renting
Added 2 weeks ago
5 Views
Overview
Bedrooms: 2
Bathrooms: 1
Floors: 5
Square: 600-699 sqft
MLS Number: W13828818
Listing Brokerage: RE/MAX ABOUTOWNE REALTY CORP.
Listed On: Sep 25, 2026 (35 days ago)
Last Updated: Oct 16, 2026 (14 days ago)

50 Thomas Riley Road 513, Toronto, ON M9B 0C3 - About this home

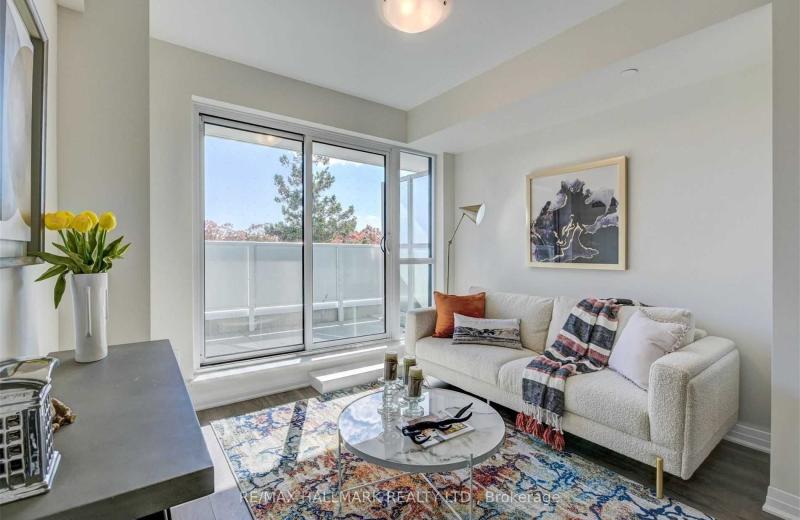
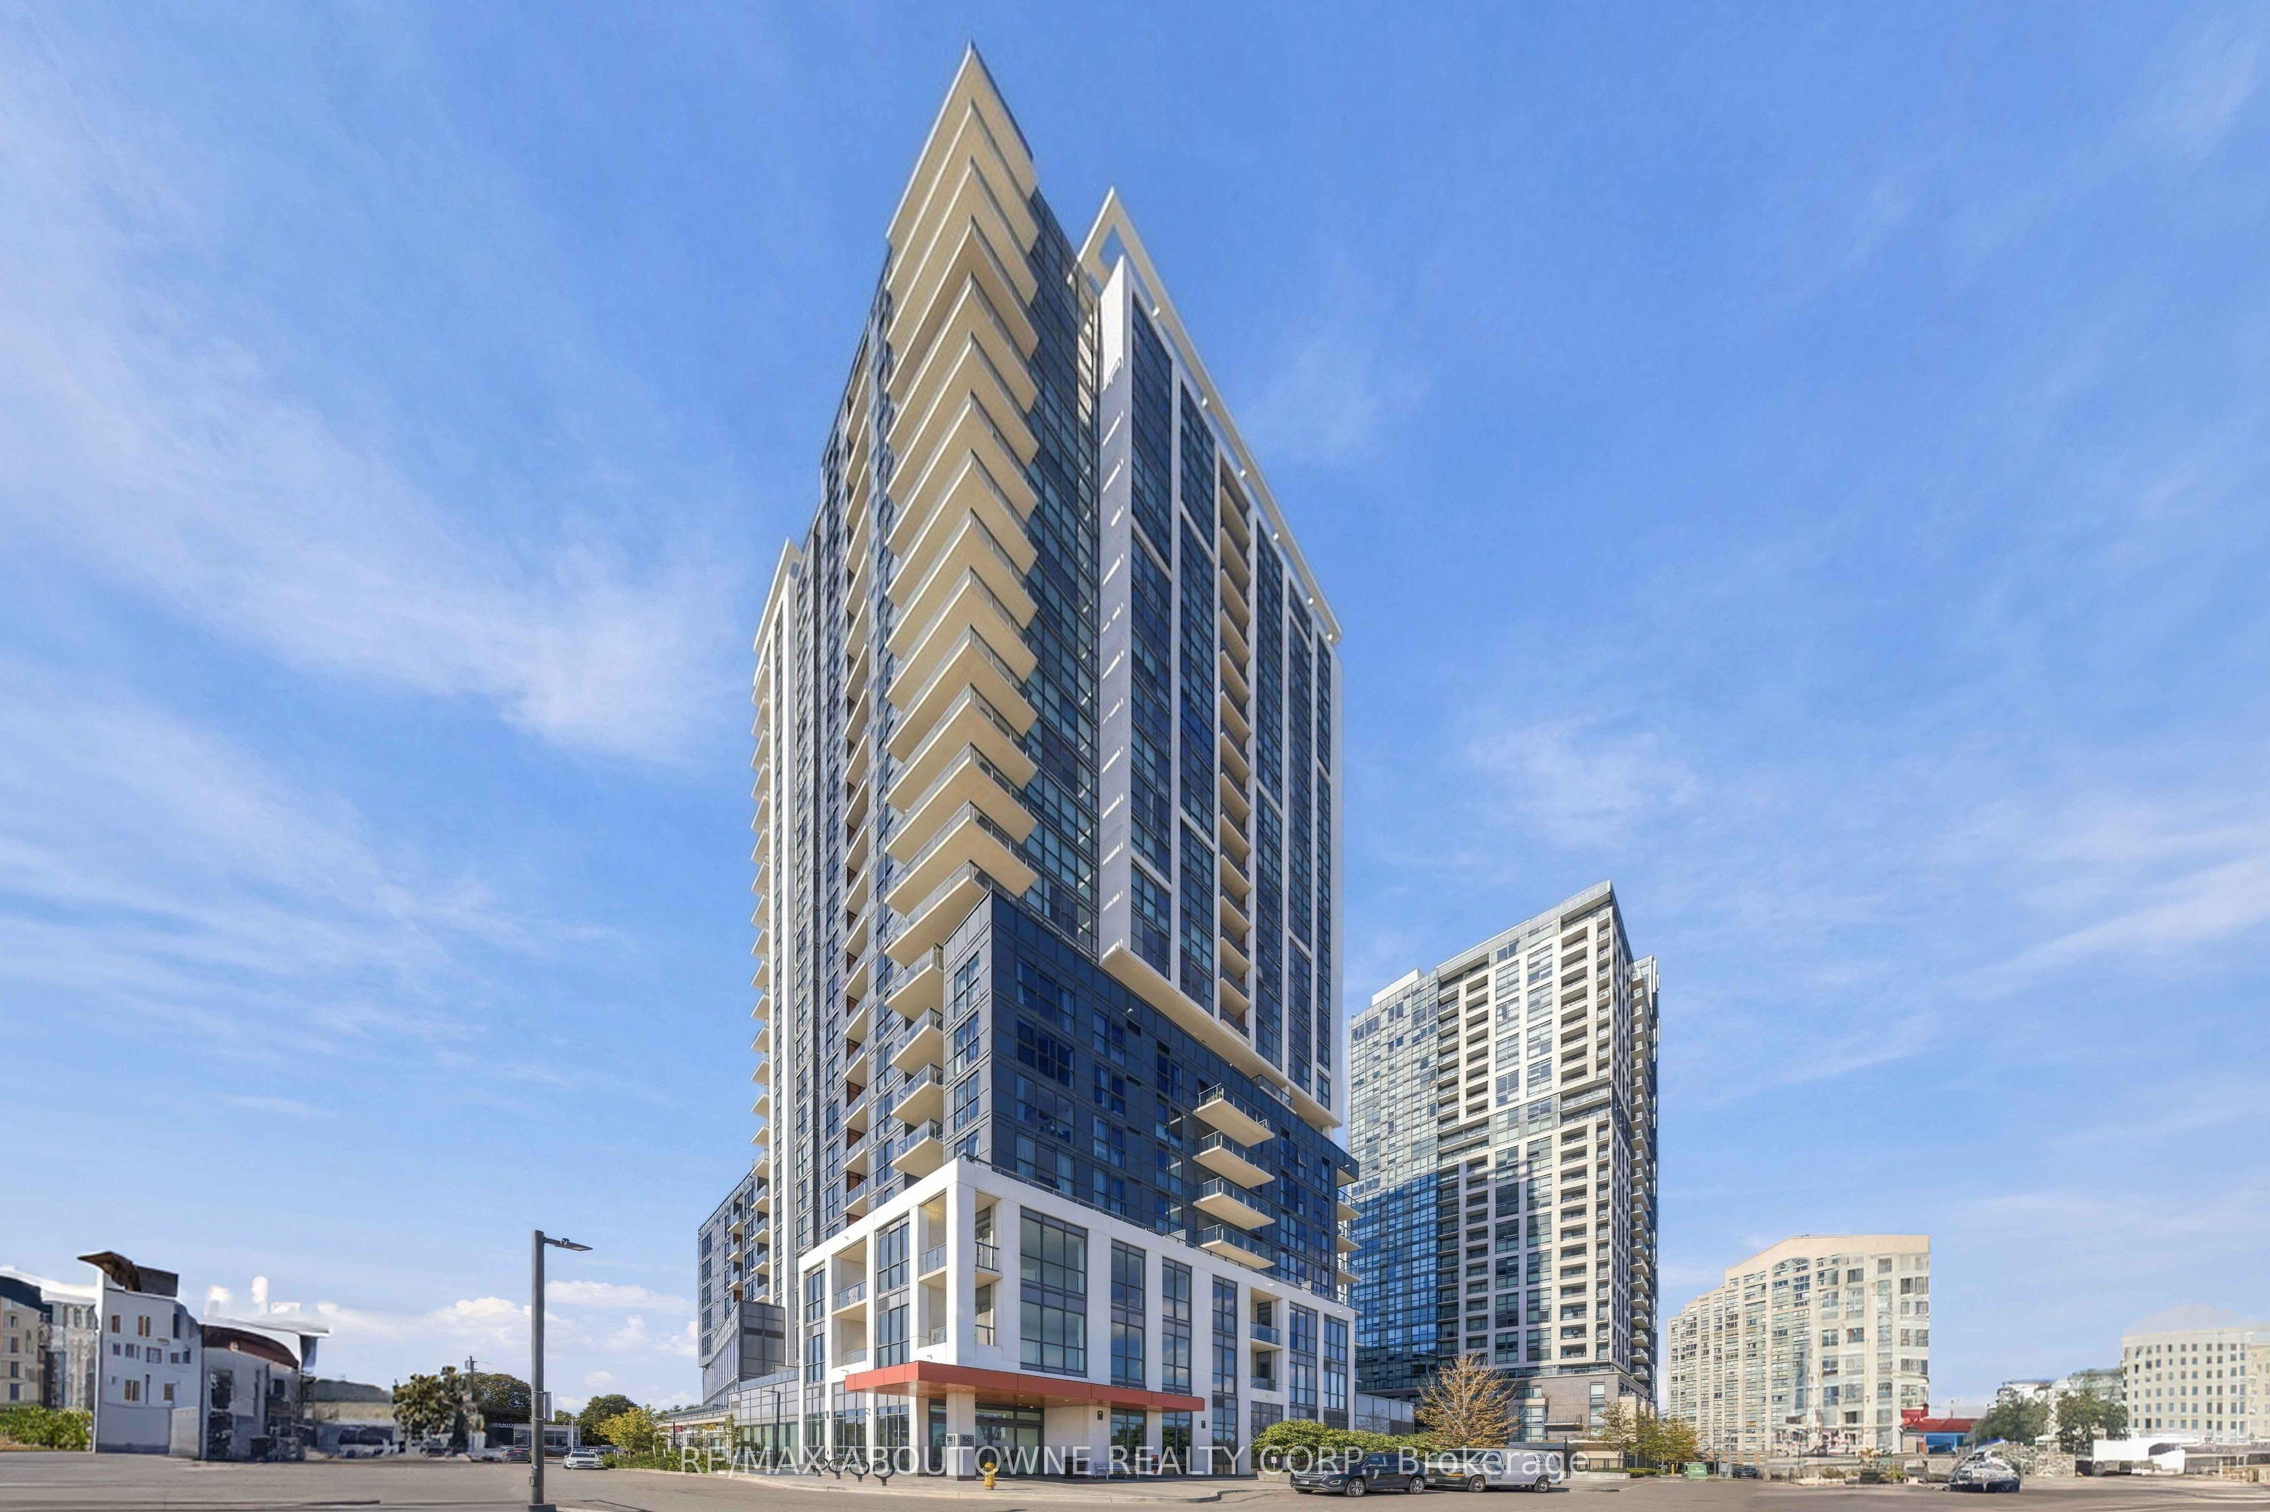
This bright, open-concept 1-bedroom plus den condo offers 601 sq. ft. of modern living space alongside a 45 sq. ft. private balcony. Featuring 9-foot ceilings and floor-to-ceiling windows, the sun-filled layout flows seamlessly from the living and dining areas into a contemporary kitchen equipped with quartz countertops, sleek cabinetry, stainless steel appliances, and a breakfast bar. The spacious bedroom provides ample closet storage, while the versatile separate den makes an ideal home office. In-suite laundry, one large underground parking space, and a conveniently located storage locker situated directly across from the parking spot are all included. Built in 2023, the building provides premium amenities including a 24-hour concierge, fitness centre, yoga studio, rooftop terrace with BBQs, party room, and guest suites. Located steps from the Kipling Transit Hub (TTC, GO, MiWay) and major highways (427, QEW, Gardiner Expressway), commuting across the GTA is an absolute breeze. Enjoy effortless Etobicoke living just minutes from Sherway Gardens, Costco, IKEA, Farm Boy, local parks, and everyday. Some photos have been staged.
This Co-op Apartment located at 50 Thomas Riley Road 513, Toronto, ON M9B 0C3 is currently for lease and has been available at Kash Invest for 35 days. This property, in the city of Toronto W08 and Islington-City Centre West neighborhood, is listed at $2,450 with an estimated mortgage of $11* per month. It has an area of 600-699 sqft with 1+1 beds and 1 BR. Waterfront Communities C1, Weston and Bradford are nearby neighbourhoods.

Upcoming Open Houses

Schedule a Private Tour
Amenities and features
  • Carpet Free
  • Concierge
  • Elevator
  • Gym
  • Party Room/Meeting Room
  • Rooftop Deck/Garden
  • Visitor Parking
Facts and Features
Property
Status: Active
Property Type: Residential Condo & Other
Property Sub Type: Co-op Apartment
Transaction Type: For Lease
Style: Apartment
Approximate Age: 0-5
Area: Toronto
Community: Islington-City Centre West
Occupant Type: Vacant
Possession Type: Immediate
Cross Street: Dundas St W & Kipling Ave
Listed On: 2026-09-25
Last Modified: 2026-10-16
MLS Number: W13828818
Listing Brokerage: RE/MAX ABOUTOWNE REALTY CORP.
Inside
Air Conditioning: Central Air
Bedrooms: 2
Total Bathrooms: 1
Heating: Forced Air / Gas
Interior Features: Carpet Free
Laundry Features: Ensuite
Building
Kitchens Total: 1
Construction: Concrete
Living Area Range: 600-699
Parking
Garage Type: Underground
Parking Features: Underground
Parking Spaces (Driveway): 0
Parking Total: 1
Covered Spaces: 1
Land
Directions: Dundas St W & Kipling Ave
Parcel Number: 769690098
Roll Number: 191903102003763
Cross Street: Dundas St W & Kipling Ave
Commercial General
Contract Status: Available
Property Mgmt Company: Melbourne Property Management
Rent Includes: Building Insurance, Common Elements, Heat, Parking
List AOR: Toronto Regional Real Estate Board
Showing Requirements: Showing System
Rooms
Room Level Dimensions
Living Room Flat 5.03 x 3.12
Dining Room Flat 5.03 x 3.12
Kitchen Flat 2.44 x 2.44
Primary Bedroom Flat 3.12 x 3.05
Bathroom Main 1.52 x 2.86
Den Flat 2.44 x 2.82
Latest Properties

The Most Recent Estate

38 Niagara Street 907, Toronto, ON M5V 3X1
For Rent
28 minutes
$2,650
1+1 bed • 1 bath • 700-799 sqft • 1 parking
0-5 Years Old
MLS® C14125308 • RE/MAX ALL-STARS REALTY INC.
165 Poplin Street, Blossom Park - Airport and Area, ON K4M 0G7
For Rent
34 minutes
$2,395
1+1 bed • 2 bath • 1600-1799 sqft • 2 parking
6-10 Years Old
MLS® X14125900 • ROYAL LEPAGE TEAM REALTY
28 Empress Avenue 910, Toronto, ON M2N 6Z7
For Rent
46 minutes
$2,550
1+1 bed • 1 bath • 600-699 sqft • 1 parking
MLS® C14127938 • HOMELIFE LANDMARK REALTY INC.
2365 Central Park Drive 810, Oakville, ON L6H 0C7
For Rent
46 minutes
$2,250
1+1 bed • 1 bath • 600-699 sqft • 1 parking
6-10 Years Old
MLS® W14127902 • MASTER`S TRUST REALTY INC.
3008 William Cutmore Boulevard 705, Oakville, ON L6H 8A4
For Rent
46 minutes
$2,600
2 bed • 2 bath • 700-799 sqft • 1 parking
MLS® W14125142 • INTERNATIONAL REALTY FIRM, INC...
55 cooper Street 6812, Toronto, ON M5E 0G1
For Rent
46 minutes
$4,500
3 bed • 3 bath • 900-999 sqft • 1 parking
New
MLS® C14127878 • ROYAL LEPAGE GOLDEN RIDGE REAL...
2301 Danforth Avenue 415, Toronto, ON M4C 1K5
For Rent
46 minutes
$2,450
2 bed • 2 bath • 600-699 sqft • 1 parking
New
MLS® E14119414 • RE/MAX HALLMARK REALTY LTD.
5162 Yonge Street 701, Toronto, ON M2N 0E9
For Rent
46 minutes
$2,700
1+1 bed • 1 bath • 700-799 sqft • 1 parking
11-15 Years Old
MLS® C14127872 • RE/MAX REALTRON REALTY INC.

FAQs About 50 Thomas Riley Road 513, Toronto, ON M9B 0C3, Toronto W08


50 Thomas Riley Road 513, Toronto, ON M9B 0C3 is a co-op apartment, residential condo & other development located at 50 Thomas Riley Road 513, Toronto, ON M9B 0C3.

50 Thomas Riley Road 513, Toronto, ON M9B 0C3 will feature 5 storeys offering a variety of living spaces.

50 Thomas Riley Road 513, Toronto, ON M9B 0C3 offers a wide array of amenities including Carpet Free, Concierge, Elevator, Gym, Party Room/Meeting Room, Rooftop Deck/Garden, Visitor Parking.

Ask About this Home

Your experience on this site will be improved by allowing cookies.