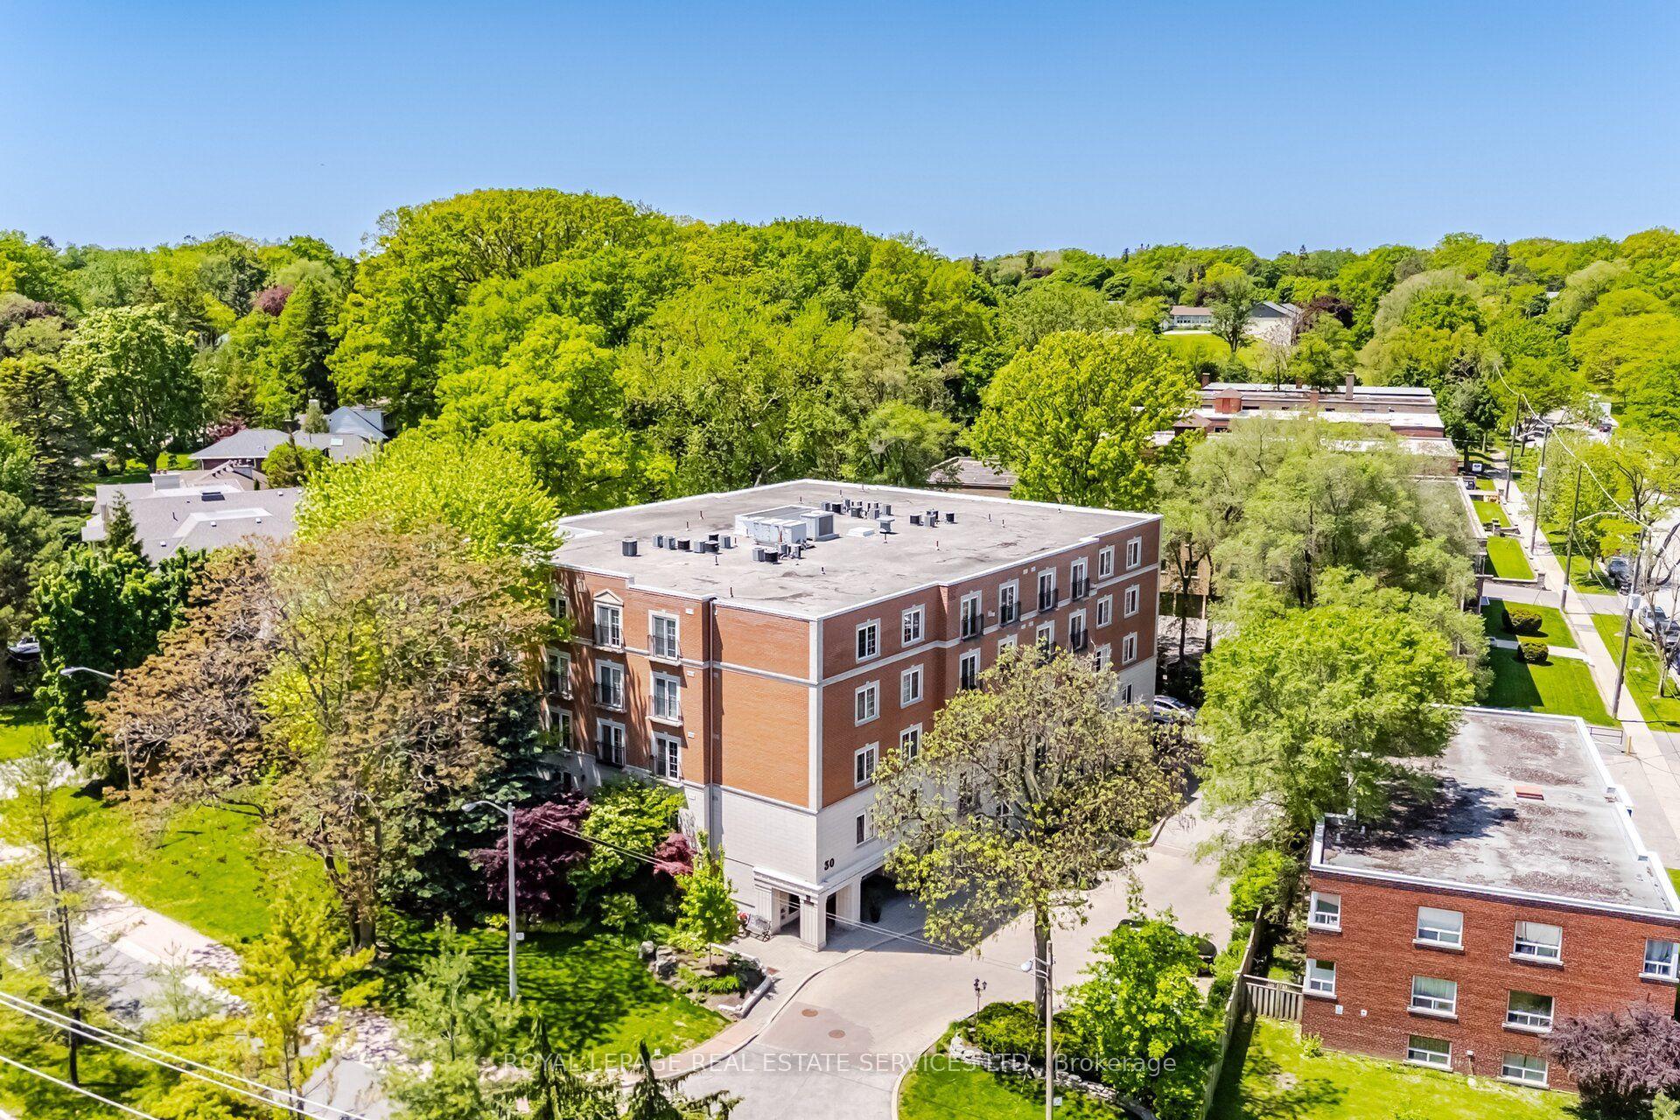
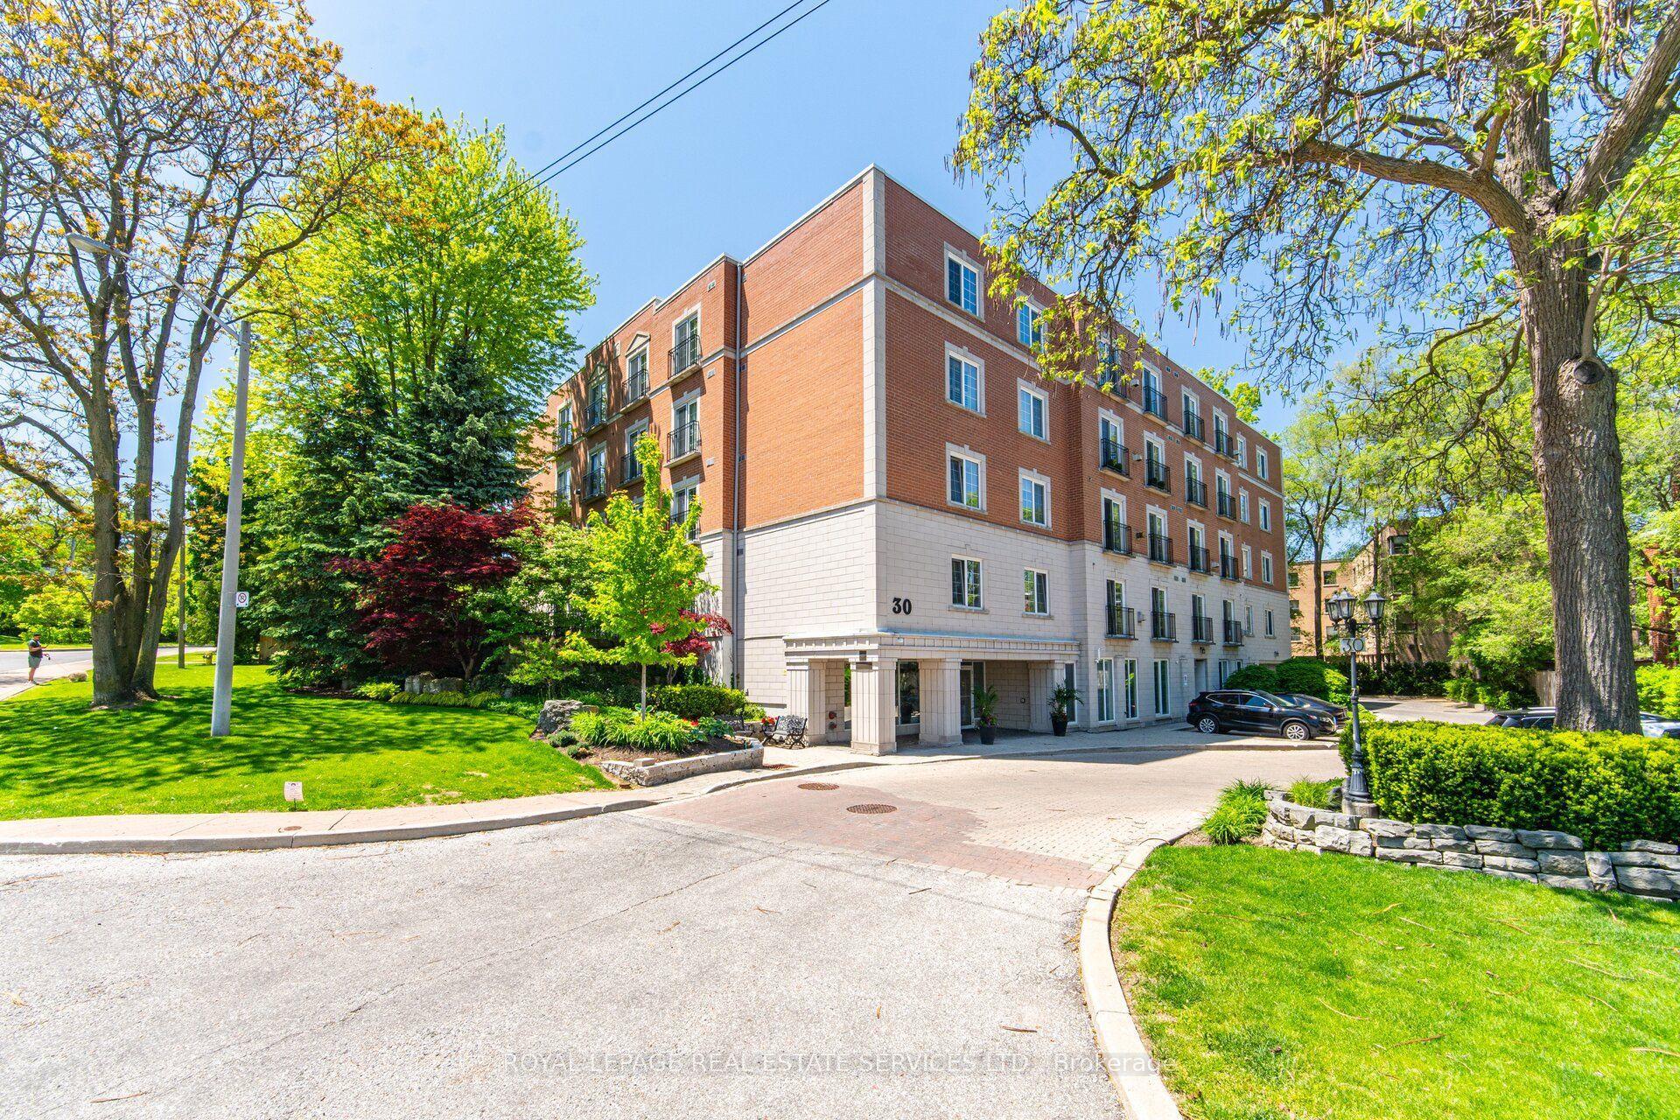
30 Anglesey Boulevard PH403, Toronto, ON M9A 3B5

Toronto W08, ON

Toronto W08, ON

$998,000
2 bed 2 bath 1600-1799 sqft
Selling
Added 2 weeks ago
1 View
Overview
Bedrooms: 2
Bathrooms: 2
Floors: 5
Square: 1600-1799 sqft
MLS Number: W13753530
Listing Brokerage: ROYAL LEPAGE REAL ESTATE SERVICES LTD.
Listed On: Sep 8, 2026 (52 days ago)
Last Updated: Sep 8, 2026 (52 days ago)

30 Anglesey Boulevard PH403, Toronto, ON M9A 3B5 - About this home

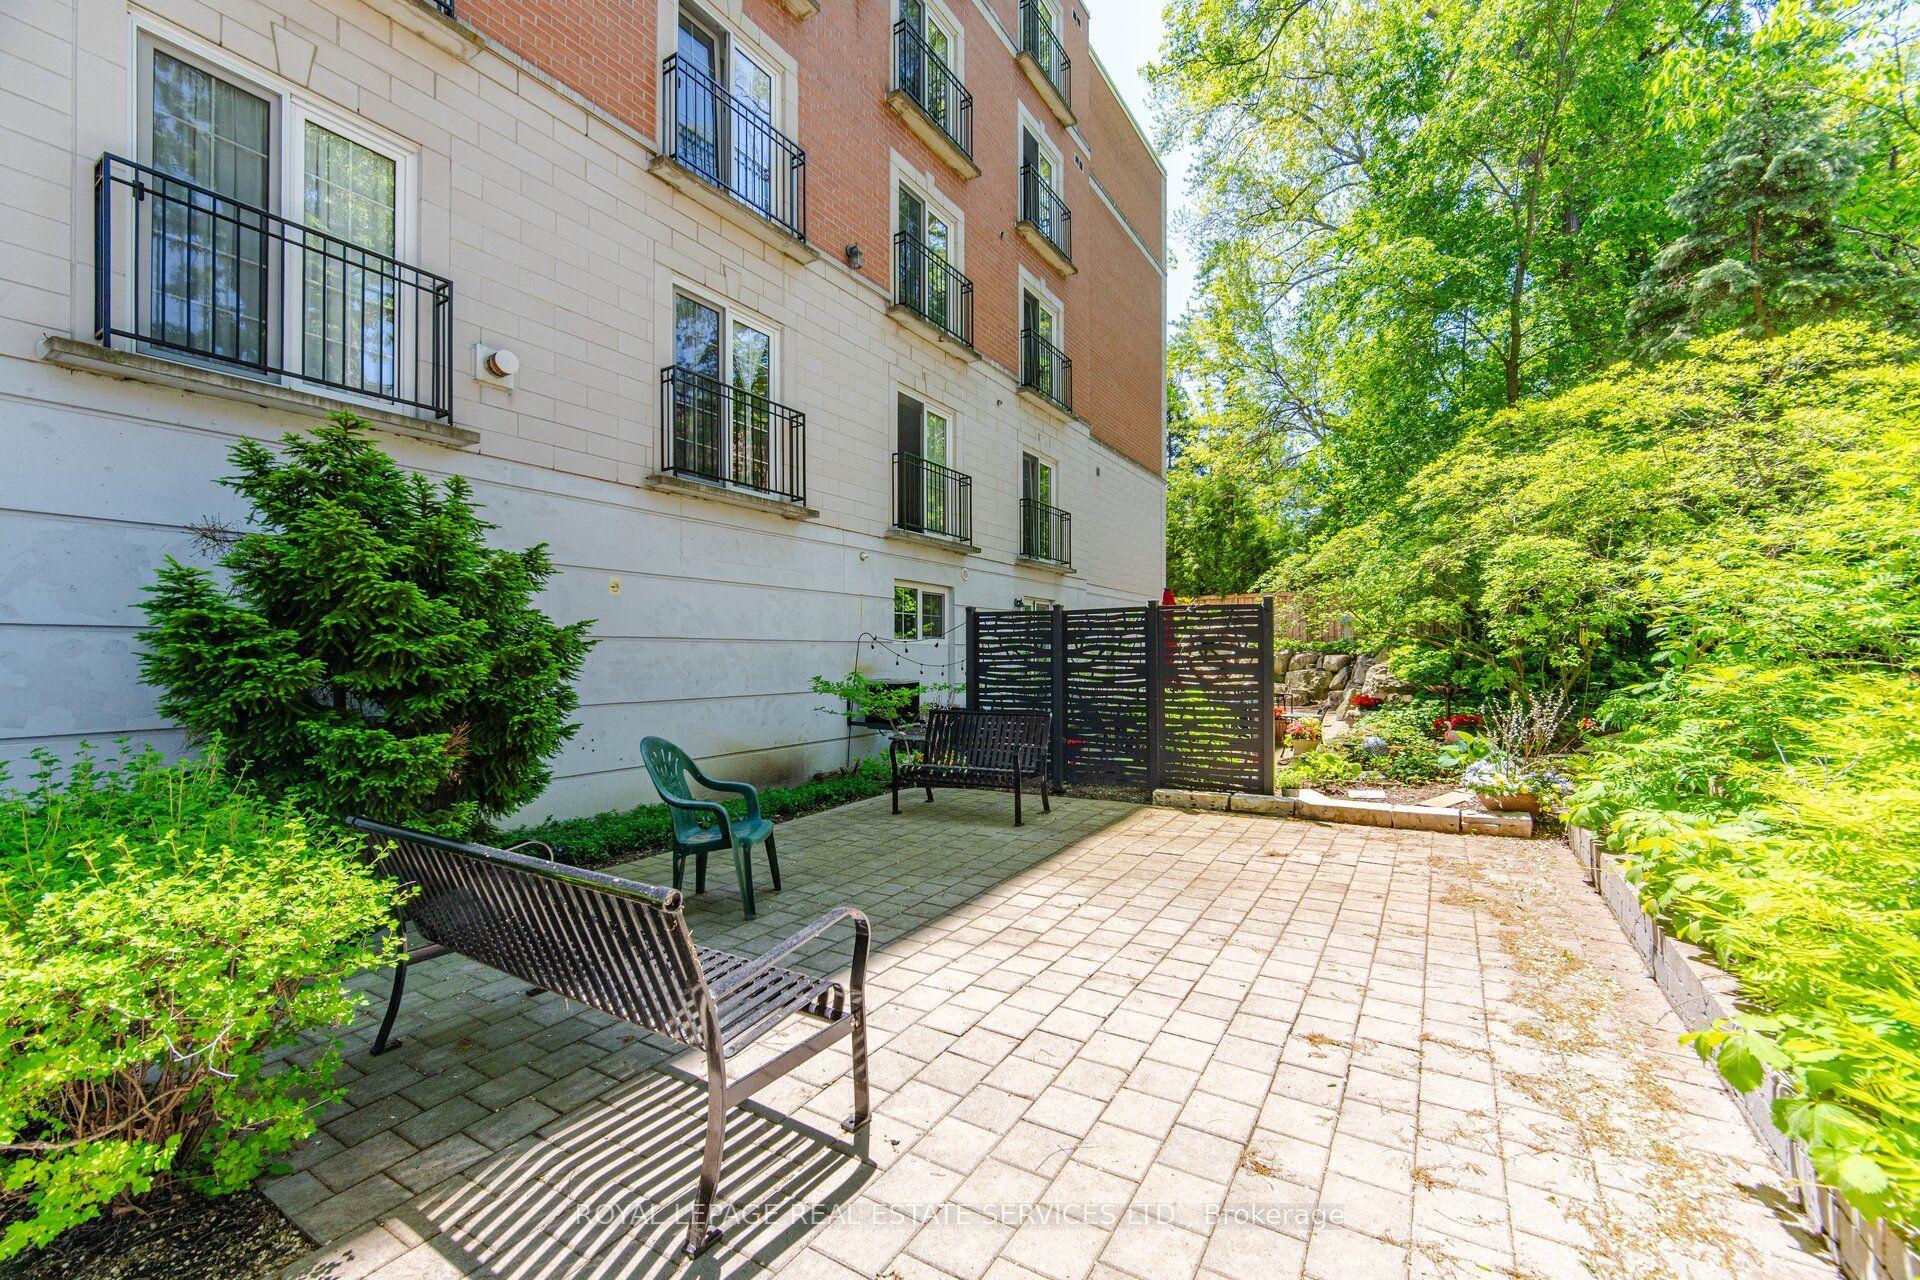
Welcome To The Kingsway Regent, A 26-Suite Boutique Building Located In The Heart Of Humber Valley Village. Penthouse 403 Is A First-Time Offering Since 1999. A Lovely, Large (1650 Square Feet), Open Concept, Two Bedroom, Two Bathroom, Suite With 9-Foot Ceilings And Tree-Top Views. Airy Euro Style Windows/Doors With Double Juliette Balconies Compliment Classic Herringbone Hardwood Flooring And A Cozy Gas Fireplace. Simply Stunning. Oversized Chef's Kitchen With Striking Black Built-In Appliances Combined With Generous Cupboard and Counter Space. The Primary Bedroom Boasts A Four-Piece Ensuite Bath And Large Walk-In Closet. Penthouse 403 Also Includes Two Side-By-Side Parking Spaces Directly Across From The Underground Entrance And A Large Storage Locker. Guest Suite. Ample Visitor Parking. Area Influences Include: Short Stroll To Humbertown Shopping Centre And TTC, Prestigious Nearby Golf Courses And Local Parks, And 15 Minute Drive To Pearson International Airport. A Fantastic Bungalow Alternative. The Complete Package. Don't Miss This One!
This Condo Apartment located at 30 Anglesey Boulevard PH403, Toronto, ON M9A 3B5 is currently for sale and has been available at Kash Invest for 52 days. This property, in the city of Toronto W08 and Edenbridge-Humber Valley neighborhood, is listed at $998,000 with an estimated mortgage of $4,667* per month. It has an area of 1600-1799 sqft with 2 beds and 2 BR. Waterfront Communities C1, Weston and Bradford are nearby neighbourhoods.

Upcoming Open Houses

Schedule a Private Tour
Amenities and features
  • Water Heater
  • Landscaped
  • Visitor Parking
  • Elevator
  • Party Room/Meeting Room
  • Guest Suites
Facts and Features
Property
Status: Active
Property Type: Residential Condo & Other
Property Sub Type: Condo Apartment
Transaction Type: For Sale
Style: Apartment
Approximate Age: 16-30
Area: Toronto
Community: Edenbridge-Humber Valley
Occupant Type: Owner
Possession Type: Immediate
Cross Street: The Kingsway/Anglesey Boulevard
Listed On: 2026-09-08
Last Modified: 2026-09-08
MLS Number: W13753530
Listing Brokerage: ROYAL LEPAGE REAL ESTATE SERVICES LTD.
Inside
Air Conditioning: Central Air
Bedrooms: 2
Total Bathrooms: 2
Heating: Forced Air / Gas
Fireplaces Total: 1
Fireplace Features: Natural Gas
Interior Features: Water Heater
Laundry Features: Ensuite, Sink, Laundry Room
Building
Kitchens Total: 1
Roof: Flat
Construction: Brick, Concrete
Security Features: Security System
Living Area Range: 1600-1799
HST Application: Not Subject to HST
Parking
Garage Type: Underground
Parking Features: Underground
Parking Spaces (Driveway): 0
Parking Total: 2
Covered Spaces: 2
Financial
Tax Annual Amount: 5117.67
Tax Year: 2026
Association Fee: 1153.12
Land
Lot Size Source: MPAC
Directions: Royal York Road To Anglesey Boulevard.
Parcel Number: 122440056
Roll Number: 191902241000322
Cross Street: The Kingsway/Anglesey Boulevard
Commercial General
Contract Status: Available
Property Mgmt Company: Orion Management: 905-670-0501 (info@orionmgt.com)
List AOR: Toronto Regional Real Estate Board
Showing Requirements: Showing System
Rooms
Room Level Dimensions
Foyer Flat 1.68 x 3.2
Living Room Flat 3.96 x 4.32
Family Room Flat 3.35 x 4.88
Dining Room Flat 3.96 x 4.32
Kitchen Flat 3.35 x 5.79
Primary Bedroom Flat 4.34 x 5.11
Bedroom Flat 3.18 x 4.22
Laundry Flat 1.52 x 1.73
Utility Room Flat 1.42 x 3.35
Latest Properties

The Most Recent Estate

280 Lester Street 418, Waterloo, ON N2L 3W5
For Sale
43 minutes
$357,000
1 bed • 1 bath • 500-599 sqft • 1 parking
$415/mo Maint • 6-10 Years Old
MLS® X14127922 • CORCORAN HORIZON REALTY
13 Harbour Street W 254, Collingwood, ON L9Y 5B4
For Sale
Open: Sat Oct 31, 11-1 43 minutes
$349,900
2 bed • 2 bath • 1000-1199 sqft • 1 parking
$429/mo Maint
MLS® S14127748 • Engel & Volkers Toronto Centra...
127 Queen Street E 507, Toronto, ON M5C 1S3
For Sale
43 minutes
$575,000
1+1 bed • 1 bath • 700-799 sqft
$790/mo Maint
MLS® C14127904 • KELLER WILLIAMS PORTFOLIO REAL...
62 Wellesley Street W 304, Toronto, ON M5S 2X3
For Sale
43 minutes
$745,000
1 bed • 1 bath • 1200-1399 sqft • 1 parking
$1,463/mo Maint • 31-50 Years Old
MLS® C14117586 • CHESTNUT PARK REAL ESTATE LIMI...
9201 YONGE Street 205, Richmond Hill, ON L4C 1H9
For Sale
43 minutes
$619,000
2 bed • 2 bath • 800-899 sqft • 1 parking
$676/mo Maint
MLS® N14127900 • RIGHT AT HOME REALTY
171 Snowbridge Way 128, Blue Mountains, ON L9Y 0V1
For Sale
43 minutes
$439,900
1 bed • 1 bath • 800-899 sqft • 1 parking
$561/mo Maint
MLS® X14120968 • Royal LePage Locations North
168 Legends Way, Markham, ON L3R 6A9
For Sale
43 minutes
$979,000
3 bed • 3 bath • 2000-2249 sqft • 4 parking
$553/mo Maint
MLS® N14127886 • HOMELIFE LANDMARK REALTY INC.
340 MCLEOD Street 938, Ottawa Centre, ON K2P 1A9
For Sale
43 minutes
$319,000
1 bath • 500-599 sqft
$333/mo Maint
MLS® X14126744 • AVENUE NORTH REALTY INC.

FAQs About 30 Anglesey Boulevard PH403, Toronto, ON M9A 3B5, Toronto W08


30 Anglesey Boulevard PH403, Toronto, ON M9A 3B5 is a residential condo & other, condo apartment development located at 30 Anglesey Boulevard PH403, Toronto, ON M9A 3B5.

30 Anglesey Boulevard PH403, Toronto, ON M9A 3B5 will feature 5 storeys offering a variety of living spaces.

30 Anglesey Boulevard PH403, Toronto, ON M9A 3B5 offers a wide array of amenities including Water Heater, Landscaped, Visitor Parking, Elevator, Party Room/Meeting Room, Guest Suites.

Ask About this Home

Your experience on this site will be improved by allowing cookies.