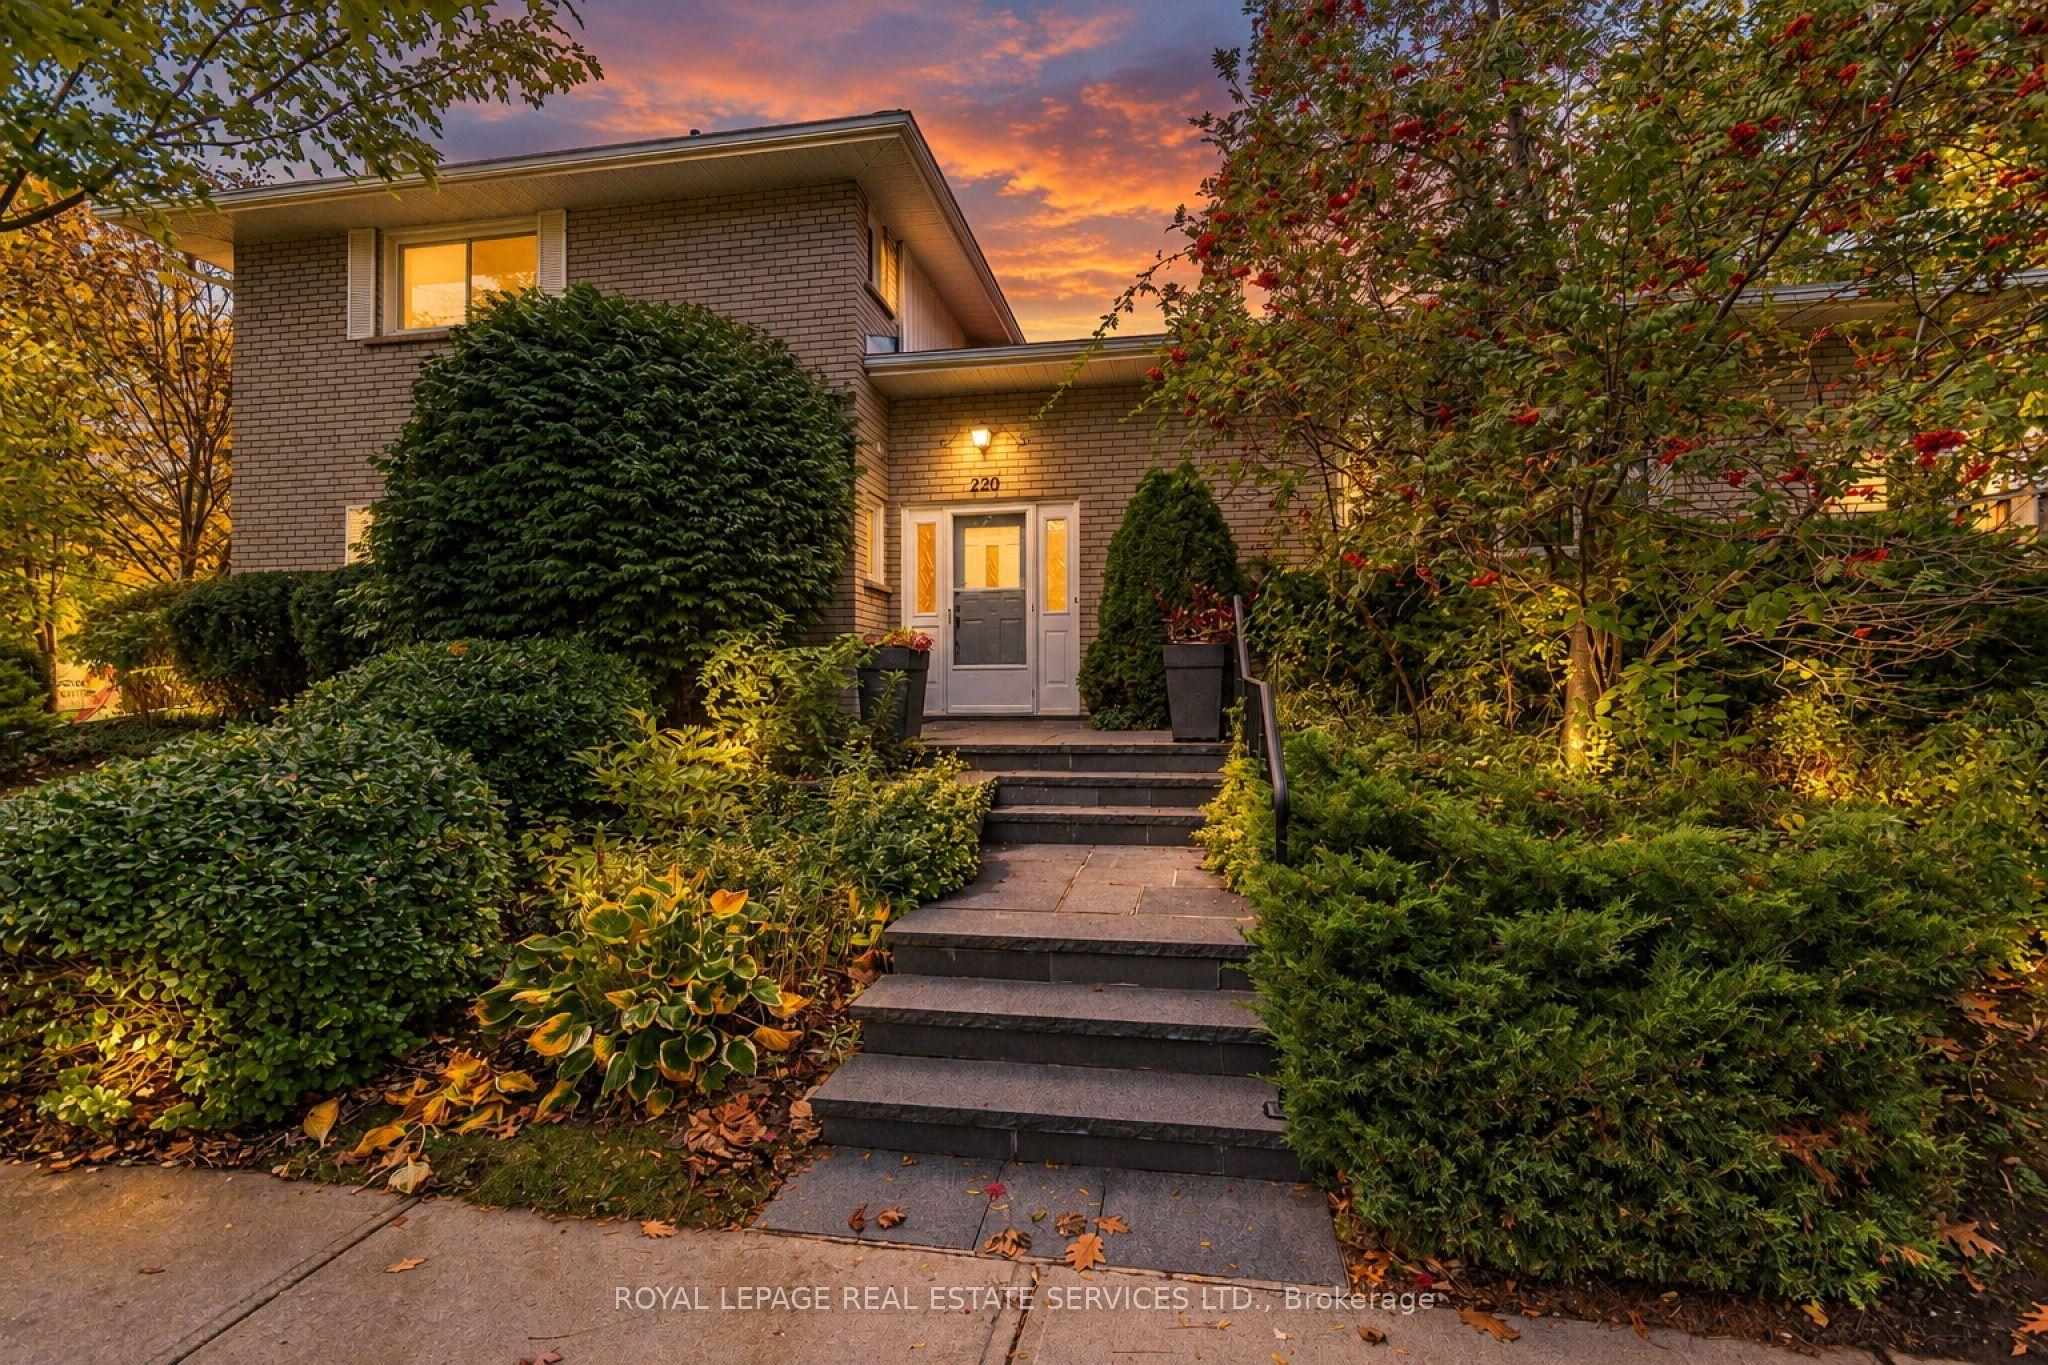
220 Edenbridge Drive, Toronto, ON M9A 3H1

Toronto W08, ON

Toronto W08, ON

$1,499,900
3 bed 3 bath 1500-2000 sqft
Selling
Added 1 week ago
6 Views
Overview
Bedrooms: 3
Bathrooms: 3
Square: 1500-2000 sqft
MLS Number: W14033970
Listing Brokerage: ROYAL LEPAGE REAL ESTATE SERVICES LTD.
Listed On: Oct 14, 2026 (14 days ago)
Last Updated: Oct 15, 2026 (13 days ago)

220 Edenbridge Drive, Toronto, ON M9A 3H1 - About this home

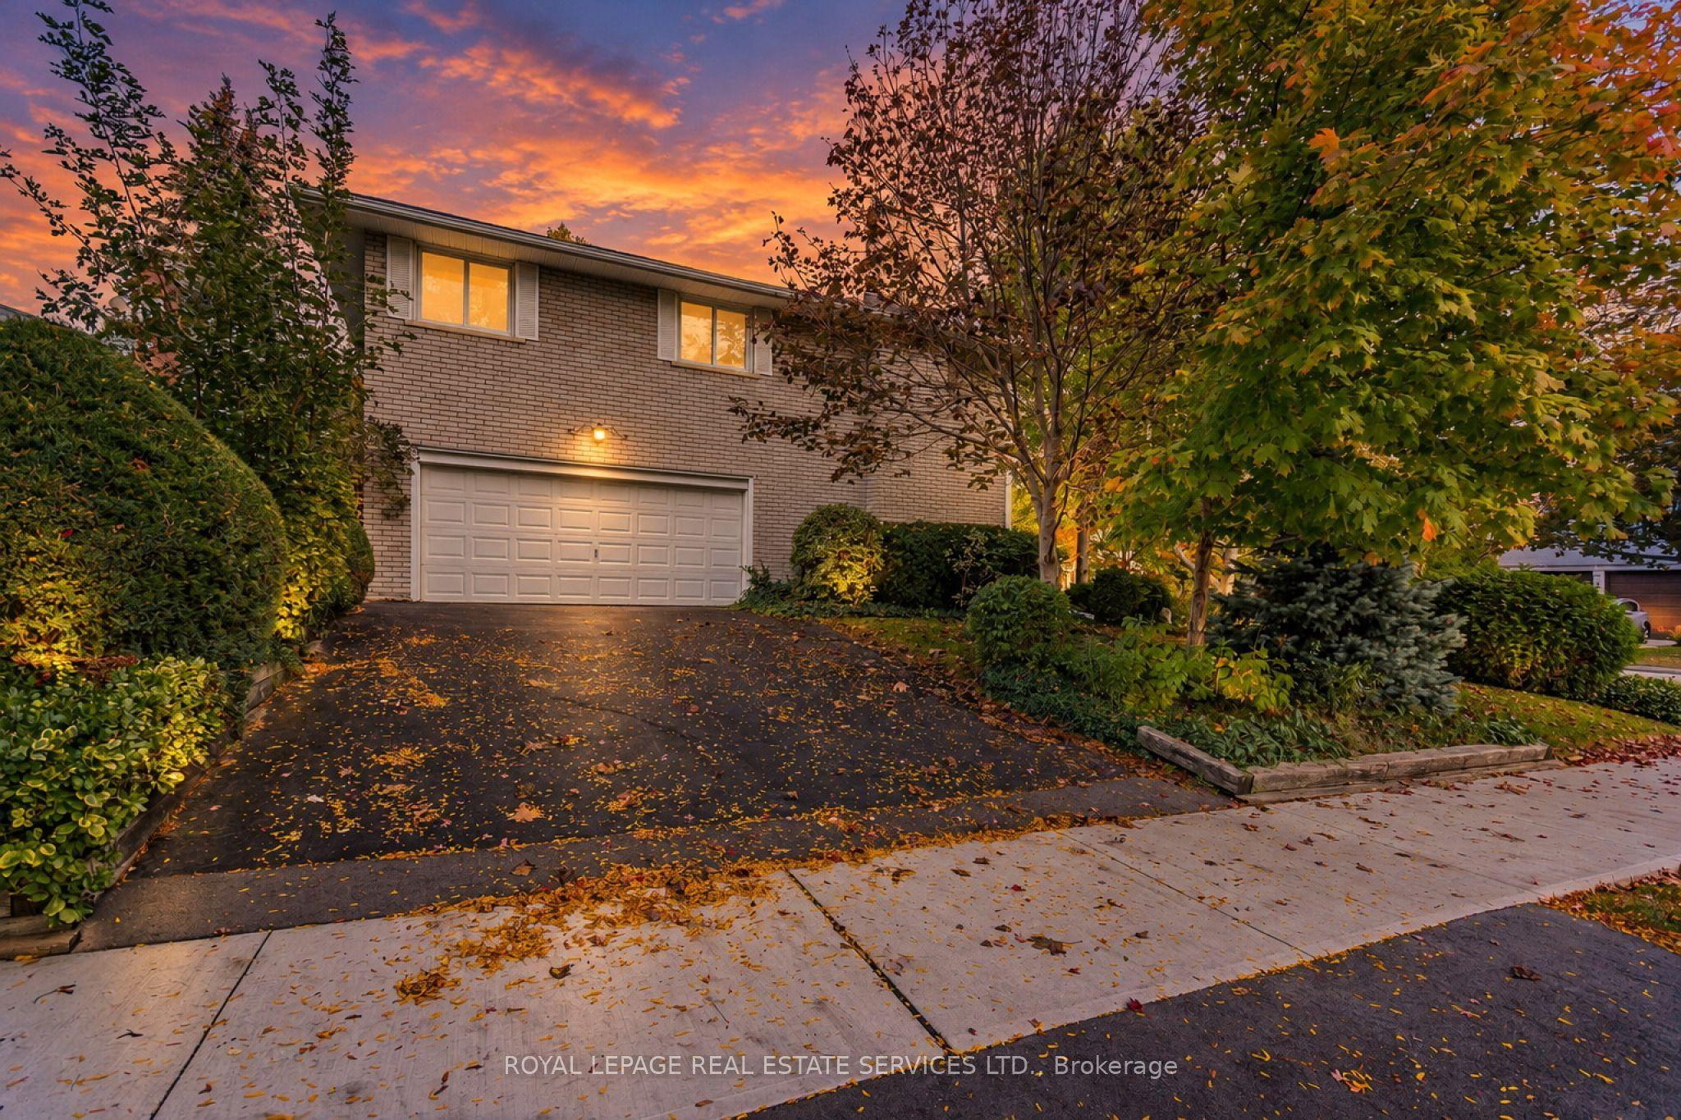
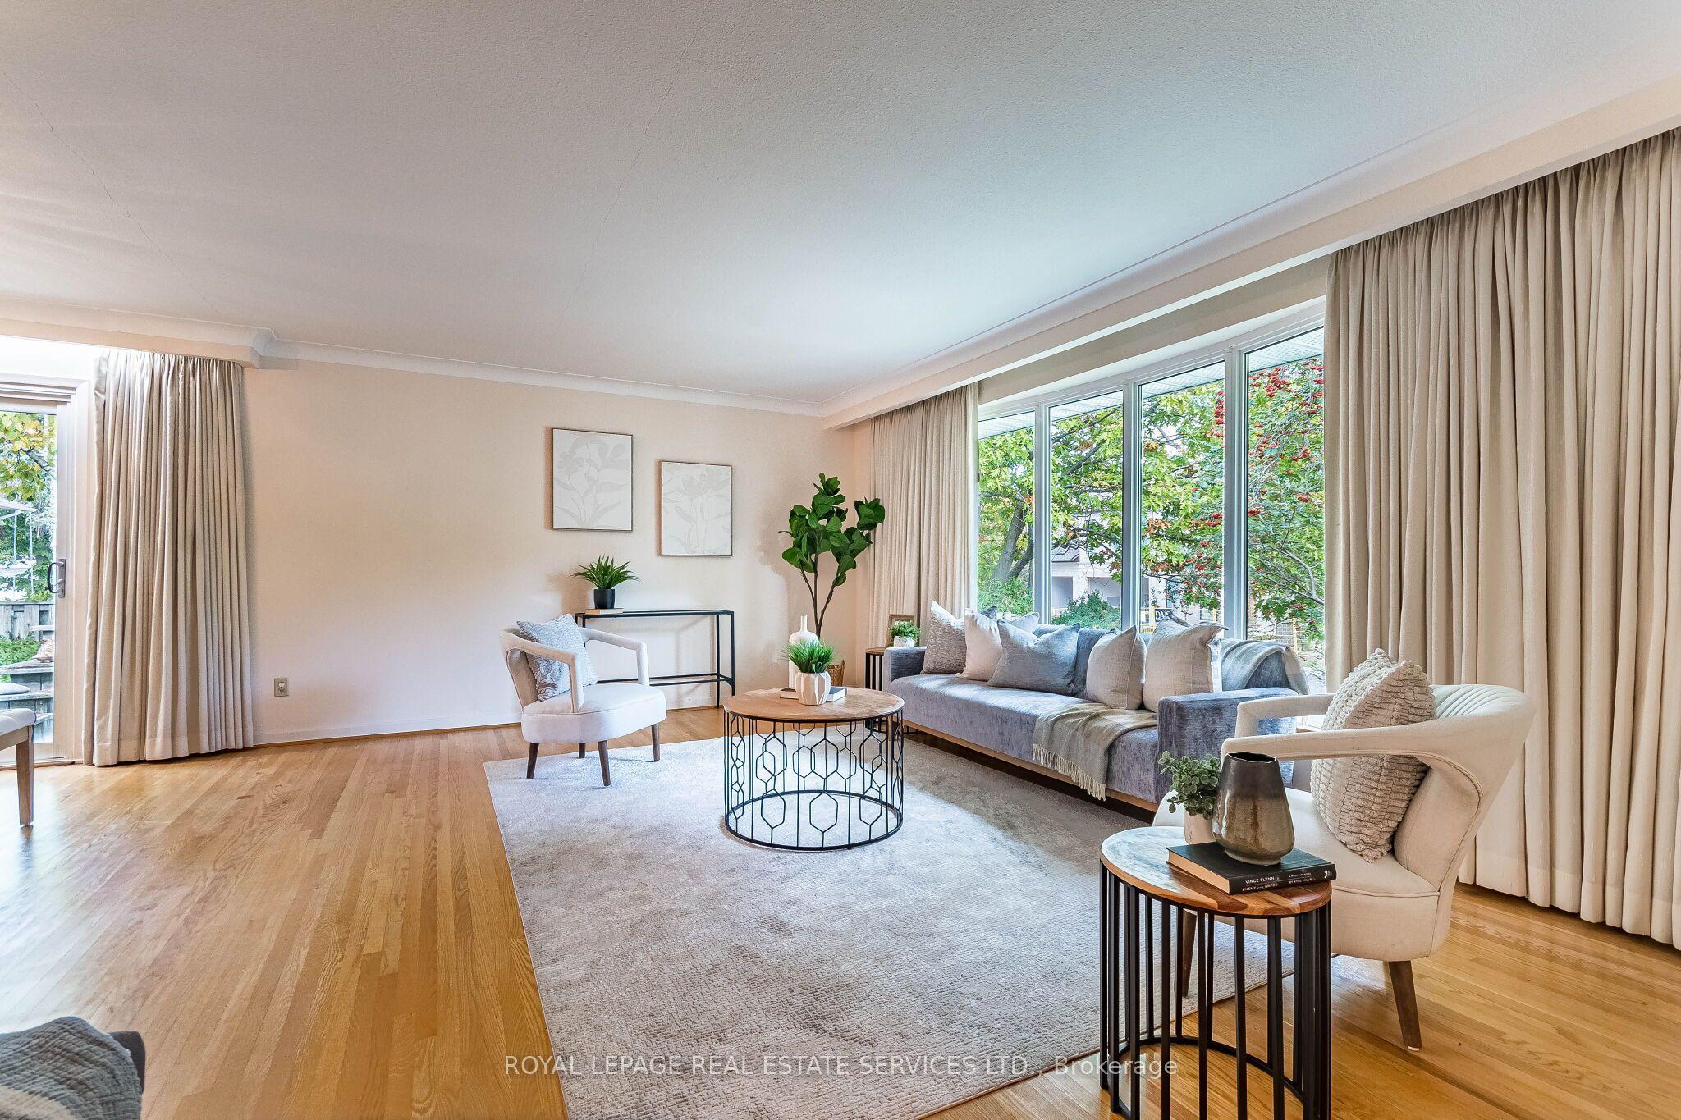
Charming, contemporary home in the sought-after Edenbridge-Humber Valley community. Situated on an expansive 5,866 sq. ft. corner lot, this well-maintained home features a spacious living area, oversized bay windows overlooking the front yard, a dining area with a walkout to a private deck, a sleek eat-in kitchen with ample cupboard space, an above-grade family room and a powder room that complete the main floor. The upper level features a primary bedroom with a walk-in closet and private 3-piece ensuite, two generously sized bedrooms with bright windows and ample closet space, and a shared 4-piece bathroom. The finished lower level offers an expansive recreation room with above-grade windows, a dedicated office space, a laundry room with a sink, a mechanical room, and additional storage. Additional highlights include a double built-in garage and an oversized driveway accommodating up to four vehicles. Ideally located close to transit, top-rated schools, and everyday amenities, this home offers comfortable family living in a desirable neighbourhood.
This Detached located at 220 Edenbridge Drive, Toronto, ON M9A 3H1 is currently for sale and has been available at Kash Invest for 14 days. This property, in the city of Toronto W08 and Edenbridge-Humber Valley neighborhood, is listed at $1,499,900 with an estimated mortgage of $7,015* per month. It has an area of 60.08x110.12 sqft with 3 beds and 3 BR. Waterfront Communities C1, Weston and Bradford are nearby neighbourhoods.

Upcoming Open Houses

Schedule a Private Tour
Amenities and features
  • Auto Garage Door Remote
  • Deck
  • None
Facts and Features
Property
Status: Active
Property Type: Residential Freehold
Property Sub Type: Detached
Transaction Type: For Sale
Style: Sidesplit 3
Area: Toronto
Community: Edenbridge-Humber Valley
Occupant Type: Owner
Possession Type: Flexible
Cross Street: Edenbridge Drive and Taylorwood Drive
Listed On: 2026-10-14
Last Modified: 2026-10-15
MLS Number: W14033970
Listing Brokerage: ROYAL LEPAGE REAL ESTATE SERVICES LTD.
Inside
Air Conditioning: Central Air
Bedrooms: 3
Total Bathrooms: 3
Heating: Forced Air / Gas
Fireplaces Total: 1
Interior Features: Auto Garage Door Remote
Building
Kitchens Total: 1
Basement: Finished
Foundation: Block
Roof: Asphalt Shingle
Construction: Brick
Living Area Range: 1500-2000
HST Application: Included In
Parking
Garage Type: Built-In
Parking Features: Private
Parking Spaces (Driveway): 2
Parking Total: 4
Covered Spaces: 2
Financial
Tax Annual Amount: 6261.25
Tax Year: 2026
Tax Legal Description: PCL 55-1 SEC M963 LOT 53, PLAN M963; S/T B116548, B118540 ETOBICOKE CITY
Land
Frontage: 60.08
Lot Depth: 110.12
Lot Size Units: Feet
Lot Size: 5866.33
Lot Size Source: GeoWarehouse
Lot Irregularities: Corner lot
Frontage Type: North
Directions: Edenbridge Drive and Taylorwood Drive
Sewer: Sewer
Parcel Number: 194910184
Roll Number: 191902323004500
Cross Street: Edenbridge Drive and Taylorwood Drive
Commercial General
Contract Status: Available
List AOR: Toronto Regional Real Estate Board
Showing Requirements: Lockbox
Rooms
Room Level Dimensions
Foyer Main 2.59 x 3.84
Living Room Main 4.04 x 5.39
Dining Room Main 3.45 x 3.89
Kitchen Main 4.17 x 4.19
Family Room Main 4.52 x 4.57
Primary Bedroom Second 3.53 x 5
Bedroom 2 Second 3.05 x 3.2
Bedroom 3 Second 3.45 x 3.61
Office Lower 3.48 x 3.51
Recreation Lower 3.71 x 5.18
Laundry Lower 1.83 x 3.48
Latest Properties

The Most Recent Estate

18 Coleman Drive, Barrie, ON L4N 0R4
For Sale
Open: Sat Oct 31, 2-4 6 minutes
$534,900
3 bed • 2 bath • 1100-1500 sqft • 3 parking
Lot: 23.12 x 99.55 ft
MLS® S14117450 • REMAX YC REALTY
13 Gowan Road, Oro-Medonte, ON L0L 2L0
For Sale
Open: Sun Nov 1, 1-3 9 minutes
$829,900
3+1 bed • 3 bath • 1100-1500 sqft • 7 parking
Lot: 90 x 165 ft • 31-50 Years Old
MLS® S14117008 • RE/MAX HALLMARK CHAY REALTY
1 Carty Road, North Algona Wilberforce, ON K0J 1X0
For Sale
14 minutes
$175,000
2 bed • 1 bath • < 700 sqft • 4 parking
MLS® X14117348 • SIGNATURE TEAM REALTY LTD.
13441 Highway 48, Whitchurch-Stouffville, ON L4A 3B1
For Sale
14 minutes
$1,999,000
Lot: 329.54 x 200 ft (1.49 ac)
MLS® N14117036 • HOMELIFE/FUTURE REALTY INC.
1519 Shore Road, London South, ON N6K 4Z5
For Sale
Open: Sat Oct 31, 2-4 14 minutes
$1,049,900
4+1 bed • 4 bath • 2000-2500 sqft • 6 parking
Lot: 47.84 x 114.83 ft • 16-30 Years Old
MLS® X14117406 • RE/MAX ADVANTAGE REALTY LTD.
981 West Village Square, London North, ON N6H 0J7
For Sale
14 minutes
$509,000
3 bed • 3 bath • 1500-2000 sqft • 2 parking
Lot: 6.1 x 26.02 ft • 6-15 Years Old
MLS® X14117394 • THRIVE REALTY GROUP INC.
38 Roslin Avenue S, Waterloo, ON N2L 2P8
For Sale
Open: Sat Oct 31, 12-2 14 minutes
$799,999
3 bed • 2 bath • 1100-1500 sqft • 3 parking
Lot: 44 x 132 ft • 51-99 Years Old
MLS® X14117272 • SOTHEBY'S INTERNATIONAL REALTY...
6 Caroline Street, Ramara, ON L3V 1A2
For Sale
14 minutes
$725,000
6 bed • 3 bath • 1100-1500 sqft • 6 parking
Lot: 66 x 264 ft • 51-99 Years Old
MLS® S14117396 • CENTURY 21 B.J. ROTH REALTY LT...

FAQs About 220 Edenbridge Drive, Toronto, ON M9A 3H1, Toronto W08


220 Edenbridge Drive, Toronto, ON M9A 3H1 is a residential freehold, detached development located at 220 Edenbridge Drive, Toronto, ON M9A 3H1.

220 Edenbridge Drive, Toronto, ON M9A 3H1 offers a wide array of amenities including Auto Garage Door Remote, Deck, None.

Ask About this Home

Your experience on this site will be improved by allowing cookies.