118 Warwood Road, Toronto, ON M9B 5B7

Toronto W08, ON

Toronto W08, ON

$2,999,999
4 bed 5 bath 3000-3500 sqft
Selling
Added 1 week ago
1 View
Overview
Bedrooms: 4
Bathrooms: 5
Square: 3000-3500 sqft
MLS Number: W13847108
Listing Brokerage: SOTHEBY'S INTERNATIONAL REALTY CANADA
Listed On: Oct 1, 2026 (27 days ago)
Last Updated: Oct 21, 2026 (7 days ago)

118 Warwood Road, Toronto, ON M9B 5B7 - About this home

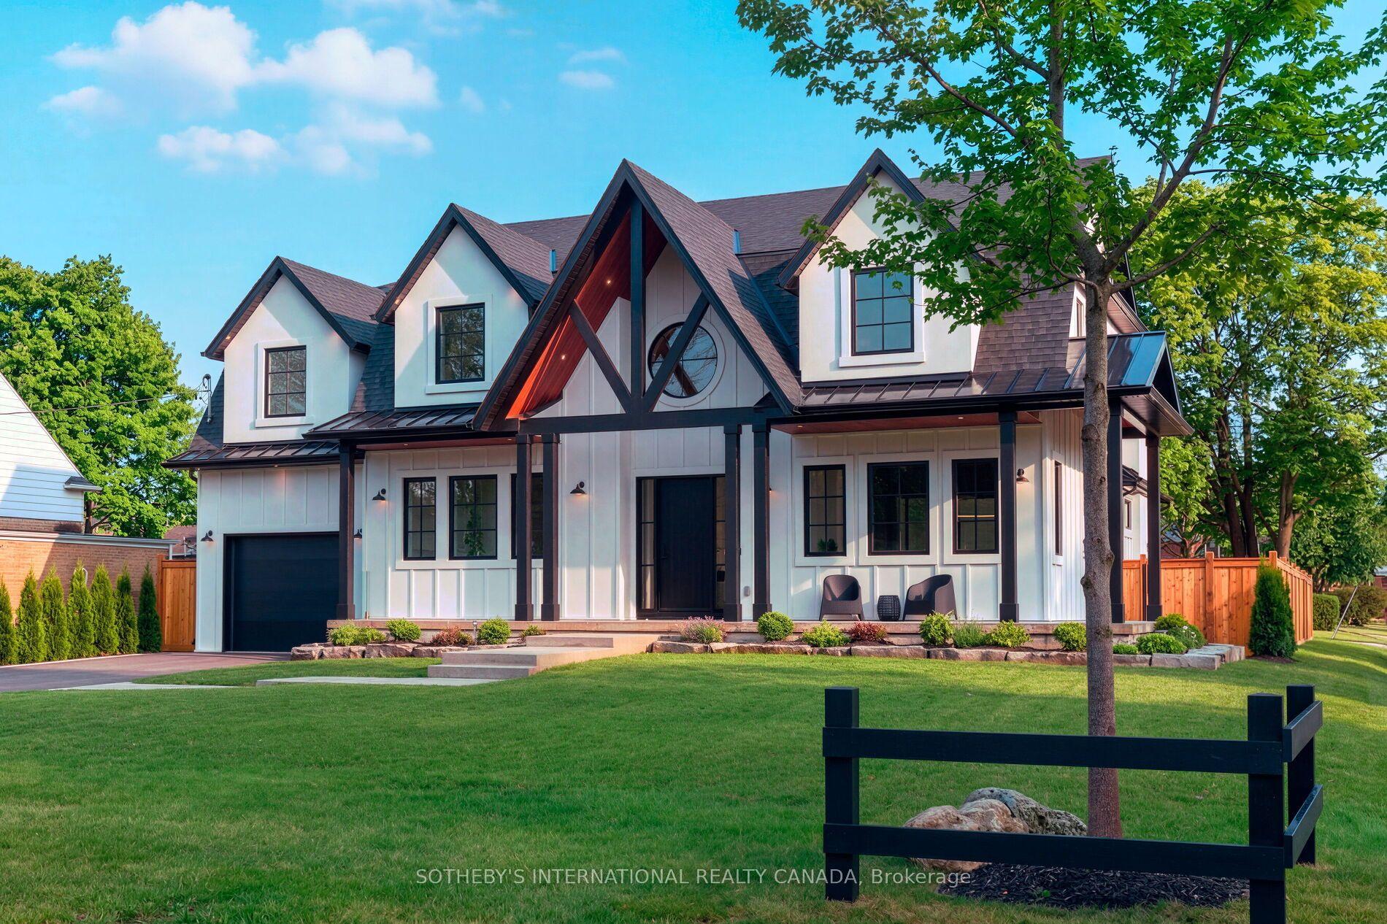
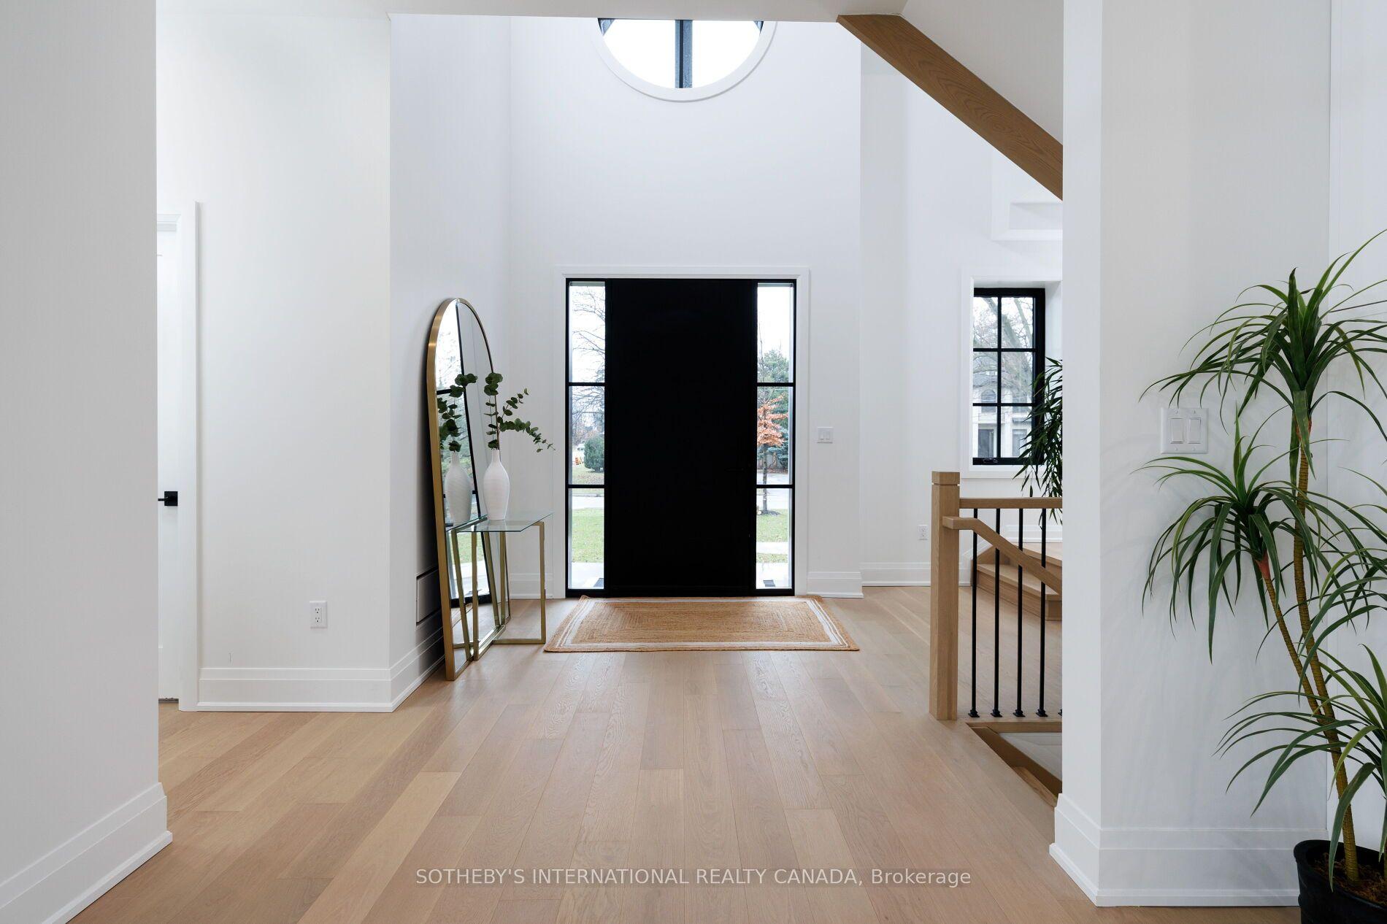
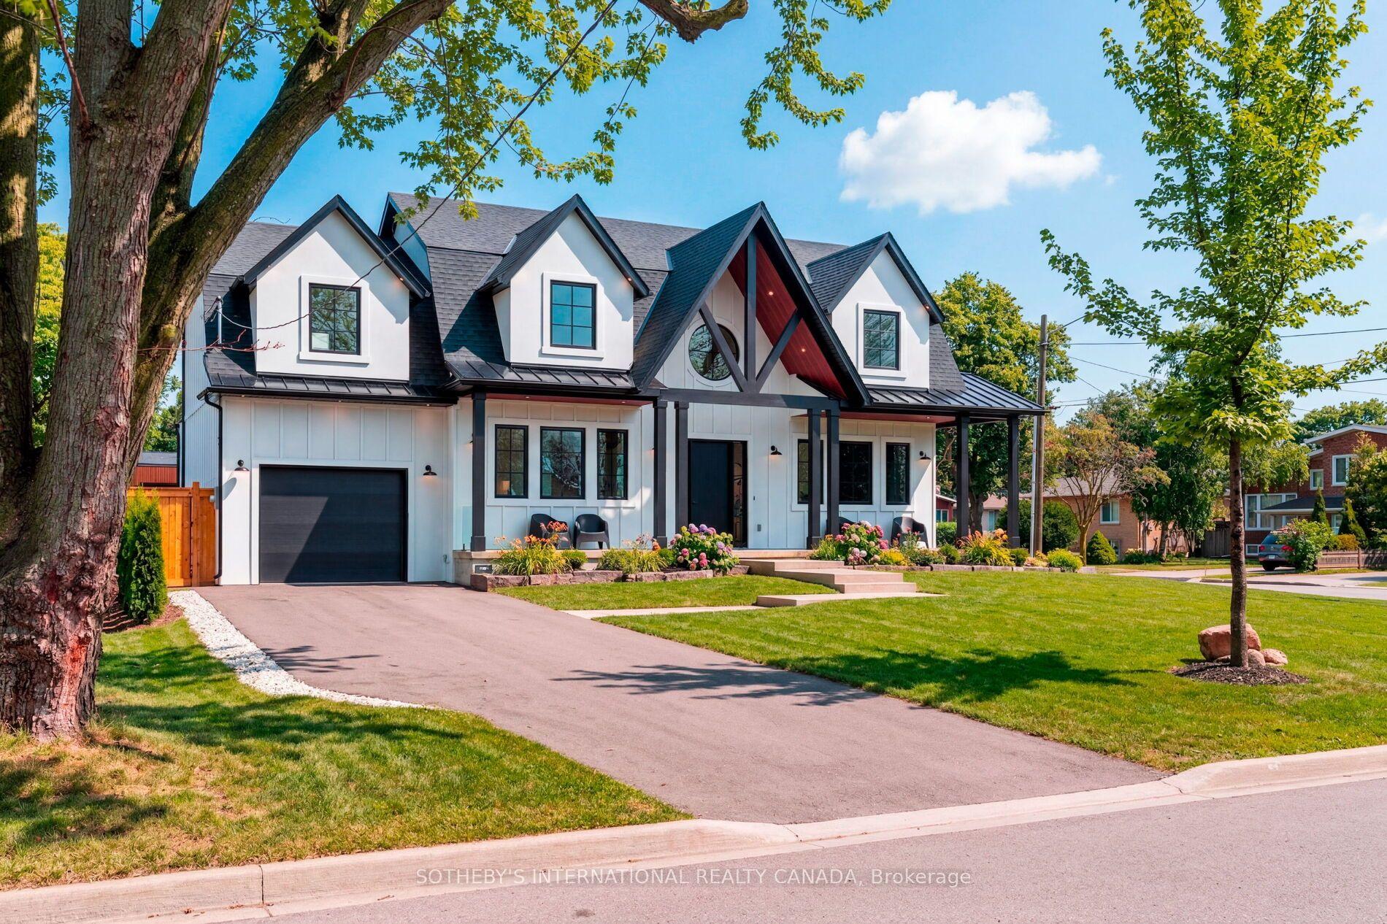
Welcome to 118 Warwood Road- a striking modern farmhouse situated on an estate size 73' x 155' lot in Etobicoke's exclusive Glen Park community. This custom rebuilt residence pairs timeless architectural design with exceptional craftsmanship and scale rarely found in the city. A wraparound front porch frames the home's impressive facade, and provides a welcoming space for conversation, relaxation, or simply appreciating the beauty of its surroundings. The interior showcases open, sunlit spaces with vaulted ceilings, a 10 foot quartz island, custom cabinetry, and a full walk-in pantry. Flooded with natural light from its large windows and dramatic sliding doors. The home offers a bright, airy ambiance year-round. Designed for entertaining and everyday luxury, the property includes a saltwater pool, new cabana, and meticulously landscaped grounds- all finished to the highest standards. Set in one of Etobicoke's most desirable neighbourhoods, Glen Park is a community defined by connection, convenience, and pride of ownership. The Glen Park Homeowners Association organizes seasonal events that foster a genuine sense of neighbourhood spirit. Families appreciate the areas top-rated schools, close-knit streets, and access to excellent amenities-from local shops and cafes to public libraries and recreational facilities. Nearby West Deane Park offers kilometers of scenic trails for walking and cycling. With Highway 427, Pearson Airport, and downtown Toronto, all within an easy reach, this location combines city accessibility with a rare sense of space and privacy. 118 Warwood Road delivers the best of Etobicoke living- a property that embodies quality, scale, and enduring style in a community where every detail contributes to an exceptional way of life. Few communities capture such a rare balance of connection, comfort, and sophistication-Glen Park stands as a place that truly enriches the lives of those who call it home.
This Detached located at 118 Warwood Road, Toronto, ON M9B 5B7 is currently for sale and has been available at Kash Invest for 27 days. This property, in the city of Toronto W08 and Islington-City Centre West neighborhood, is listed at $2,999,999 with an estimated mortgage of $14,030* per month. It has an area of 73x155 sqft with 4 beds and 5 BR. Waterfront Communities C1, Weston and Bradford are nearby neighbourhoods.

Upcoming Open Houses

Schedule a Private Tour
Amenities and features
  • Carpet Free
  • Bar Fridge
  • Built-In Oven
  • Upgraded Insulation
  • Inground
Facts and Features
Property
Status: Active
Property Type: Residential Freehold
Property Sub Type: Detached
Transaction Type: For Sale
Style: 2-Storey
Survey Type: Available
Area: Toronto
Community: Islington-City Centre West
Occupant Type: Vacant
Possession Type: Immediate
Cross Street: Martin Grove/Rathburn/Burnhamthorpe
Listed On: 2026-10-01
Last Modified: 2026-10-21
MLS Number: W13847108
Listing Brokerage: SOTHEBY'S INTERNATIONAL REALTY CANADA
Inside
Air Conditioning: Central Air
Bedrooms: 4
Total Bathrooms: 5
Heating: Forced Air / Gas
Fireplaces Total: 1
Fireplace Features: Natural Gas
Interior Features: Carpet Free, Bar Fridge, Built-In Oven, Upgraded Insulation
Building
Kitchens Total: 2
Basement: Finished, Full
Foundation: Poured Concrete, Concrete Block
Roof: Asphalt Shingle
Construction: Stucco (Plaster)
Security Features: Other
Pool: Inground
Living Area Range: 3000-3500
HST Application: Included In
Parking
Garage Type: Attached
Parking Features: Private Double
Parking Spaces (Driveway): 6
Parking Total: 7.5
Covered Spaces: 1.5
Financial
Tax Annual Amount: 6561
Tax Year: 2025
Tax Legal Description: PT LT 34, PL 3289 , AS IN EB530031 ; ETOBICOKE , CITY OF TORONTO
Land
Frontage: 73
Lot Depth: 155
Lot Size Units: Feet
Lot Size Source: MPAC
Frontage Type: East
Directions: Martin Grove/Rathburn/Burnhamthorpe
Water Source: Water System
Sewer: Sewer
Parcel Number: 074550149
Roll Number: 191903514201600
Cross Street: Martin Grove/Rathburn/Burnhamthorpe
Commercial General
Contract Status: Available
List AOR: Toronto Regional Real Estate Board
Showing Requirements: See Brokerage Remarks
Rooms
Room Level Dimensions
Foyer Main 3.59 x 5.95
Kitchen Main 4.47 x 5.05
Pantry Main 1.95 x 3.59
Dining Room Main 4.52 x 6.82
Office Main 2.62 x 3.38
Mud Room Main 1.85 x 6.46
Great Room Main 4.21 x 5.67
Primary Bedroom Second 4.41 x 5.8
Other Second 3.1 x 4.44
Bedroom 2 Second 3.47 x 3.57
Bedroom 3 Second 3.47 x 3.65
Bedroom 4 Second 3.33 x 3.83
Laundry Second 2.72 x 2.93
Game Room Lower 5.48 x 11.84
Kitchen Lower 2.22 x 3.28
Utility Room Lower 2.43 x 6.98
Other Basement 2 x 2.39
Latest Properties

The Most Recent Estate

49 Shore Crescent, Georgina, ON L0E 1S0
For Sale
1 day
$1,299,999
3+1 bed • 4 bath • 2500-3000 sqft • 11 parking
Lot: 115.49 x 196.05 ft • 16-30 Years Old
MLS® N14116614 • CENTURY 21 HERITAGE GROUP LTD.
178 Shuttleworth Drive, Leitrim, ON K1T 0S8
For Sale
1 day
$699,900
3 bed • 4 bath • 2500-3000 sqft • 2 parking
Lot: 25.36 x 94.34 ft
MLS® X14116616 • EXP REALTY
718 Birchwood Drive, Midland, ON L4R 2P7
For Sale
1 day
$599,900
4 bed • 3 bath • 1500-2000 sqft • 5 parking
Lot: 50 x 129 ft • 51-99 Years Old
MLS® S14116612 • RE/MAX Georgian Bay Realty Ltd
19 Featherwood Drive, Vaughan, ON L6A 0S3
For Sale
1 day
$2,359,000
5+1 bed • 5 bath • 3500-5000 sqft • 6 parking
Lot: 41.33 x 112.94 ft
MLS® N14116610 • HOMELIFE NEW WORLD REALTY INC.
570 John Street S, Gravenhurst, ON P1P 1J9
For Sale
Open: Sun Nov 1, 12-2 1 day
$465,000
3 bed • 3 bath • 1100-1500 sqft • 3 parking
Lot: 19.75 x 131.77 ft
MLS® X14116488 • Royal LePage Lakes Of Muskoka...
47 Robideau Place, Whitby, ON L1R 3G6
For Sale
Open: Sun Nov 1, 2-4 1 day
$650,000
4+1 bed • 4 bath • 1500-2000 sqft • 4 parking
Lot: 31 x 105 ft • 16-30 Years Old
MLS® E14116316 • SMART SOLD REALTY
151 Fairhill Avenue, Brampton, ON L7A 2J4
For Sale
1 day
$1,019,999
4+1 bed • 4 bath • 2500-3000 sqft • 4 parking
Lot: 36.09 x 100.07 ft
MLS® W14116324 • RE/MAX REALTY SERVICES INC.
46 Reynier Drive, Brampton, ON L6Z 1L8
For Sale
Open: Sun Nov 1, 2-4 1 day
$699,900
3+1 bed • 2 bath • 1100-1500 sqft • 6 parking
Lot: 56 x 100 ft • 31-50 Years Old
MLS® W14116442 • ROYAL LEPAGE MEADOWTOWNE REALT...

FAQs About 118 Warwood Road, Toronto, ON M9B 5B7, Toronto W08


118 Warwood Road, Toronto, ON M9B 5B7 is a residential freehold, detached development located at 118 Warwood Road, Toronto, ON M9B 5B7.

118 Warwood Road, Toronto, ON M9B 5B7 offers a wide array of amenities including Carpet Free, Bar Fridge, Built-In Oven, Upgraded Insulation, Inground.

Ask About this Home

Your experience on this site will be improved by allowing cookies.