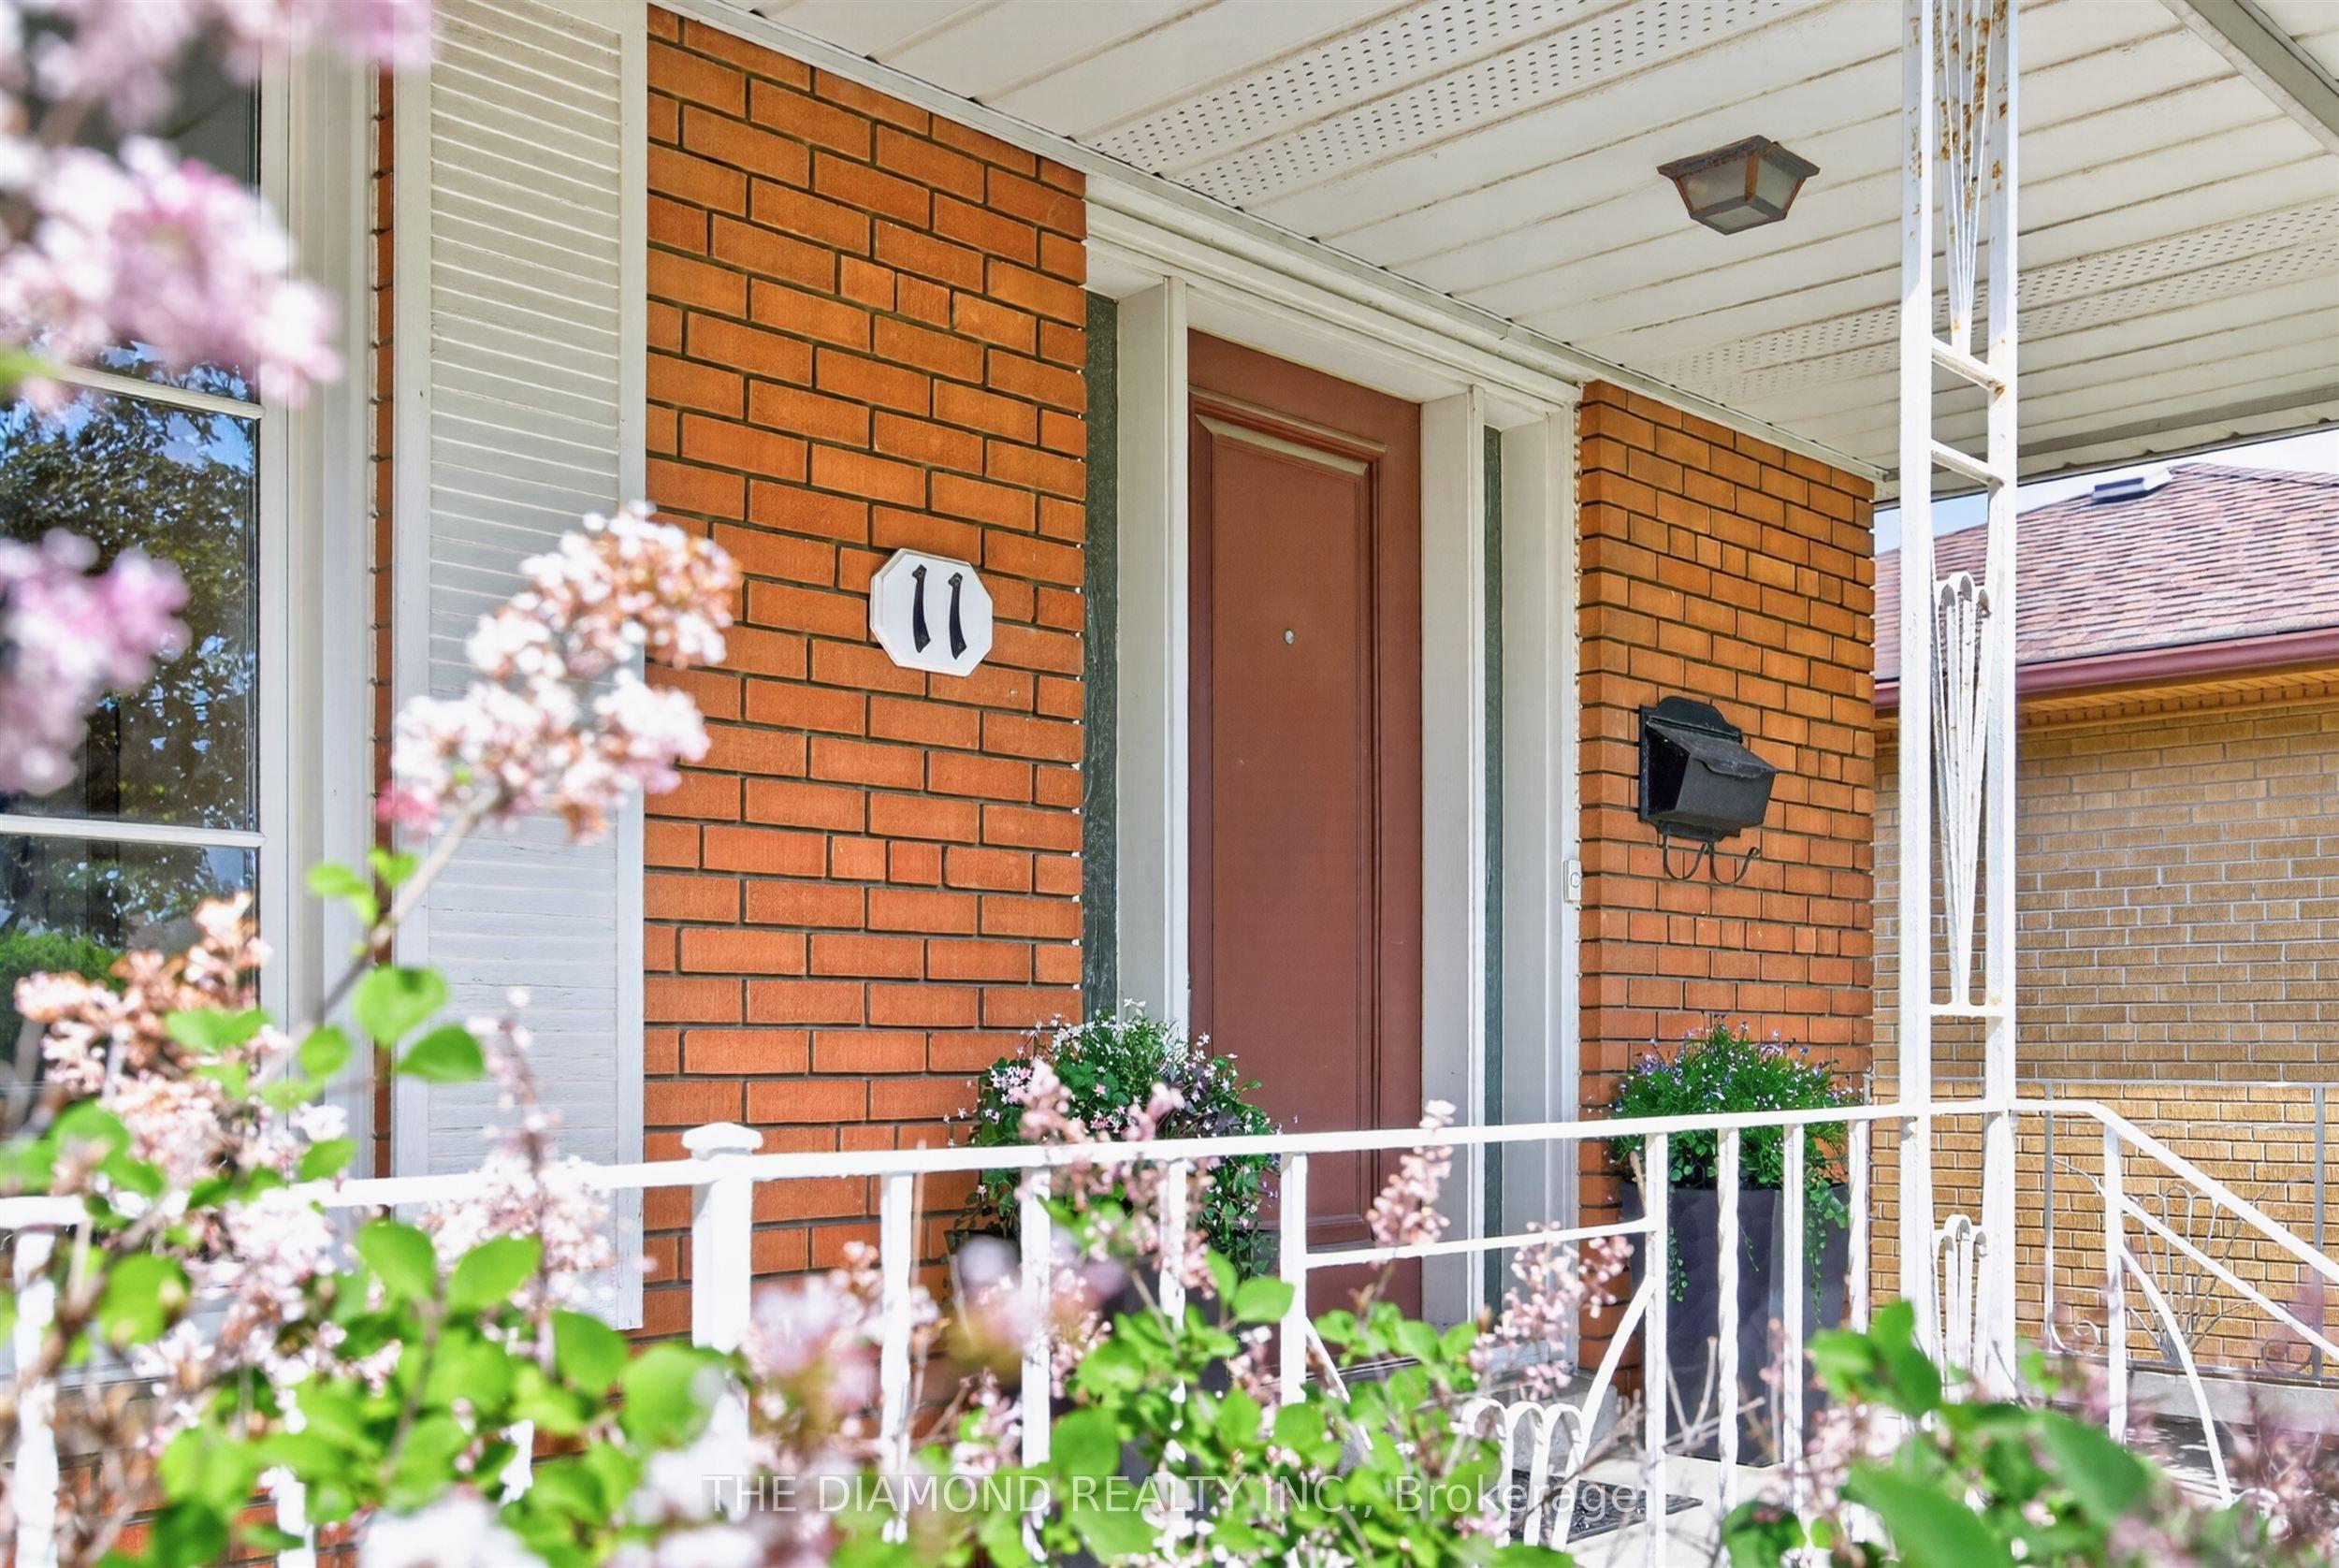
11 Swordbill Drive, Toronto, ON M9A 4V3

Toronto W08, ON

Toronto W08, ON

$1,579,999
4 bed 2 bath 1500-2000 sqft
Selling
Added 1 week ago
1 View
Overview
Bedrooms: 4
Bathrooms: 2
Square: 1500-2000 sqft
MLS Number: W13765928
Listing Brokerage: THE DIAMOND REALTY INC.
Listed On: Sep 10, 2026 (48 days ago)
Last Updated: Oct 21, 2026 (7 days ago)

11 Swordbill Drive, Toronto, ON M9A 4V3 - About this home

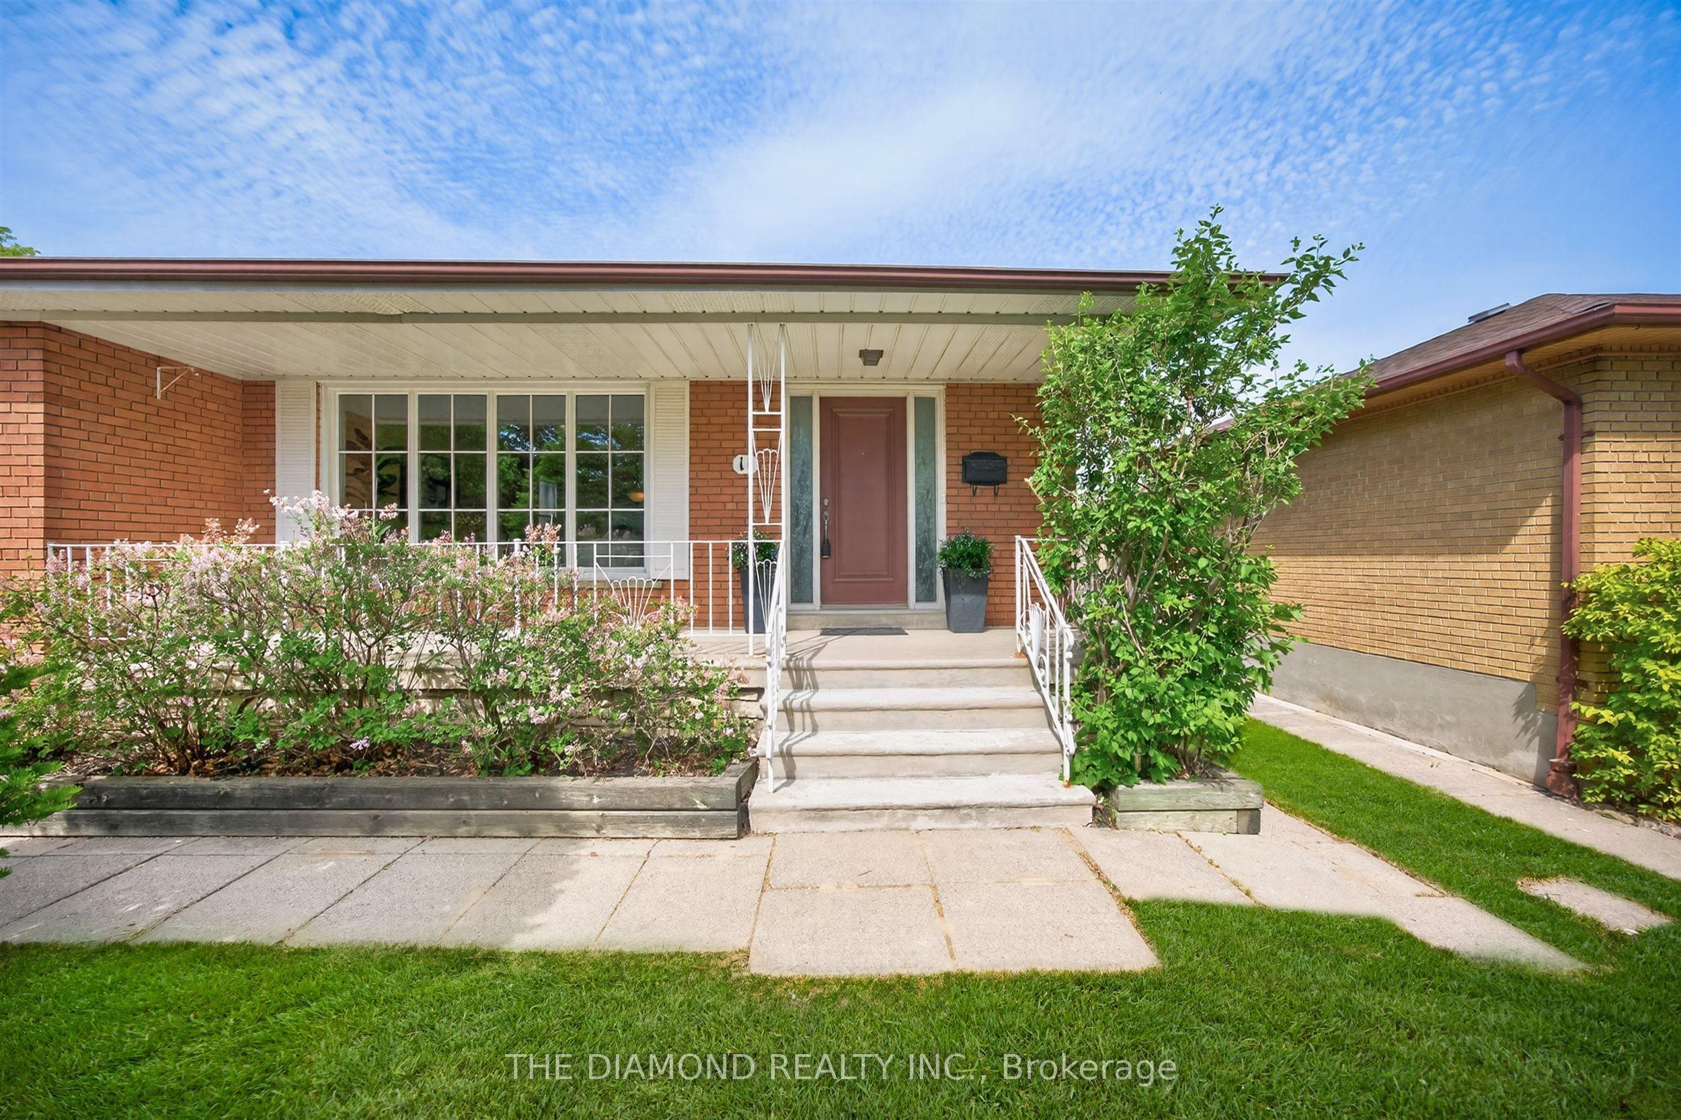
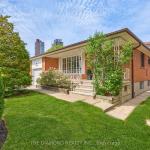
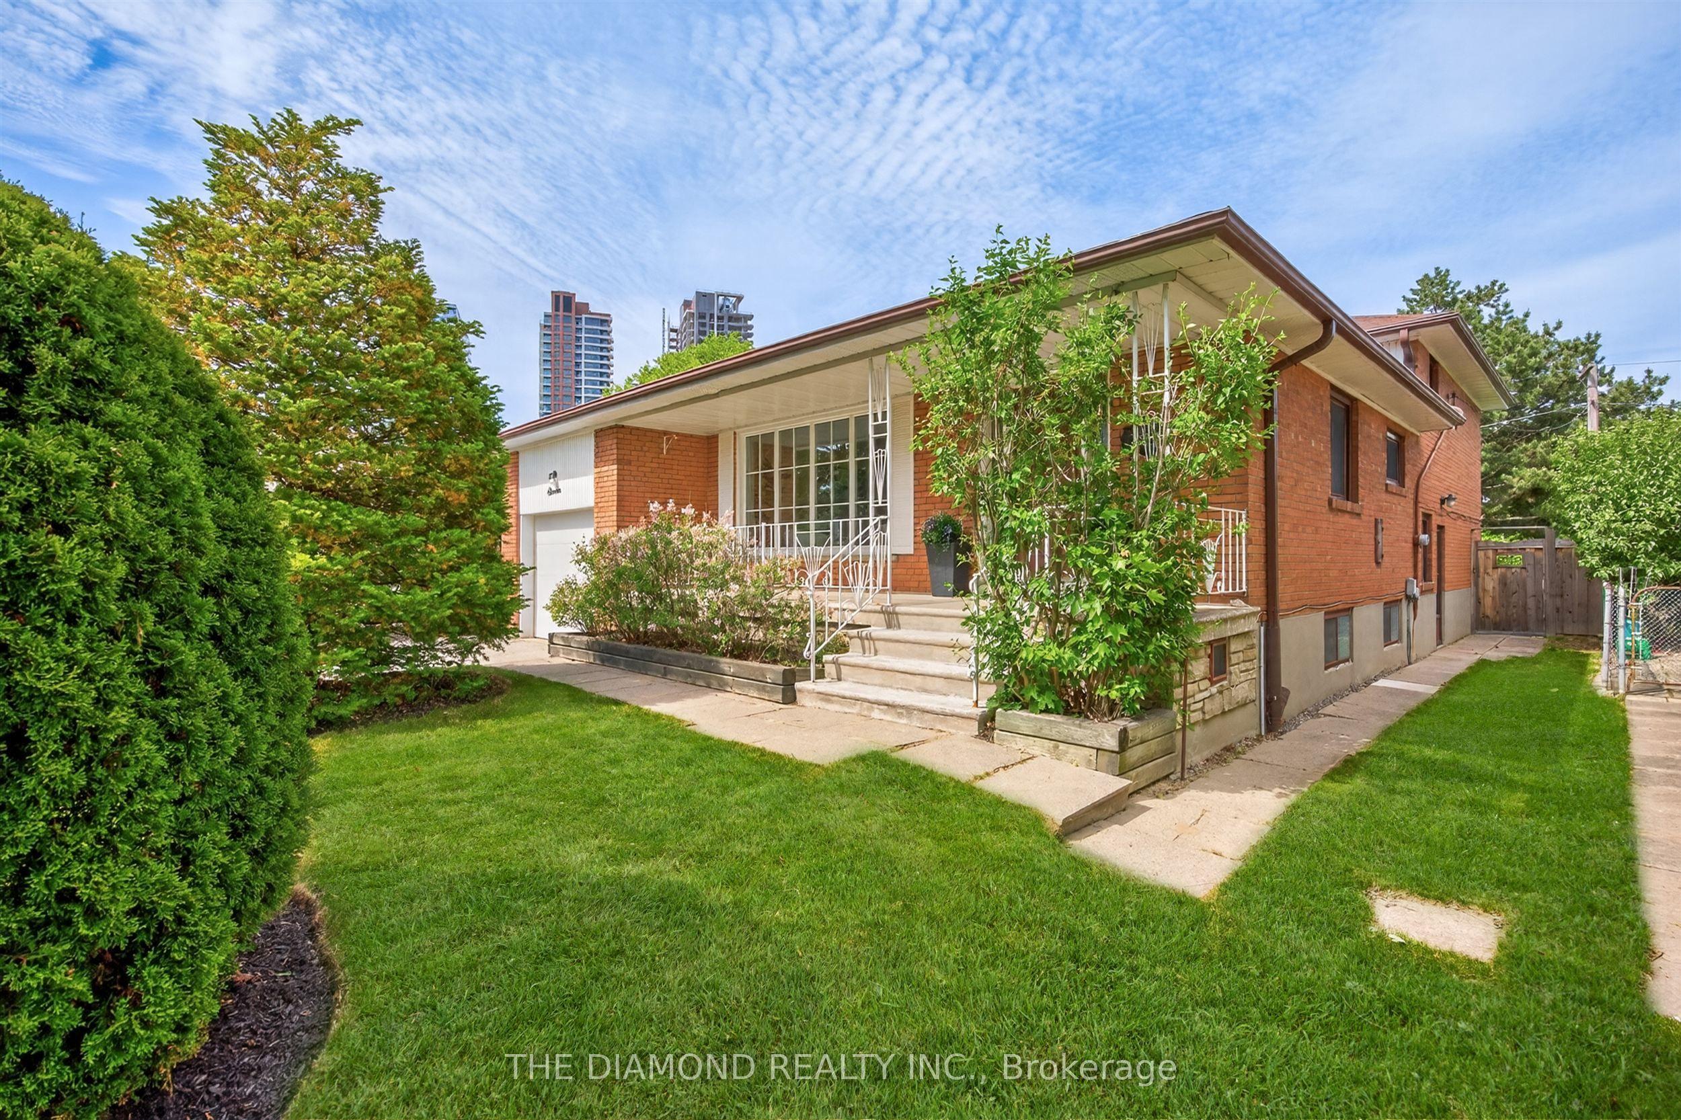
Rare offering! Lifestyle and location come together to present this once-in-a-lifetime opportunity! This spacious 4-level backsplit in prestigious Edenbridge-Humber Valley offers 4 bedrooms, 2 bathrooms, and an incredibly functional layout. Far larger than it appears, this home offers exceptional lifestyle opportunities for growing families, downsizers, and anyone seeking a neighborhood cherished by families for generations. Situated on a fabulous private lot backing directly onto a beautiful park, this property offers incredible privacy, stunning greenery, and even CN Tower views on a clear day. The backyard is truly an oasis-complete with inground heated pool, large entertaining deck, mature landscaping, and plenty of outdoor space to enjoy the seasons with family and friends. Inside, the home is bright, spacious, practical, and inviting, with large, picturesque windows that let natural light stream in all day. The main floor features an open-concept living and dining room, hardwood floors under broadloom, and a family-size eat-in kitchen. The large recreational/family room includes a cozy wood-burning fireplace and a walk-out to the backyard, seamlessly blending indoor and outdoor living. The light-filled basement features above-grade windows, abundant storage, and flexible living space. Meticulously cared for by its owners, this home offers warmth, functionality and outstanding long-term potential in one of Etobicoke's most sought-after communities. It's perfect for families looking for move-in-ready comfort and functionality - enjoy the home as it is for years to come and, if desired, gradually customize the space to reflect your own style/evolving needs. One of the home's most special features is its connection to nature and community. Step through the backyard gate to enjoy acres of open green space featuring tennis courts, a playground, and an outdoor skating rink that comes alive each winter. Cont'd in Inclusions **
This Detached located at 11 Swordbill Drive, Toronto, ON M9A 4V3 is currently for sale and has been available at Kash Invest for 48 days. This property, in the city of Toronto W08 and Edenbridge-Humber Valley neighborhood, is listed at $1,579,999 with an estimated mortgage of $7,389* per month. It has an area of 49.35x111.08 sqft with 4 beds and 2 BR. Waterfront Communities C1, Weston and Bradford are nearby neighbourhoods.

Upcoming Open Houses

Schedule a Private Tour
Amenities and features
  • Auto Garage Door Remote
  • Floor Drain
  • Storage
  • Water Heater Owned
  • Workbench
  • Deck
  • Lighting
  • Privacy
  • Porch
  • Inground
Facts and Features
Property
Status: Active
Property Type: Residential Freehold
Property Sub Type: Detached
Transaction Type: For Sale
Style: Backsplit 4
Approximate Age: 51-99
Survey Type: Available
Area: Toronto
Community: Edenbridge-Humber Valley
Occupant Type: Vacant
Possession Type: Flexible
Cross Street: Royal York/Eglinton
Listed On: 2026-09-10
Last Modified: 2026-10-21
MLS Number: W13765928
Listing Brokerage: THE DIAMOND REALTY INC.
Inside
Air Conditioning: Central Air
Bedrooms: 4
Total Bathrooms: 2
Heating: Forced Air / Gas
Fireplaces Total: 1
Fireplace Features: Wood
Interior Features: Auto Garage Door Remote, Floor Drain, Storage, Water Heater Owned, Workbench
Building
Kitchens Total: 1
Basement: Crawl Space, Finished, Full
Foundation: Concrete Block
Roof: Shingles
Construction: Brick
Security Features: Carbon Monoxide Detectors, Smoke Detector
Pool: Inground
Living Area Range: 1500-2000
HST Application: Included In
Parking
Garage Type: Attached
Parking Features: Private Double
Parking Spaces (Driveway): 2
Parking Total: 3
Covered Spaces: 1
Financial
Tax Annual Amount: 6591
Tax Year: 2025
Tax Legal Description: PCL 70-1, SEC M962 ; LT 70, PL M962 ; S/T B91693 ETOBICOKE , CITY OF TORONTO
Land
Frontage: 49.35
Lot Depth: 111.08
Lot Size Units: Feet
Lot Size Source: MPAC
Frontage Type: West
Directions: Royal York/Eglinton
Sewer: Sewer
Parcel Number: 074900092
Roll Number: 191902317010500
Cross Street: Royal York/Eglinton
Commercial General
Contract Status: Available
List AOR: Toronto Regional Real Estate Board
Showing Requirements: Lockbox
Rooms
Room Level Dimensions
Kitchen Main 2.77 x 5.67
Living Room Main 4.48 x 7.35
Dining Room Main 4.48 x 7.35
Primary Bedroom Second 3.93 x 4.32
Bedroom 2 Second 3.93 x 2.78
Bedroom 3 Second 2.99 x 3.32
Bedroom 4 Ground 3.23 x 3.26
Family Room Ground 7.44 x 3.87
Recreation Lower 4.02 x 7.16
Play Lower 3.32 x 2.41
Latest Properties

The Most Recent Estate

981 West Village Square, London North, ON N6H 0J7
For Sale
2 minutes
$509,000
3 bed • 3 bath • 1500-2000 sqft • 2 parking
Lot: 6.1 x 26.02 ft • 6-15 Years Old
MLS® X14117394 • THRIVE REALTY GROUP INC.
38 Roslin Avenue S, Waterloo, ON N2L 2P8
For Sale
Open: Sat Oct 31, 12-2 4 minutes
$799,999
3 bed • 2 bath • 1100-1500 sqft • 3 parking
Lot: 44 x 132 ft • 51-99 Years Old
MLS® X14117272 • SOTHEBY'S INTERNATIONAL REALTY...
6 Caroline Street, Ramara, ON L3V 1A2
For Sale
7 minutes
$725,000
6 bed • 3 bath • 1100-1500 sqft • 6 parking
Lot: 66 x 264 ft • 51-99 Years Old
MLS® S14117396 • CENTURY 21 B.J. ROTH REALTY LT...
95 Stoyell Drive, Richmond Hill, ON L4E 0M8
For Sale
9 minutes
$1,099,000
4+1 bed • 4 bath • 2000-2500 sqft • 3 parking
Lot: 33.53 x 85.73 ft
MLS® N14117390 • FOREST HILL REAL ESTATE INC.
312 Rosewell Avenue, Toronto, ON M4R 2B2
For Sale
Open: Sat Oct 31, 2-4 22 minutes
$1,499,900
3+1 bed • 2 bath • 1500-2000 sqft • 1 parking
Lot: 25 x 100 ft
MLS® C14117362 • REAL ESTATE HOMEWARD
8052 CITATION Road, Niagara Falls, ON L2H 3H7
For Sale
22 minutes
$849,990
4 bed • 4 bath • 2000-2500 sqft • 6 parking
Lot: 44.62 x 101.85 ft • 0-5 Years Old
MLS® X14117334 • REVEL Realty Inc., Brokerage
15 Charles Street N, St. Marys, ON N4X 1C1
For Sale
22 minutes
$400,000
2 bed • 1 bath • 700-1100 sqft • 4 parking
Lot: 100 x 255 ft (28,707 sqft) • 100+ Years Old
MLS® X14116866 • BLUE FOREST REALTY INC.
196 Weldrick Road W, Richmond Hill, ON L4C 3V3
For Sale
Open: Sun Nov 1, 2-4 22 minutes
$1,228,000
4 bed • 4 bath • 1500-2000 sqft • 6 parking
Lot: 60.07 x 126.04 ft (7,567.02 sqft) • 31-50 Years Old
MLS® N14117322 • REALINVEST CANADA INC.

FAQs About 11 Swordbill Drive, Toronto, ON M9A 4V3, Toronto W08


11 Swordbill Drive, Toronto, ON M9A 4V3 is a residential freehold, detached development located at 11 Swordbill Drive, Toronto, ON M9A 4V3.

11 Swordbill Drive, Toronto, ON M9A 4V3 offers a wide array of amenities including Auto Garage Door Remote, Floor Drain, Storage, Water Heater Owned, Workbench, Deck, Lighting, Privacy, and more.

Ask About this Home

Your experience on this site will be improved by allowing cookies.