85 Eastwood Park Gardens 18, Toronto, ON M8W 0B9

Toronto W06, ON

Toronto W06, ON

$862,888
2 bed 3 bath 1200-1399 sqft
Selling
Added 2 weeks ago
1 View
Overview
Bedrooms: 2
Bathrooms: 3
Floors: 1
Square: 1200-1399 sqft
MLS Number: W13128480
Listing Brokerage: SUTTON GROUP-ADMIRAL REALTY INC.
Listed On: May 14, 2026 (168 days ago)
Last Updated: Sep 29, 2026 (30 days ago)

85 Eastwood Park Gardens 18, Toronto, ON M8W 0B9 - About this home

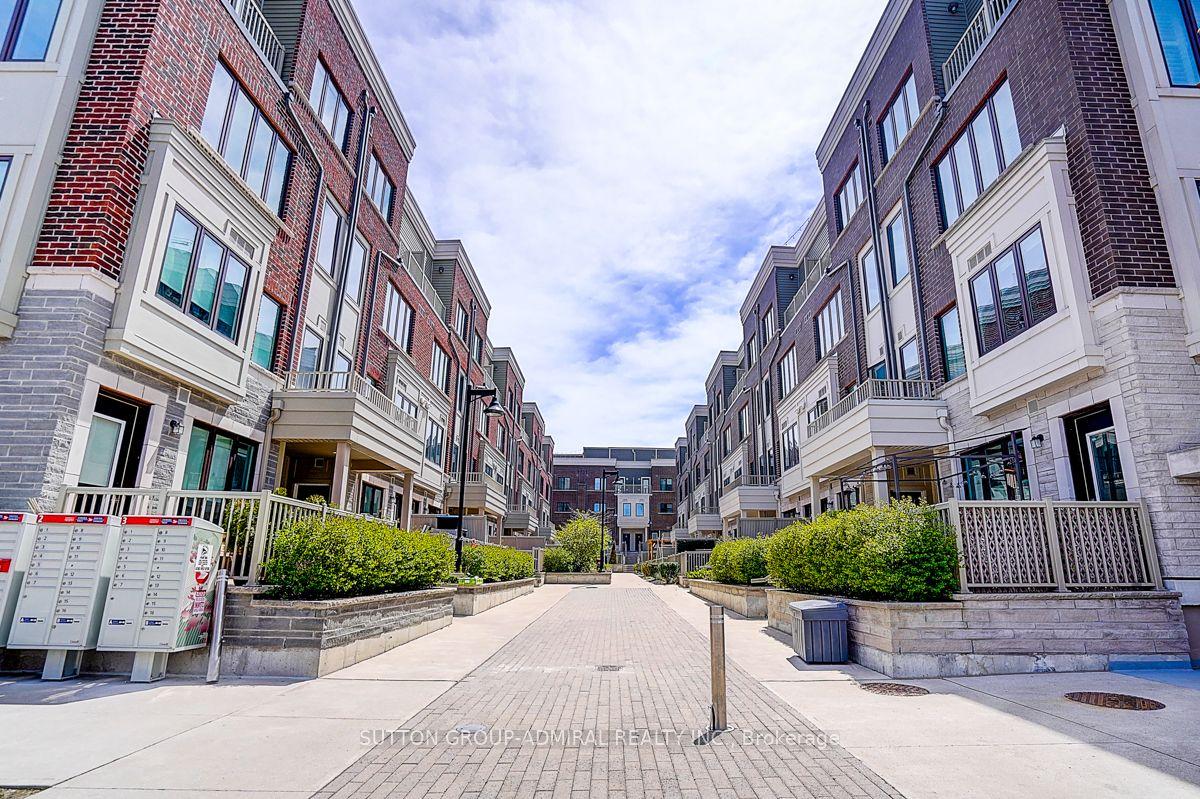
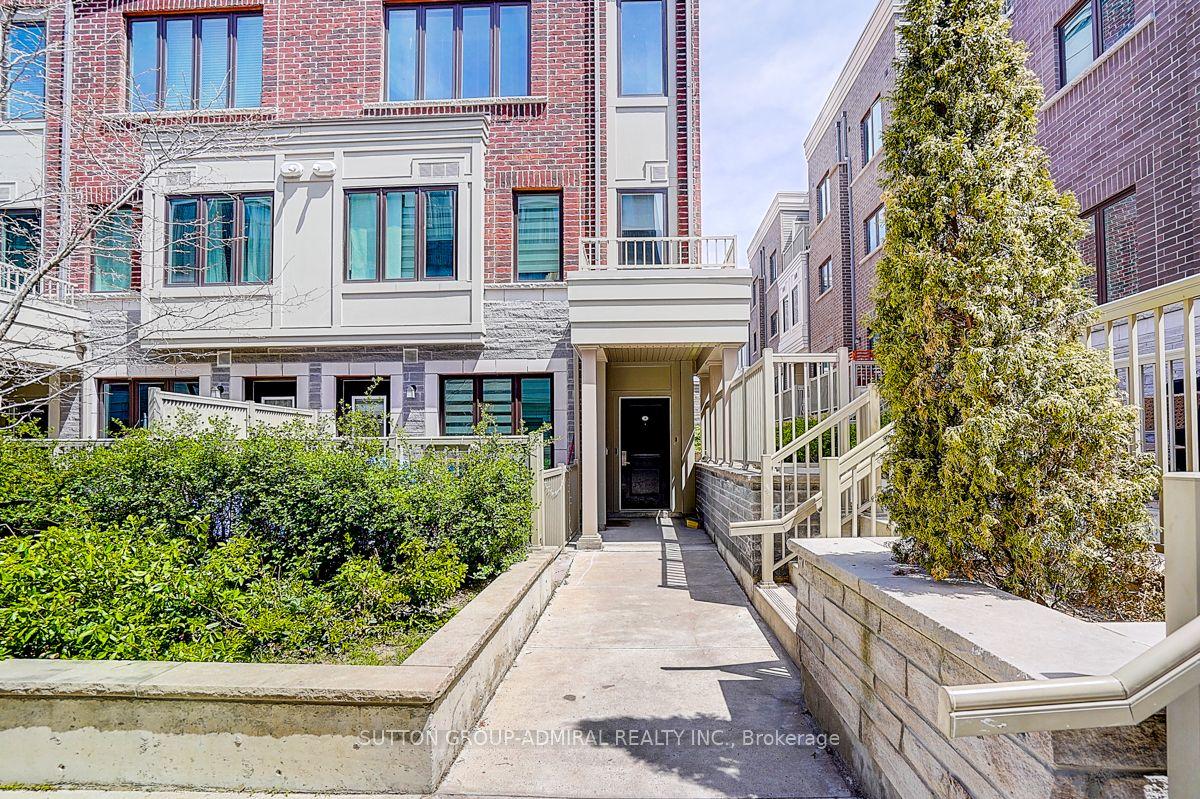
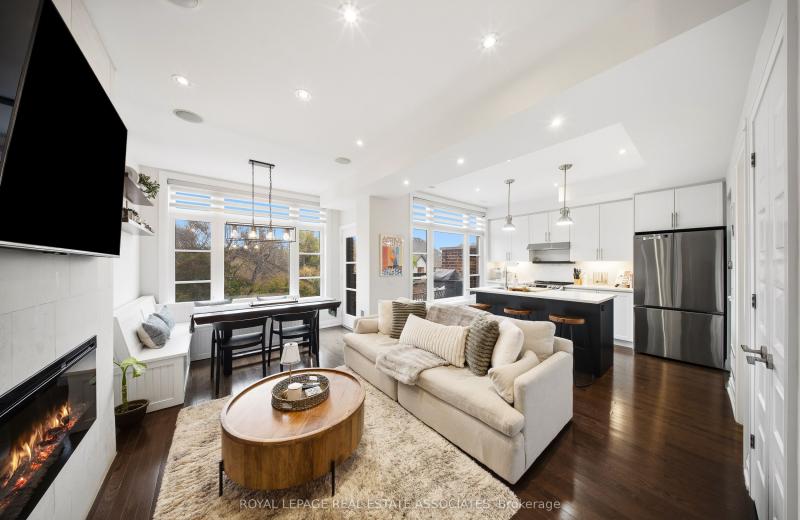
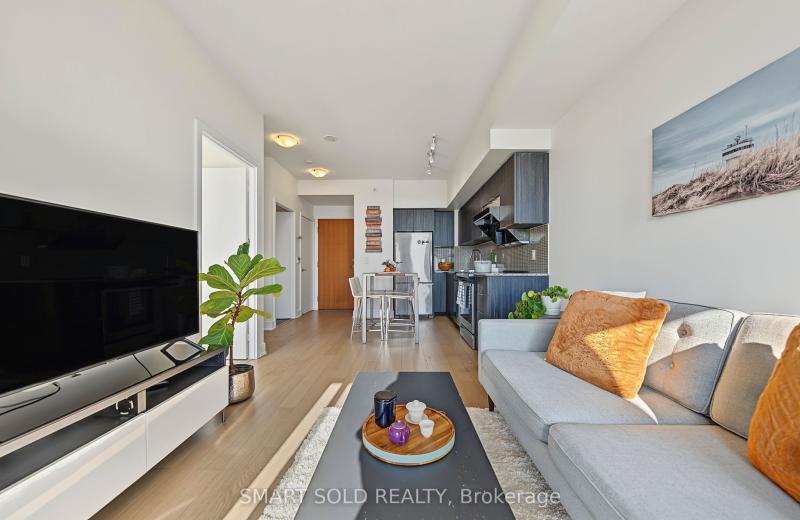
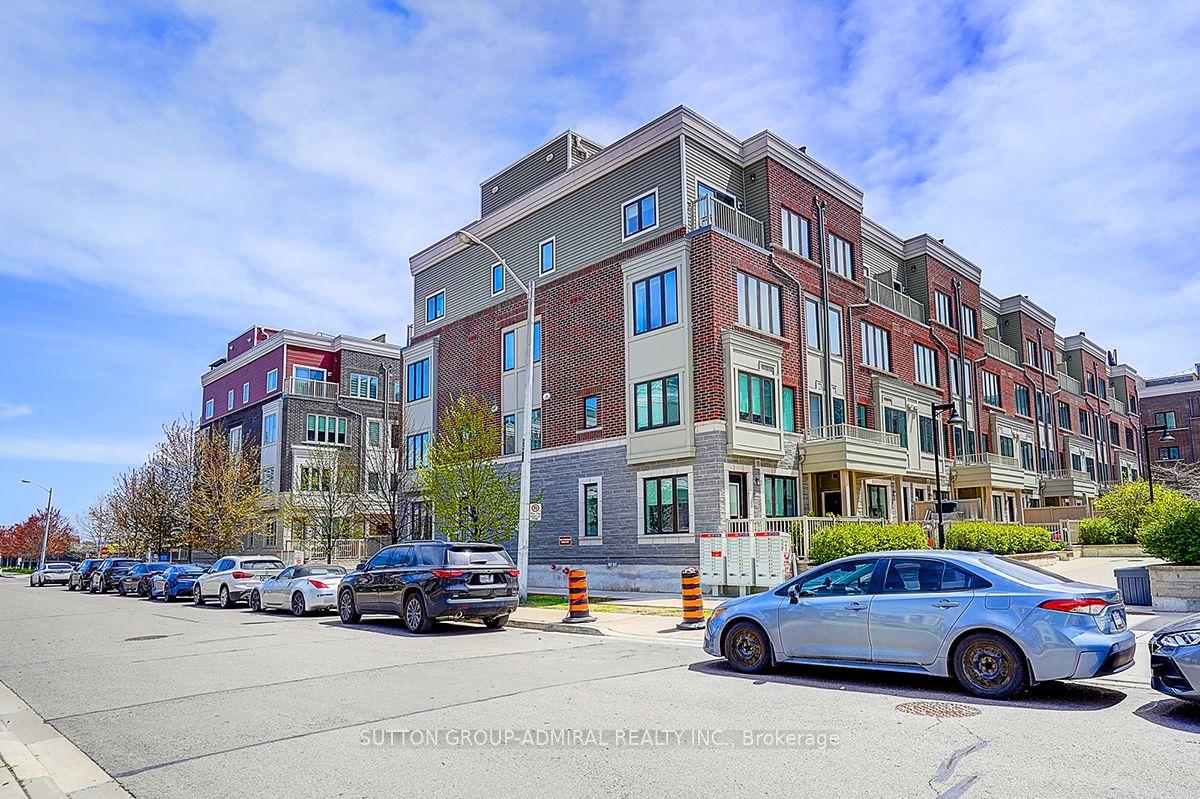
Rare Find! Premium corner unit featuring double side-by-side corner parking spaces and a large corner storage locker conveniently located directly in front of the parking spots. This stunning upgraded stacked townhouse offers 2 spacious bedrooms and 2.5 modern washrooms in one of the most desirable and quiet locations within the development. This exceptional corner unit features the largest layout available, complete with an approximately 400 sq. ft. corner rooftop terrace, perfect for entertaining and outdoor living. Boasting nearly $50,000 in premium builder upgrades, this home showcases a functional open-concept floor plan with luxury finishes and smart-home features throughout. The gourmet kitchen is equipped with gas cooking, a brand-new gas range, Bosch Benchmark dishwasher, Fisher & Paykel refrigerator, touchless kitchen faucet, and a gas connection extending to the terrace, along with a convenient outdoor water line. Additional premium features include: Custom-designed laundry closet. Nest Smart Thermostat. Nest Smart Door Camera. August smart remote door lock with keypad access. Hunter Douglas smart blinds. Custom Murphy bed with integrated storage. Elegant staircase lighting. Perfectly situated within walking distance to parks, banks, Starbucks, shops, and the GO Station, this home offers the ideal combination of luxury, comfort, convenience, and modern urban living.
This Condo Townhouse located at 85 Eastwood Park Gardens 18, Toronto, ON M8W 0B9 is currently for sale and has been available at Kash Invest for 168 days. This property, in the city of Toronto W06 and Long Branch neighborhood, is listed at $862,888 with an estimated mortgage of $4,035* per month. It has an area of 1200-1399 sqft with 2 beds and 3 BR. Waterfront Communities C1, Weston and Bradford are nearby neighbourhoods.

Upcoming Open Houses

Schedule a Private Tour
Amenities and features
  • None
Facts and Features
Property
Status: Active
Property Type: Residential Condo & Other
Property Sub Type: Condo Townhouse
Transaction Type: For Sale
Style: 2-Storey
Assesment Year: 2025
Survey Type: Available
Area: Toronto
Community: Long Branch
Occupant Type: Owner
Possession Type: Flexible
Cross Street: Long Branch And Lakeshore
Listed On: 2026-05-14
Last Modified: 2026-09-29
MLS Number: W13128480
Listing Brokerage: SUTTON GROUP-ADMIRAL REALTY INC.
Inside
Air Conditioning: Central Air
Bedrooms: 2
Total Bathrooms: 3
Heating: Forced Air / Gas
Laundry Features: Ensuite
Building
Kitchens Total: 1
Construction: Brick
Living Area Range: 1200-1399
HST Application: Included In
Parking
Parking Features: Underground
Parking Spaces (Driveway): 0
Parking Total: 2
Covered Spaces: 2
Financial
Tax Annual Amount: 4072.07
Tax Year: 2026
Association Fee: 512.41
Land
Lot Size Source: MPAC
Directions: Long Branch And Lakeshore
Parcel Number: 767690051
Roll Number: 191905355003951
Cross Street: Long Branch And Lakeshore
Commercial General
Contract Status: Available
Property Mgmt Company: Baybrook Property Management
List AOR: Toronto Regional Real Estate Board
Showing Requirements: Lockbox
Rooms
Room Level Dimensions
Kitchen Upper 2.3 x 4.04
Living Room Upper 7.25 x 4.5
Primary Bedroom Third 3.35 x 2.89
Bedroom Third 3.13 x 2.59
Bathroom Upper 2.4 x 0.9
Latest Properties

The Most Recent Estate

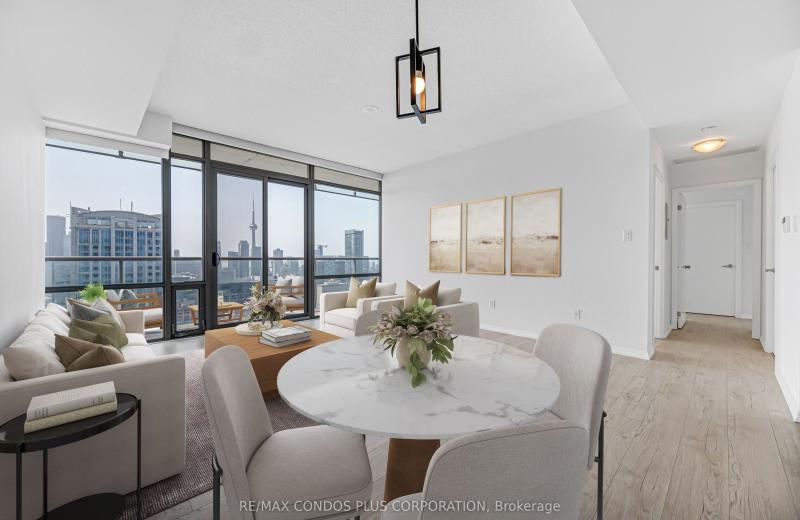
38 Grenville Street 4404, Toronto, ON M4Y 1A5
For Sale
15 minutes
$938,000
2 bed • 2 bath • 900-999 sqft • 1 parking
$929/mo Maint
MLS® C14127000 • RE/MAX CONDOS PLUS CORPORATION
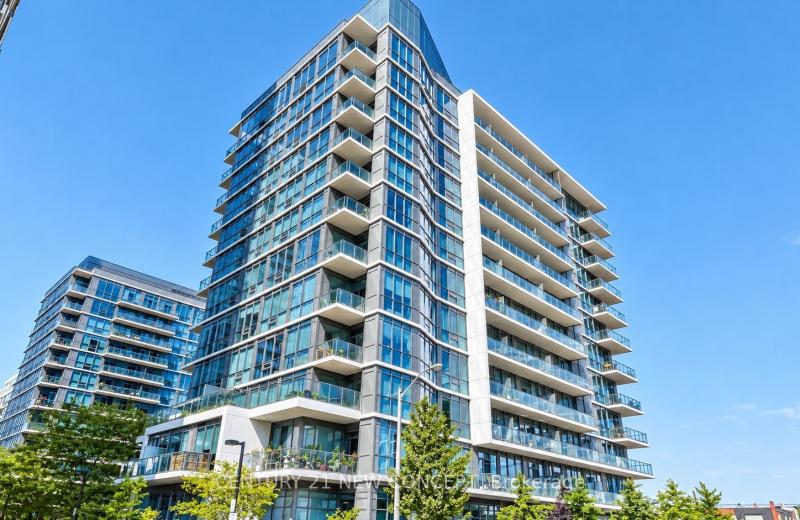
1185 The Queensway 801, Toronto, ON M8Z 0C6
For Sale
18 minutes
$399,000
1 bed • 1 bath • 500-599 sqft • 1 parking
$584/mo Maint
MLS® W14126998 • CENTURY 21 NEW CONCEPT
125 Blue Jays Way 4909, Toronto, ON M5V 0N5
For Sale
23 minutes
$499,000
1+1 bed • 1 bath • 500-599 sqft • 1 parking
$571/mo Maint • 6-10 Years Old
MLS® C14126996 • RE/MAX ABOUTOWNE REALTY CORP.
770 Bay Street 2001, Toronto, ON M5G 0N6
For Sale
34 minutes
$829,000
2 bed • 2 bath • 800-899 sqft • 1 parking
$832/mo Maint
MLS® C14126984 • FENGHILL REALTY INC.
8171 Kipling Avenue 8, Vaughan, ON L4L 0G4
For Sale
37 minutes
$749,900
2 bed • 2 bath • 1000-1199 sqft • 2 parking
$461/mo Maint
MLS® N14126966 • ROYAL LEPAGE REAL ESTATE ASSOC...
111 Bathurst Street 717, Toronto, ON M5V 0M9
For Sale
37 minutes
$649,000
2 bed • 1 bath • 700-799 sqft
$551/mo Maint • 6-10 Years Old
MLS® C14122986 • KELLER WILLIAMS EMPOWERED REAL...
30 Shore Breeze Drive 2419, Toronto, ON M8V 1A1
For Sale
37 minutes
$399,000
1+1 bed • 1 bath • 0-499 sqft • 1 parking
$515/mo Maint • 6-10 Years Old
MLS® W14126952 • SMART SOLD REALTY
41 Ferndale Drive S 107, Barrie, ON L4N 5T6
For Sale
Open: Sat Oct 31, 1-3 37 minutes
$347,500
1 bed • 1 bath • 700-799 sqft • 1 parking
$360/mo Maint
MLS® S14122888 • RARE REAL ESTATE

FAQs About 85 Eastwood Park Gardens 18, Toronto, ON M8W 0B9, Toronto W06


85 Eastwood Park Gardens 18, Toronto, ON M8W 0B9 is a condo townhouse, residential condo & other development located at 85 Eastwood Park Gardens 18, Toronto, ON M8W 0B9.

85 Eastwood Park Gardens 18, Toronto, ON M8W 0B9 will feature 1 storeys offering a variety of living spaces.

85 Eastwood Park Gardens 18, Toronto, ON M8W 0B9 offers a wide array of amenities including None.

Ask About this Home

Your experience on this site will be improved by allowing cookies.