52 Dellbrook Crescent, Toronto, ON M9L 1E2

Toronto W05, ON

Toronto W05, ON

$2,650 / month
2 bed 1 bath 1500-2000 sqft
Renting
Added 2 weeks ago
1 View
Overview
Bedrooms: 2
Bathrooms: 1
Square: 1500-2000 sqft
MLS Number: W13723488
Listing Brokerage: SirLuckHomes Real Estate Brokerage
Co-Listing Brokerage: SirLuckHomes Real Estate Brokerage
Listed On: Aug 28, 2026 (61 days ago)
Last Updated: Aug 28, 2026 (61 days ago)

52 Dellbrook Crescent, Toronto, ON M9L 1E2 - About this home

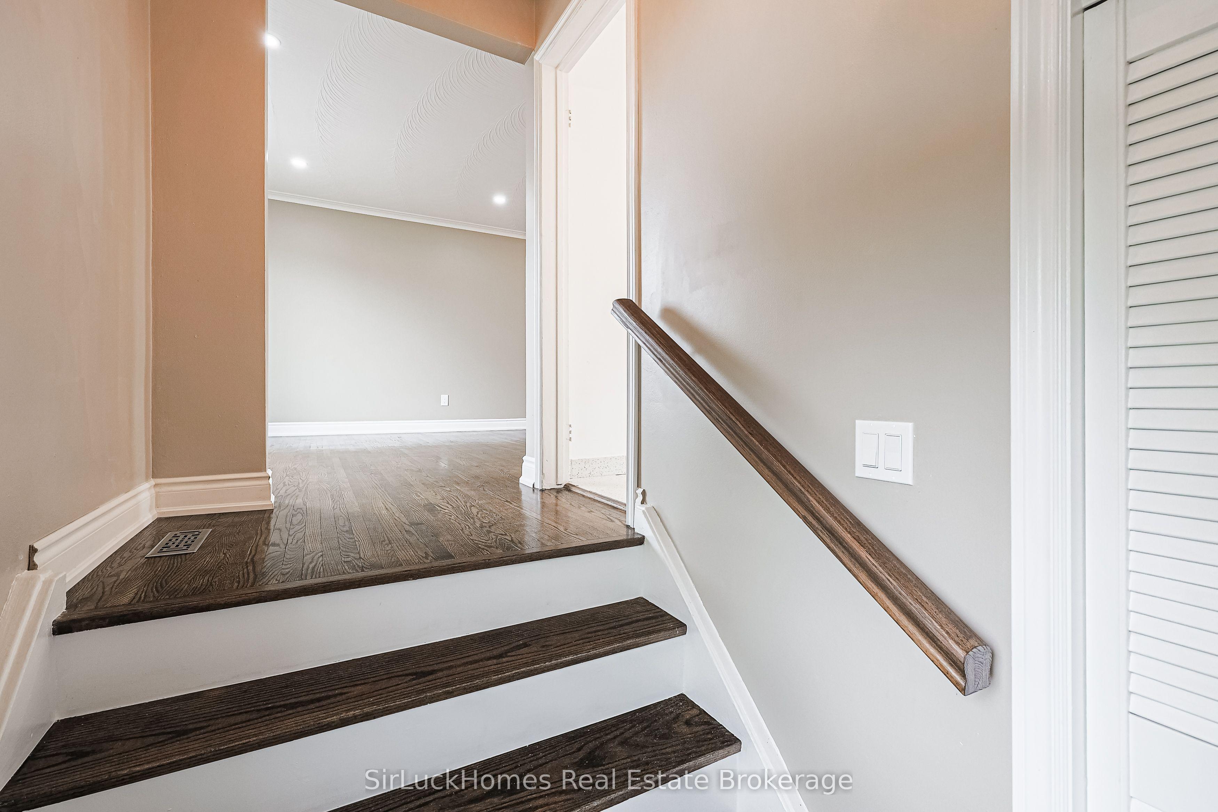
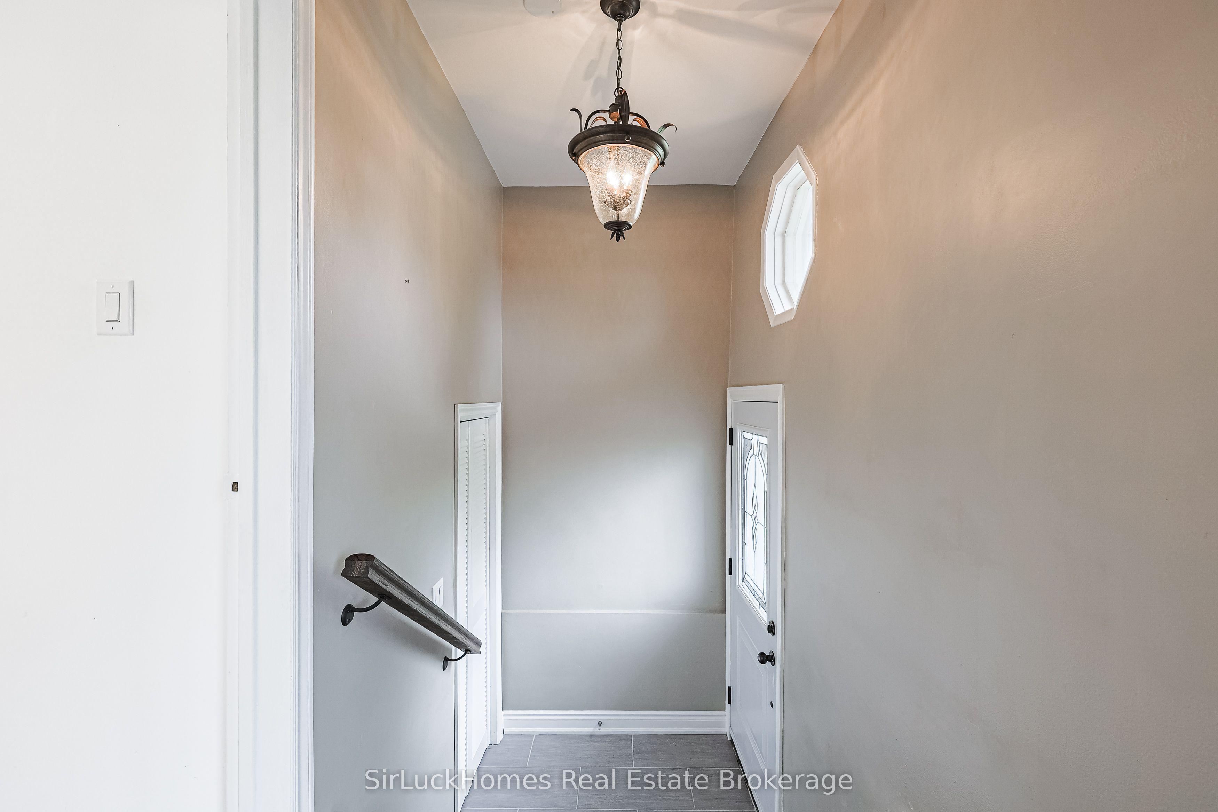
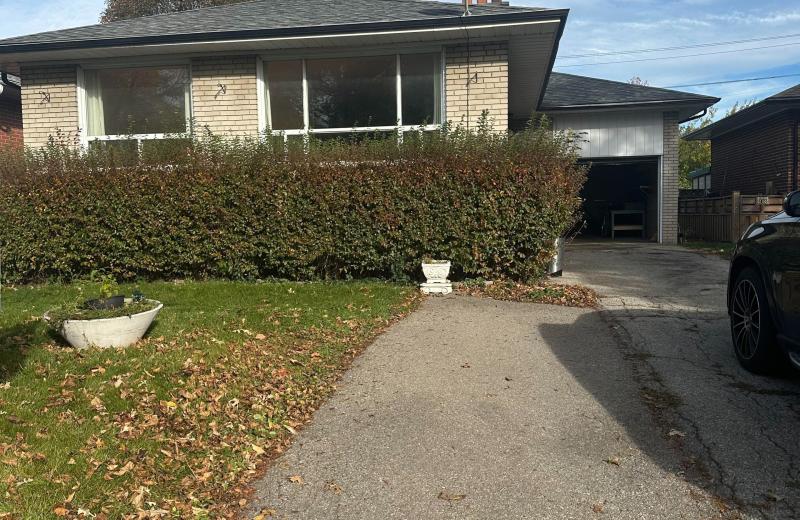
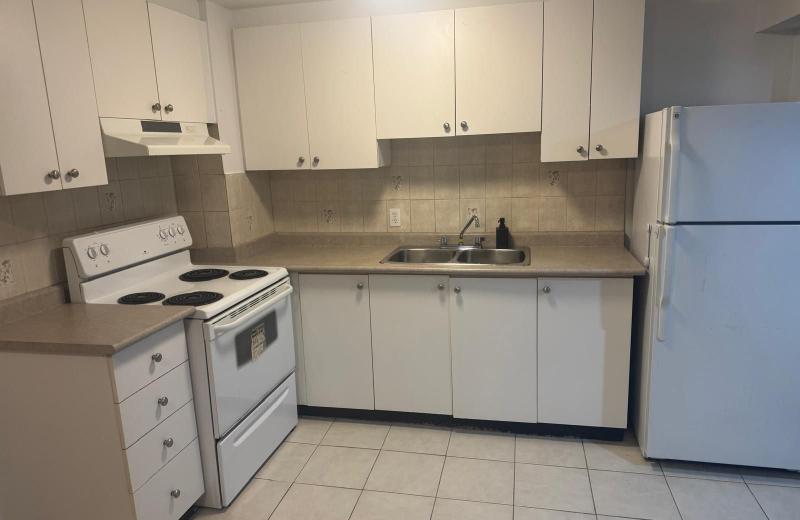
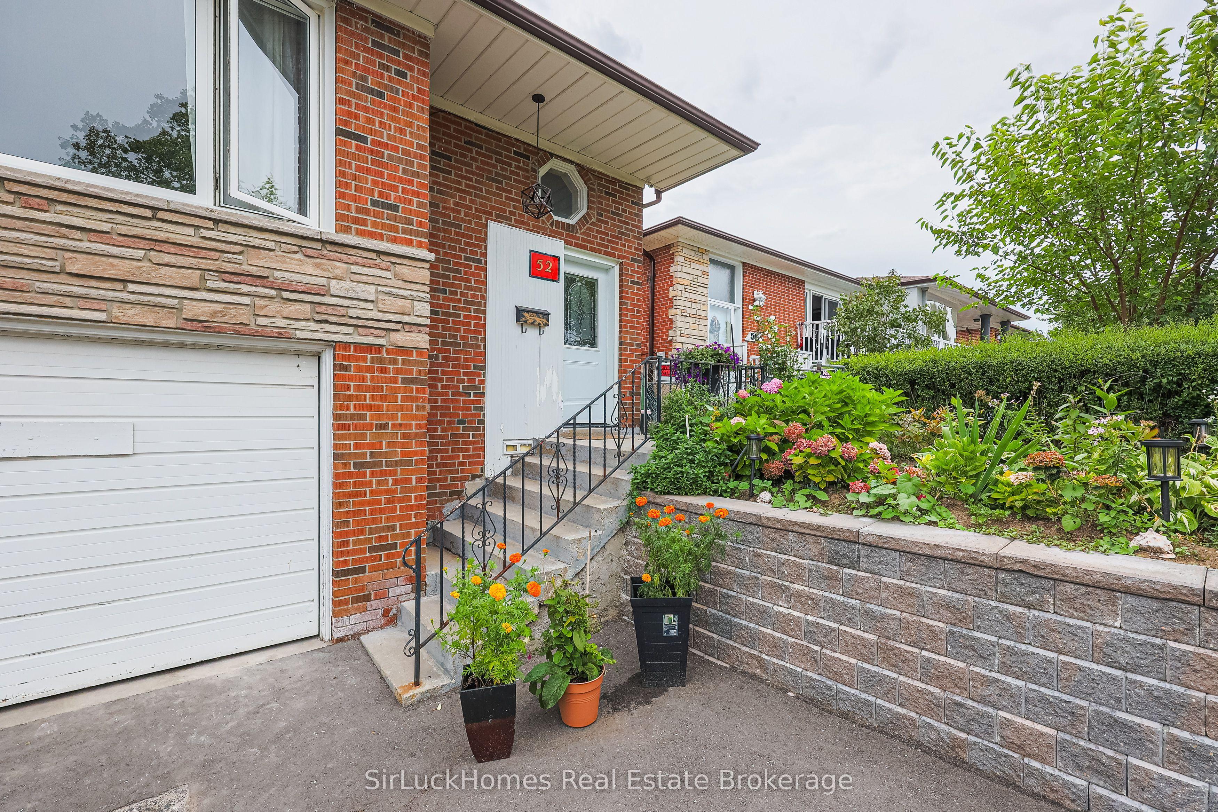
Welcome To This Beautiful Bright And Spacious 2-Bedroom Home Located In Humber Summit. The Open-Concept Living And Dining Area Is Filled With Natural Light, And The Sun-Filled Unit Features Hardwood Flooring, Stainless Steel Appliances, Ensuite Laundry, Pot Lights, Ceiling Fans, A Chef Size Kitchen, Spacious 4Piece Bathroom And Everything Has Been Freshly Renovated. The Master Bedroom Offers A Walk-In Closet And the Second Bedroom Is Bright And Spacious. Be The First To Live In This Newly Renovated Home. Tenants To Pay 50% Utilities. No Smoking/Pets. Responsible For Shared Snow Removal. Tenant Insurance. No Pets. Please Attach Form 801, Sched. B
This Semi-Detached located at 52 Dellbrook Crescent, Toronto, ON M9L 1E2 is currently for lease and has been available at Kash Invest for 61 days. This property, in the city of Toronto W05 and Humber Summit neighborhood, is listed at $2,650 with an estimated mortgage of $12* per month. It has an area of 1500-2000 sqft with 2 beds and 1 BR. Waterfront Communities C1, Weston and Bradford are nearby neighbourhoods.

Upcoming Open Houses

Schedule a Private Tour
Amenities and features
  • None
Facts and Features
Property
Status: Active
Property Type: Residential Freehold
Property Sub Type: Semi-Detached
Transaction Type: For Lease
Style: Backsplit 5
Area: Toronto
Community: Humber Summit
Occupant Type: Vacant
Possession Type: 30-59 days
Cross Street: Islington & Steeles
Listed On: 2026-08-28
Last Modified: 2026-08-28
MLS Number: W13723488
Listing Brokerage: SirLuckHomes Real Estate Brokerage
Co-Listing Brokerage: SirLuckHomes Real Estate Brokerage
Inside
Air Conditioning: Central Air
Bedrooms: 2
Total Bathrooms: 1
Heating: Forced Air / Gas
Laundry Features: Ensuite
Building
Kitchens Total: 1
Foundation: Brick, Concrete
Roof: Asphalt Shingle
Construction: Brick, Concrete
Living Area Range: 1500-2000
Parking
Parking Features: Private
Parking Spaces (Driveway): 1
Parking Total: 1
Covered Spaces: 0
Land
Frontage Type: East
Directions: Islington & Steeles
Sewer: Sewer
Parcel Number: 101170583
Roll Number: 190801379006400
Cross Street: Islington & Steeles
Commercial General
Contract Status: Available
List AOR: Toronto Regional Real Estate Board
Showing Requirements: See Brokerage Remarks
Rooms
Room Level Dimensions
Living Room Main 2.71 x 5
Dining Room Main 2.6 x 2.71
Kitchen Main 3 x 5.05
Primary Bedroom Upper 3.51 x 4.11
Bedroom 2 Upper 2.68 x 4.25
Latest Properties

The Most Recent Estate

1142 Beachcomber Road, Mississauga, ON L5G 0B5
For Rent
23 minutes
$4,950
3+1 bed • 4 bath • 2000-2500 sqft • 2 parking
MLS® W14117192 • RIGHT AT HOME REALTY
511 Oakwood Avenue Main, Toronto, ON M6E 2W9
For Rent
25 minutes
$2,100
2 bed • 1 bath • 700-1100 sqft
Lot: 21.08 x 109.7 ft
MLS® C14117190 • RIGHT AT HOME REALTY
33 Aikenhead Road, Toronto, ON M9R 2Z1
For Rent
26 minutes
$2,500
3 bed • 1 bath • 700-1100 sqft • 4 parking
Lot: 45 x 150 ft
MLS® W14117188 • REMAX YOUR COMMUNITY REALTY
1142 Beachcomber Road, Mississauga, ON L5G 0B5
For Rent
30 minutes
$3,950
3+1 bed • 4 bath • 2000-2500 sqft • 2 parking
MLS® W14117184 • RIGHT AT HOME REALTY
2918 Scotch Pine Lane BASEMENT APPARTMENT, Pickering, ON L1X 0N9
For Rent
32 minutes
$1,800
2 bed • 1 bath • 2500-3000 sqft • 4 parking
Lot: 36 x 90 ft • 0-5 Years Old
MLS® E14117182 • BAY STREET GROUP INC.
6099 Rowers Crescent Bsmt, Mississauga, ON L5V 3A2
For Rent
46 minutes
$1,675
1 bed • 1 bath • 700-1100 sqft • 1 parking
MLS® W14117144 • CITYSCAPE REAL ESTATE LTD.
303 Rossland Road W Basement, Whitby, ON L1N 3H8
For Rent
46 minutes
$1,650
1 bed • 1 bath • 700-1100 sqft • 2 parking
Lot: 50 x 100 ft • 51-99 Years Old
MLS® E14117138 • CENTURY 21 LEADING EDGE REALTY...
3876 Teeswater Road Bsmnt, Mississauga, ON L4T 3L1
For Rent
46 minutes
$1,400
1 bed • 1 bath • < 700 sqft • 2 parking
MLS® W14117134 • RE/MAX REALTRON REALTY INC.

FAQs About 52 Dellbrook Crescent, Toronto, ON M9L 1E2, Toronto W05


52 Dellbrook Crescent, Toronto, ON M9L 1E2 is a semi-detached, residential freehold development located at 52 Dellbrook Crescent, Toronto, ON M9L 1E2.

52 Dellbrook Crescent, Toronto, ON M9L 1E2 offers a wide array of amenities including None.

Ask About this Home

Your experience on this site will be improved by allowing cookies.